

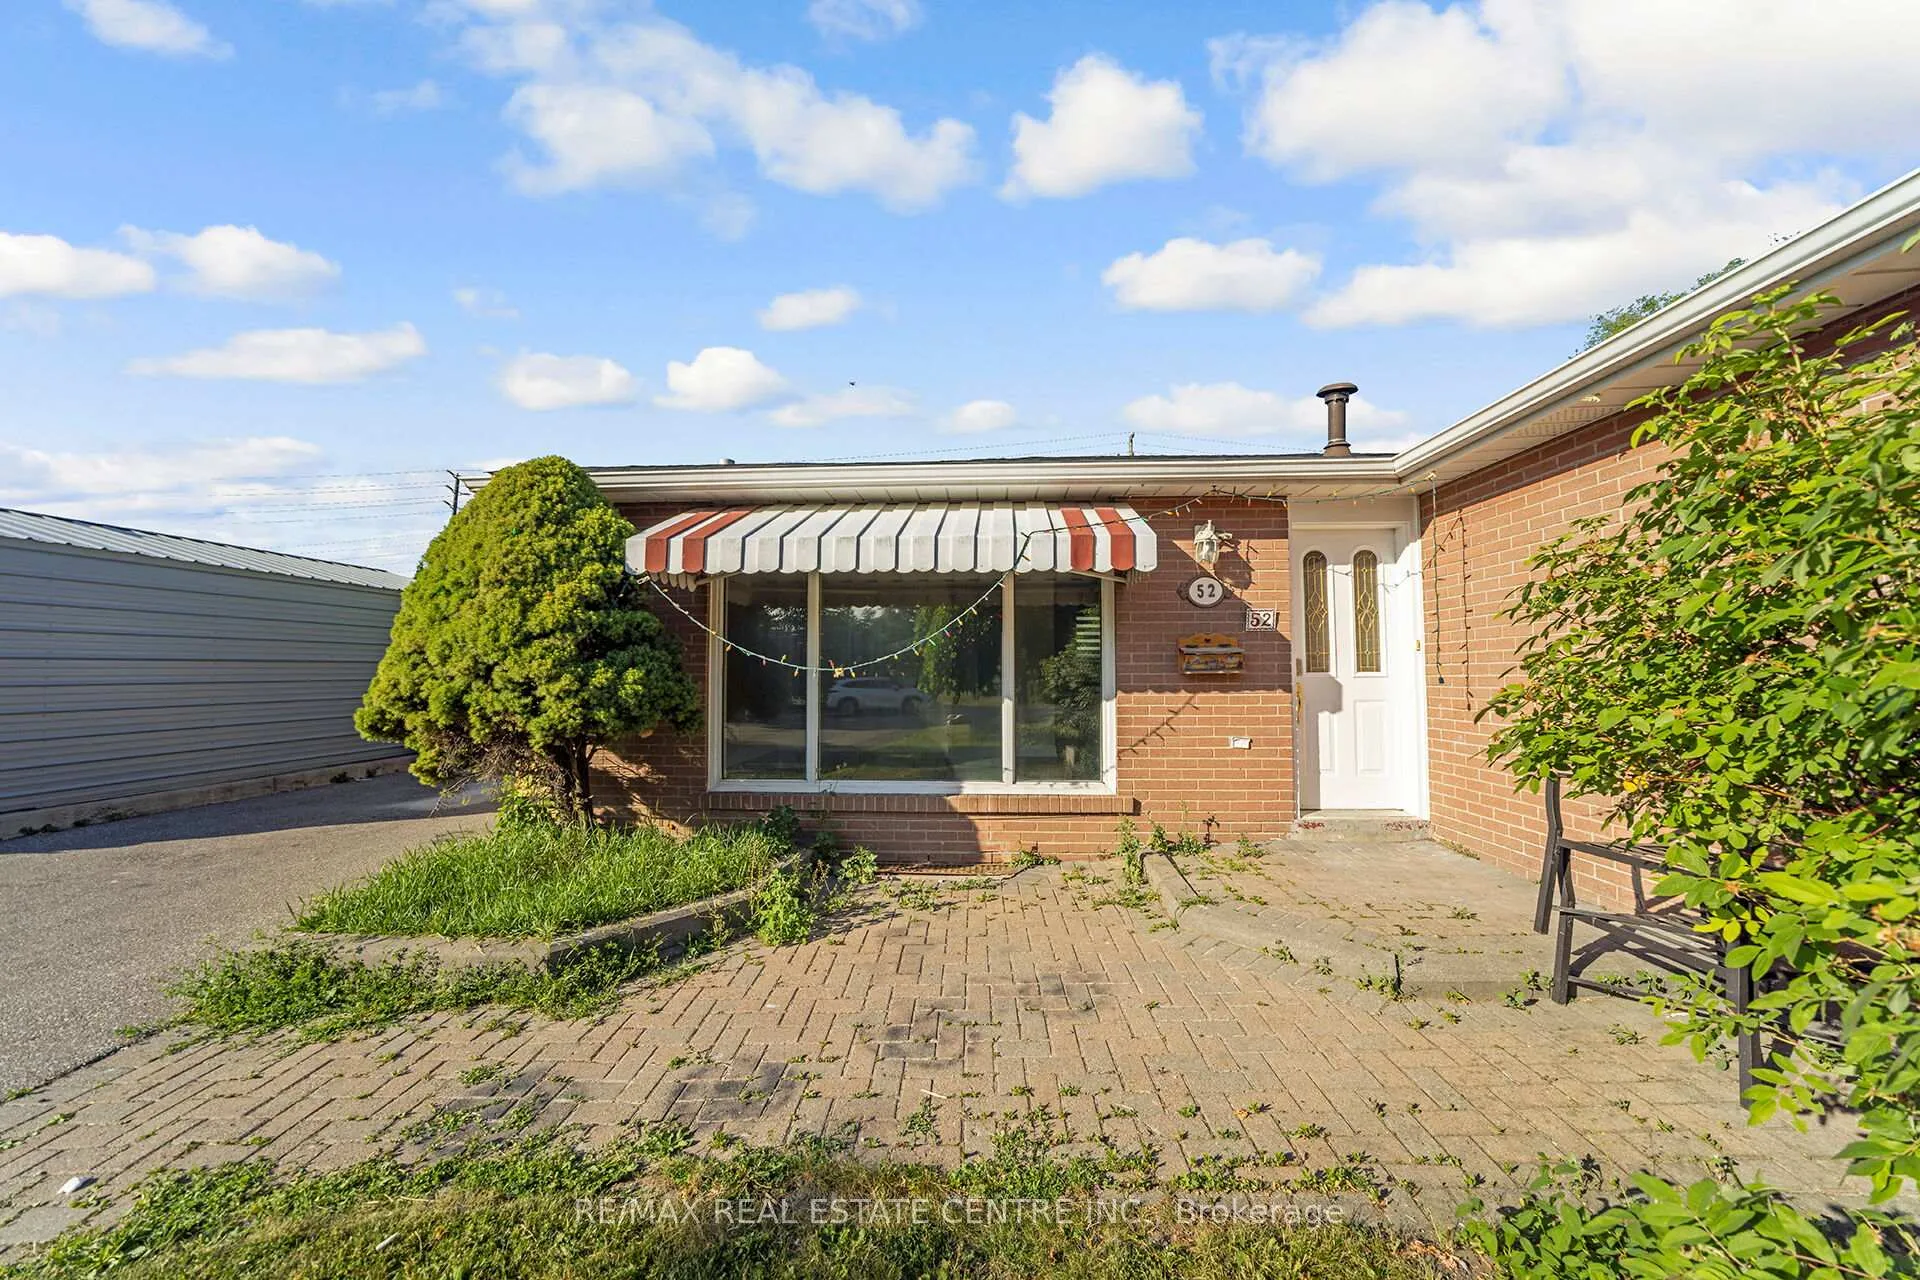
52 Flavian Crescent
Detached Rented
1/2752 Flavian Crescent
Detached Rented
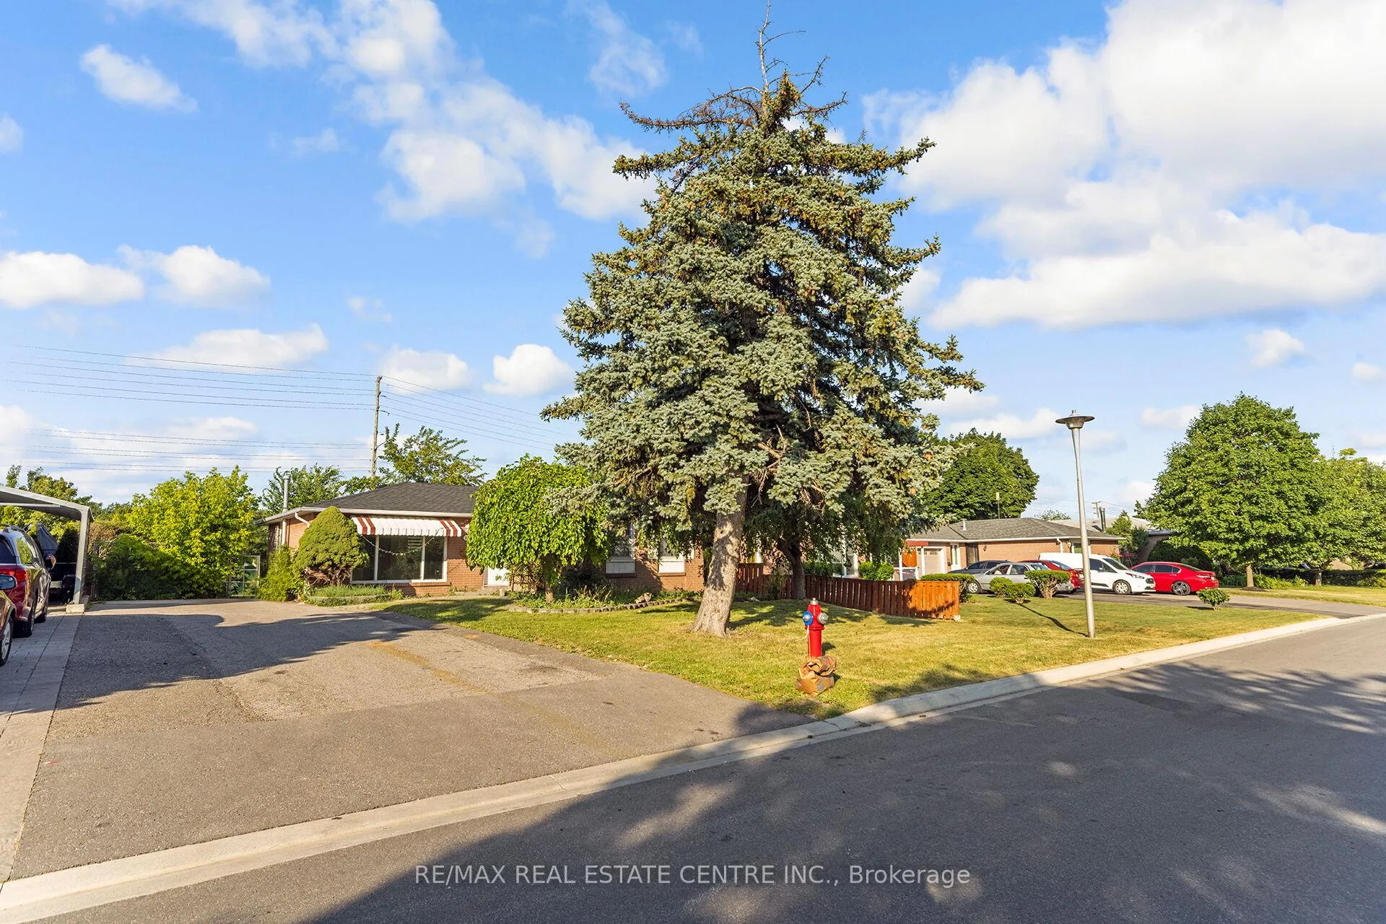
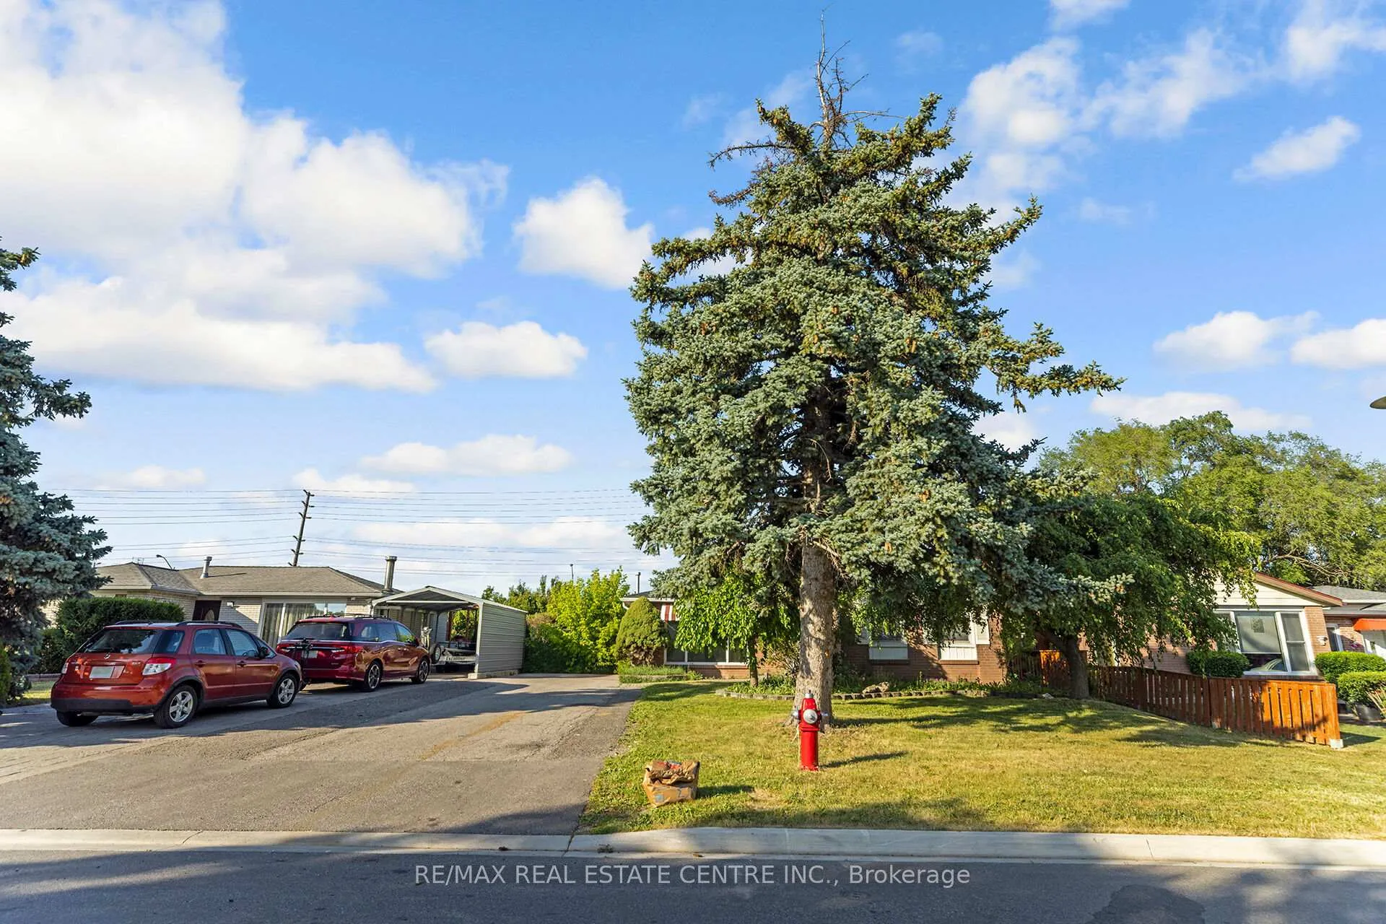
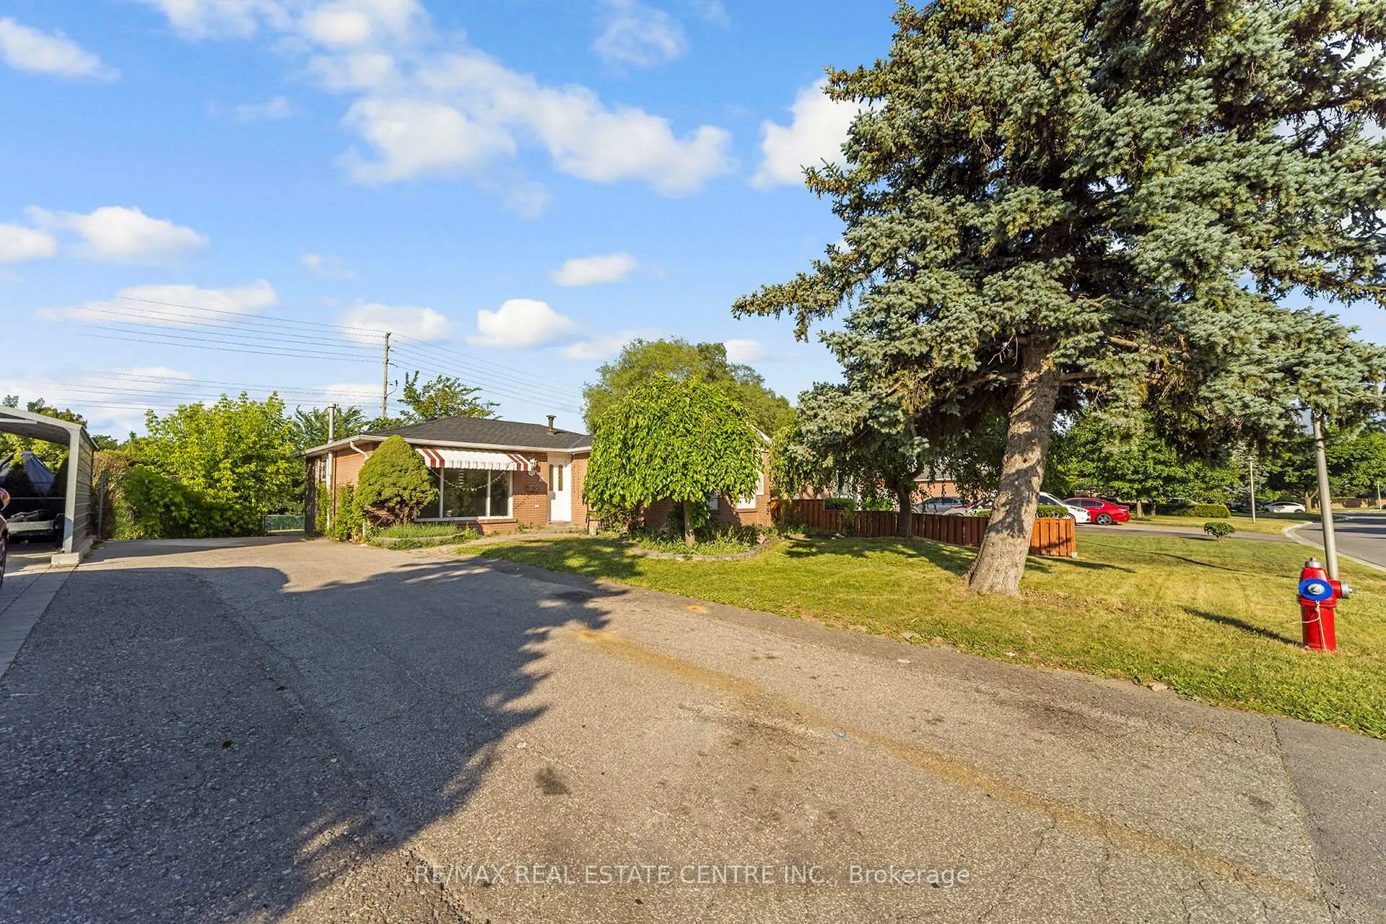
 See all 27 photos
3 Bedrooms
2 Bathrooms
0 Garage
700–1.1K sq.ft
Main Floor
— Unit
Property history
Facts and features
- BasementNone
- Lease term12 months
- FurnishedUnfurnished
- LaundryShared
What stands out
- Central air
The homeDetached, Bungalow, 700–1,100 sq ft
- Type: Detached
- Style: Bungalow
- Living space: 700–1,100 sq ft
- Basement: None
InsideShared, lower level, Carpet free, Rooms above ground 8
- Laundry: Shared, lower level
- Features: Carpet free
- Rooms above ground: 8
- Bedrooms: 3
- Bathrooms: 2
- Kitchens: 1
Outside and lotBrick, Shingles, Concrete
- Exterior: Brick
- Roof: Shingles
- Foundation: Concrete
Parking3 Parking, Available
- Spaces: 3 Parking
- Driveway: Available
Heating, water and powerForced air, gas, Central air, Municipal water
- Heating: Forced air, gas
- Cooling: Central air
- Water: Municipal water
Rent and termsRent $2,950 a month, Main, Unfurnished
- Rent: $2,950 a month
- Space for rent: Main
- Furnished: Unfurnished
- Lease: 12 months
- Paid: Monthly
- Rent includes: Parking
- Deposit: Required
- Credit check: Required
- Employment letter: Required
- Rental application: Required
- References: Required
IncludedTenants to pay 70% of utilities
- Not included: Tenants to pay 70% of utilities
Listing detailsW12257200, Rented, Jul 2, 2025
- MLS® number: W12257200
- Status: Rented
- Listed on: Jul 2, 2025
- Days on market: 28
- Updated: Jul 30, 2025
- Possession: Immediate
- Occupied by: Vacant
- Listing brokerage: RE/MAX REAL ESTATE CENTRE INC.
About this home
52 Flavian Crescent, Brampton (Southgate), ON L6T 3P4
Carpet Free
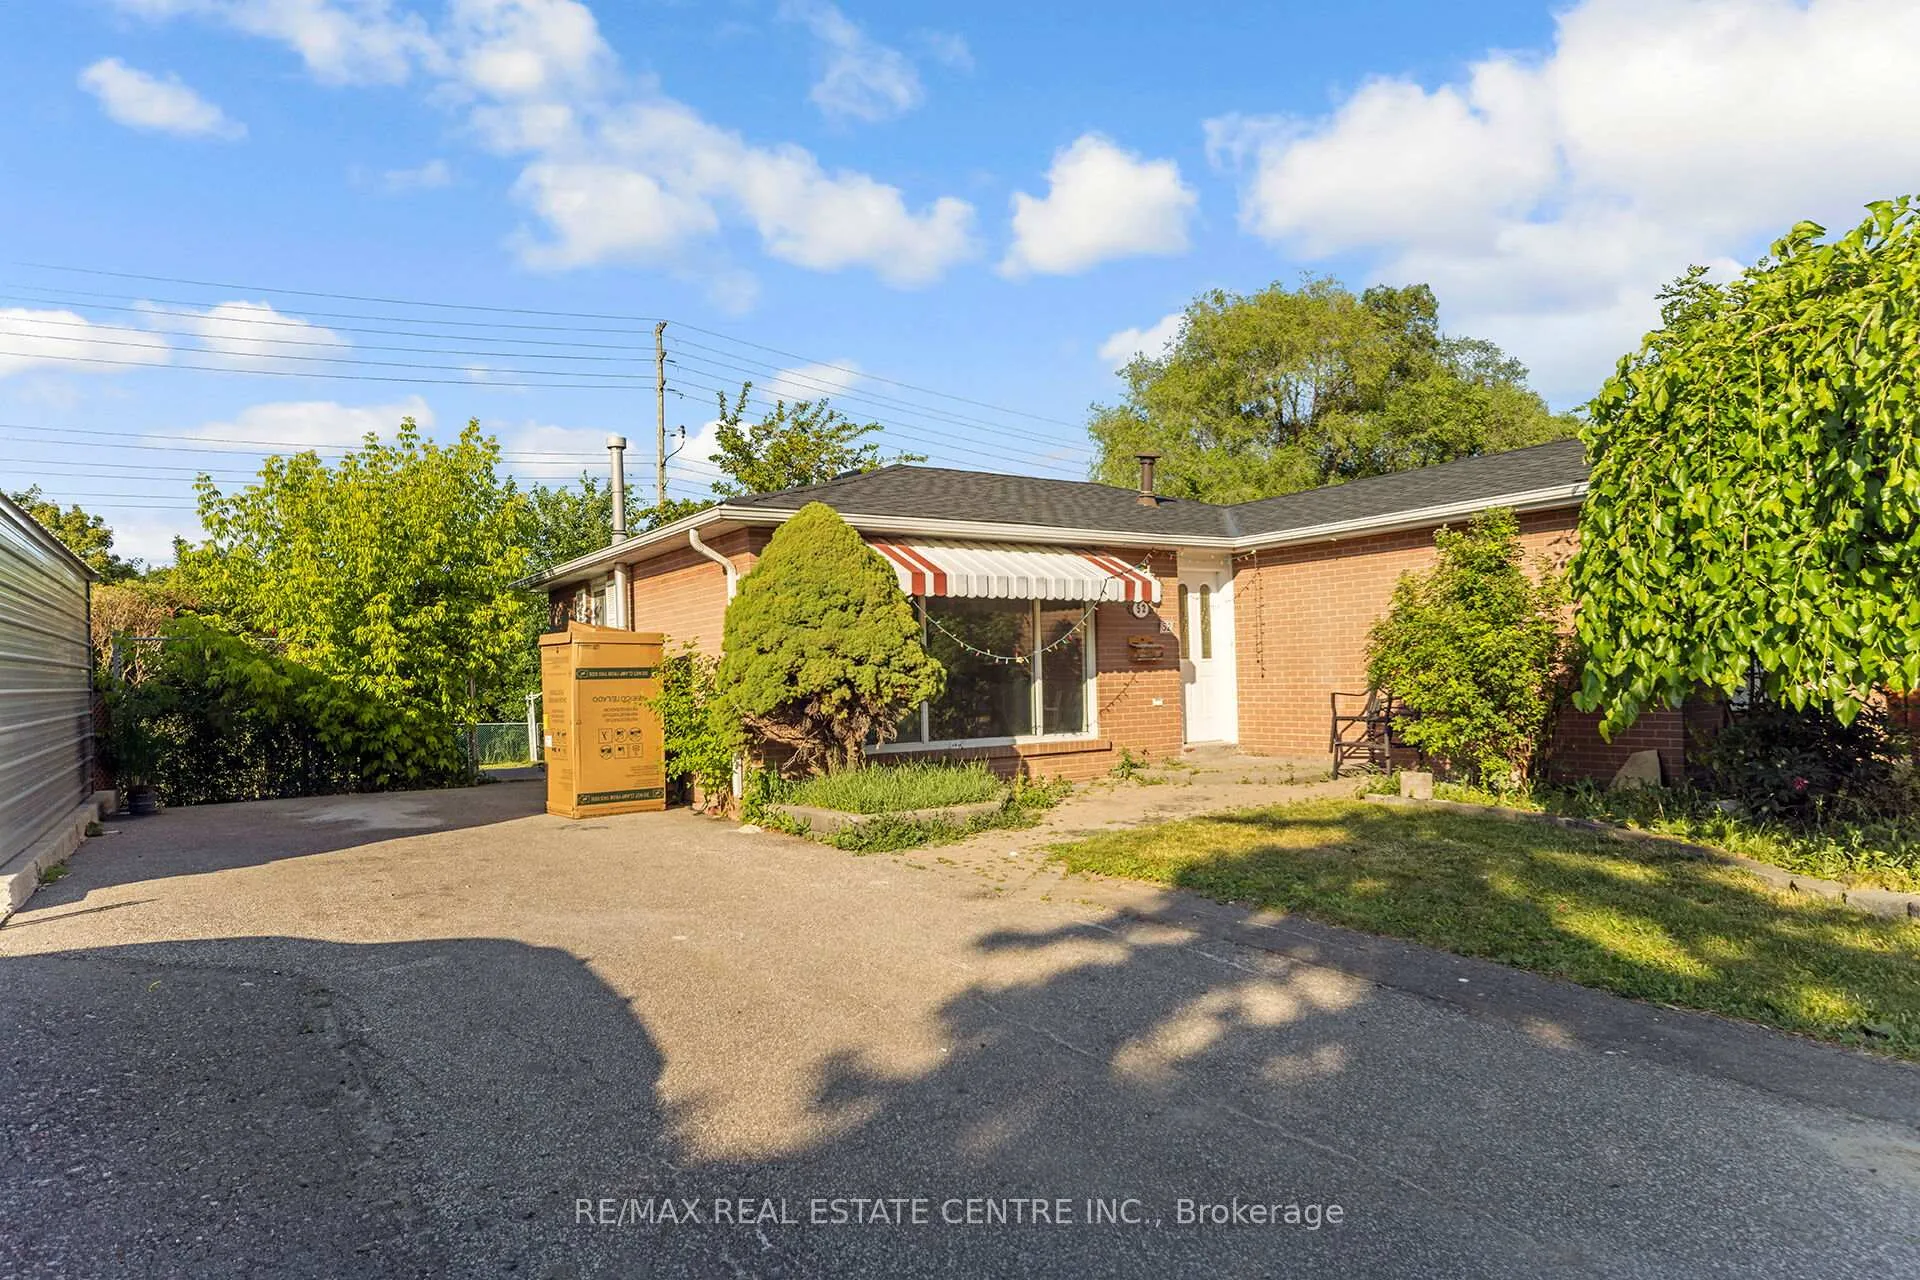
This Bright And Spacious Fully Detached 3-Bedroom Raised Bungalow (Upper Level) Is Newly Renovated And Upgraded, Located In A Quiet, Family-Friendly Neighborhood. It Features Hardwood And Laminate Flooring Throughout. The Kitchen Is Clean And Equipped With Brand New Appliances. No Pets And No Smoking Allowed. Conveniently Close To Bramalea City Centre, The Community/Civic Center, And Public Transit. Includes 3-Car Parking And Large Front And Backyard Spaces. Basement Is Rented Separately.
Read more
Ask about this home
A HOMEH agent will answer your questions about this home.
Ask a question
Around this home
CLARK & TORBRAM
Errands
Parks
Schools
Daily convenience, out of 100, from the distances below
ParkFolkstone Park · 4 within 1 km6 min walk343 m
GroceryMakkah Halal Meat and Grocery11 min walk671 m
SchoolFolkstone Public School8 min walk480 m
PharmacyGuardian13 min walk772 m
Cafés & foodAnnai · 15 within 1 km11 min walk701 m
Gym & rec centreEarnscliffe Recreation Centre10 min walk627 m
WalkDriveStraight-line distance, open map data
Grocery0.7 km
Park0.3 km
Coffee0.9 km
Dining0.7 km
Gym0.6 km
Schools nearby
School rating, out of 10.
Folkstone Public Schoolelementary · Public · 0.5 km
—
Earnscliffe Senior Public Schoolelementary · Public · 0.7 km
—
Tall Pines Schoolelementary · Private · 0.8 km
—
Contact agent
Helpful calculators
Rent vs buy
Affordability
Mortgage
Down payment
Stress test
CMHC insurance
Your HOMEH agent

KimHOMEH agent · Brampton
"I would see it this week."
Ask Kim