
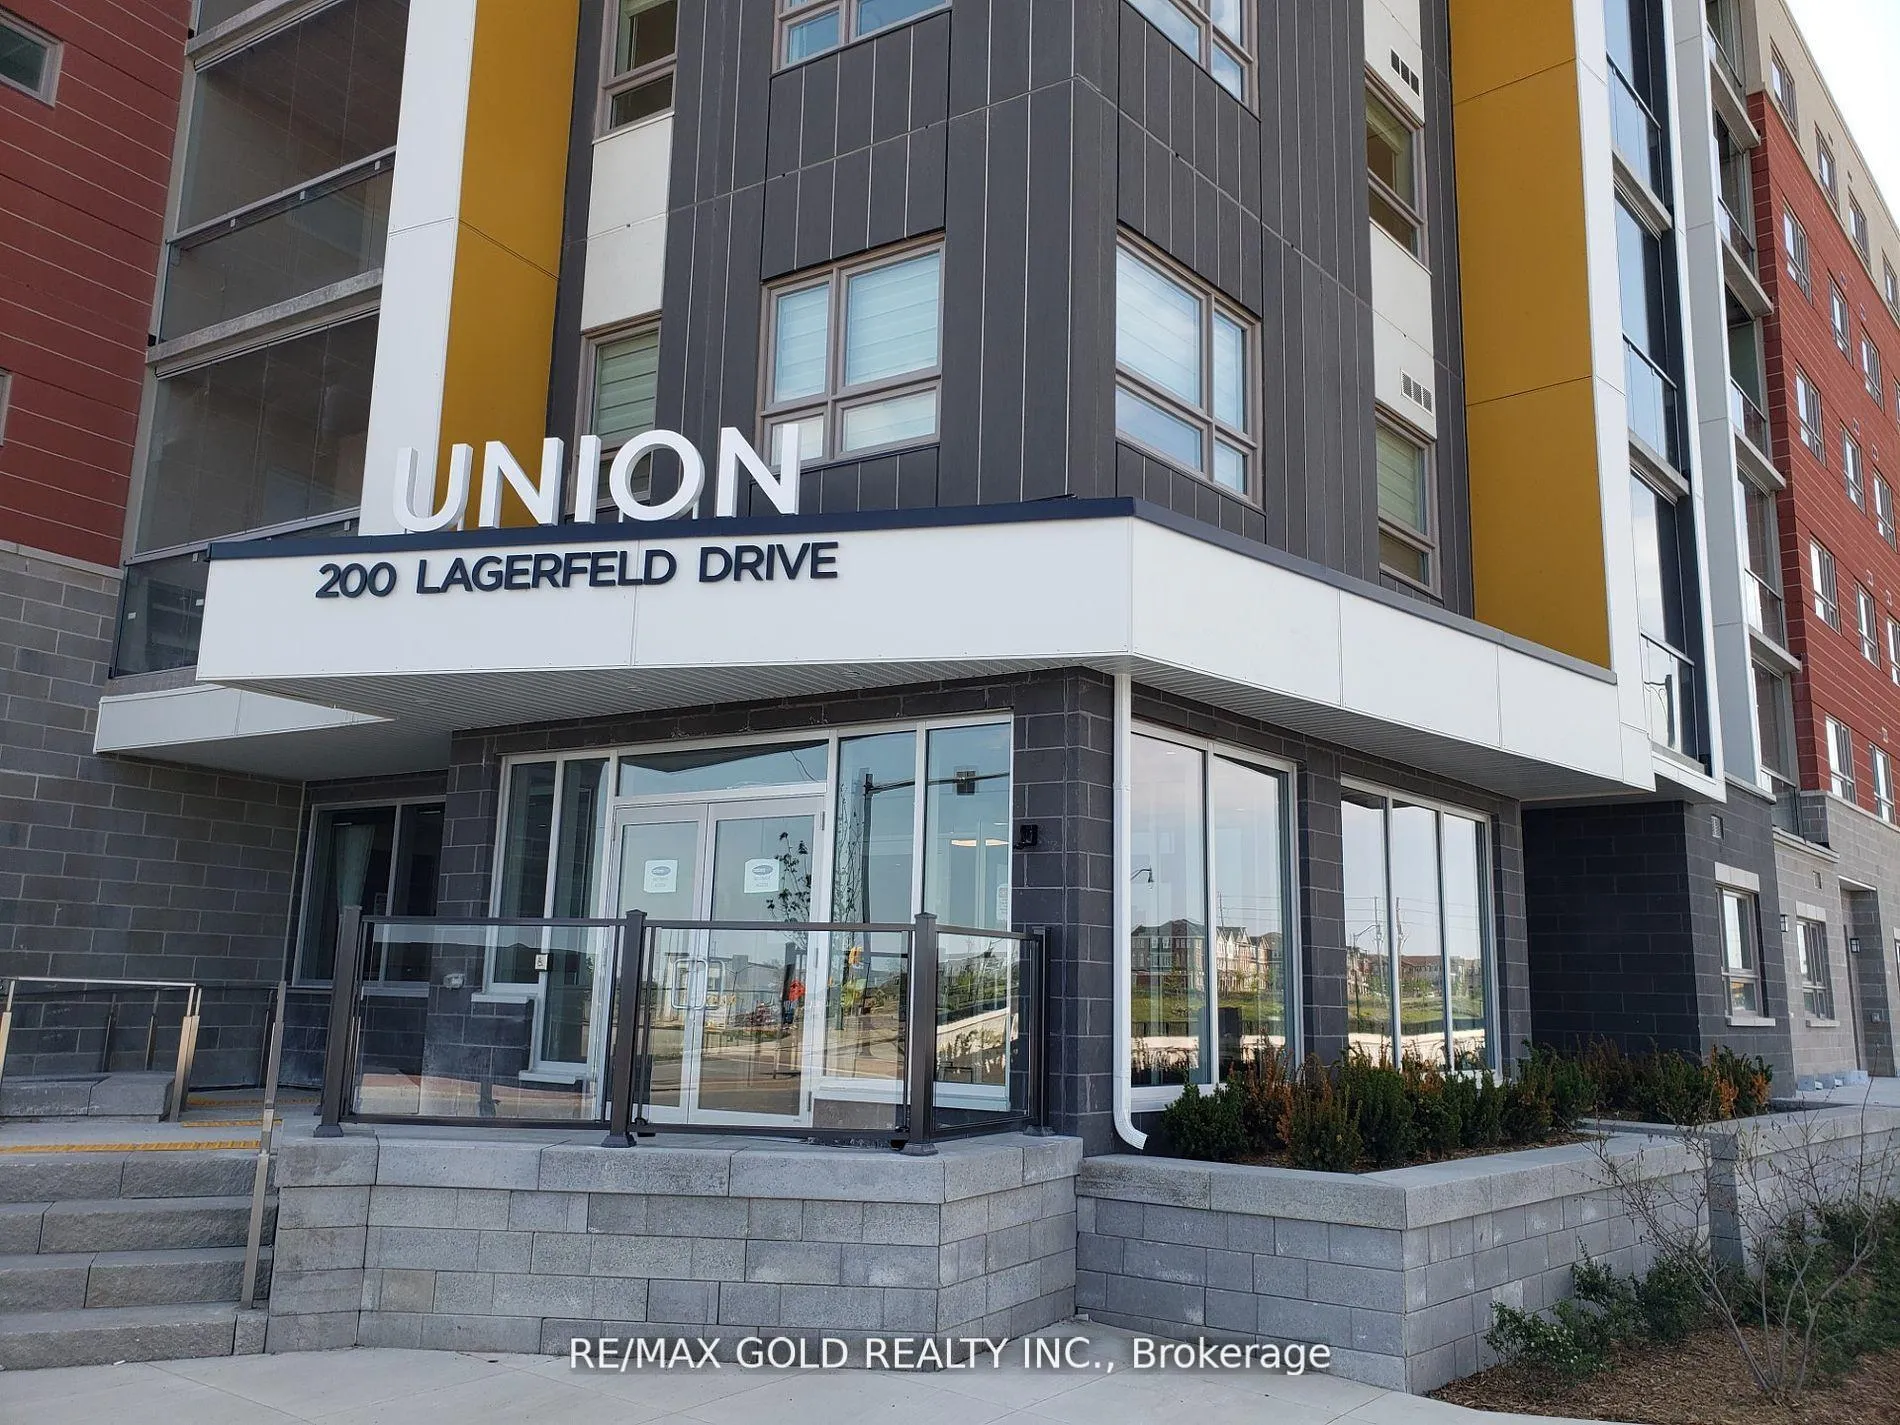
Unit 414, 200 Lagerfield Drive EBrampton (Northwest Brampton)
Terminated
1/24Ontario Real Estate › Brampton › Northwest Brampton › Union
Unit 414, 200 Lagerfield Drive EBrampton (Northwest Brampton)
Terminated
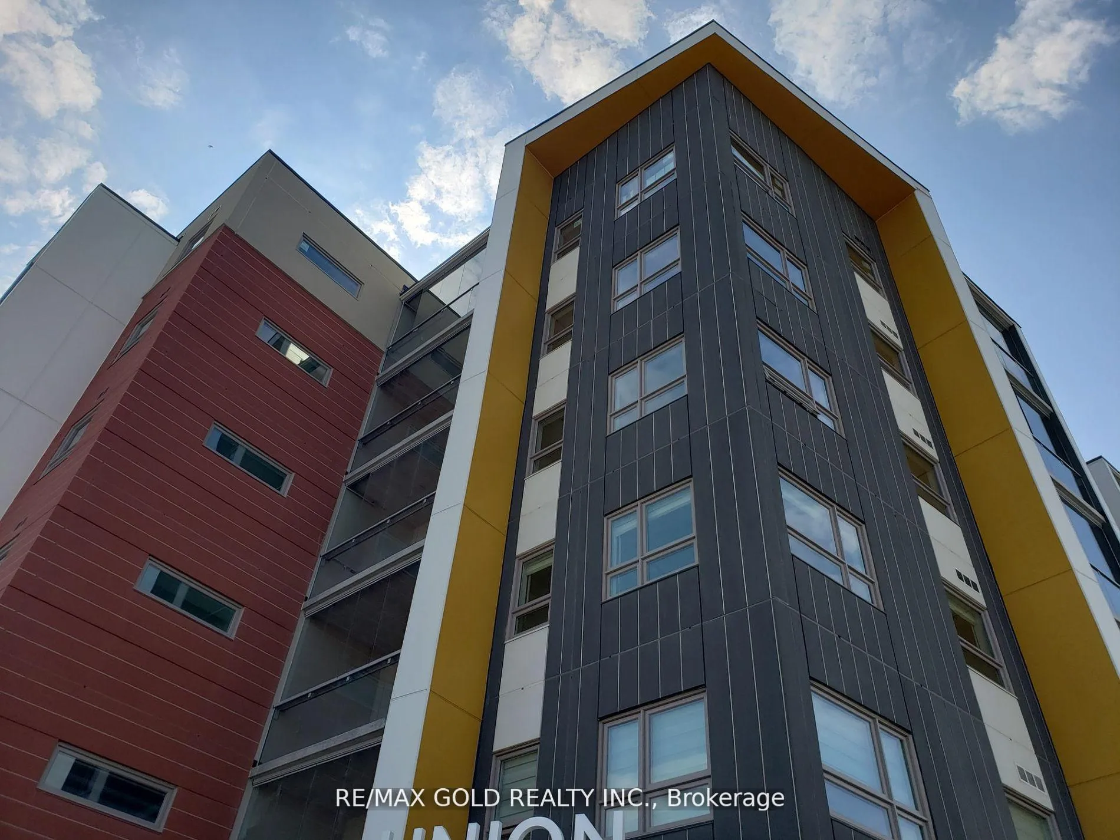
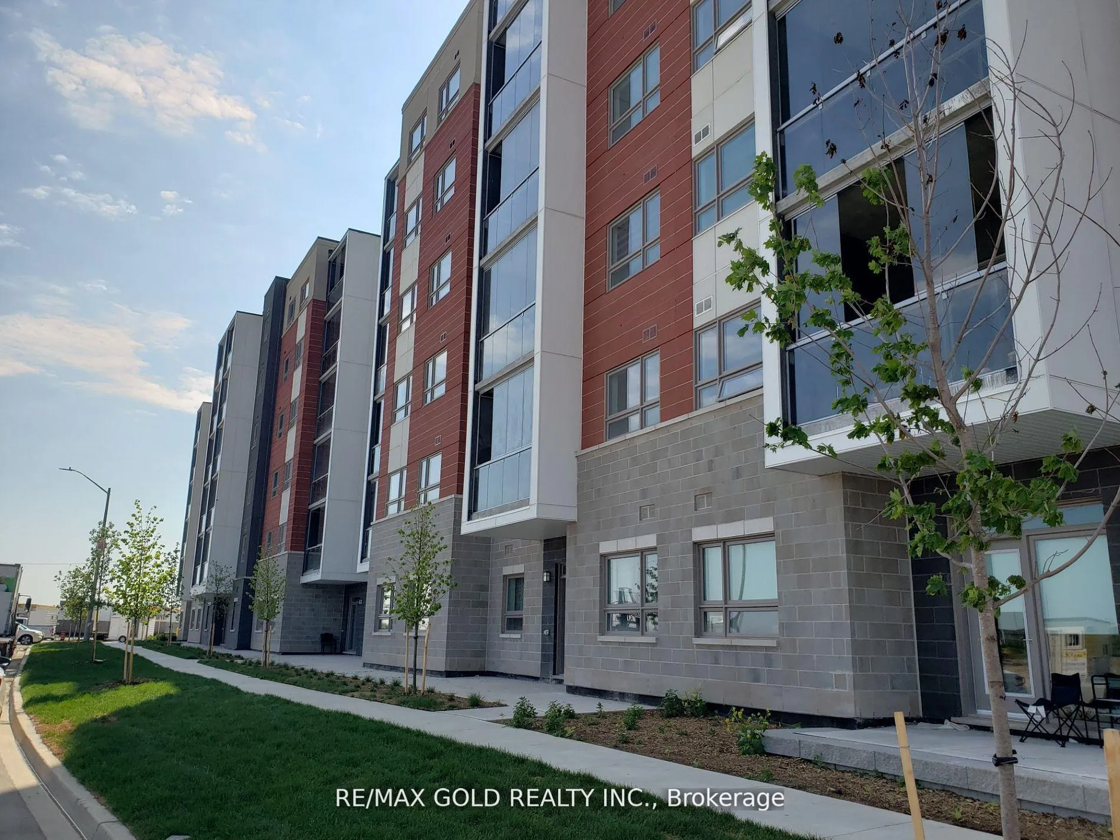
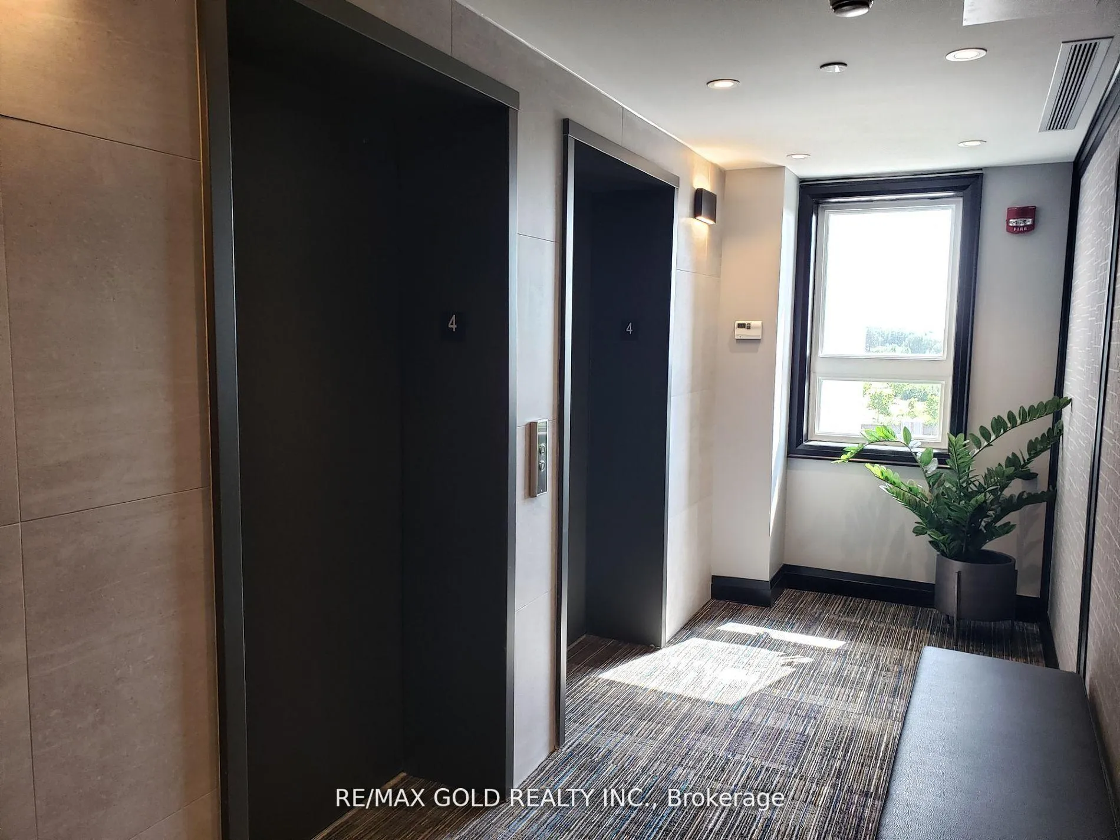
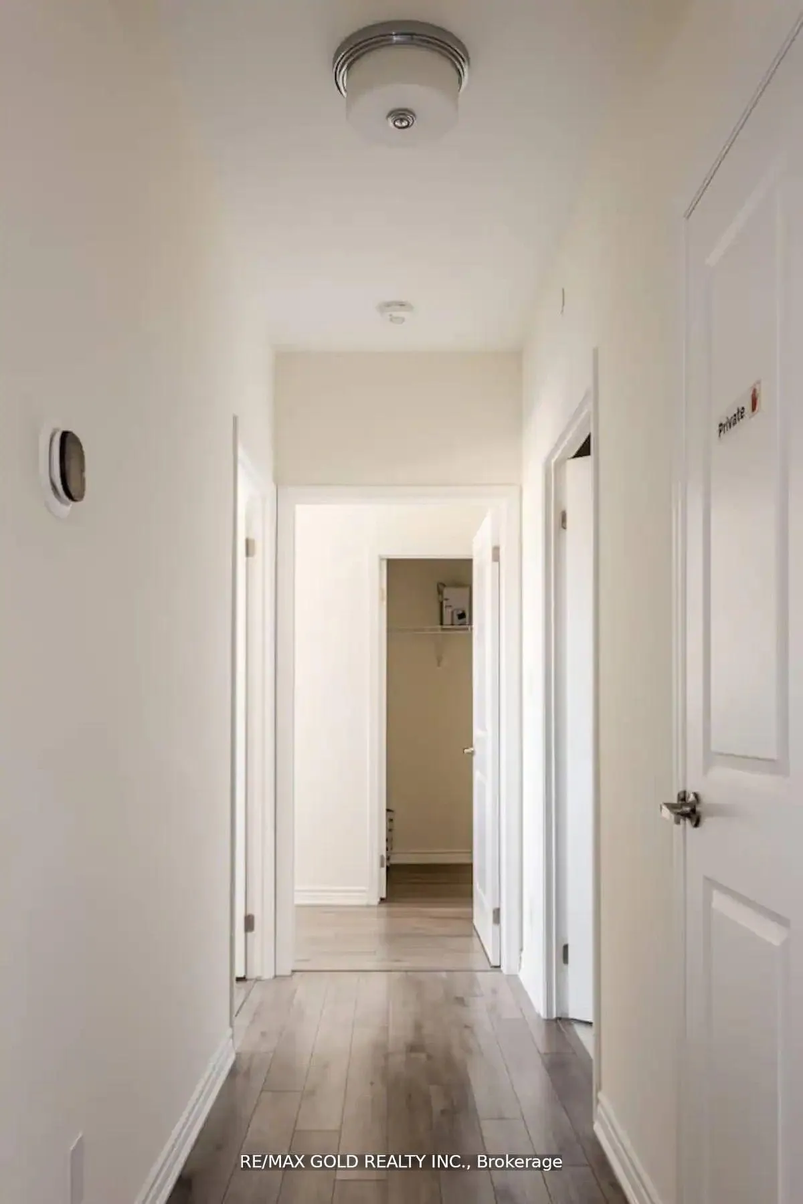 See all 24 photos
Condo ApartmentMLS W12274651
2 Bedrooms
2 Bathrooms
1 Parking
900~999 Sq.Ft.
Entire Home
Property history
$2,750first asked
$2,600last asked
▼ 5%since July
JulSepDecMar
ExpiredMar 1, 2026
$2,600MLS® W12533346
Listed for leaseNov 11, 2025
$2,600MLS® W12533346
TerminatedSep 30, 2025
$2,750MLS® W12274651
Listed for leaseJul 9, 2025
$2,750MLS® W12274651

This listing has ended. It is no longer available.
Property not available for sale or for rent.
Ask about this home
A HOMEH agent will answer your questions about this home.Ask a question
Ask HOMEH
Ask about this home
About this home
Unit 414, 200 Lagerfield Drive E, Brampton
Fully Furnished 2 Bedroom + Den Conveniently Located Steps Away From Mount Pleasant GO Station. Master Bedroom Comes With 4 Pcs Ensuite Bathroom Plus Common Bathroom. Open Concept Kitchen & Dining Room, Large Balcony, Good Sized Bedrooms. Close to Fortinos, Walmart, Many Shops And Restaurants.
Read more
Other
Facts & features
TypeCondo Apartment
StyleApartment
Built0-5
Size900~999 Sq.Ft.
HeatingForced air, gas
CoolingCentral air
Parking1 drive
Ask about this home
A HOMEH agent will answer your questions about this home.
Ask a question
Rooms
7 rooms · 2 bathrooms
Main floor7 rooms
- Living room9′ × 8′72 sq.ft.
- Dining room8′10″ × 7′61 sq.ft.
- Kitchen9′7″ × 8′5″81 sq.ft.
- Den6′6″ × 5′32 sq.ft.
- Primary bedroom9′11″ × 12′2″121 sq.ft.
- Bedroom 210′5″ × 9′10″102 sq.ft.
- Laundry—
Bathrooms2
4-pcMain4-pcMain
Around this home
Bovaird & Creditview
41Walking
69Transit
82Biking
Grocery0.5 km
Park0.5 km
Coffee0.5 km
Dining0.6 km
Gym1.6 km
Mount Pleasant0.4 km
Schools nearby
School rating, out of 10.
Jean Augustine Secondary Schoolsecondary · Public · 0.5 km
5.4/10
Mount Pleasant Villageelementary · Public · 0.6 km
6.0/10
Aylesburyelementary · Public · 0.8 km
5.7/10
Listing details
MLS® numberW12274651
Listed onJul 9, 2025
Days on market83
UpdatedSep 30, 2025
Listing brokerageRE/MAX GOLD REALTY INC.
PossessionFlexible
Helpful tools
Mortgage calculator
Closing costs
Land transfer tax
Buyer guide
Your HOMEH agent
KimHOMEH agent · Brampton
"I would see it this week."
Ask Kim
Ask HOMEH about this home
Price, neighbourhood, monthly cost. Ask anything.
HOMEH Intelligent Agent is an AI, not a licensed representative. Check anything important with your agent.