

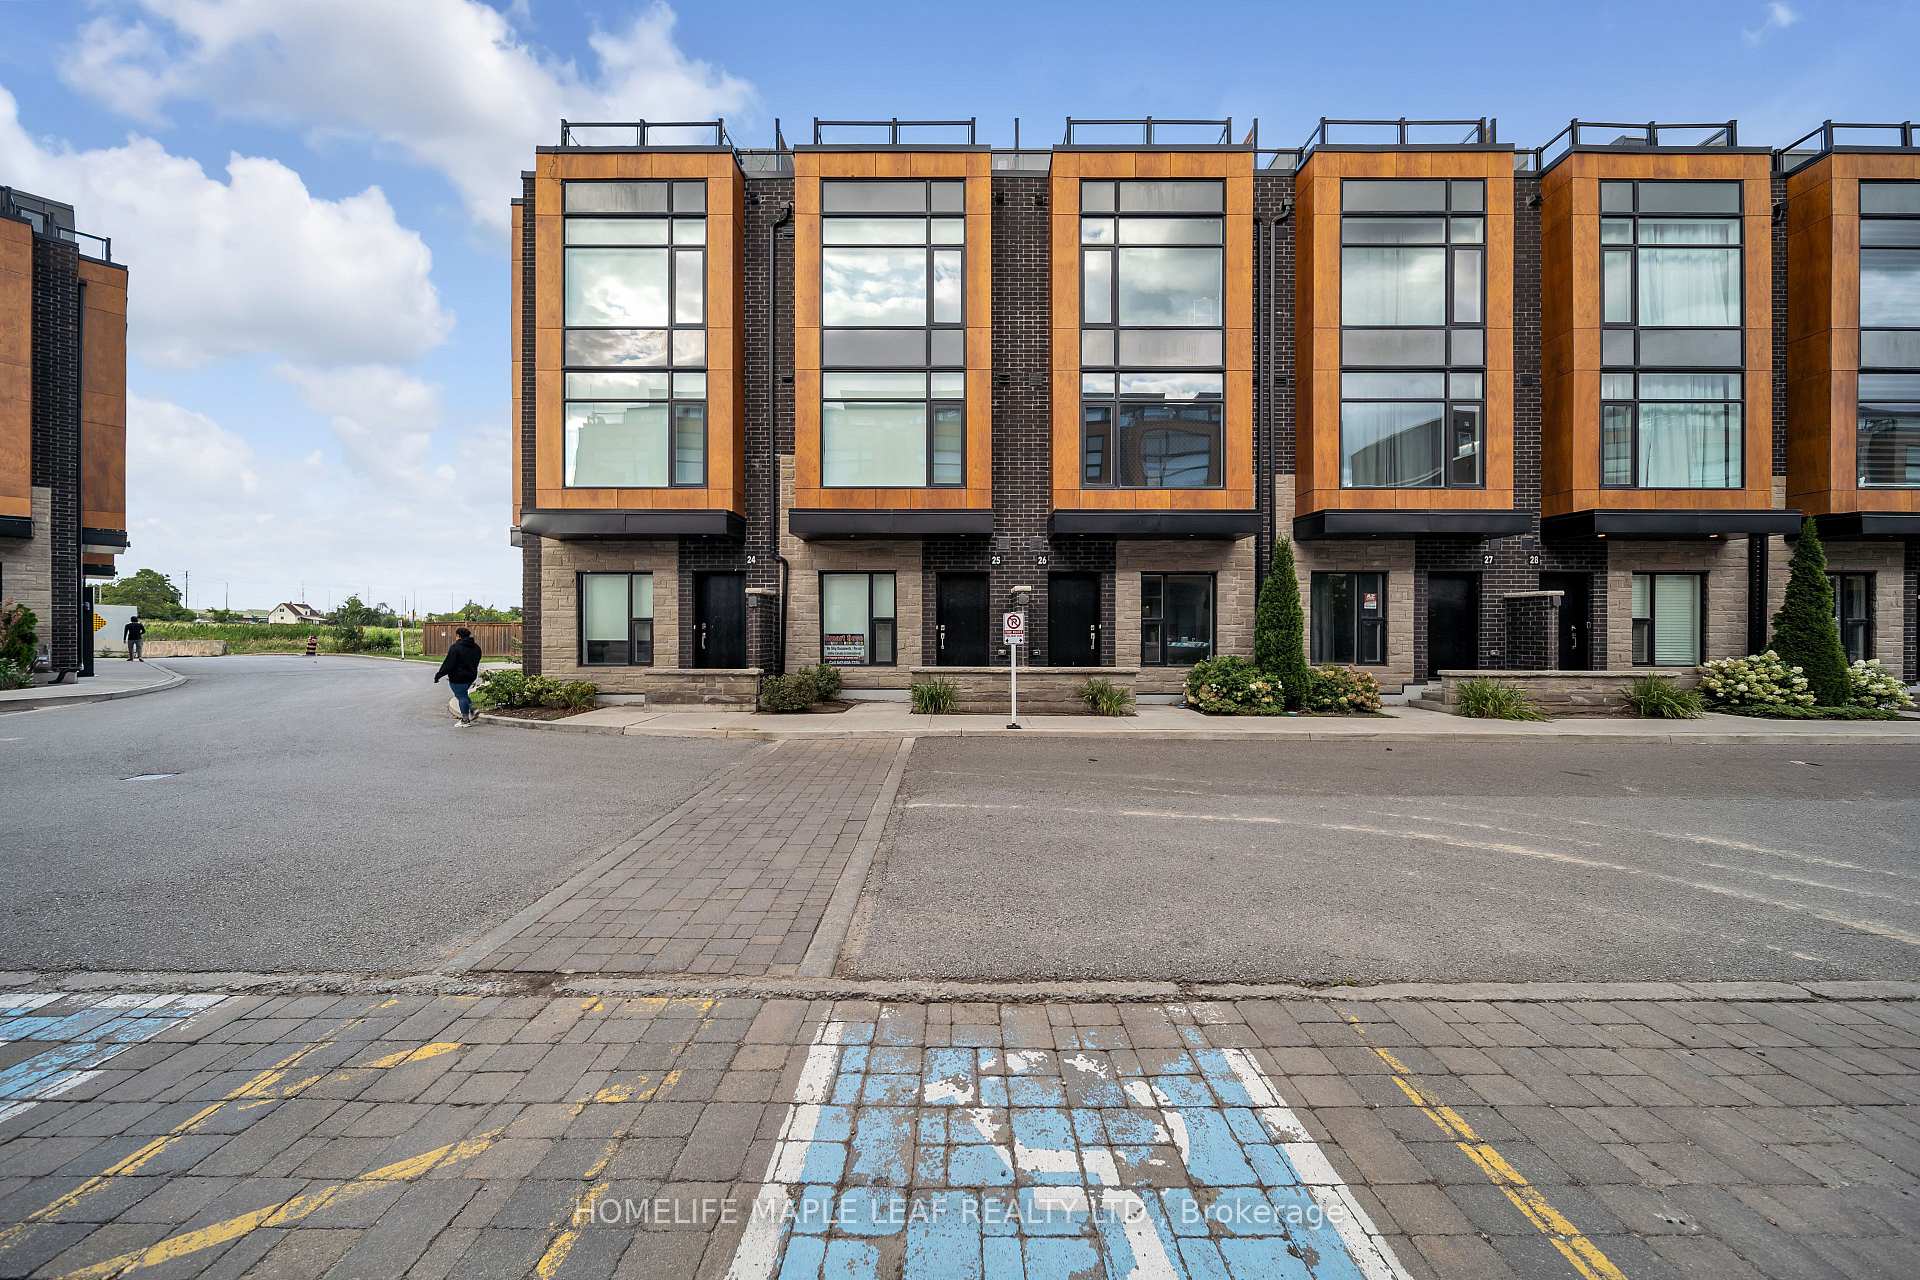
Unit 25, 200 Malta Avenue
Condo Apartment Terminated
1/39Unit 25, 200 Malta Avenue
Condo Apartment Terminated
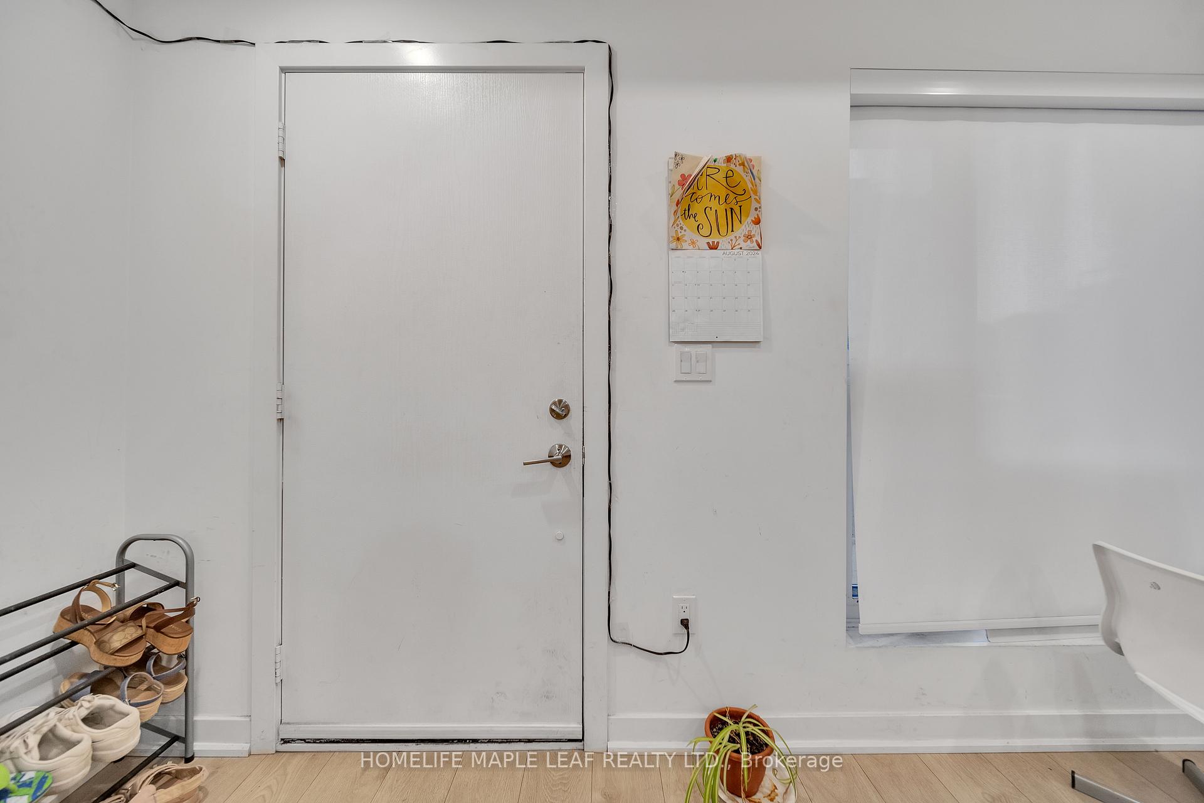
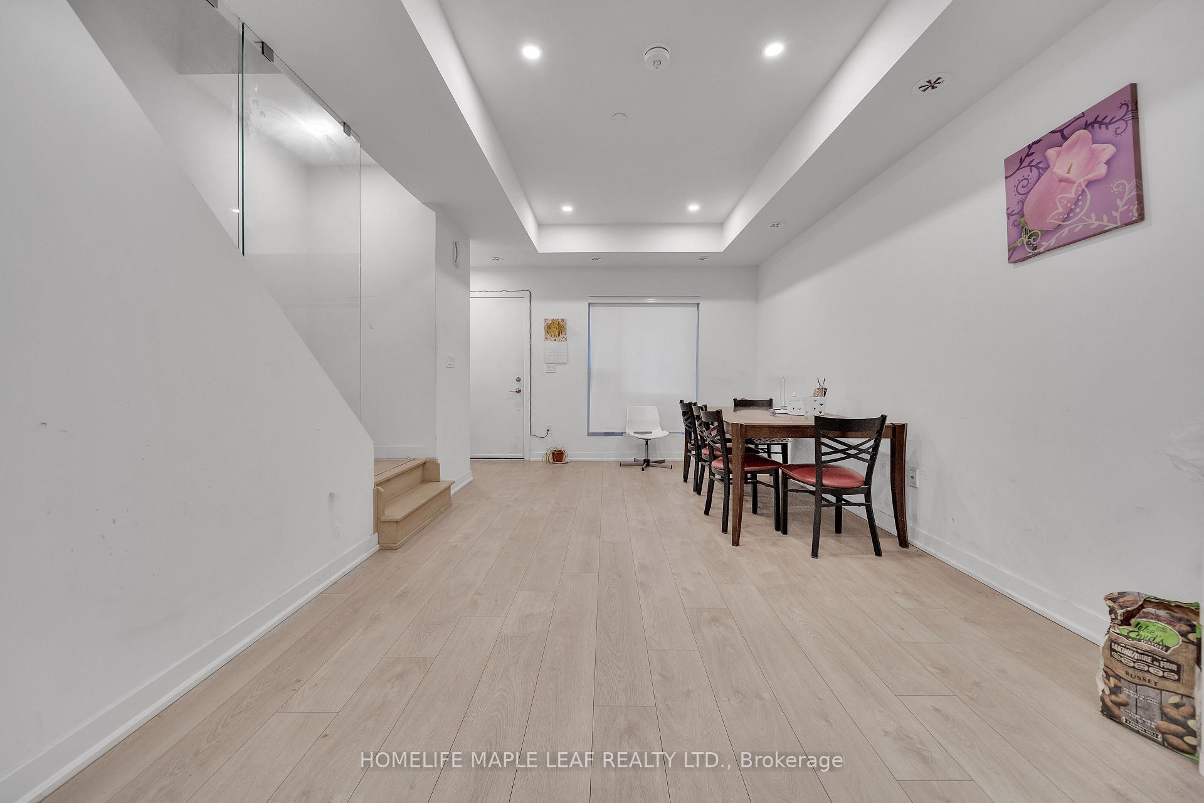
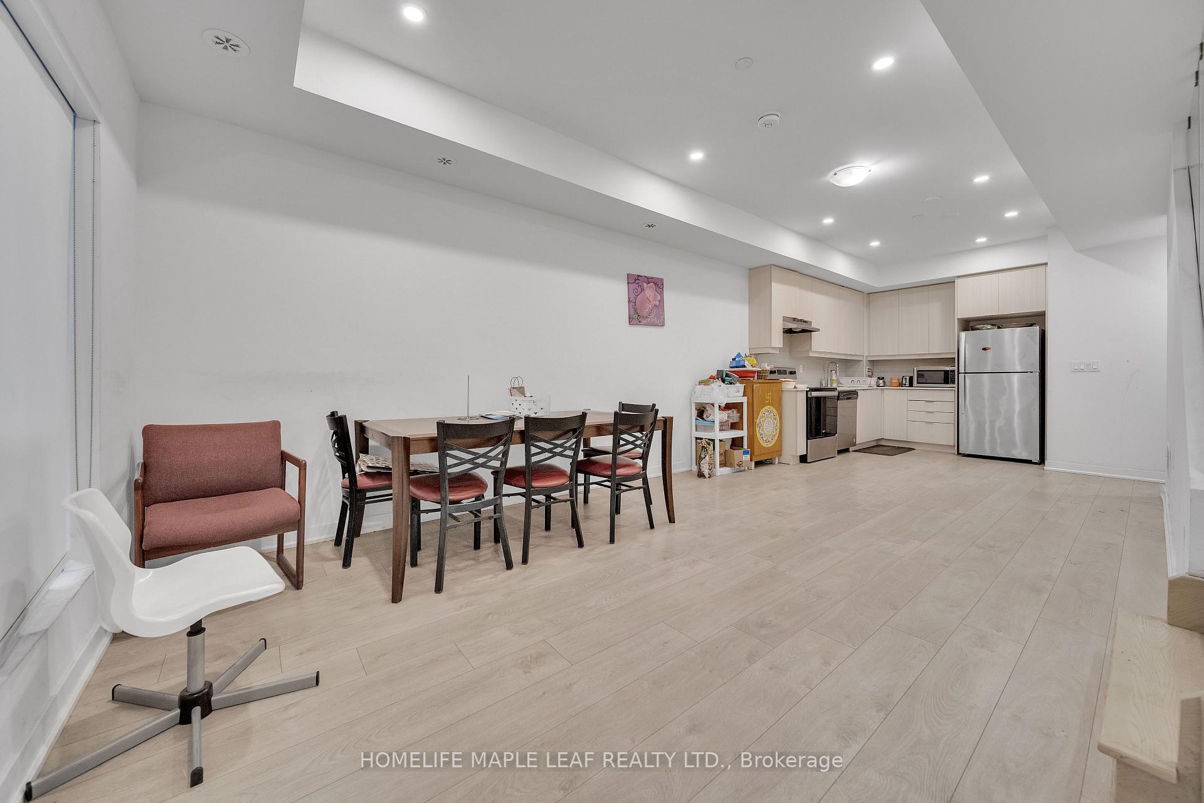
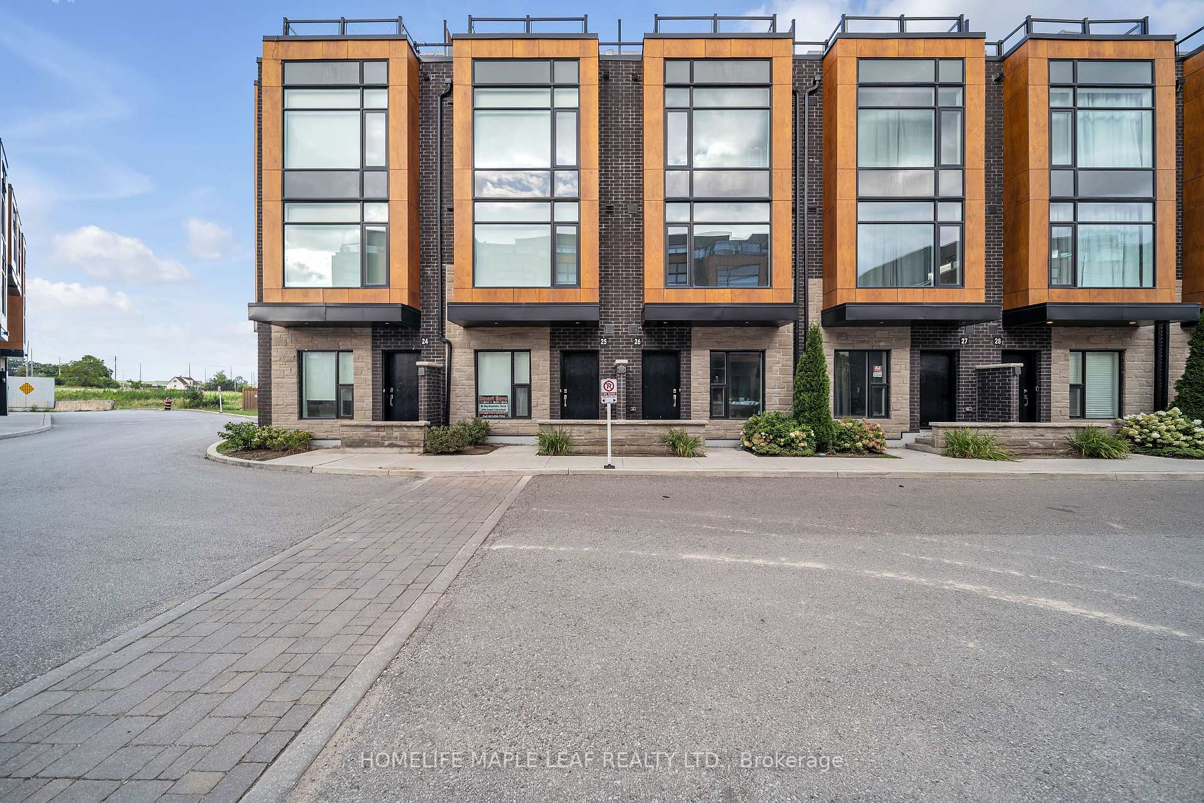 See all 39 photos
3 Bedrooms
3 Bathrooms
1 Parking
1.6K–1.8K sq.ft
$436/mo
$4,874/yr
Property history
- $699,999ExpiredList: 2024-12-19|End: 2025-05-25|157 daysW11899769
- $799,999TerminatedList: 2024-08-23|End: 2024-12-22|121 daysW9267885
Facts and features
- ExposureWest
- LaundryEnsuite
- LockerNone
- BalconyNone
What stands out
- Central air
- Rooftop deck/garden
The homeCondo Apartment, Multi-level, Age 0–5 years
- Type: Condo Apartment
- Style: Multi-level
- Age: 0–5 years
- Living space: 1,600–1,799 sq ft
- Basement: None
- Exposure: West
InsideEnsuite, upper level, Other, Concierge/security
- Laundry: Ensuite, upper level
- Features: Other
- Security: Concierge/security
- Rooms above ground: 8
- Bedrooms: 3
- Bathrooms: 3
- Kitchens: 1
OutsideBrick, metal/steel siding, Balcony None
- Exterior: Brick, metal/steel siding
- Balcony: None
Parking and locker1 Parking, Underground, Exclusive
- Spaces: 1 Parking
- Garage: Underground
- Parking type: Exclusive
- Driveway: Underground
- Locker: None
BuildingSouthSide Towns, Storeys 4, Units 109
- Name: SouthSide Towns
- Storeys: 4
- Units: 109
- Registered: 2020
- Condo corporation: 1086
- Amenities: Rooftop deck/garden, visitor parking
- Pets: Allowed
Heating, water and powerForced air, gas, Central air
- Heating: Forced air, gas
- Cooling: Central air
Costs and taxesTaxes $4,874 a year, Condo fee $436 a month, Parking included, water included, building insurance included, common elements included
- Taxes, 2023: $4,874 a year
- Condo fee: $436 a month
- Fee includes: Parking included, water included, building insurance included, common elements included
- HST: HST included in the price
- Rental items: Hot water tank
Included in the saleNot included None
- Not included: None
NearbyPlace of worship, park, school, school bus route, library, public transit
- Close to: Place of worship, park, school, school bus route, library, public transit
Listing detailsW9267885, Terminated, Aug 23, 2024
- MLS® number: W9267885
- Status: Terminated
- Listed on: Aug 23, 2024
- Days on market: 121
- Updated: Dec 22, 2024
- Possession: To Be Determined
- Occupied by: Owner
- Listing brokerage: HOMELIFE MAPLE LEAF REALTY LTD.
About this home
Unit 25, 200 Malta Avenue, Brampton (Fletcher's Creek South), ON L6R 2V4
OtherPlace Of WorshipParkSchoolSchool Bus RouteLibrary
COZY 3 BEDROOMS CONDO WITH AMAZING LAYOUT, 1 PARKING ALLAPPLIANCES,CLOSE TO ALL AMENITIES AND MAJOR HWYS.
Read more
Ask about this home
A HOMEH agent will answer your questions about this home.
Ask a question
Know more about SouthSide Towns
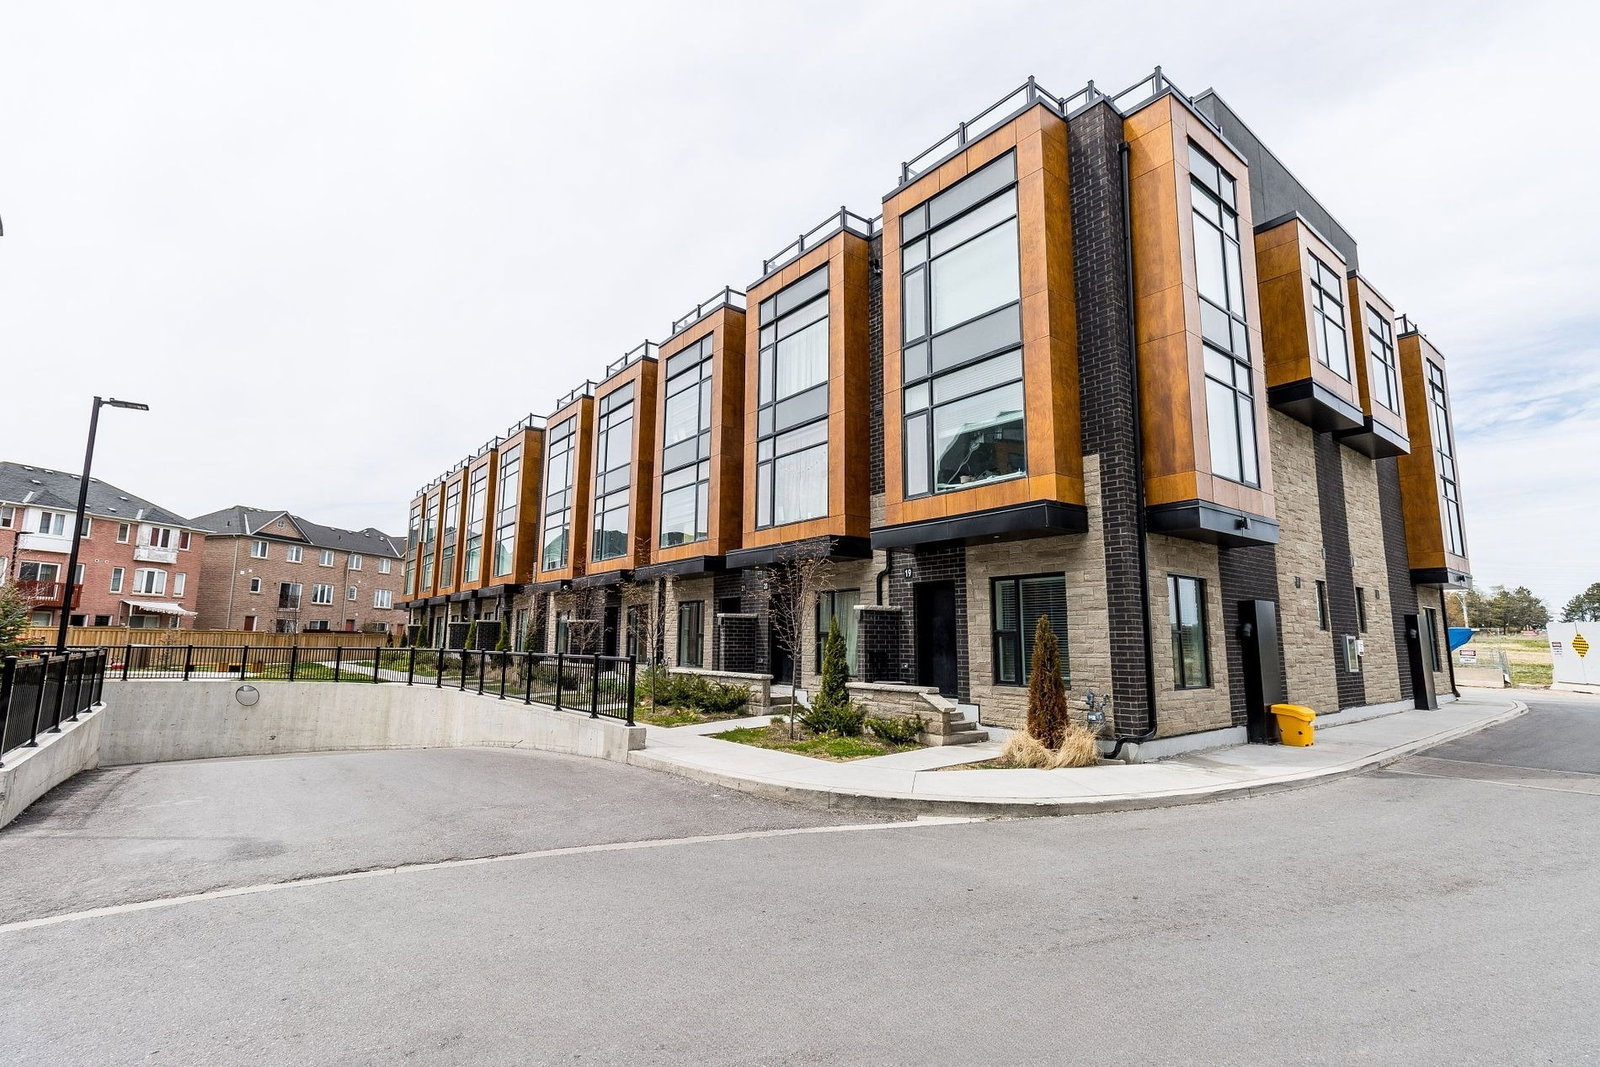
Condo building · 200 Malta Avenue
SouthSide Towns is a 4-storey condo with 109 suites, built in 2020 by i-Squared Developments. Right now 1 for sale and 1 for rent are on the market here.
- 4storeys
- 109suites
- 2020built
Rooftop gardenVisitor parkingUnderground parkingBbq
No similar units for sale in SouthSide Towns right now.
Thinking of selling your home?See what your home is worth today.
Around this home
HURANTARIO AND STEELES
Errands
Parks
Schools
Daily convenience, out of 100, from the distances below
ParkRoehampton Park · 7 within 1 km9 min walk543 m
GroceryNo Frills8 min walk473 m
SchoolSt Kevin School6 min walk390 m
PharmacyPharmasave8 min walk487 m
Cafés & foodTim Hortons · 15 within 1 km7 min walk445 m
Gym & rec centreFit4Less8 min walk497 m
LibraryBrampton Public Library12 min walk730 m
WalkDriveStraight-line distance, open map data
Grocery0.5 km
Park0.5 km
Coffee0.4 km
Dining0.5 km
Gym0.5 km
Schools nearby
School rating, out of 10.
St Kevin Schoolelementary · Private · 0.4 km
2.2/10Low
Fletcher's Creek Senior Public Schoolelementary · Public · 0.5 km
—
Bishop Francis Allen Catholic Schoolelementary · Catholic · 1.0 km
4.7/10Low
Contact agent
Helpful calculators
Mortgage
Affordability
Closing costs
Land transfer tax
Property tax
Down payment
CMHC insurance
Stress test
Cashback Rebate
Your HOMEH agent

NimaHOMEH agent · Brampton
"I would see it this week."
Ask Nima
Keep exploring
You are here