

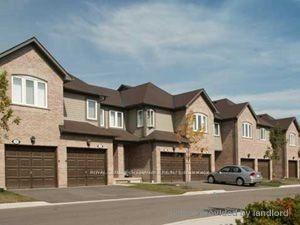
Unit 6, 3 Pleasantview Avenue
Condo Townhouse Terminated
1/16Unit 6, 3 Pleasantview Avenue
Condo Townhouse Terminated
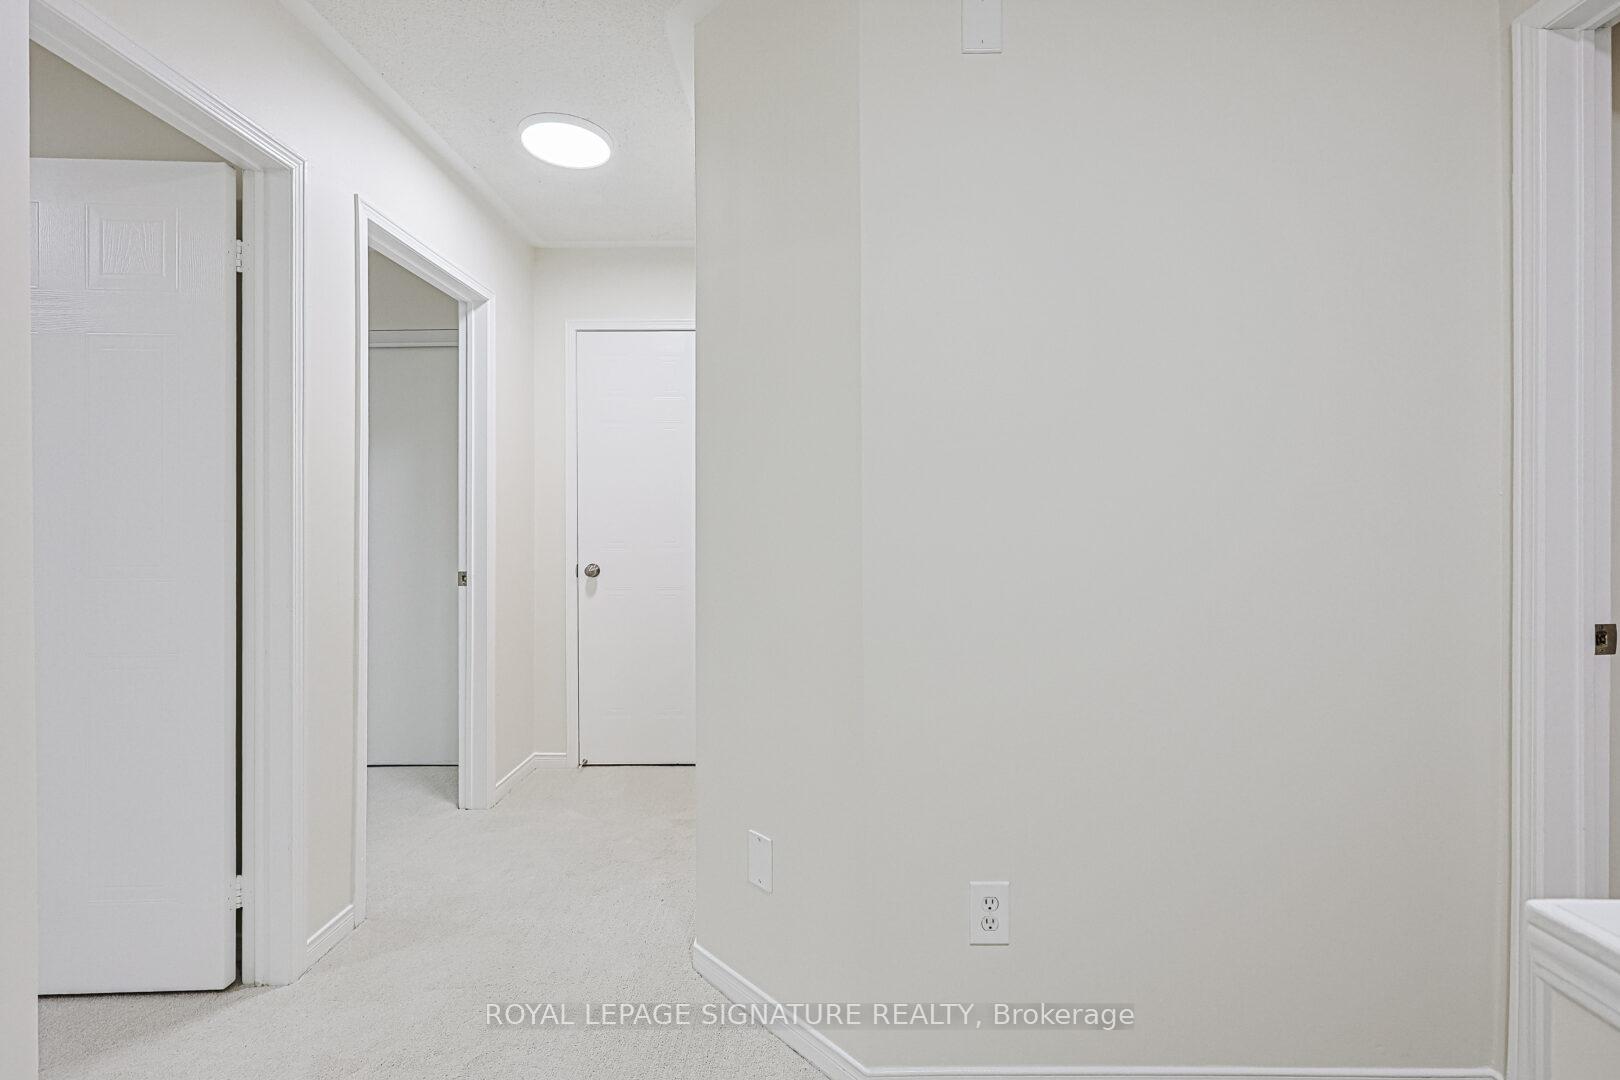 See all 16 photos
3 Bedrooms
2 Bathrooms
2 Parking
1K–1.2K sq.ft
Entire Home
— Unit
Property history
- $2,700TerminatedList: 2026-02-04|End: 2026-03-06|30 daysW12758964
- $2,900TerminatedList: 2025-12-05|End: 2026-02-04|61 daysW12609282
Facts and features
- BasementUnfinished
- LaundryIn-suite
- Lease term12 months
- PetsAllowed
What stands out
- Central air
The homeCondo Townhouse, 2-storey, 1,000–1,199 sq ft
- Type: Condo Townhouse
- Style: 2-storey
- Living space: 1,000–1,199 sq ft
- Basement: Full, unfinished
- Exposure: West
InsideIn-suite laundry, Other, Rooms above ground 6
- Laundry: In-suite laundry
- Features: Other
- Rooms above ground: 6
- Bedrooms: 3
- Bathrooms: 2
- Kitchens: 1
OutsideBrick, Terrace
- Exterior: Brick
- Balcony: Terrace
Parking and locker2 Parking (1 garage + 1 drive), Built-in, Parking type Owned
- Spaces: 2 Parking (1 garage + 1 drive)
- Garage: Built-in
- Parking type: Owned
- Locker: None
Building3 Pleasantview Avenue, Condo corporation 0, Pets Allowed
- Name: 3 Pleasantview Avenue
- Condo corporation: 0
- Pets: Allowed
Heating, water and powerForced air, gas, Central air
- Heating: Forced air, gas
- Cooling: Central air
Rent and termsRent $2,700 a month, Entire property, Unfurnished
- Rent: $2,700 a month
- Space for rent: Entire property
- Furnished: Unfurnished
- Lease: 12 months
- Rent includes: Building insurance, common elements, parking
- Deposit: Required
- Credit check: Required
- Employment letter: Required
- Rental application: Required
- References: Required
- Rental items: Hwt
IncludedAll existing appliances, elfs and window coverings. tenant responsible to pay all utilities incl hwt rental. a+ applicants only please.
- Included: All existing appliances, elfs and window coverings. tenant responsible to pay all utilities incl hwt rental. a+ applicants only please.
Listing detailsW12758964, Terminated, Feb 4, 2026
- MLS® number: W12758964
- Status: Terminated
- Listed on: Feb 4, 2026
- Days on market: 30
- Updated: Mar 6, 2026
- Possession: Immediate
- Occupied by: Vacant
- Listing brokerage: ROYAL LEPAGE SIGNATURE REALTY
About this home
Unit 6, 3 Pleasantview Avenue, Brampton (Brampton West), ON L6X 5E8
Other
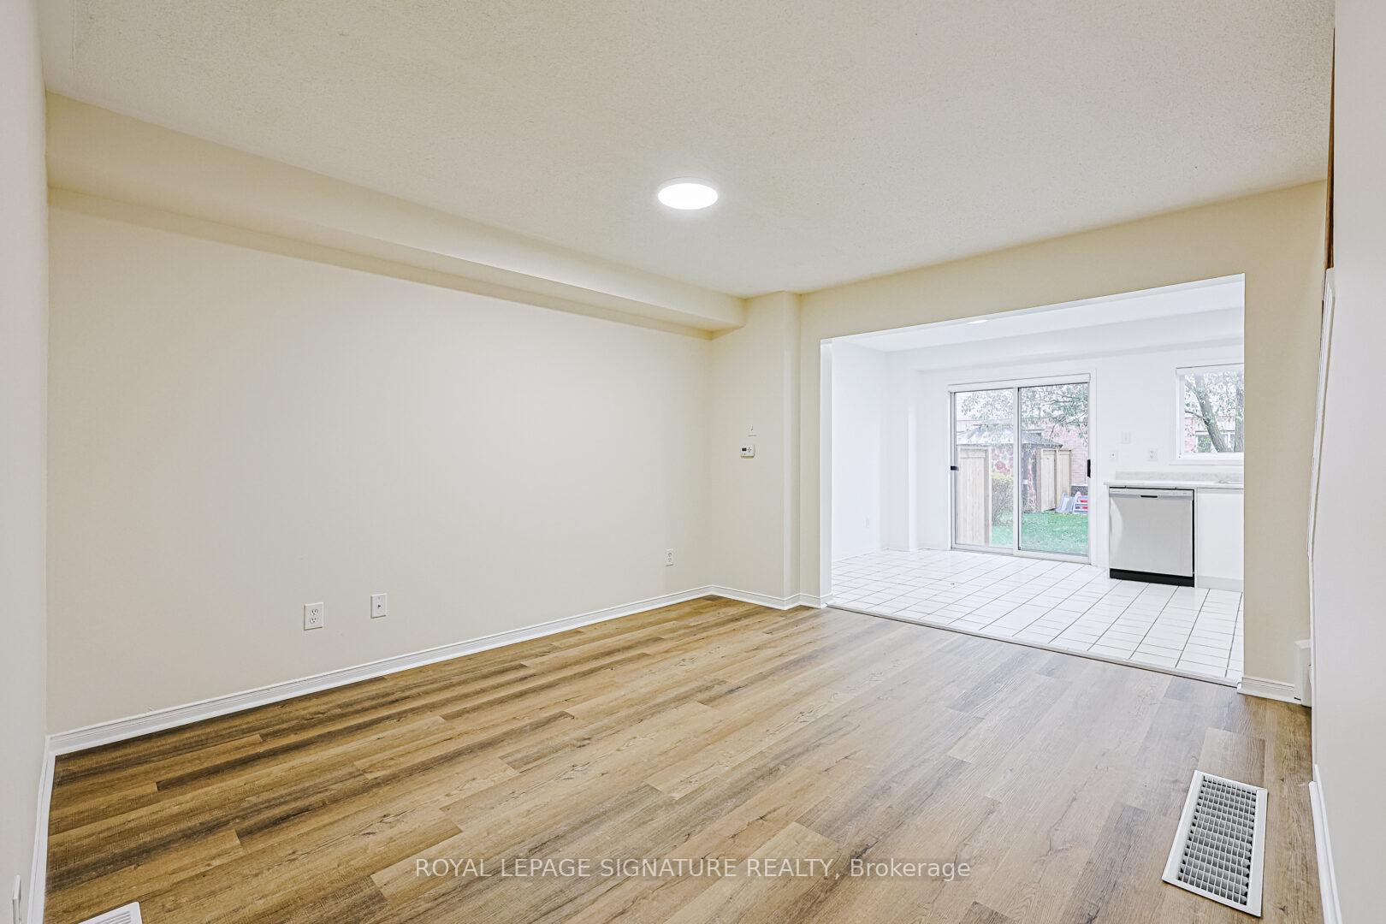
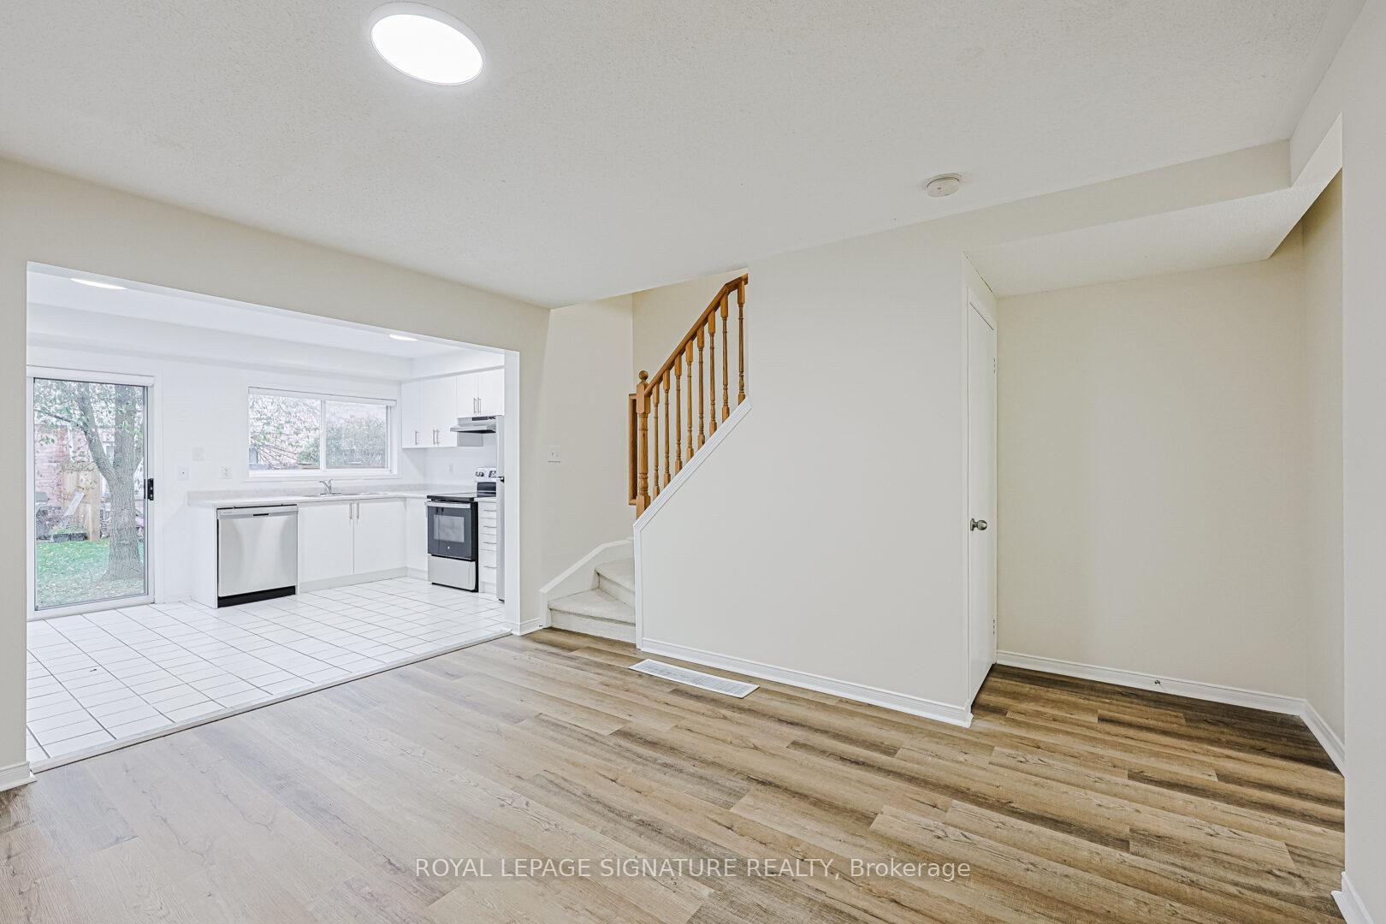
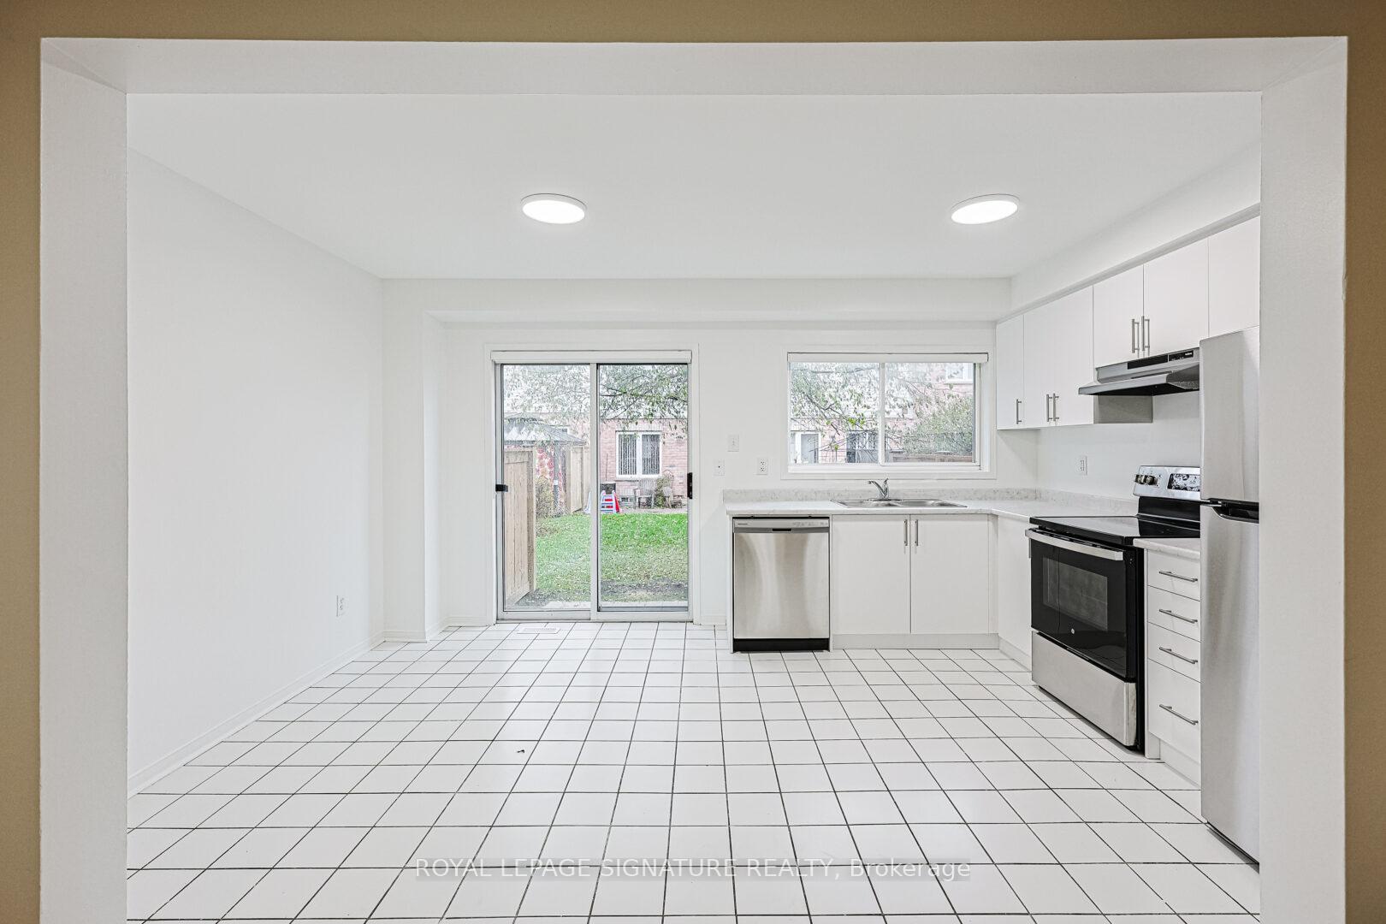
Beautiful Townhome In Daniels Built, Rental Purpose Townhome Community In Downtown Brampton. 3 Bedroom, 3 Washroom With Unfinished Basement. New Laminate On Main Floor. Walkout To Patio From Kitchen. Parking For 2 Cars Total Including A Private Single Garage.
Read more
Ask about this home
A HOMEH agent will answer your questions about this home.
Ask a question
Know more about 3 Pleasantview Avenue
Condo building · 3 Pleasantview Avenue
3 Pleasantview Avenue is a condo. No units are on the market here right now.
No similar units for rent in 3 Pleasantview Avenue right now.
Around this home
Main & Vodden
Errands
Transit
Parks
Schools
Daily convenience, out of 100, from the distances below
ParkNorth Mill Parkette · 10 within 1 km6 min walk345 m
GroceryFlowertown Variety12 min walk734 m
SchoolGlendale Public School5 min walk320 m
Train stationUnnamed Stop8 min walk507 m
PharmacyMain St. Pharmacy13 min walk771 m
Cafés & foodDesi Bar & Grill · 15 within 1 km12 min walk736 m
Gym & rec centreMaking Waves Swim School1 min walk73 m
LibraryBrampton Library - Four Corners Branch20 min walk1.2 km
WalkDriveStraight-line distance, open map data
Grocery0.7 km
Park0.3 km
Coffee0.8 km
Dining0.7 km
Gym0.1 km
Unnamed Stop0.5 km
Schools nearby
School rating, out of 10.
Glendale Public Schoolelementary · Public · 0.3 km
—
Our Lady of Fatima Schoolelementary · Private · 0.4 km
8.0/10Excellent
Sensoree/West Credit SSsecondary · Public · 0.9 km
—
Contact agent
Helpful calculators
Rent vs buy
Affordability
Mortgage
Down payment
Stress test
CMHC insurance
Your HOMEH agent

NimaHOMEH agent · Brampton
"I would see it this week."
Ask Nima
Keep exploring
You are here