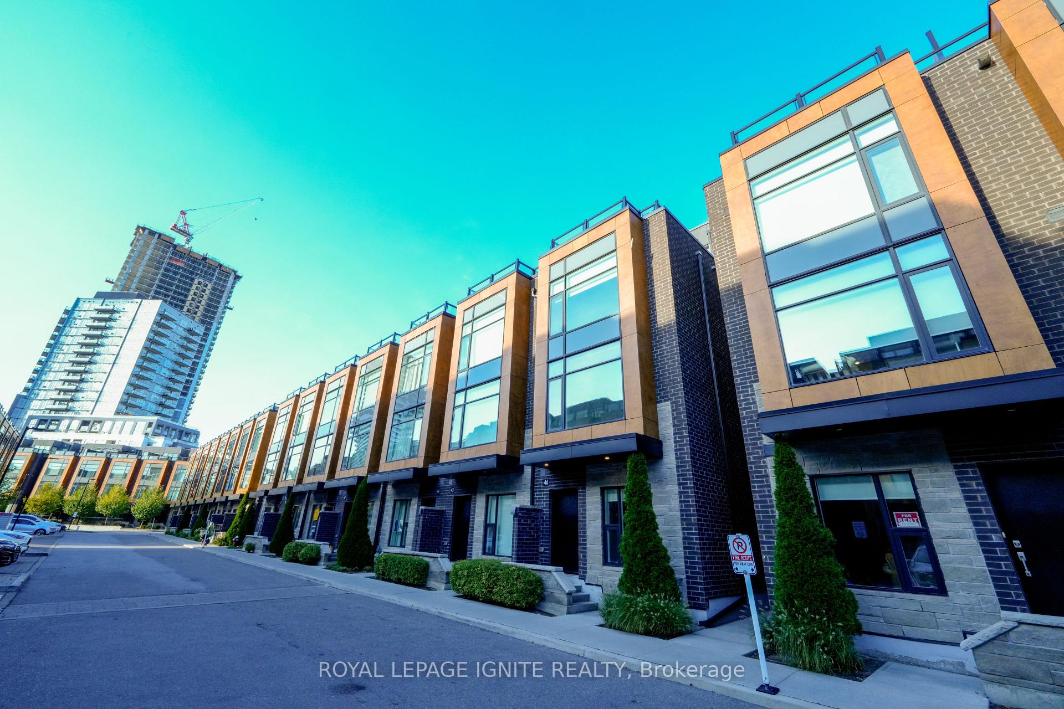
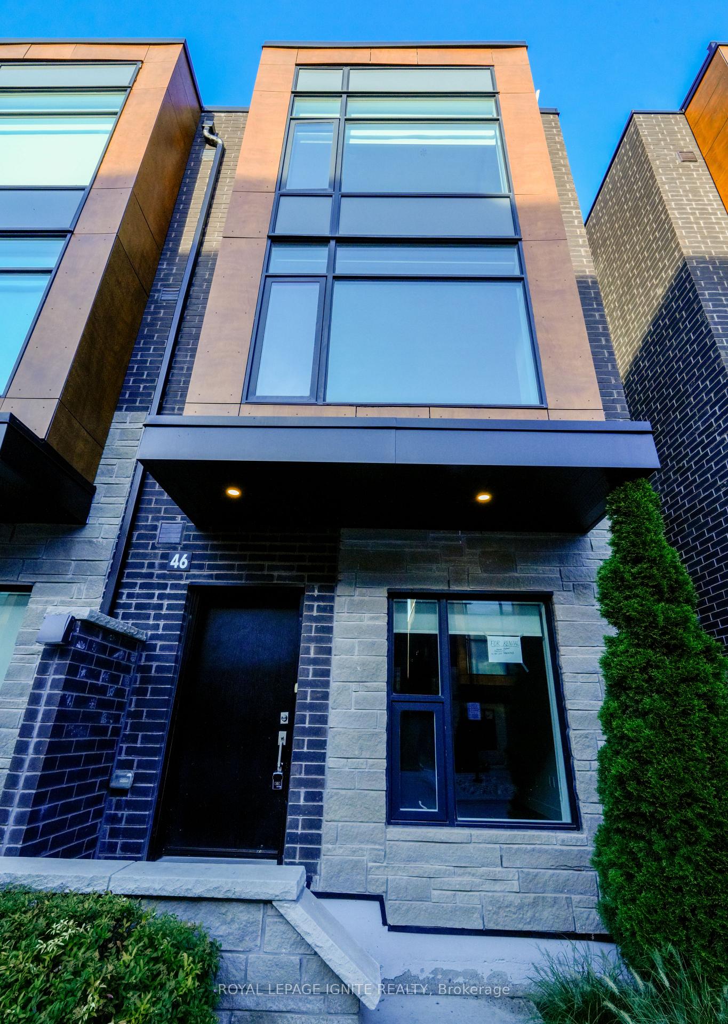
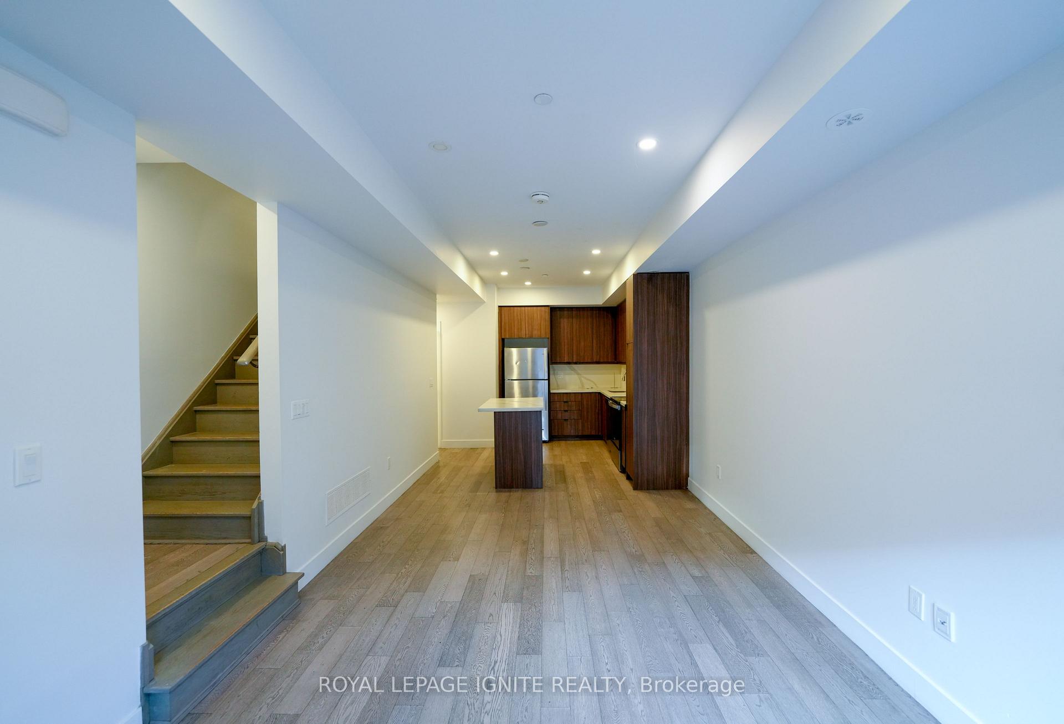
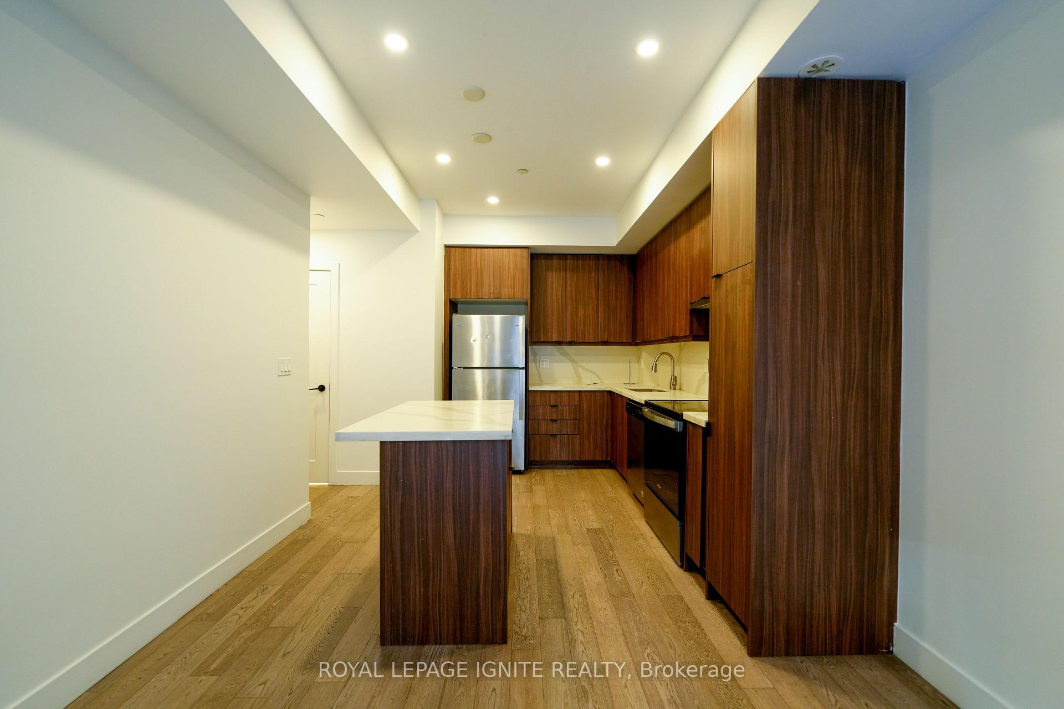
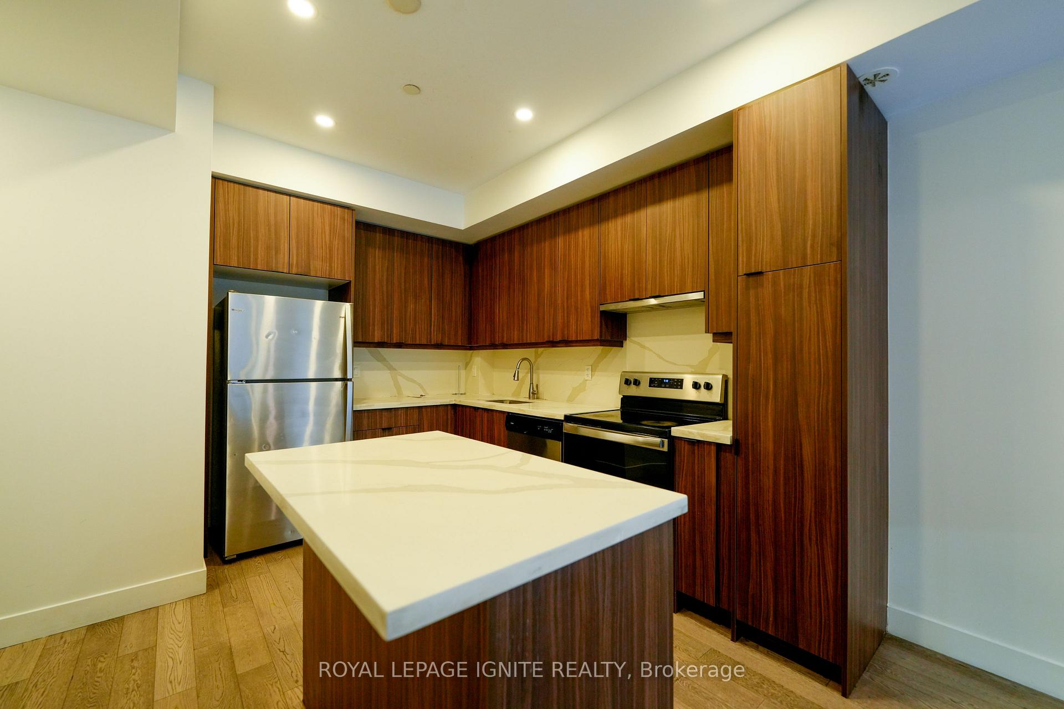
Stunning upgraded builder's model in a brand-new community! This modern back-to-back townhouse offers direct access to a serene ravine with scenic walking trails. Features include 9' ceilings on the main and second levels, underground parking with private home entry, elegant quartz countertops, and sleek laminate flooring throughout. The condo fee conveniently covers landscaping, snow removal, visitor parking, garbage disposal, general property management, and water. Ideally located within walking distance to the main transit hub, future LRT, Sheridan College, Shoppers World, and
Read more
OtherBBQs AllowedVisitor Parking
Facts & features
TypeCondo Townhouse
StyleMulti-level
Size1.6K~1.8K Sq.Ft.
HeatingForced air, gas
CoolingCentral air
Parking1 drive
FireplaceYes
Book a viewing
Wed28Oct
Thu29Oct
Fri30Oct
Sat31Oct
Sun1Nov
Pick a time
Rooms
8 rooms · 3 bathrooms
Main floor3 rooms
Living room18′8″ × 14′1″264 sq.ft.
Dining room18′8″ × 14′1″264 sq.ft.
Kitchen9′10″ × 9′10″97 sq.ft.
Second floor2 rooms
Primary bedroom12′4″ × 14′1″174 sq.ft.
Laundry6′3″ × 3′11″25 sq.ft.
Third floor2 rooms
Bedroom 212′2″ × 11′10″143 sq.ft.
Bedroom 310′2″ × 11′10″120 sq.ft.
Upper floor1 room
Den10′1″ × 13′8″138 sq.ft.
Bathrooms3
4-pcThird3-pcSecond2-pcMain
Around this home
Steeles & Hurontario
5Walking
Schools nearby
School rating, out of 10.
St Kevinelementary · Private · 0.3 km
2.2/10
Bishop Francis Allenelementary · Private · 1.1 km
4.7/10
Peel Virtual Secondary Schoolsecondary · Public · 1.1 km
5.4/10
Listing details
MLS® numberW12480263
Listed onOct 23, 2025
Days on market21
UpdatedNov 13, 2025
Listing brokerageROYAL LEPAGE IGNITE REALTY
PossessionImmediate
Helpful tools
Mortgage calculator
Closing costs
Land transfer tax
Buyer guide
Your HOMEH agent
NimaHOMEH agent · Brampton
"I would see it this week."
Ask Nima
Ask HOMEH about this home
Price, neighbourhood, monthly cost. Ask anything.
HOMEH Intelligent Agent is an AI, not a licensed representative. Check anything important with your agent.

 See all 25 photos
