

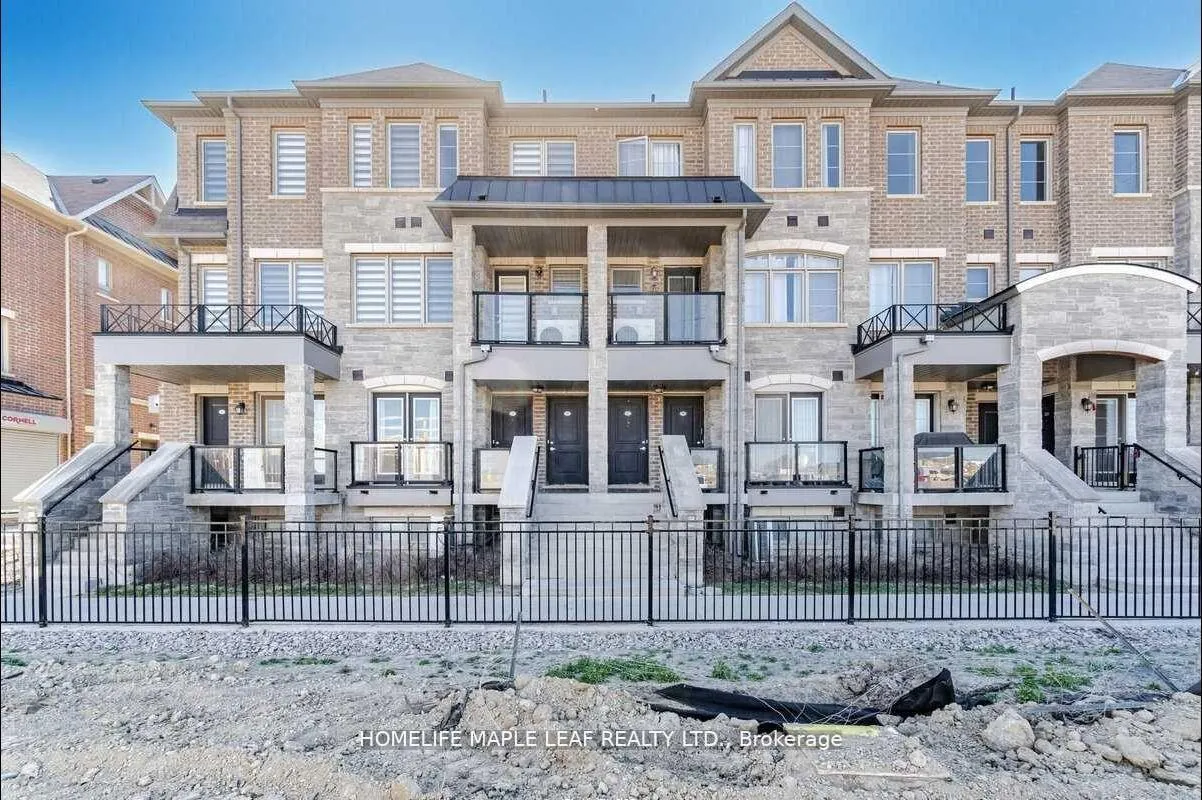
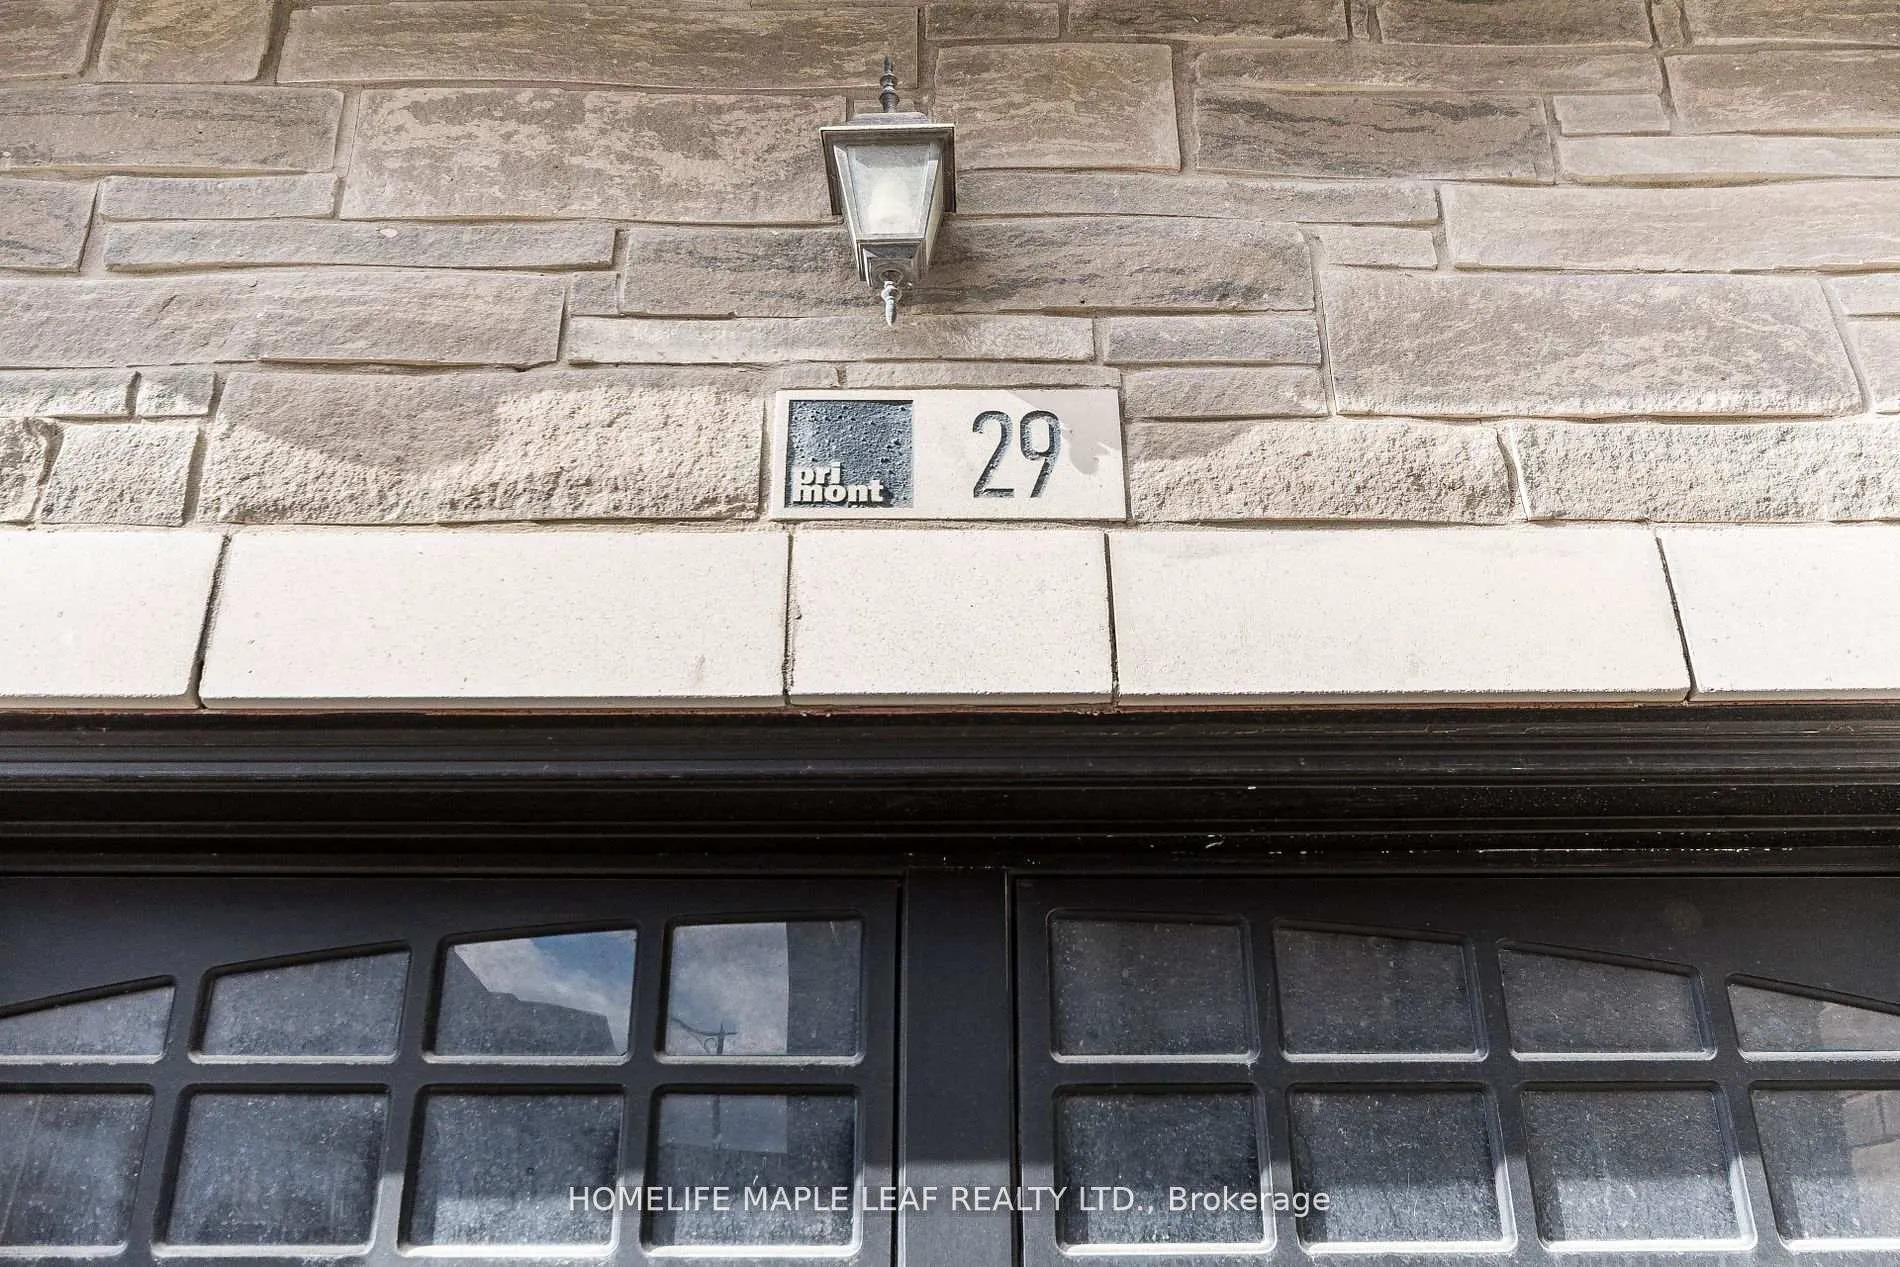
Unit 29, 200 Veterans Drive
Condo Townhouse Rented
1/33Unit 29, 200 Veterans Drive
Condo Townhouse Rented
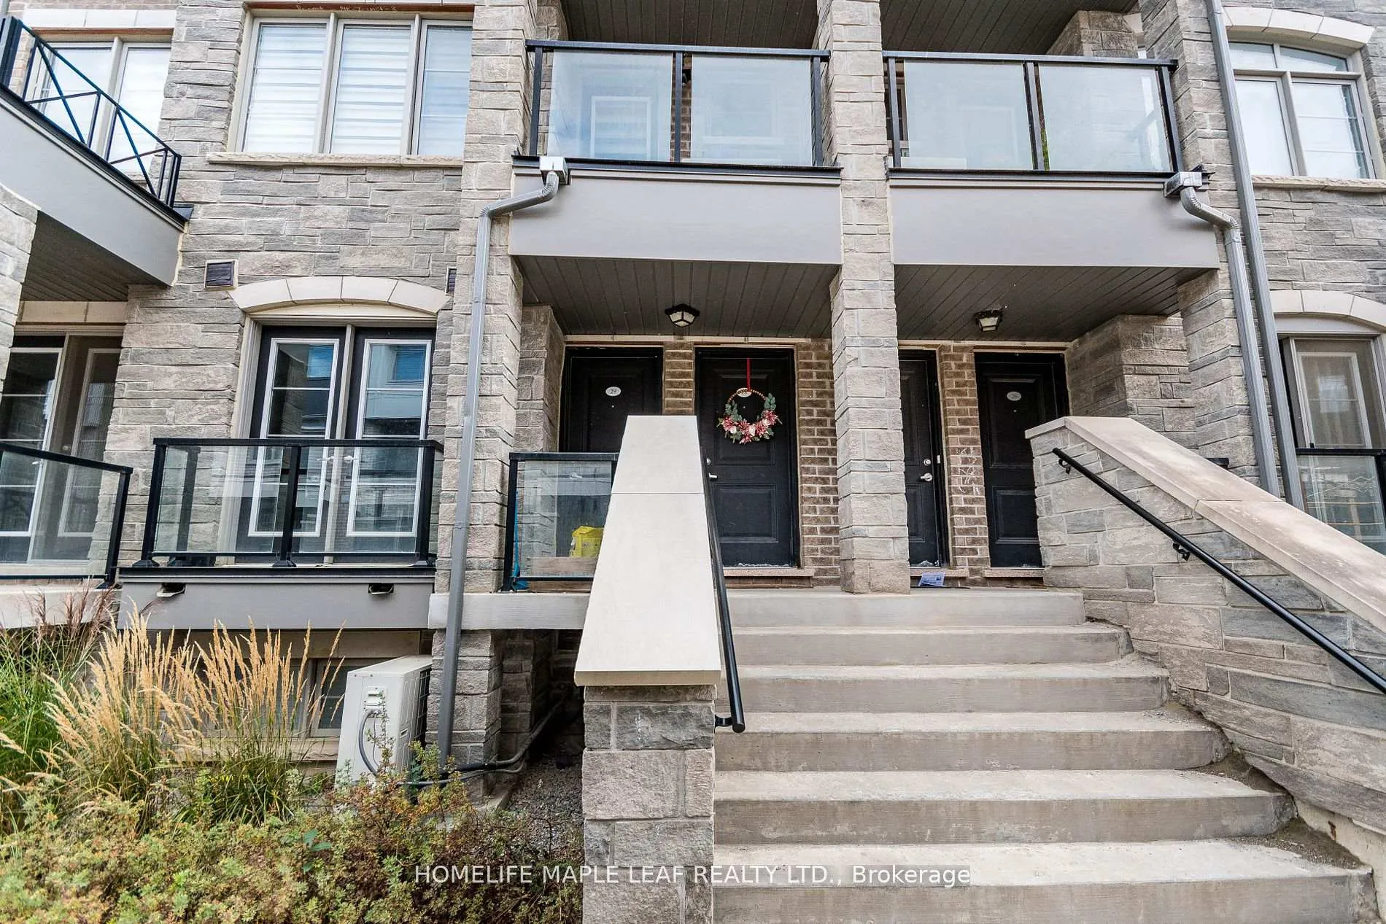
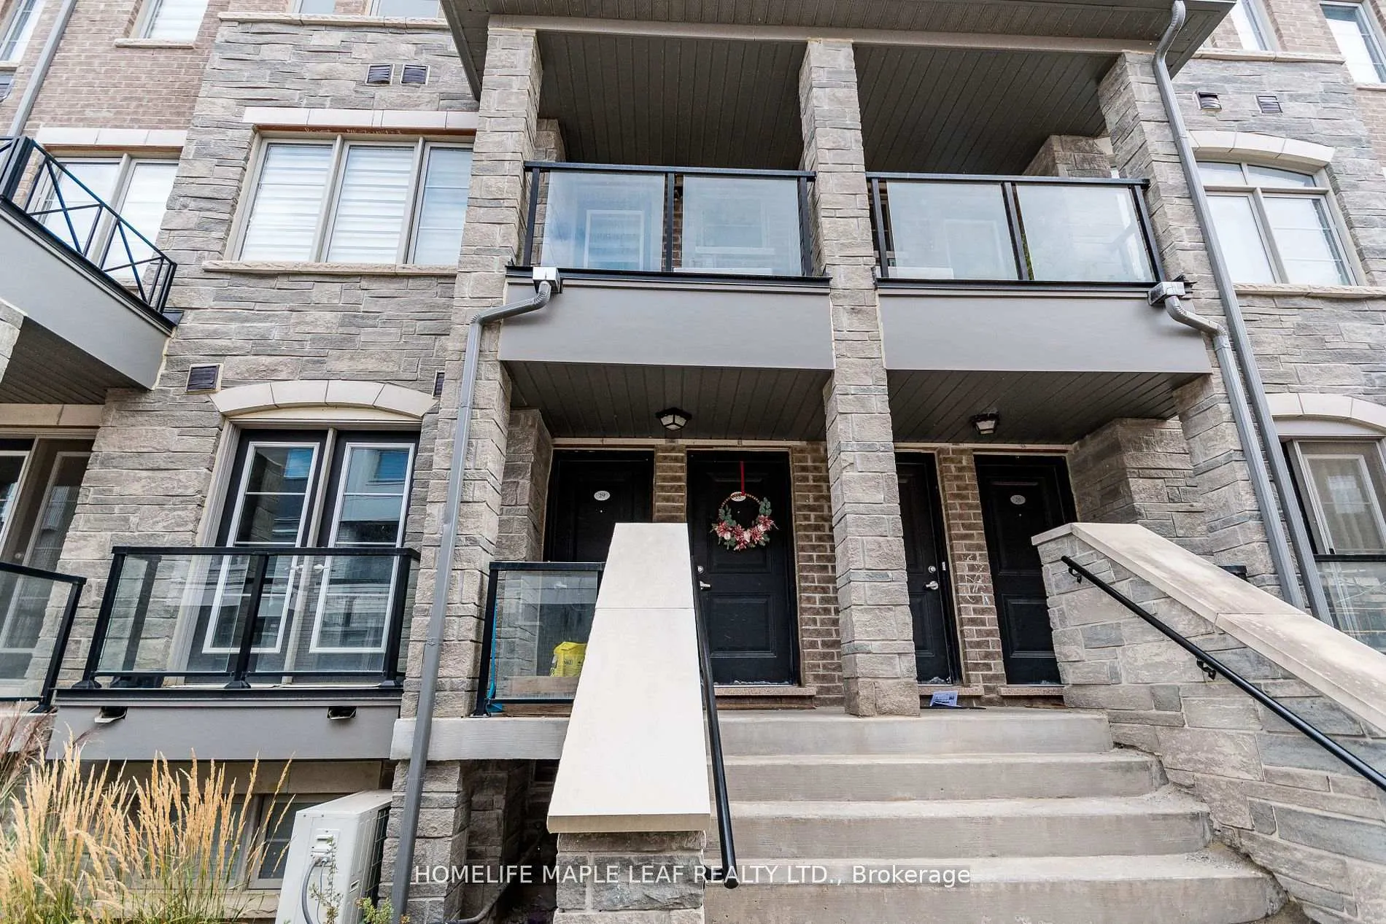
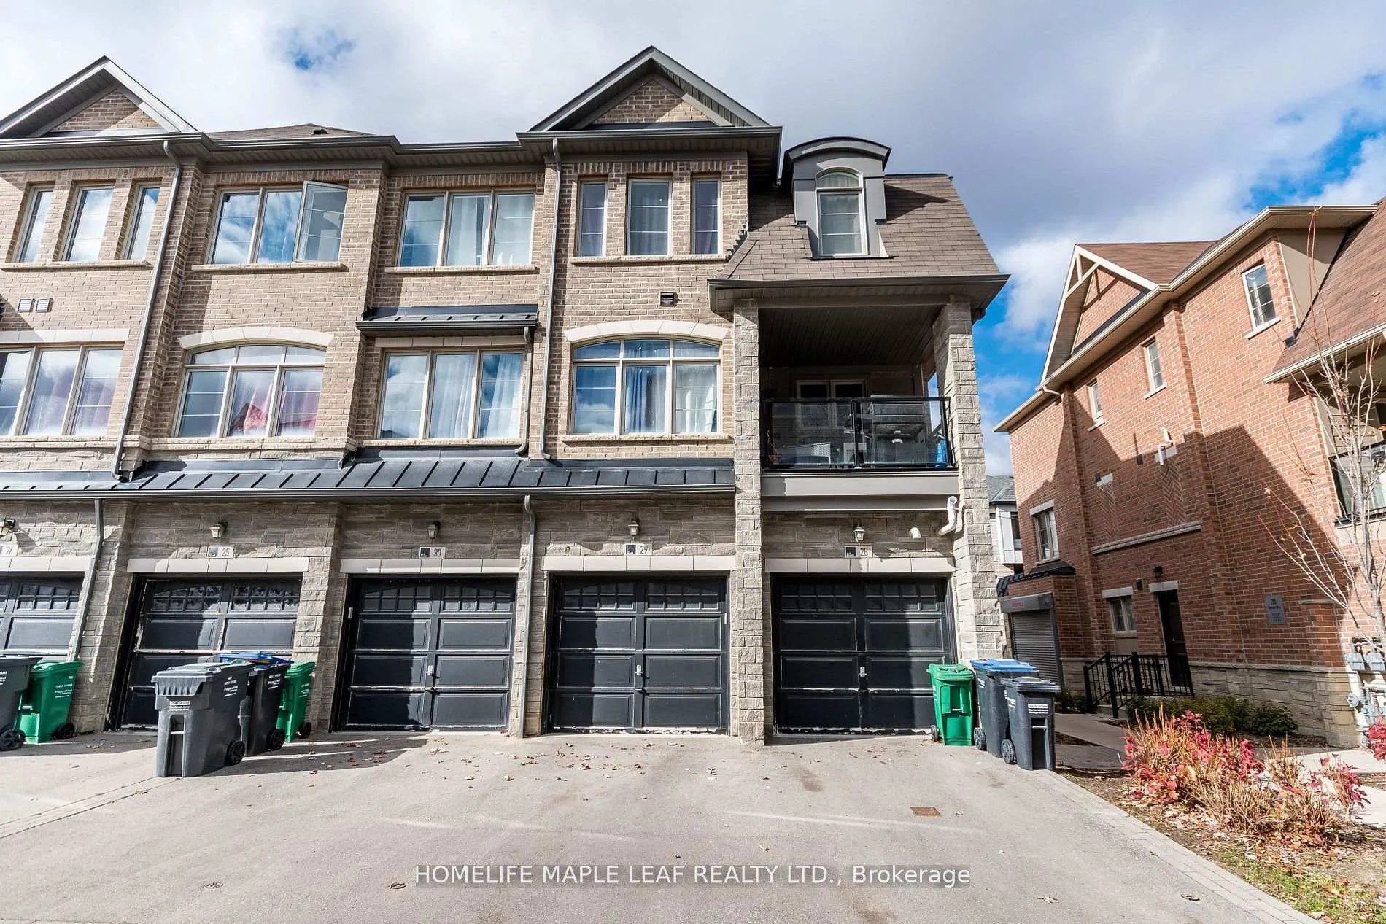 See all 33 photos
3 Bedrooms
3 Bathrooms
2 Parking
1.2K–1.4K sq.ft
Entire Home
— Unit
Property history
Facts and features
- BasementNone
- LaundryEnsuite
- Lease term12 months
- PetsAllowed
What stands out
- Hardwood floors
- Central air
The homeCondo Townhouse, Stacked townhouse, 1,200–1,399 sq ft
- Type: Condo Townhouse
- Style: Stacked townhouse
- Living space: 1,200–1,399 sq ft
- Basement: None
- Exposure: North
InsideHardwood, Ceramic, Broadloom, Ensuite, Rooms above ground 6
- Flooring: Hardwood, Ceramic, Broadloom
- Laundry: Ensuite
- Rooms above ground: 6
- Bedrooms: 3
- Bathrooms: 3
- Kitchens: 1
OutsideBrick, Open
- Exterior: Brick
- Balcony: Open
Parking and locker2 Parking (1 garage + 1 drive), Built-in, Parking type Owned
- Spaces: 2 Parking (1 garage + 1 drive)
- Garage: Built-in
- Parking type: Owned
- Driveway: Private
- Locker: None
BuildingNewtowns at Mount Pleasant Townhomes, Units 195, Registered 2018
- Name: Newtowns at Mount Pleasant Townhomes
- Units: 195
- Registered: 2018
- Condo corporation: 1049
- Pets: Allowed
Heating, water and powerForced air, gas, Central air
- Heating: Forced air, gas
- Cooling: Central air
Rent and termsRent $2,600 a month, Entire property, Unfurnished
- Rent: $2,600 a month
- Space for rent: Entire property
- Furnished: Unfurnished
- Lease: 12 months
- Paid: Monthly
- Rent includes: Building insurance, common elements, parking
- Deposit: Required
- Credit check: Required
- Employment letter: Required
- Rental application: Required
- References: Required
- Rental items: Hot water tank (if rental)
IncludedAll elf's, fridge & stove, b/i, washer, dryer
- Included: All elf's, fridge & stove, b/i, washer, dryer
Listing detailsW12737640, Rented, Jan 28, 2026
- MLS® number: W12737640
- Status: Rented
- Listed on: Jan 28, 2026
- Days on market: 22
- Updated: Feb 19, 2026
- Possession: 2026-03-15 / 30-59 days
- Occupied by: Tenant
- Listing brokerage: HOMELIFE MAPLE LEAF REALTY LTD.
About this home
Unit 29, 200 Veterans Drive, Brampton (Northwest Brampton), ON L7A 4S6
Stacked Townhouse With 3 Bedrooms & 2.5 Washrooms For Rent In Very High Demand Area In Brampton. Open Concept Living/Dining Room. Large Windows To Bring Natural Light Into The House. 2 Parking Spaces (1 Driveway & 1 Garage).
Read more
Ask about this home
A HOMEH agent will answer your questions about this home.
Ask a question
Know more about Newtowns at Mount Pleasant Townhomes
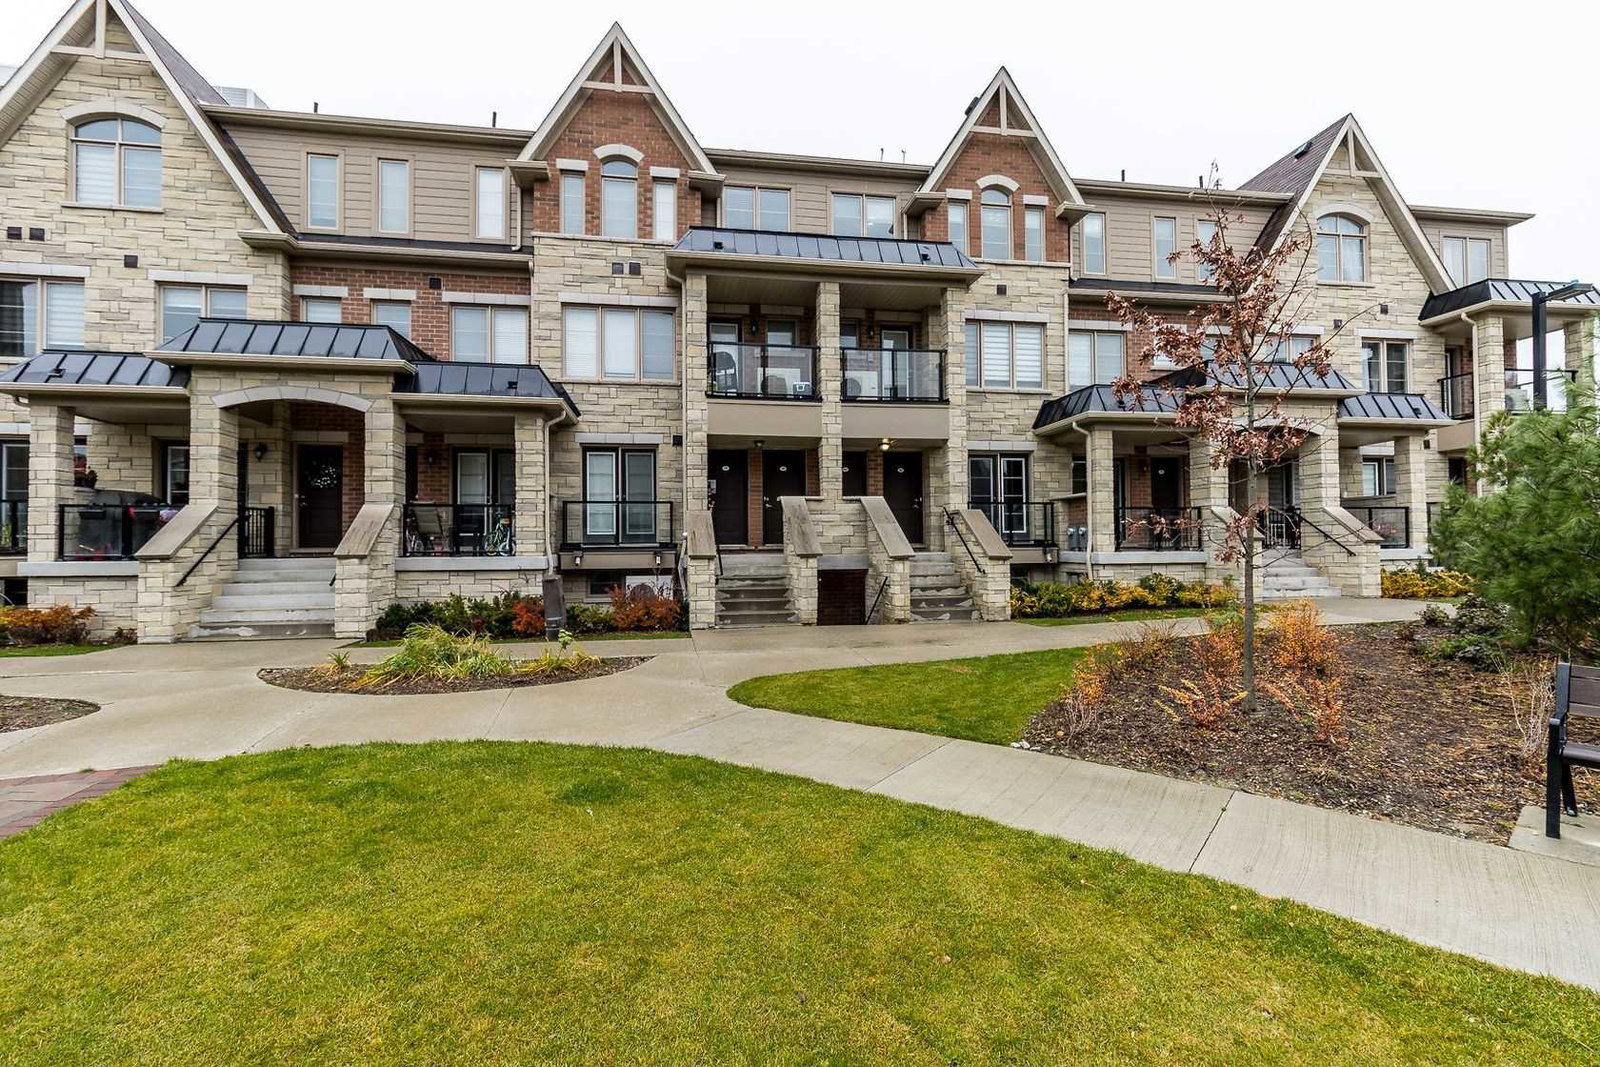
Condo building · 200 Veterans Drive
Newtowns at Mount Pleasant Townhomes is a condo with 195 suites, built in 2018 by Unknown. Right now 3 for sale and 2 for rent are on the market here.
- 1storey
- 195suites
- $436/sq ft
- 2018built
Visitor parkingUnderground parkingBbq
No similar units for rent in Newtowns at Mount Pleasant Townhomes right now.
Around this home
Sandalwood and Veterans
Errands
Parks
Schools
Daily convenience, out of 100, from the distances below
ParkRobert Post Park · 3 within 1 km9 min walk583 m
GroceryLongo's5 min walk327 m
SchoolSt. Daniel Comboni Catholic Elementary School3 min walk200 m
PharmacyI.D.A.28 min walk1.8 km
Cafés & foodA&W · 1 within 1 km4 min walk254 m
Gym & rec centreMount Pleasant Village Community Centre27 min walk1.7 km
WalkDriveStraight-line distance, open map data
Grocery0.3 km
Park0.6 km
Schools nearby
School rating, out of 10.
St. Daniel Comboni Catholic Elementary Schoolelementary · Catholic · 0.2 km
5.1/10Fair
Tribune Drive Public Schoolelementary · Public · 0.9 km
6.7/10Good
Aylesbury Public Schoolelementary · Public · 1.0 km
5.7/10Fair
Contact agent
Helpful calculators
Rent vs buy
Affordability
Mortgage
Down payment
Stress test
CMHC insurance
Your HOMEH agent

NimaHOMEH agent · Brampton
"I would see it this week."
Ask Nima
Keep exploring
You are here