
 See all 20 photos
Property history

This listing has ended. It is no longer available.
Property not available for sale or for rent.
Ask about this home
A HOMEH agent will answer your questions about this home.Ask HOMEH
About this home
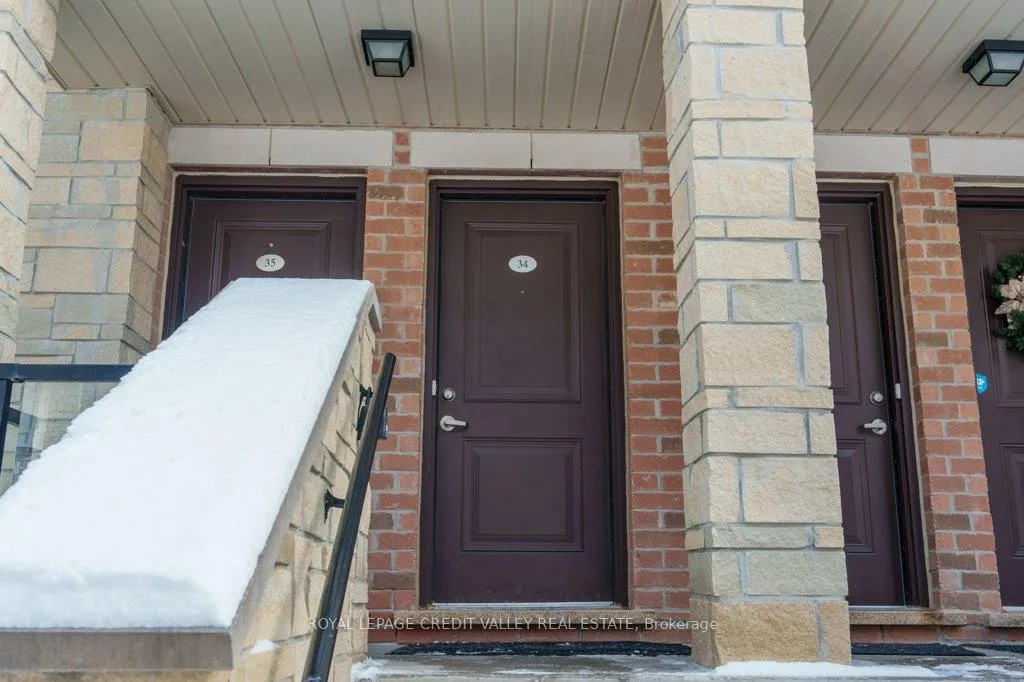
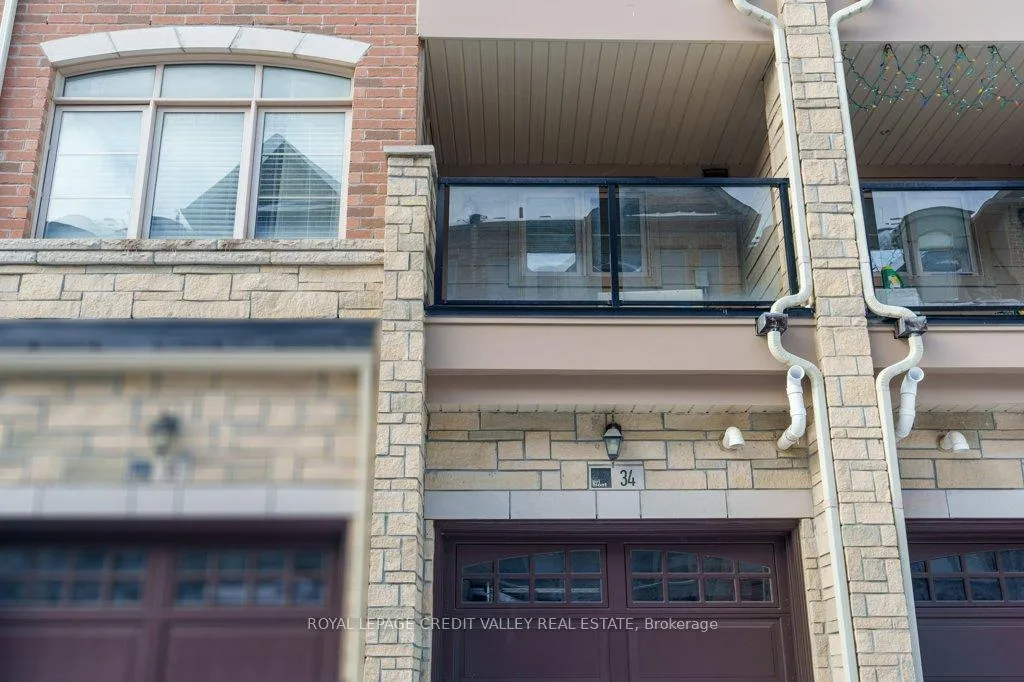
Unit 34, 200 Veterans Drive, Brampton
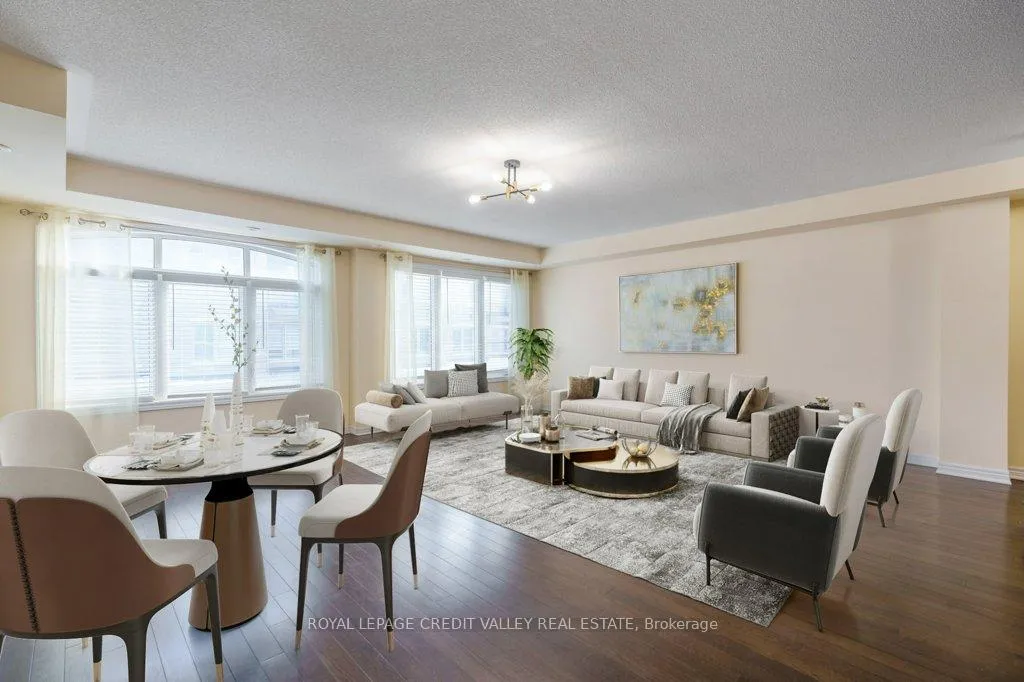
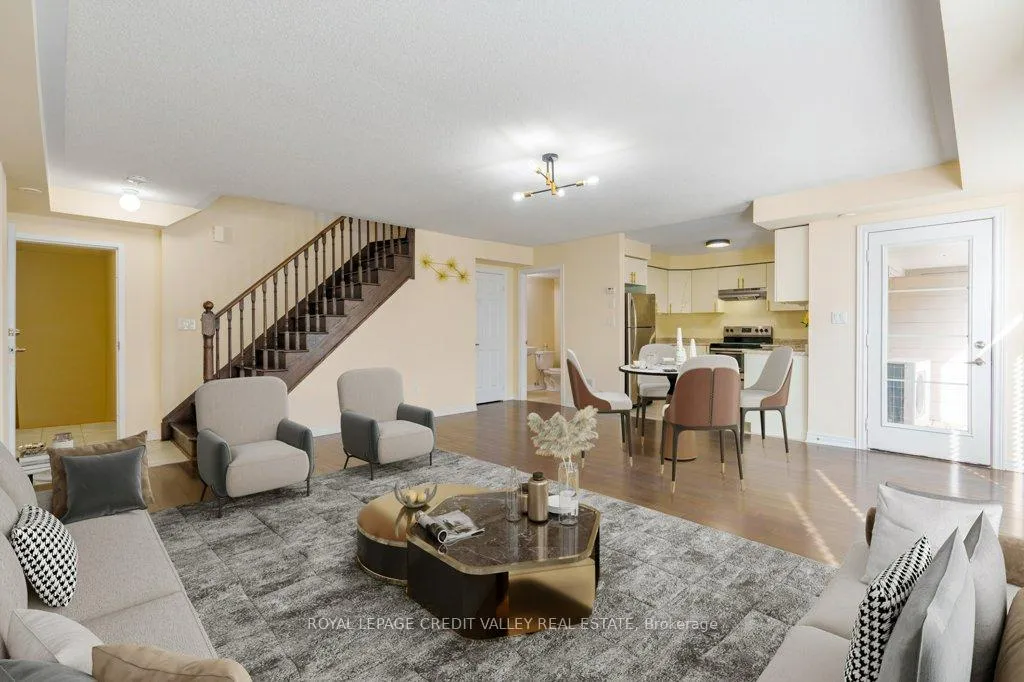
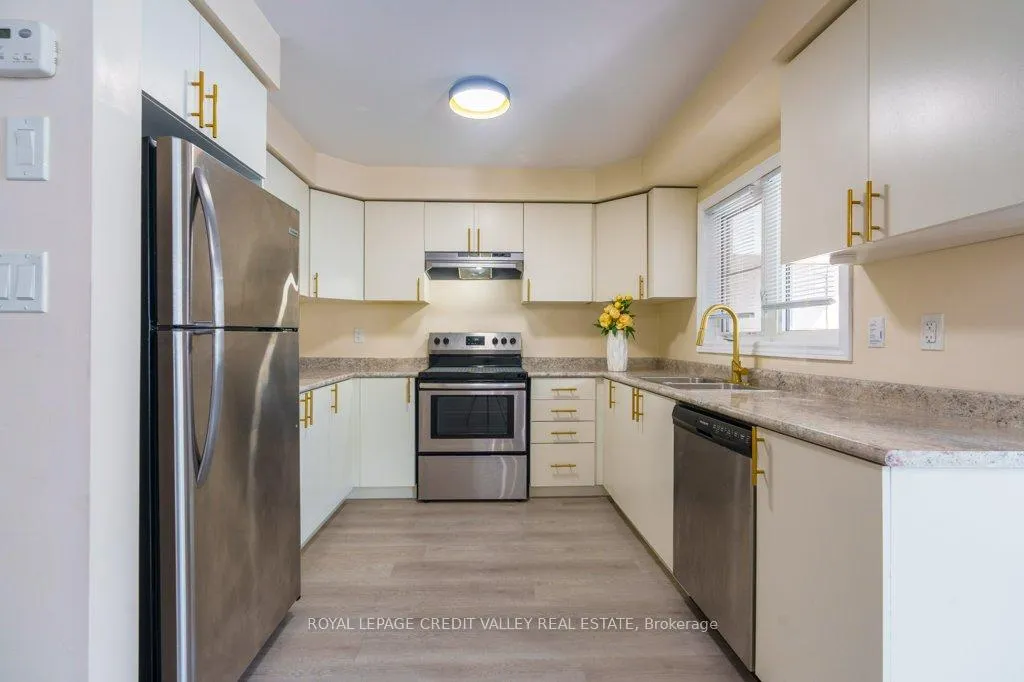
Bright and modern 3-bedroom, 2 -bath stacked townhouse available for lease in one of Bramptons most desirable neighborhoods. This spacious and newly updated home features an open-concept main floor with a large living and dining area, filled with natural light from oversized windows. Step out from your Primary bedroom onto your private terrace, perfect for enjoying your morning coffee or relaxing in the evening. The kitchen is designed for both style and functionality, offering granite countertops, stainless steel appliances, an undermount sink, and a contemporary tile backsplash. Upstairs, the primary bedroom serves as a private retreat with a 4-piece ensuite bathroom and ample closet space. Two additional bedrooms are perfect for children, guests, or a home office. Additional highlights include laminate flooring throughout, laundry conveniently located on the upper level, and parking for two vehicles, one in the garage and one in the driveway. Enjoy a quiet and family-friendly setting just minutes from Mount Pleasant GO Station, Brampton Transit, parks, schools, shopping plazas, and grocery stores.This is an ideal home for families or professionals seeking comfort, style, and convenience. Don't miss out on this exceptional opportunity! **EXTRAS** This unit includes a private garage plus extra parking spot on private driveway. You're just steps away from all the conveniences you need, including Starbucks, Longos Grocery, Scotia Bank, RBC, & Petro Canada and More!
Facts & features
Ask about this home
A HOMEH agent will answer your questions about this home.
Rooms
8 rooms · 2 bathrooms
- Living room18′ × 22′6″405 sq.ft.
- Kitchen9′9″ × 9′10″96 sq.ft.
- Bathroom5′4″ × 5′6″29 sq.ft.
- Primary bedroom9′11″ × 14′1″140 sq.ft.
- Bedroom 29′7″ × 14′7″140 sq.ft.
- Bedroom 39′4″ × 13′10″129 sq.ft.
- Bathroom4′11″ × 7′9″38 sq.ft.
- Laundry3′7″ × 3′3″12 sq.ft.
Around this home
Schools nearby
School rating, out of 10.
Listing details
Helpful tools
Your HOMEH agent
"I would see it this week."
Ask HOMEH about this home
Price, neighbourhood, monthly cost. Ask anything.
HOMEH Intelligent Agent is an AI, not a licensed representative. Check anything important with your agent.