

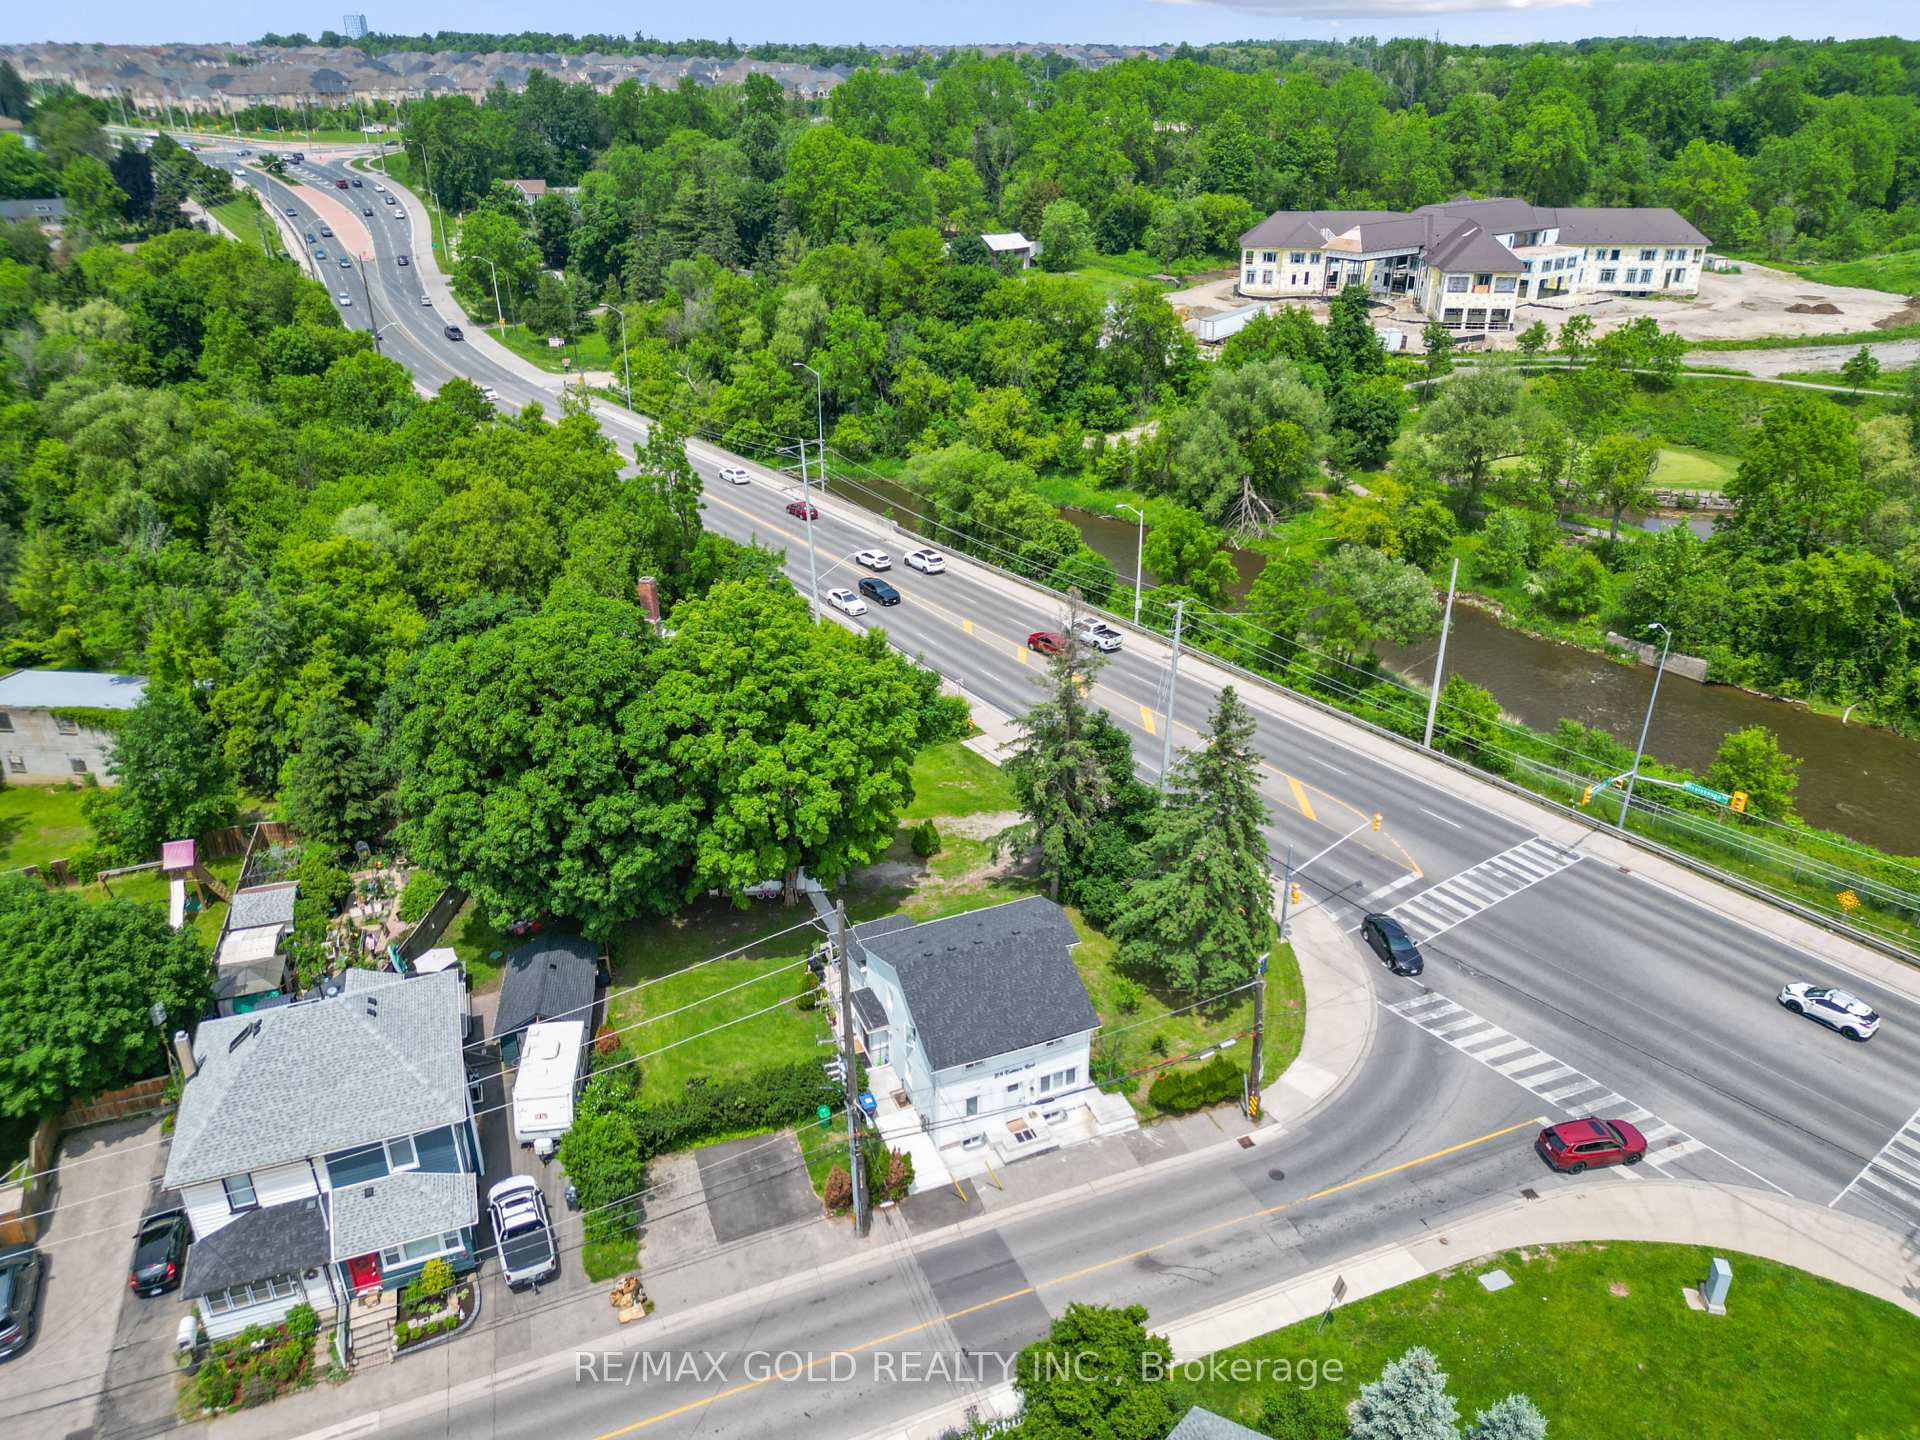
2014 Embleton Road
Detached Expired
1/202014 Embleton Road
Detached Expired
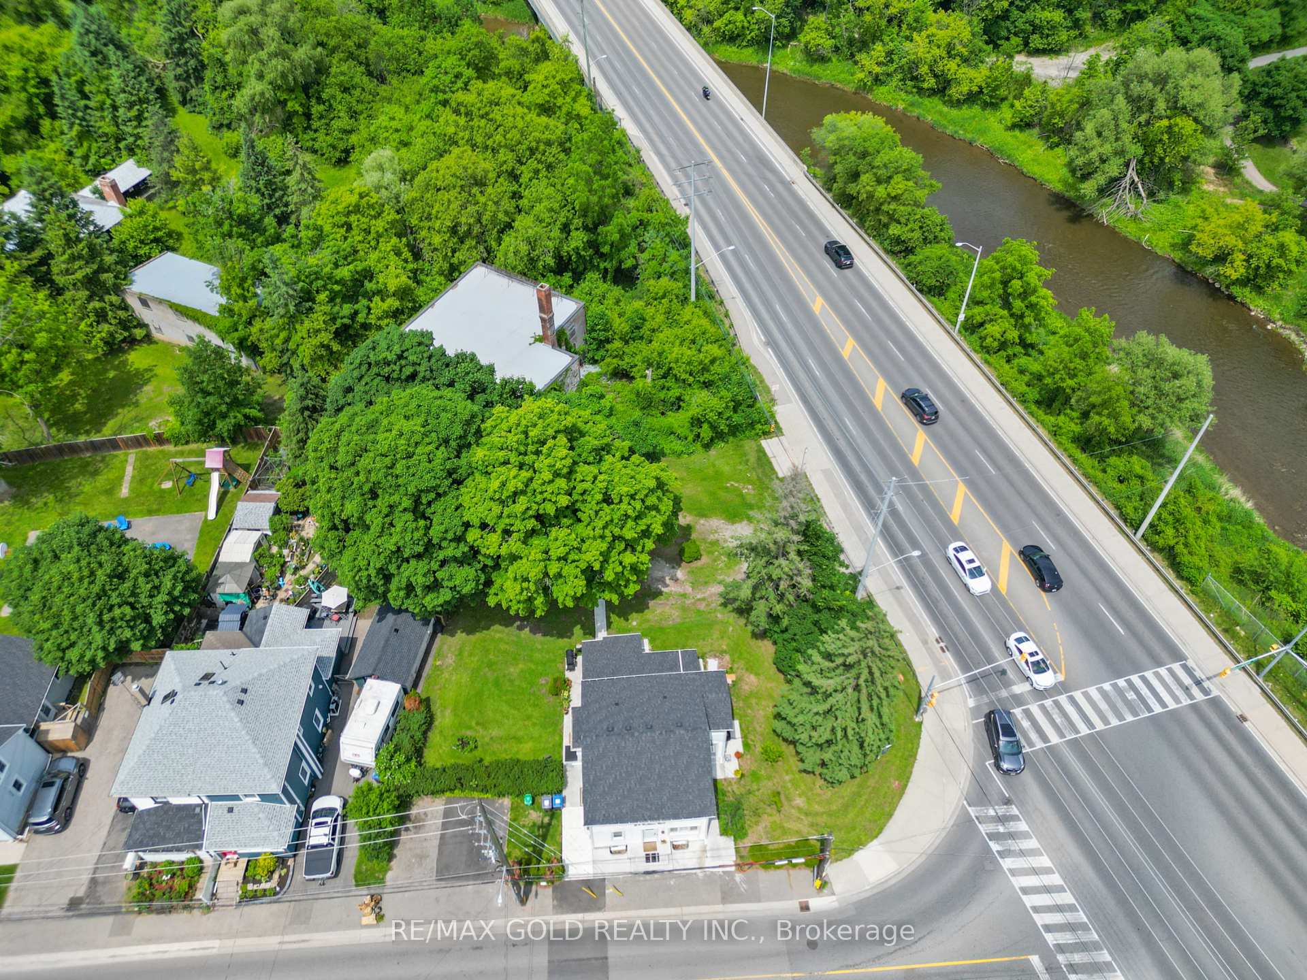
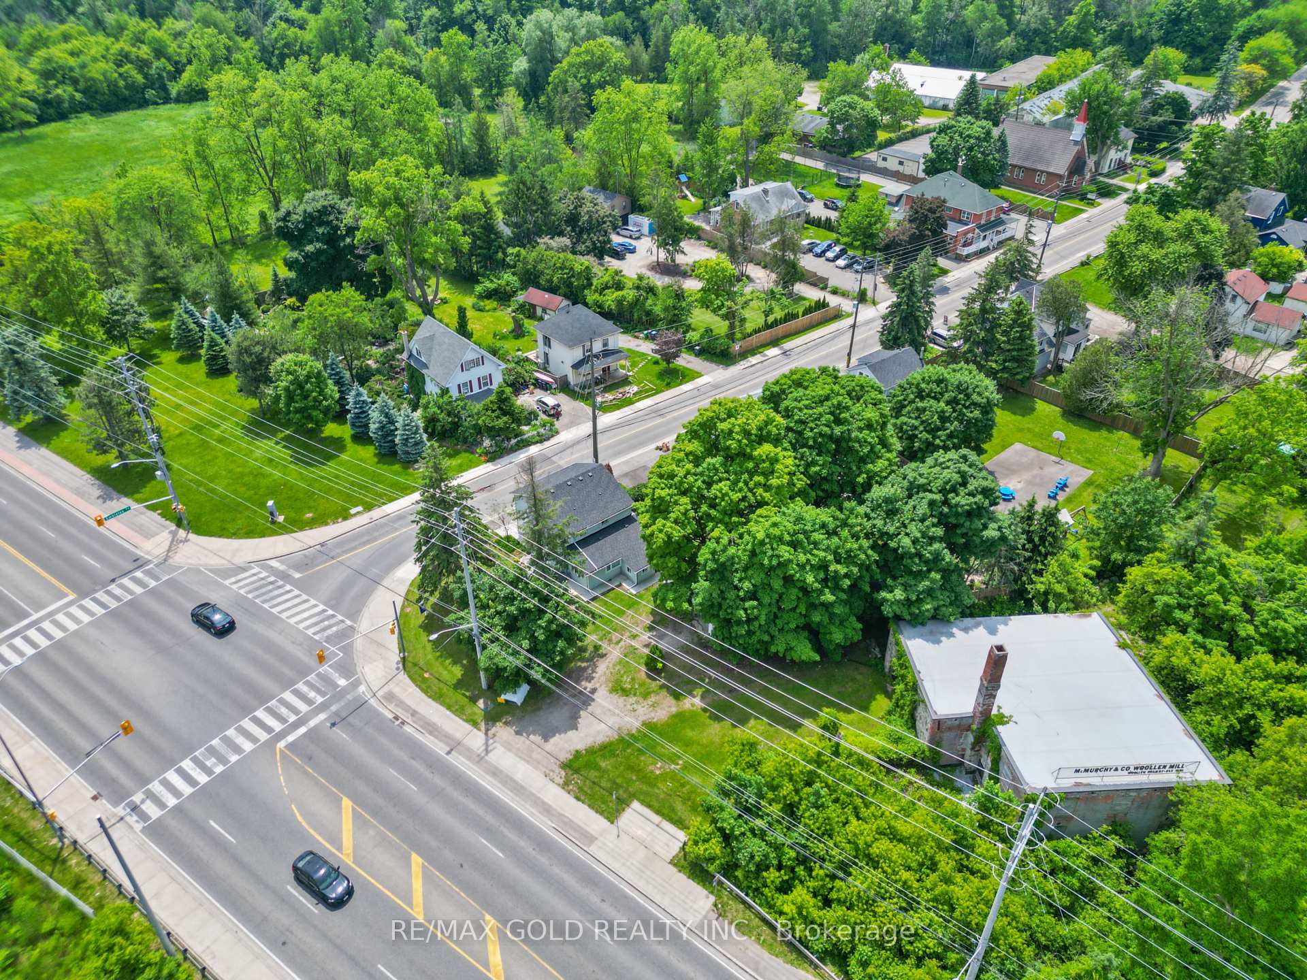
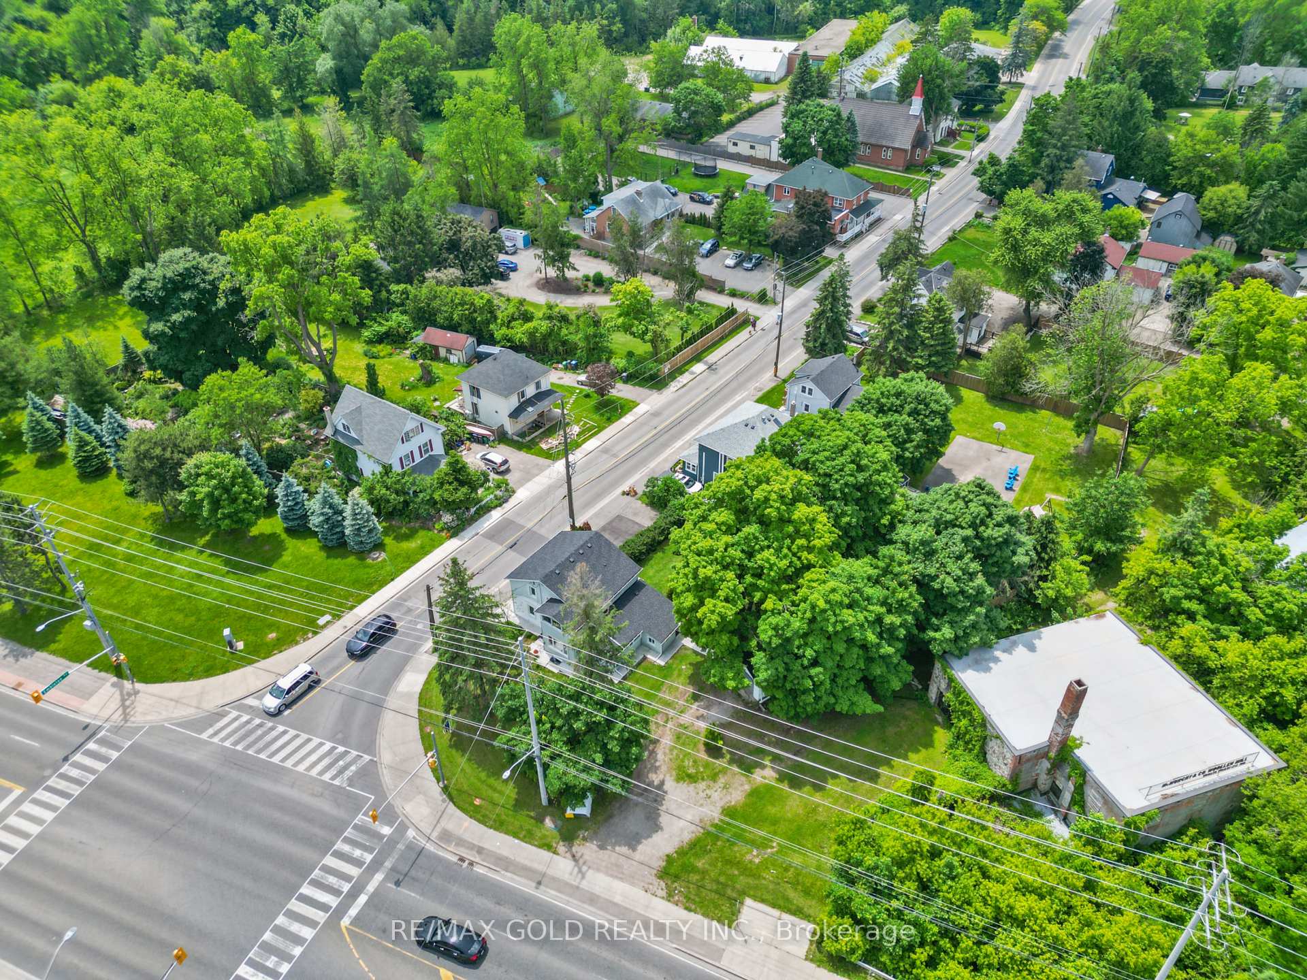 See all 20 photos
5 Bedrooms
3 Bathrooms
1 Garage
2K–2.5K sq.ft
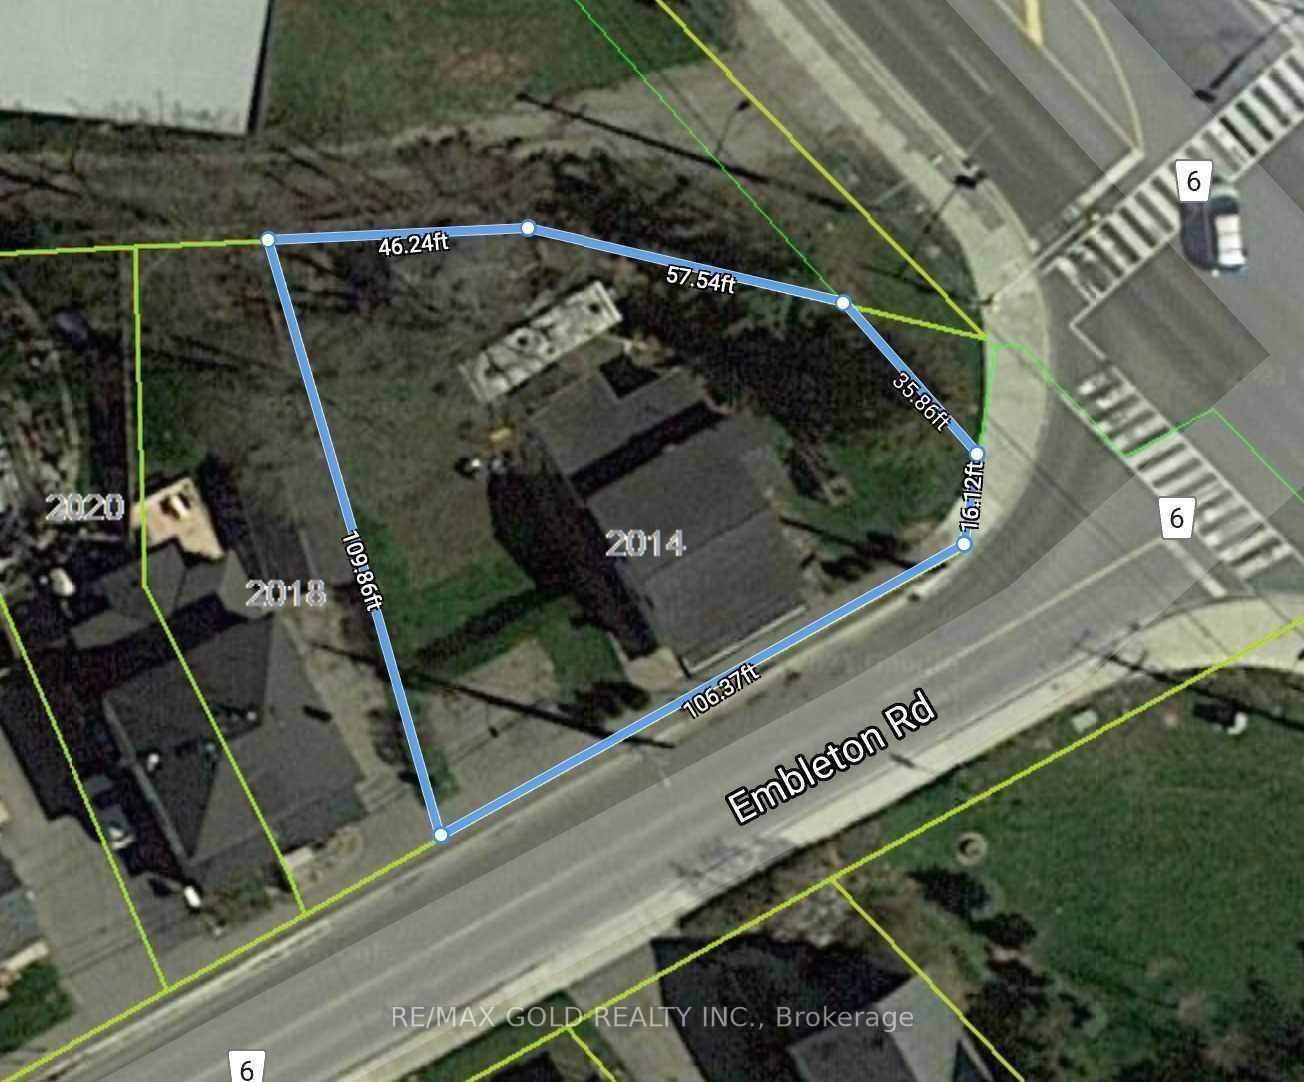
106.37×109.86 ft
$6,100/yr
Property history
- $1,199,999SuspendedList: 2025-02-02|End: 2025-07-23|171 daysW11951629
- $1,199,999ExpiredList: 2024-08-21|End: 2024-12-14|115 daysW9264504
Facts and features
- BasementUnfinished
- Age of home51–99 years
- Price per sq ft~$533
- Water, sewerSeptic
What stands out
- Central air
The homeDetached, 2-storey, Age 51–99 years
- Type: Detached
- Style: 2-storey
- Age: 51–99 years
- Living space: 2,000–2,500 sq ft
- Basement: Unfinished
- View: Golf course, creek/stream, panoramic
- Special designation: Heritage
InsideWater heater owned, Rooms above ground 8, Bedrooms 5
- Features: Water heater owned
- Rooms above ground: 8
- Bedrooms: 5
- Bathrooms: 3
- Kitchens: 1
- Family room: Yes
Outside and lotWood, Asphalt shingle, Poured concrete
Outside
- Exterior: Wood
- Roof: Asphalt shingle
- Foundation: Poured concrete
- Features: Landscape lighting, landscaped
- Size: 106.37 × 109.86 ft
- Shape: Pie
- Zoning: SC230
Parking1 Garage, Detached, Private
- Spaces: 1 Garage
- Garage: Detached
- Driveway: Private
Heating, water and powerForced air, gas, Central air, Municipal water
- Heating: Forced air, gas
- Cooling: Central air
- Water: Municipal water
- Sewer: Septic
Costs and taxesTaxes $6,100 a year
- Taxes, 2023: $6,100 a year
Included in the saleSs stove , dishwasher , ss fridge , ac / hwt/ furnace
- Included: Ss stove , dishwasher , ss fridge , ac / hwt/ furnace
Listing detailsW9264504, Expired, Aug 21, 2024
- MLS® number: W9264504
- Status: Expired
- Listed on: Aug 21, 2024
- Days on market: 115
- Updated: Dec 14, 2024
- Possession: 2024-09-01 / September 1, 2024
- Occupied by: Vacant
- Listing brokerage: RE/MAX GOLD REALTY INC.
About this home
2014 Embleton Road, Brampton (Huttonville), ON L6X 0C8
Water Heater OwnedGolf CourseCreek/StreamPanoramicLandscape LightingLandscaped
Prime Location off Mississauga rd in huttonville w/Commercial Zoning.Modern home features 5 bedrooms and 3 washrooms. Huge Yard, Plenty of Parking, Hardwood Floors, Porcelain Tiles, LED lighting, Island quartz Kitchen,SS Appliances 4 pc washrooms. Amazing future potential with large developments currently underway surrounding the property. Roof (2022) Furnace (2022) HWT(2023) AC (2022)Electrical Panel (2024)
Read more
Ask about this home
A HOMEH agent will answer your questions about this home.
Ask a question
Thinking of selling your home?See what your home is worth today.
Around this home
Embleton/ Mississauga Rd
Errands
Parks
Schools
Daily convenience, out of 100, from the distances below
ParkLuongo Park · 1 within 1 km16 min walk963 m
GroceryFreshCo18 min walk1.1 km
SchoolHuttonville Public School14 min walk870 m
PharmacyPharmasave20 min walk1.2 km
Cafés & foodTerrace on the Green · 1 within 1 km8 min walk499 m
Gym & rec centreLionhead Golf & Country Club - Legends12 min walk726 m
LibraryBrampton Library - South West Branch21 min walk1.3 km
WalkDriveStraight-line distance, open map data
Grocery1.1 km
Park1.0 km
Coffee1.3 km
Dining0.5 km
Gym1.3 km
Schools nearby
School rating, out of 10.
Huttonville Public Schoolelementary · Public · 0.9 km
7.2/10Good
St. Jacinta Marto Catholic Elementary Schoolelementary · Catholic · 1.3 km
6.3/10Fair
Whaley's Corners Public Schoolelementary · Public · 1.7 km
6.2/10Fair
Contact agent
Helpful calculators
Mortgage
Affordability
Closing costs
Land transfer tax
Property tax
Down payment
CMHC insurance
Stress test
Cashback Rebate
Your HOMEH agent

KimHOMEH agent · Brampton
"I would see it this week."
Ask Kim