

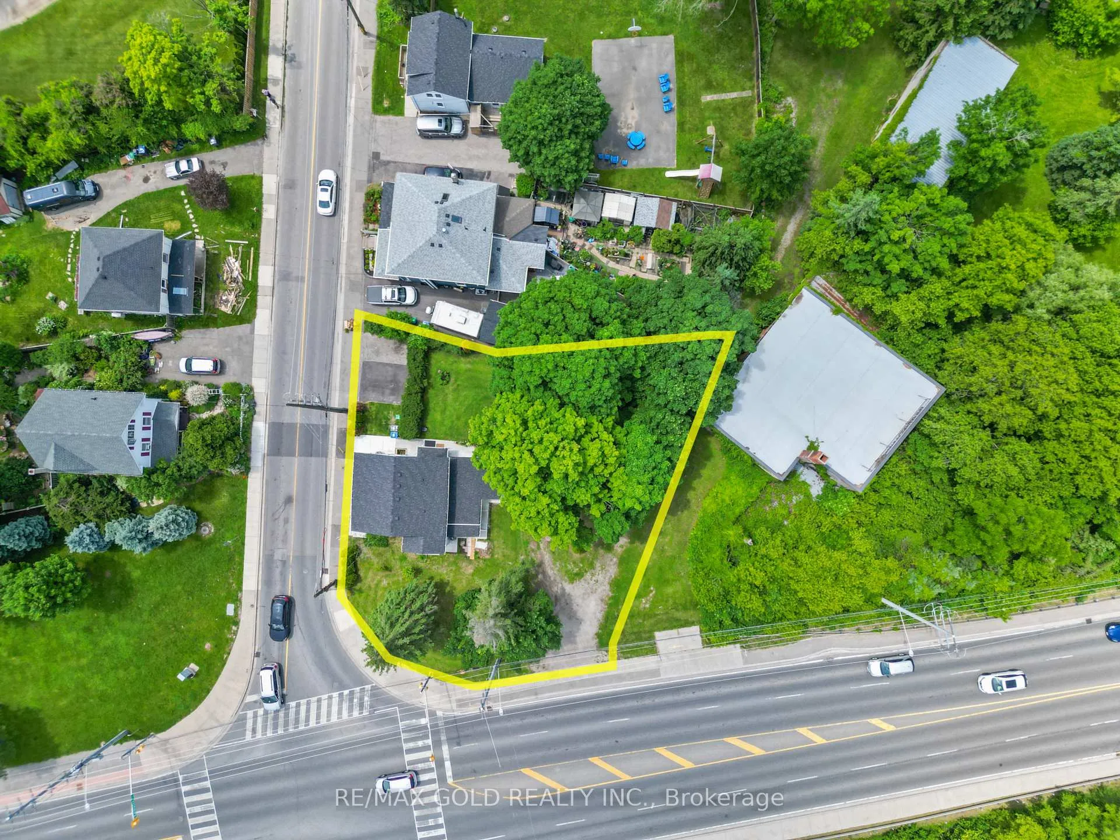
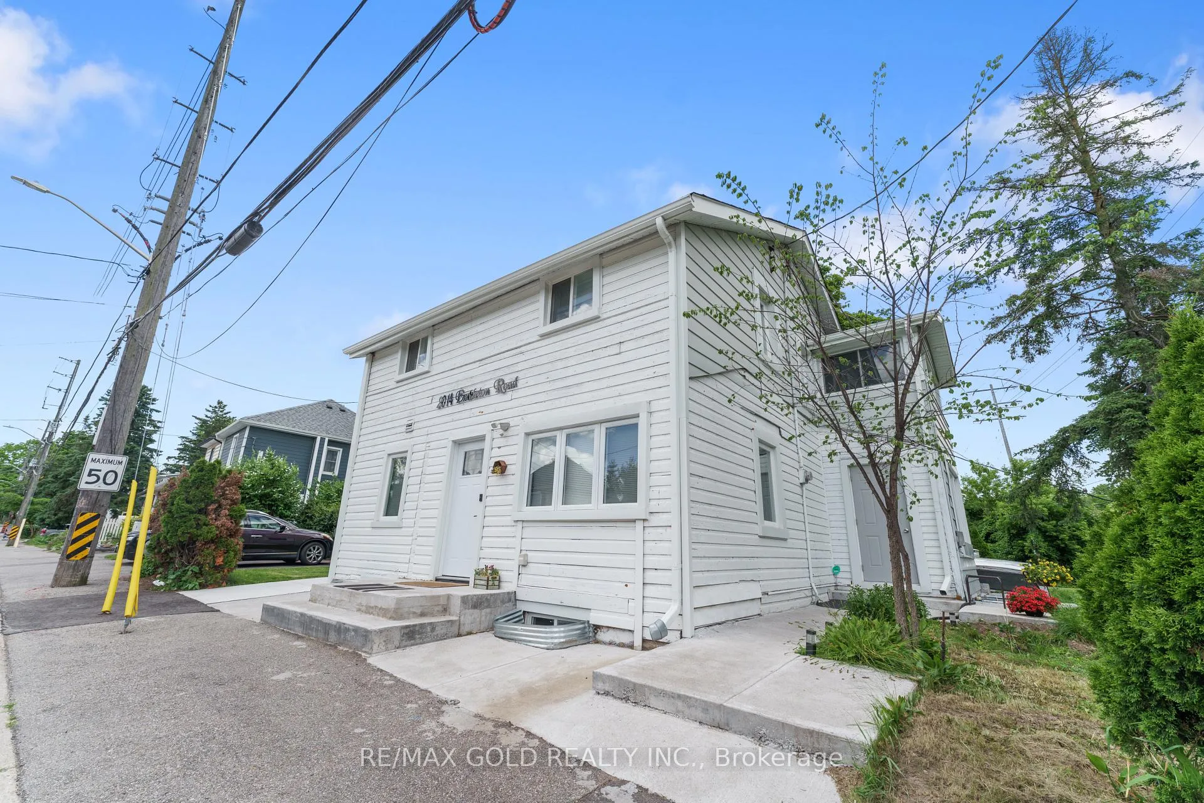
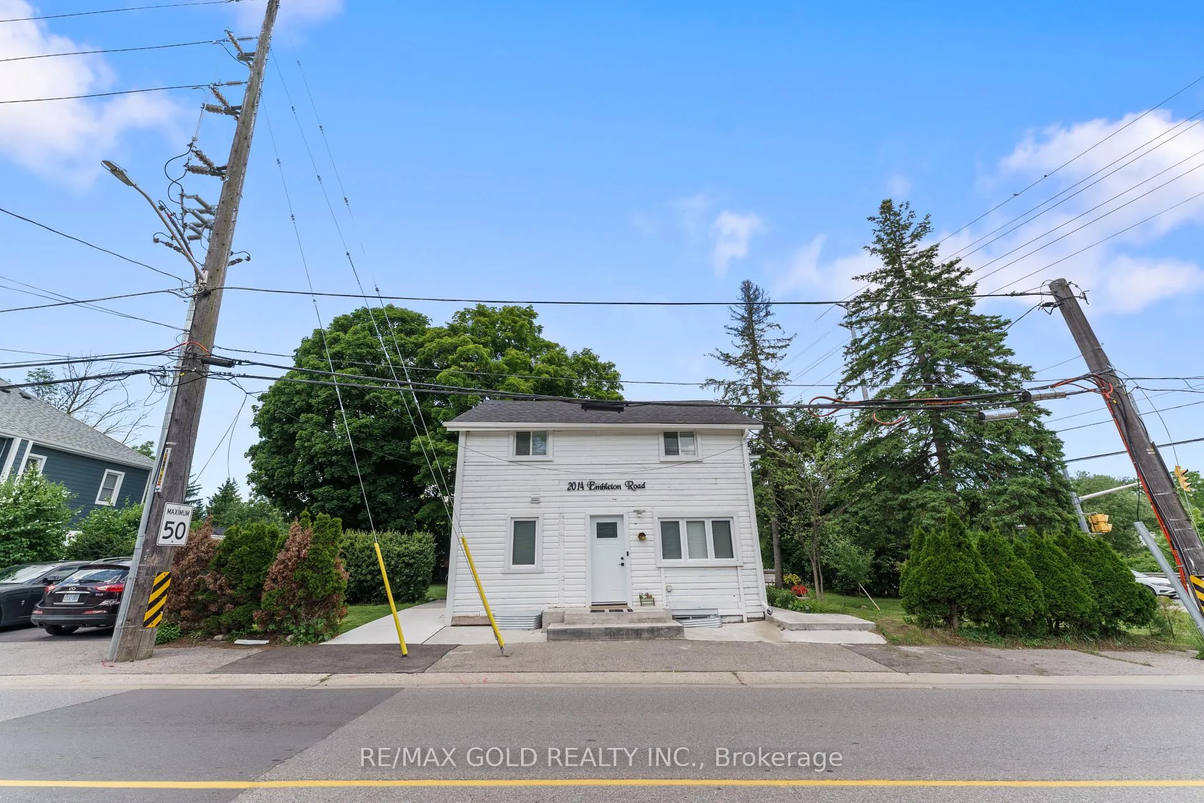
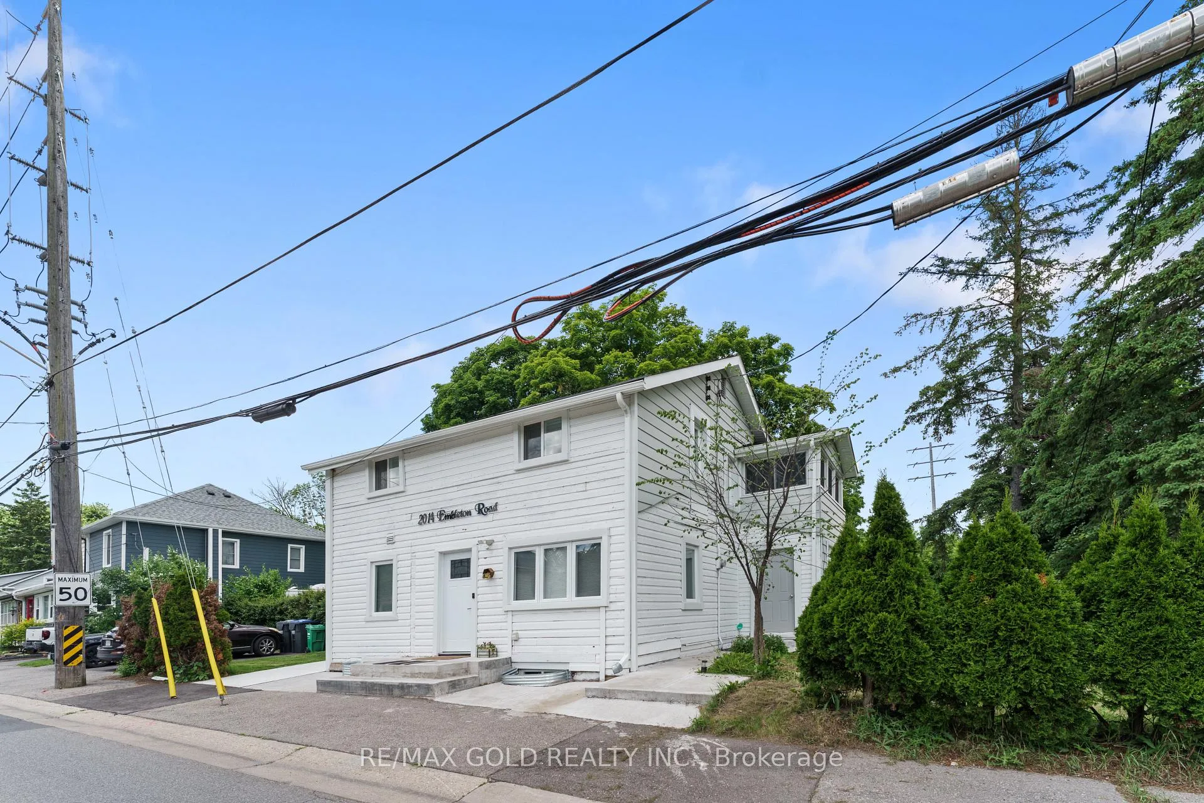
2014 Embleton Road
Detached Suspended
1/392014 Embleton Road
Detached Suspended
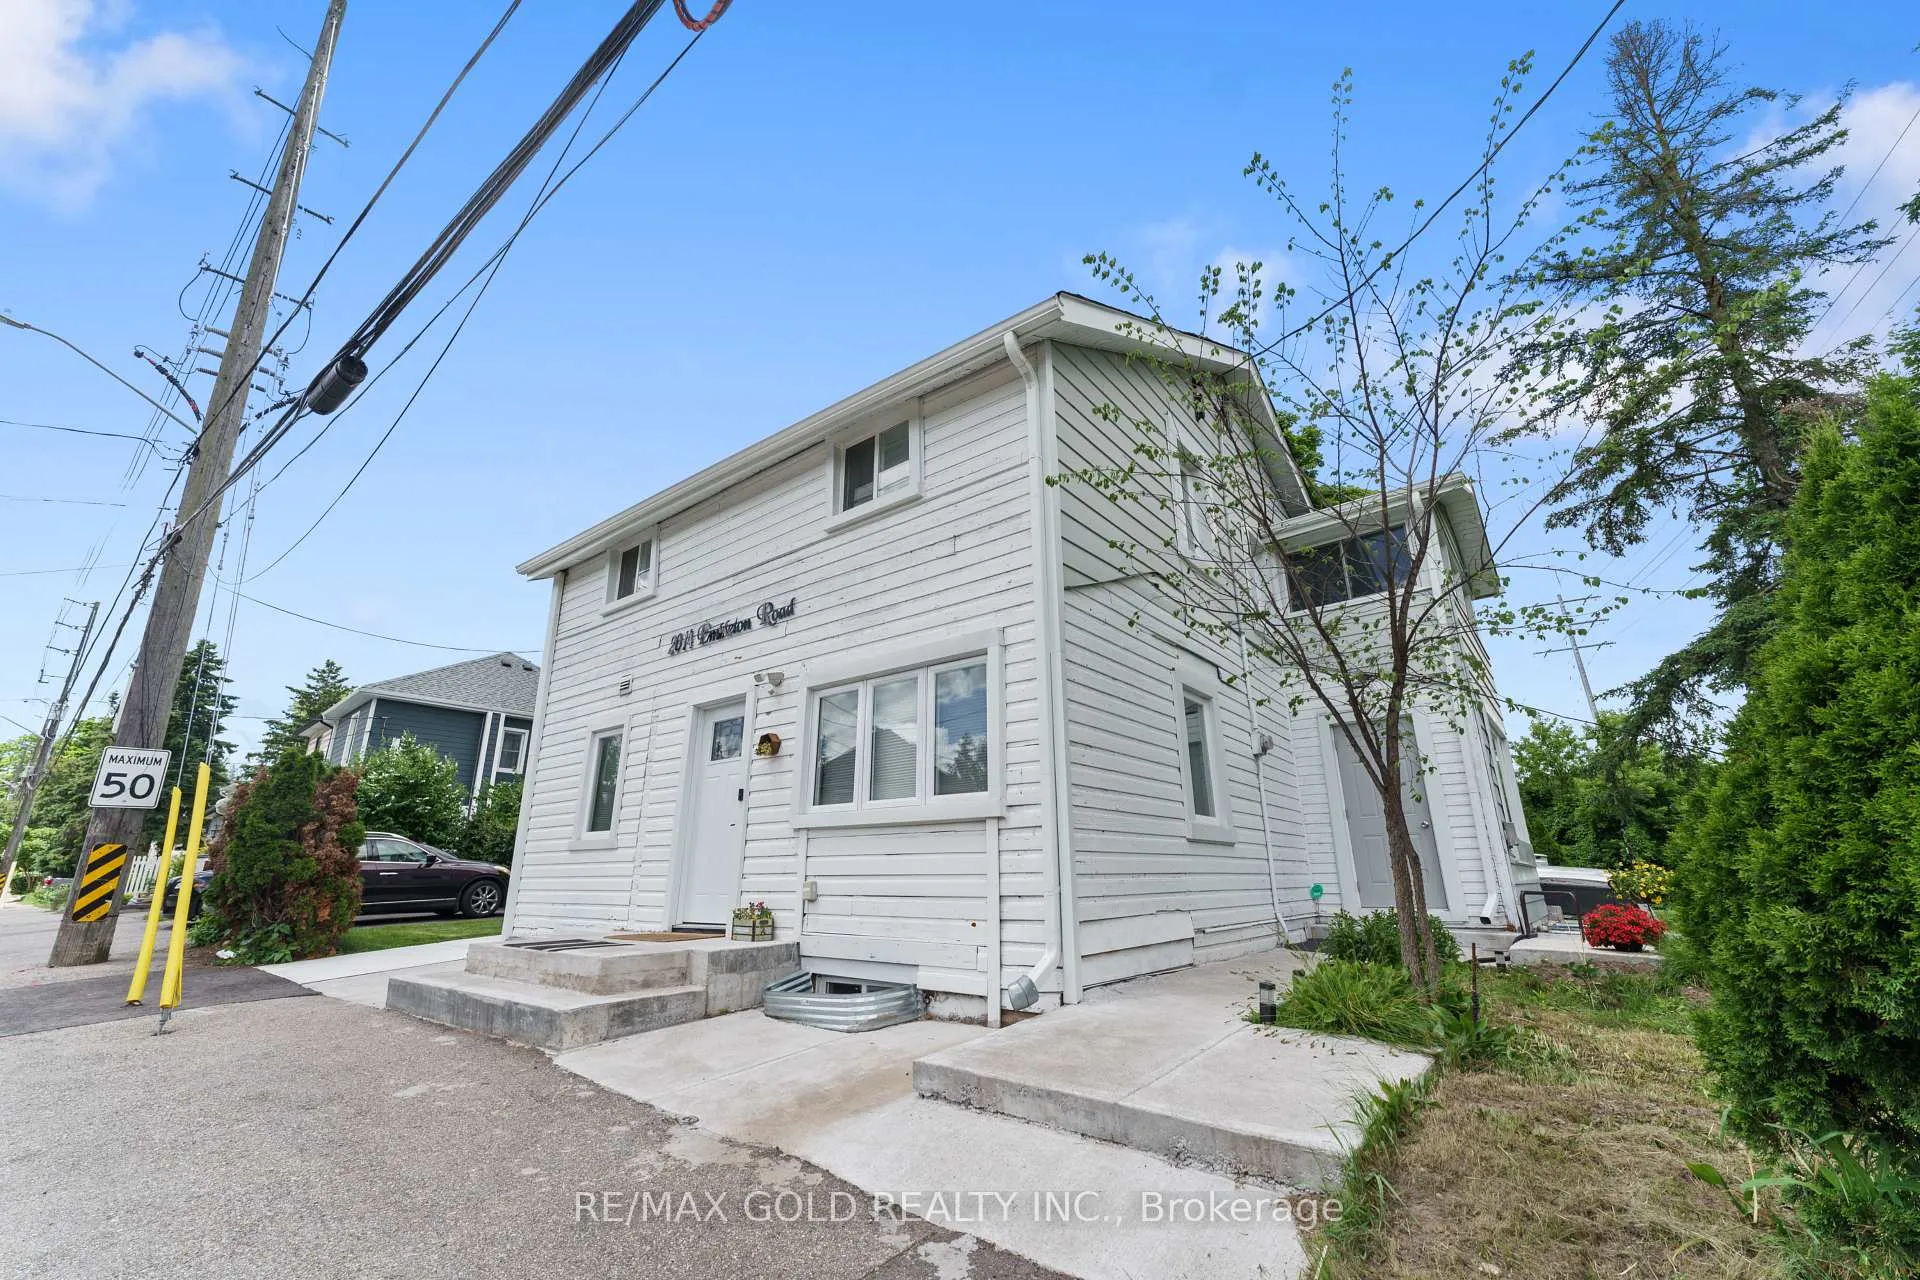 See all 39 photos
5 Bedrooms
3 Bathrooms
1 Garage
2K–2.5K sq.ft
106.37×109.86 ft
$6,100/yr
Property history
- $1,199,999SuspendedList: 2025-02-02|End: 2025-07-23|171 daysW11951629
- $1,199,999ExpiredList: 2024-08-21|End: 2024-12-14|115 daysW9264504
Facts and features
- BasementUnfinished
- Age of home51–99 years
- Price per sq ft~$533
- Water, sewerSeptic
What stands out
- Central air
The homeDetached, 2-storey, Age 51–99 years
- Type: Detached
- Style: 2-storey
- Age: 51–99 years
- Living space: 2,000–2,500 sq ft
- Basement: Unfinished
- View: Golf course, creek/stream, panoramic
InsideWater heater owned, Rooms above ground 8, Bedrooms 5
- Features: Water heater owned
- Rooms above ground: 8
- Bedrooms: 5
- Bathrooms: 3
- Kitchens: 1
- Family room: Yes
Outside and lotWood, Asphalt shingle, Poured concrete
Outside
- Exterior: Wood
- Roof: Asphalt shingle
- Foundation: Poured concrete
- Features: Landscape lighting, landscaped
- Size: 106.37 × 109.86 ft
- Shape: Pie
- Zoning: SC230
Parking1 Garage, Detached, Private
- Spaces: 1 Garage
- Garage: Detached
- Driveway: Private
Heating, water and powerForced air, gas, Central air, Municipal water
- Heating: Forced air, gas
- Cooling: Central air
- Water: Municipal water
- Sewer: Septic
Costs and taxesTaxes $6,100 a year
- Taxes, 2024: $6,100 a year
Included in the saleAc , hot water , furnace , blinds
- Included: Ac , hot water , furnace , blinds
Listing detailsW11951629, Suspended, Feb 2, 2025
- MLS® number: W11951629
- Status: Suspended
- Listed on: Feb 2, 2025
- Days on market: 171
- Updated: Jul 23, 2025
- Possession: 2025-03-01 / March 1, 2025
- Occupied by: Owner+tenant
- Listing brokerage: RE/MAX GOLD REALTY INC.
About this home
2014 Embleton Road, Brampton (Huttonville), ON L6X 0C8
Water Heater OwnedGolf CourseCreek/StreamPanoramicLandscape LightingLandscaped
Zoning Permits Multiple Uses, Large Corner Lot Prime Desired Location.Modern home features 5 bedrooms and 3 washrooms. Huge Yard, Plenty of Parking, Hardwood Floors, Porcelain Tiles, LED lighting, Quartz Island Kitchen,SS Appliances 4 pc washrooms. Garage, Two Entrances Amazing future potential with large developments currently underway surrounding the property. Great opportunity for Renovators, developers, investors. Roof (2022) Furnace (2022) HWT(2023) AC (2022)Electrical Panel (2024)
Read more
Ask about this home
A HOMEH agent will answer your questions about this home.
Ask a question
Thinking of selling your home?See what your home is worth today.
Around this home
Embleton/ Mississauga Rd
Errands
Parks
Schools
Daily convenience, out of 100, from the distances below
ParkLuongo Park · 1 within 1 km16 min walk963 m
GroceryFreshCo18 min walk1.1 km
SchoolHuttonville Public School14 min walk870 m
PharmacyPharmasave20 min walk1.2 km
Cafés & foodTerrace on the Green · 1 within 1 km8 min walk499 m
Gym & rec centreLionhead Golf & Country Club - Legends12 min walk726 m
LibraryBrampton Library - South West Branch21 min walk1.3 km
WalkDriveStraight-line distance, open map data
Grocery1.1 km
Park1.0 km
Coffee1.3 km
Dining0.5 km
Gym1.3 km
Schools nearby
School rating, out of 10.
Huttonville Public Schoolelementary · Public · 0.9 km
7.2/10Good
St. Jacinta Marto Catholic Elementary Schoolelementary · Catholic · 1.3 km
6.3/10Fair
Whaley's Corners Public Schoolelementary · Public · 1.7 km
6.2/10Fair
Contact agent
Helpful calculators
Mortgage
Affordability
Closing costs
Land transfer tax
Property tax
Down payment
CMHC insurance
Stress test
Cashback Rebate
Your HOMEH agent

KimHOMEH agent · Brampton
"I would see it this week."
Ask Kim