

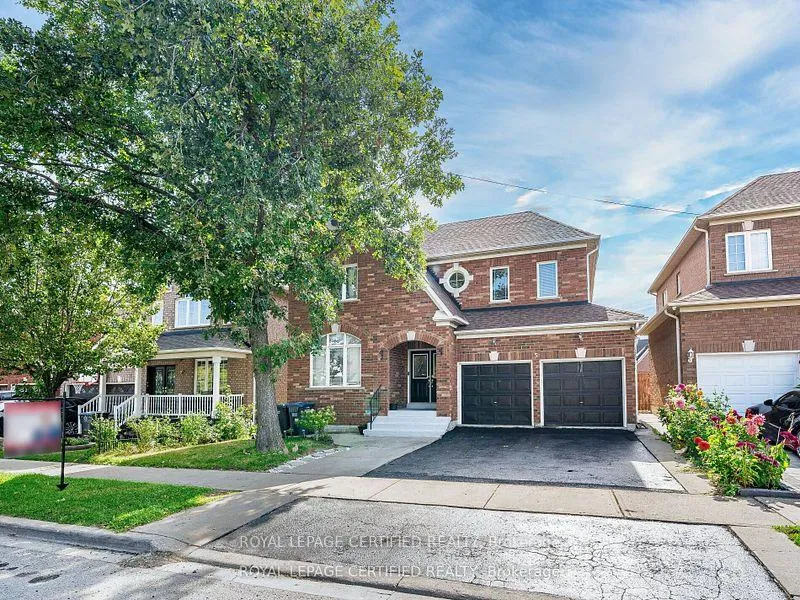
5 Treeline Boulevard
5 Treeline Boulevard
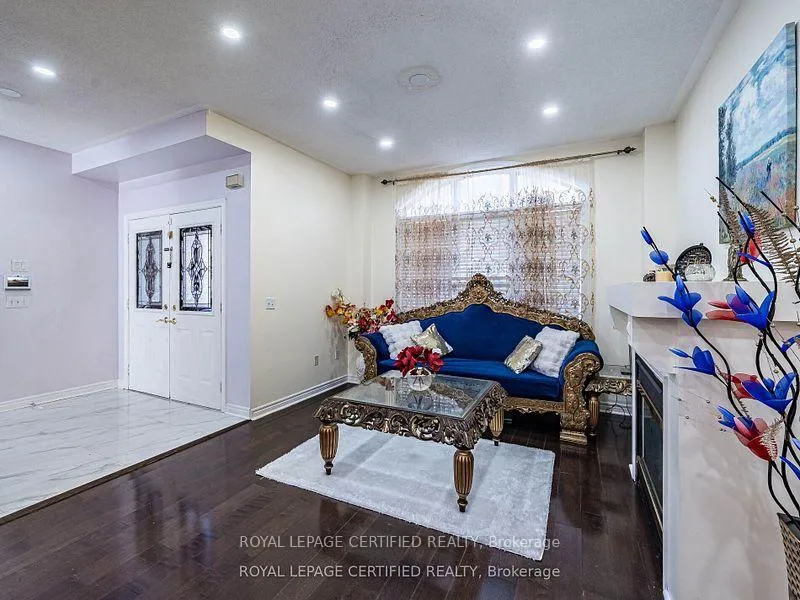 See all 49 photos
Property history
- $1,193,000TerminatedList: 2025-09-20|End: 2026-01-09|111 daysW12417209
- $1,399,000TerminatedList: 2025-09-05|End: 2025-09-20|15 daysW12385414
Facts and features
- BasementFinished
- Price per sq ft~$434
- Water, sewerMunicipal
- HeatingForced air
- Second kitchen
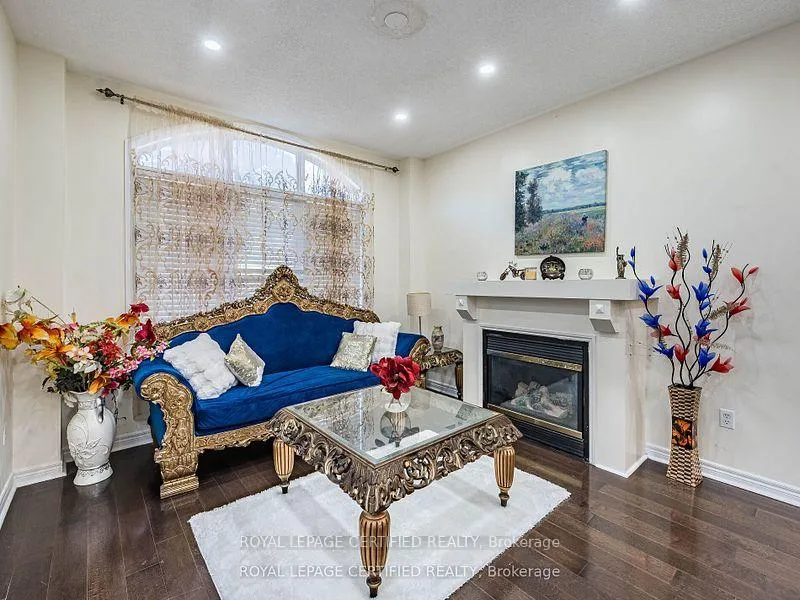
- Fireplace
- Central air
The homeDetached, 2-storey, 2,500–3,000 sq ft
- TypeDetached
- Style2-storey
- Living space2,500–3,000 sq ft
- BasementFinished
- Special designationOther
InsideFireplace Yes, Central vacuum, Rooms above ground 8
- FireplaceYes
- FeaturesCentral vacuum
- Rooms above ground8
- Bedrooms4 + 2 in the basement
- Bathrooms4
- Kitchens2
- Family roomYes
Outside and lotBrick, Shingles, Concrete
- ExteriorBrick
- RoofShingles
- FoundationConcrete
- Size45.16 × 82.08 ft
Parking2 Garage, Attached
- Spaces2 Garage
- GarageAttached
Heating, water and powerForced air, gas, Central air, Municipal sewer
- HeatingForced air, gas
- CoolingCentral air
- SewerMunicipal sewer
Costs and taxesTaxes $7,200 a year, HST included in the price, Hot water tank
- Taxes, 2024$7,200 a year
- HSTHST included in the price
- Rental itemsHot water tank
Included in the saleAll existing appliances
- IncludedAll existing appliances
Listing detailsW12417209, Terminated, Sep 20, 2025
- MLS® numberW12417209
- StatusTerminated
- Listed onSep 20, 2025
- Days on market111
- UpdatedJan 9, 2026
- PossessionFlexible
- Occupied byOwner+tenant
- Listing brokerageROYAL LEPAGE CERTIFIED REALTY
About this home
5 Treeline Boulevard, Brampton (Vales of Castlemore), ON L6P 1C4
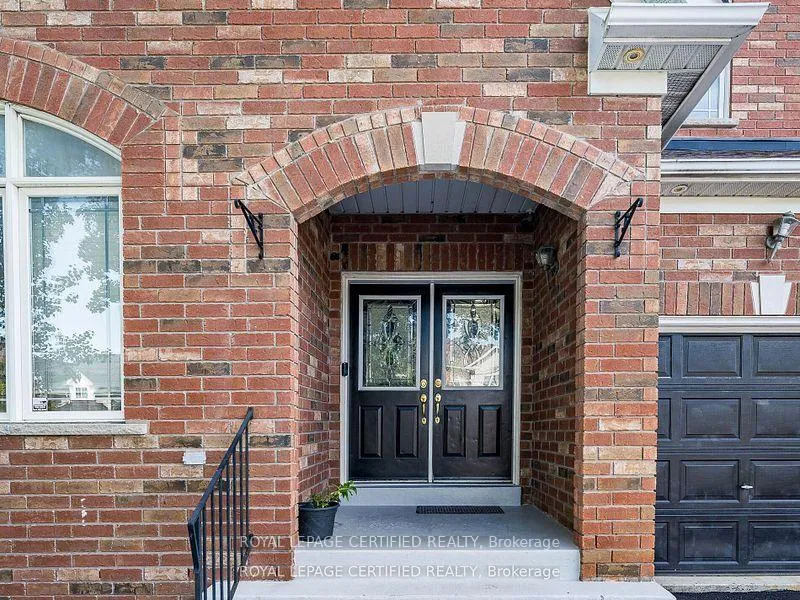
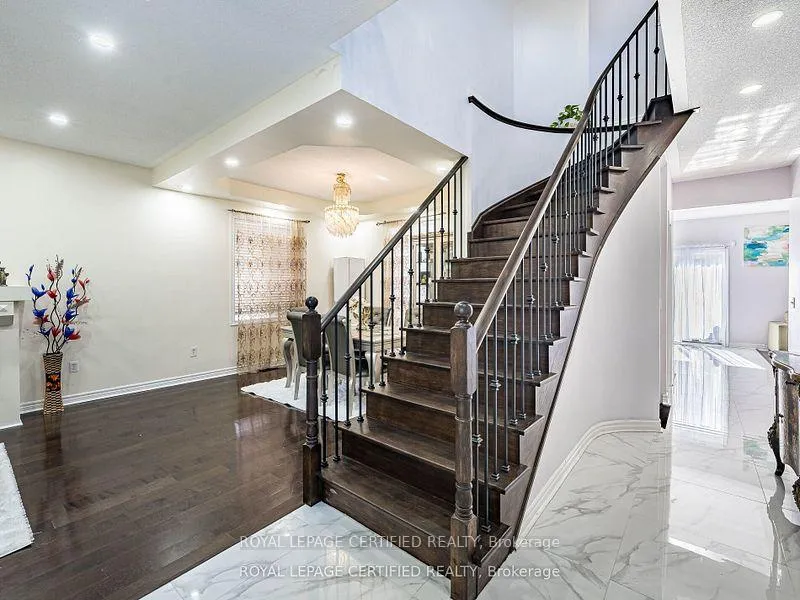
Very Spacious, Fully Renovated Home Where You Can Express Your Individuality,9 feet ceiling on main floor, Family Room, Living Room W/Fireplace, Wrap-Around Poured Concrete Walkways, Inviting Mn Flr Foyer, Main Floor Laundry, Internal Access To Garage, Oak Stairs, A Kitchen With Extended Cabinets, Granite Countertops, 4 Spacious Bedrooms. Finished Basement With Separate Entrance, 2nd Kitchen, 2 Bedrooms. Extras: S/S Fridge, Stove And Dishwasher, Washer And Dryer, Fridge And Stove In The Basement. All Elf's, Window Coverings
Ask about this home
A HOMEH agent will answer your questions about this home.
Around this home
Daily convenience, out of 100, from the distances below
Schools nearby
School rating, out of 10.
Helpful calculators
Your HOMEH agent

"I would see it this week."