

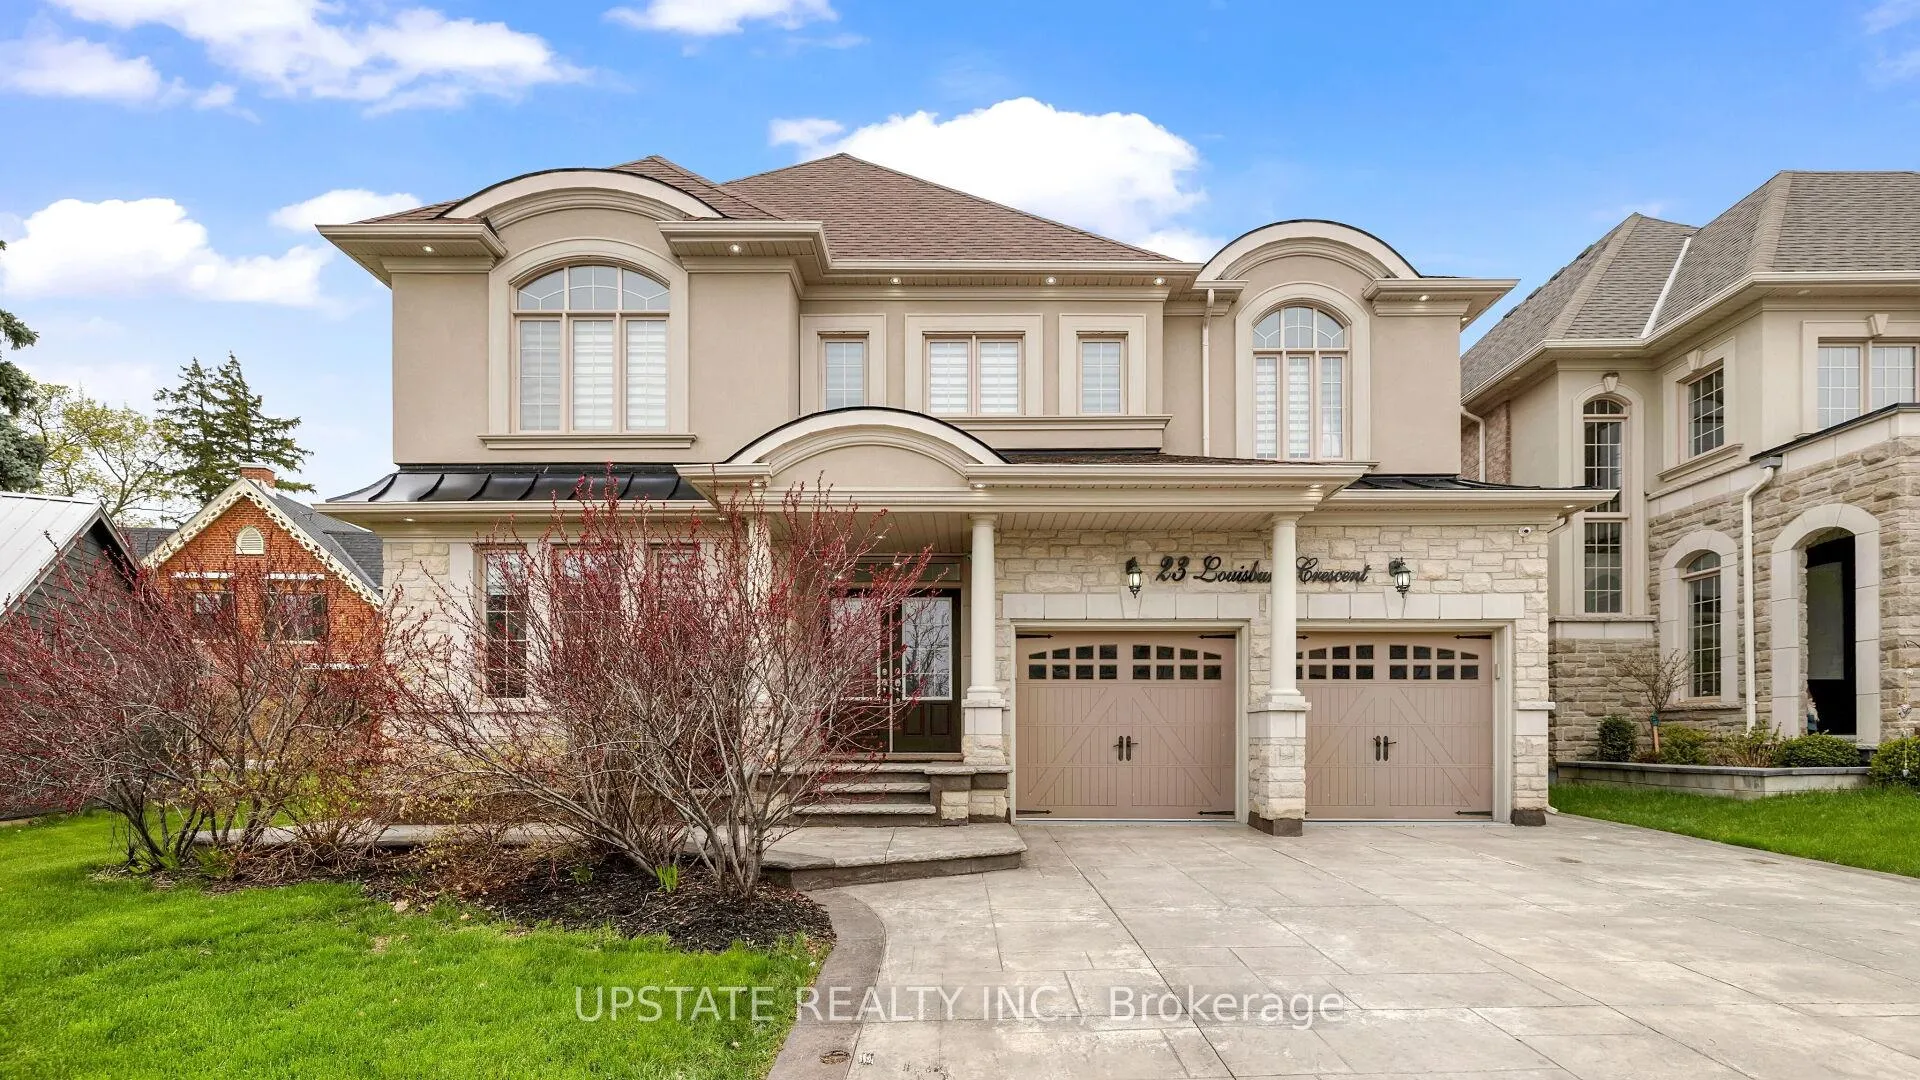
23 Louisburg Crescent
23 Louisburg Crescent
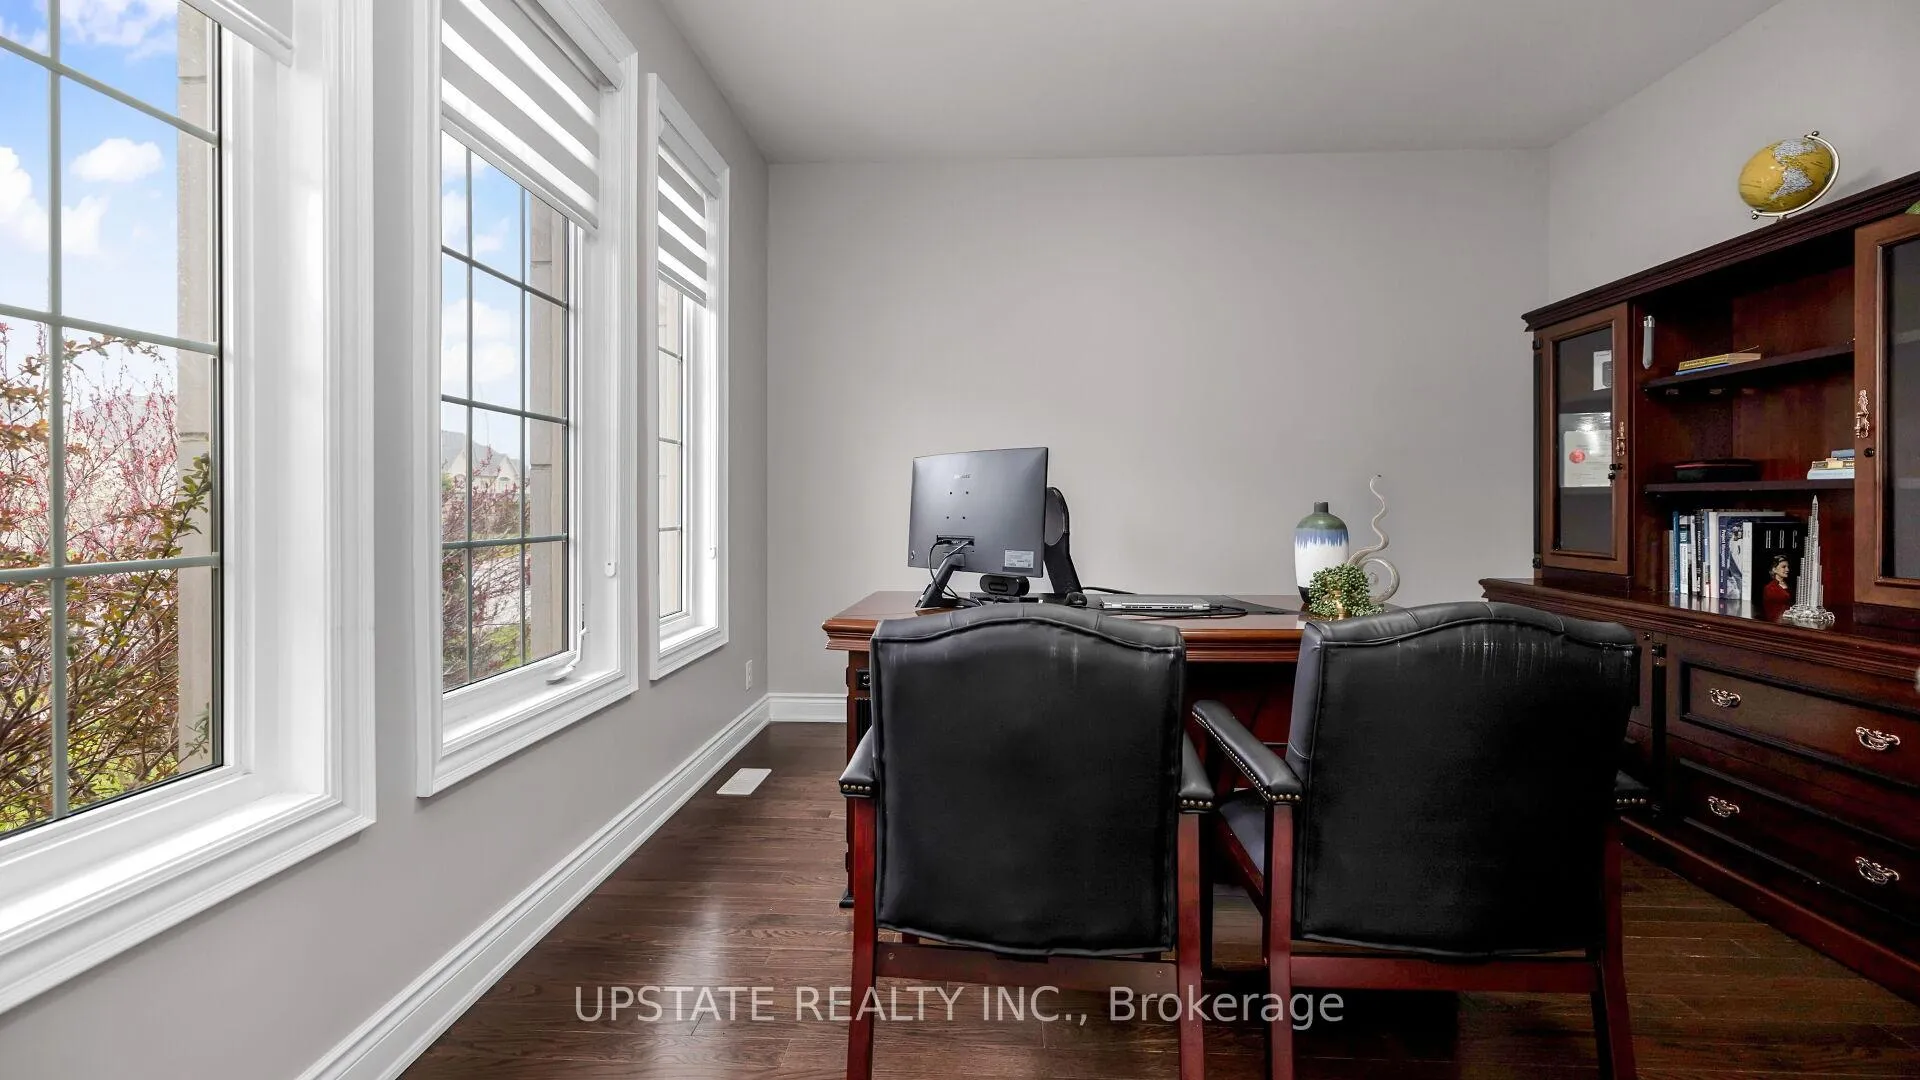 See all 40 photos
Property history
- $1,998,000ExpiredList: 2025-01-07|End: 2025-07-07|181 daysW11911023
Facts and features
- BasementFinished
- Price per sq ft~$470
- Water, sewerMunicipal
- HeatingForced air
- Hardwood floors
- Fireplace
- Central air
The homeDetached, 2-storey, 3,500–5,000 sq ft
- Type: Detached
- Style: 2-storey
- Living space: 3,500–5,000 sq ft
- Basement: Finished
InsideFireplace Yes, Ceramic, Hardwood, Broadloom, Upper level
- Fireplace: Yes
- Flooring: Ceramic, Hardwood, Broadloom
- Laundry: Upper level
- Features: Built-in oven
- Rooms above ground: 11
- Rooms in the basement: 3
- Bedrooms: 5 + 3 in the basement
- Bathrooms: 5
- Kitchens: 1
- Family room: Yes
Outside and lotStone, stucco (plaster), Asphalt shingle, Concrete
- Exterior: Stone, stucco (plaster)
- Roof: Asphalt shingle
- Foundation: Concrete
- Size: 49.31 × 104.3 ft
Parking2 Garage, Attached, Private double
- Spaces: 2 Garage
- Garage: Attached
- Driveway: Private double
Heating, water and powerForced air, gas, Central air, Municipal water
- Heating: Forced air, gas
- Cooling: Central air
- Water: Municipal water
- Sewer: Municipal sewer
Costs and taxesTaxes $11,135 a year, Hot water tank
- Taxes, 2024: $11,135 a year
- Rental items: Hot water tank
Included in the saleAll elf, window covering, fridge, b/i cook top stove, b/i dishwasher, b/i oven, b/i microwave, washer & dryer ,2 garage dooropener, gas fireplace, cac, Projector with screen
- Included: All elf, window covering, fridge, b/i cook top stove, b/i dishwasher, b/i oven, b/i microwave, washer & dryer ,2 garage dooropener, gas fireplace, cac
- Not included: Projector with screen
Listing detailsW11911023, Expired, Jan 7, 2025
- MLS® number: W11911023
- Status: Expired
- Listed on: Jan 7, 2025
- Days on market: 181
- Updated: Jul 7, 2025
- Possession: To Be Determined
- Occupied by: Owner
- Listing brokerage: UPSTATE REALTY INC.
About this home
23 Louisburg Crescent, Brampton (Credit Valley), ON L6X 3A7
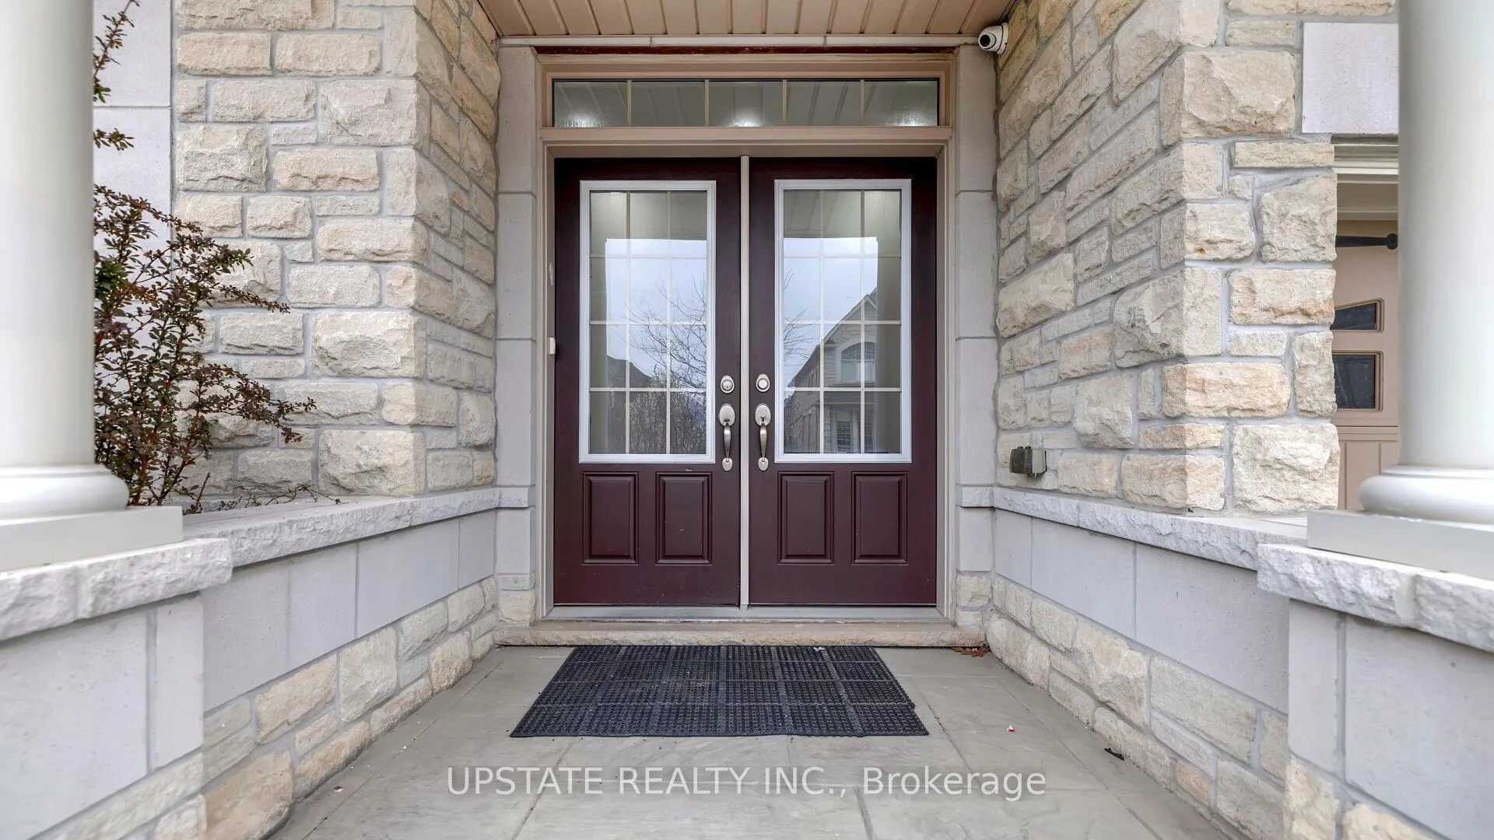
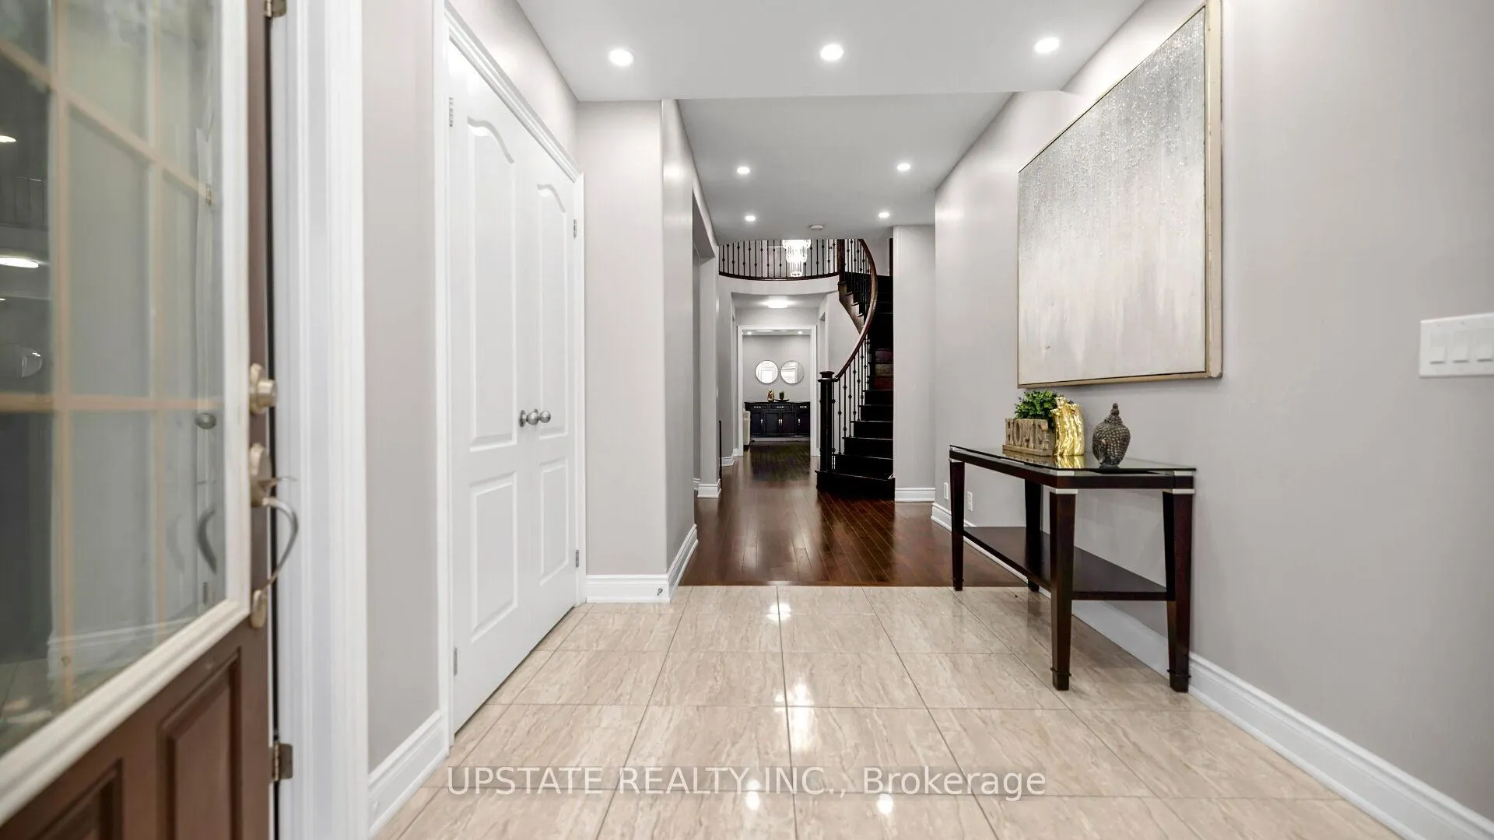
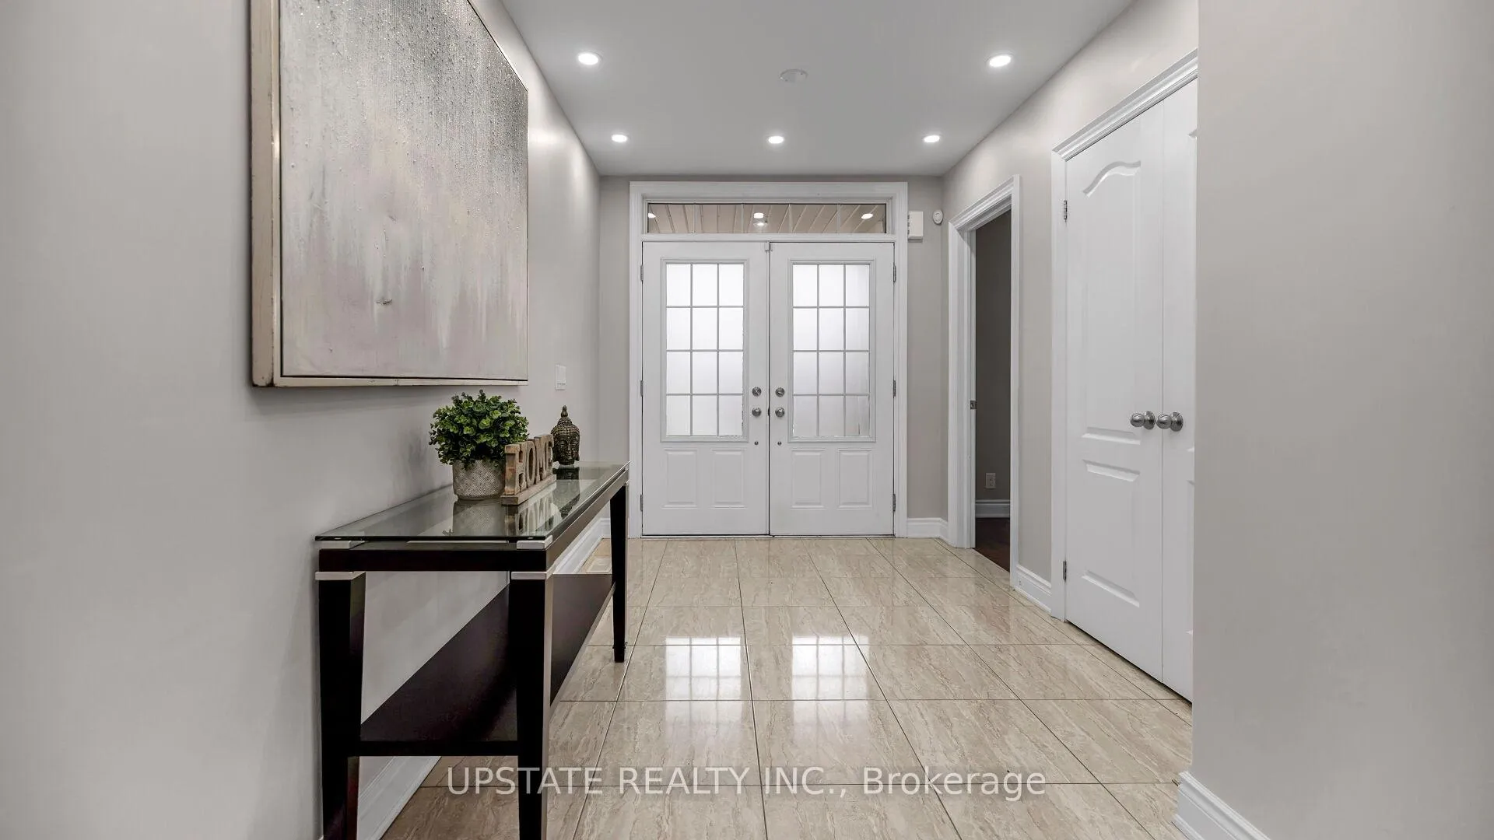
This magnificent home boasts 4,313 square feet above grade, with an expansive total of 5+3 bedrooms, 4 full washrooms on the second floor, and a powder washroom on the main floor, located in the prestigious Estates of Credit Ridge. As you step inside, you're greeted by stunning hardwood floors and a grand double-door entrance, ensuring both elegance and security. The kitchen is a chef's dream, featuring sleek stainless steel appliances, beautiful granite countertops, a backsplash, a spacious center island, and a convenient servery. Throughout the main floor, tasteful pot lights illuminate the space, enhancing the open and inviting ambiance.The combined living and dining room offers a seamless flow, complete with smooth ceilings that add a touch of sophistication. A cozy family room with a gas fireplace provides a perfect gathering spot for family and friends. The primary bedroom is truly impressive, boasting oversized dimensions and large walk-in closets, offering ample storage and comfort. The remaining bedrooms are generously proportioned, providing plenty of space. The laundry is located on the second floor. The kitchen is truly expansive, equipped with a pantry and a servery, perfect for large gatherings. The basement is a standout feature, offering a huge space with 3 good size den can be used as bedrooms, ideal for a large family or guests. The location on a quiet street ensures a peaceful living environment. The front and back areas feature stylish concrete stamping, adding to the home's curb appeal. A double-door entrance and a double-car garage provide both convenience and security, while the paved driveway enhances the overall aesthetics of the property. The backyard also includes a shed for additional storage. The east-facing house is strategically located close to Ingleborough School, just 5 minutes away from the GO Station, and in close proximity to the highway and shopping complexes, making it a highly convenient location for daily living.
Ask about this home
A HOMEH agent will answer your questions about this home.
Around this home
Daily convenience, out of 100, from the distances below
Schools nearby
School rating, out of 10.
Helpful calculators
Your HOMEH agent

"Priced 33% over the Hestimate. I would see it this week."