

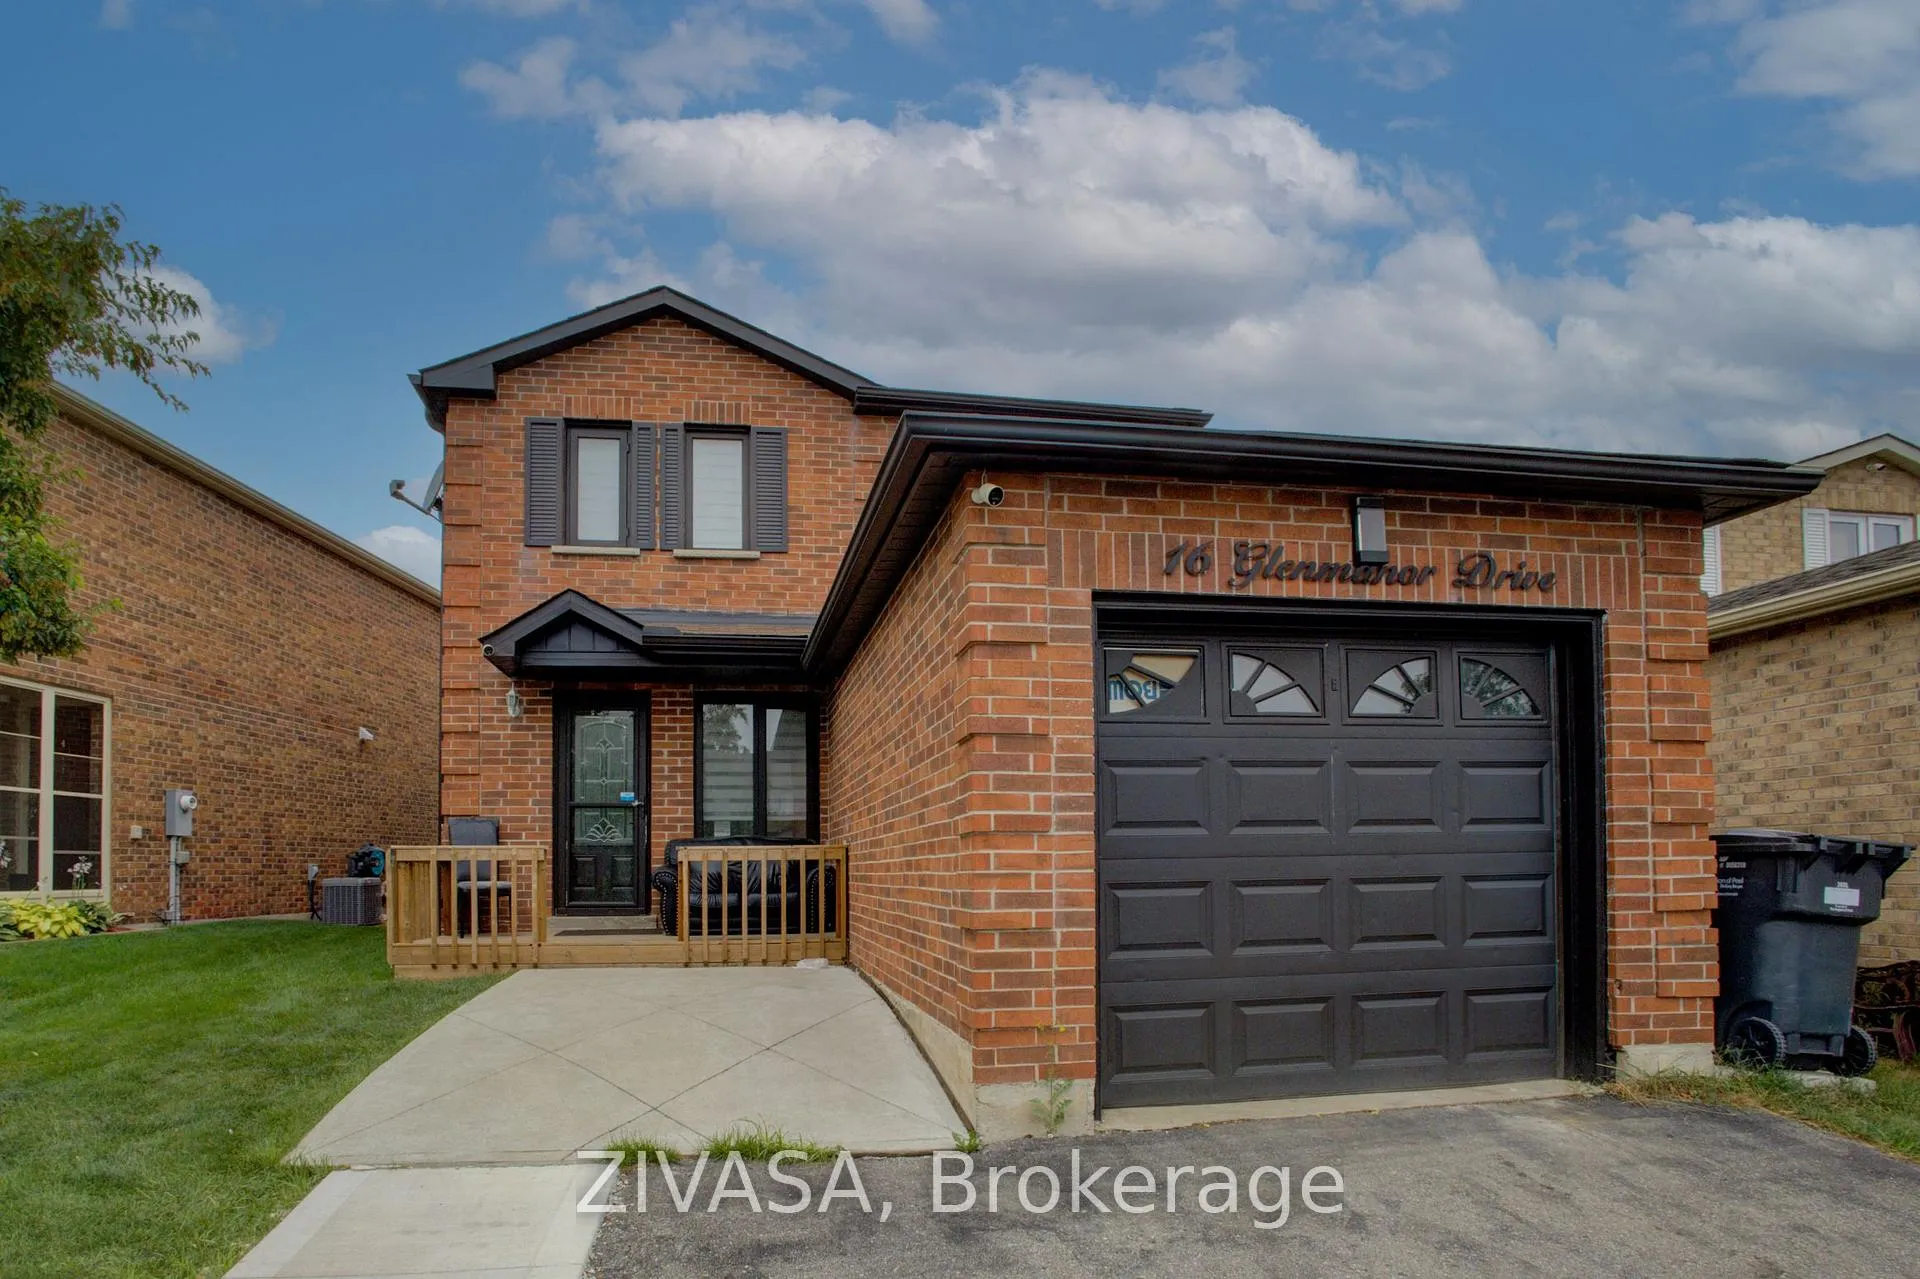
16 Glenmanor Drive
16 Glenmanor Drive
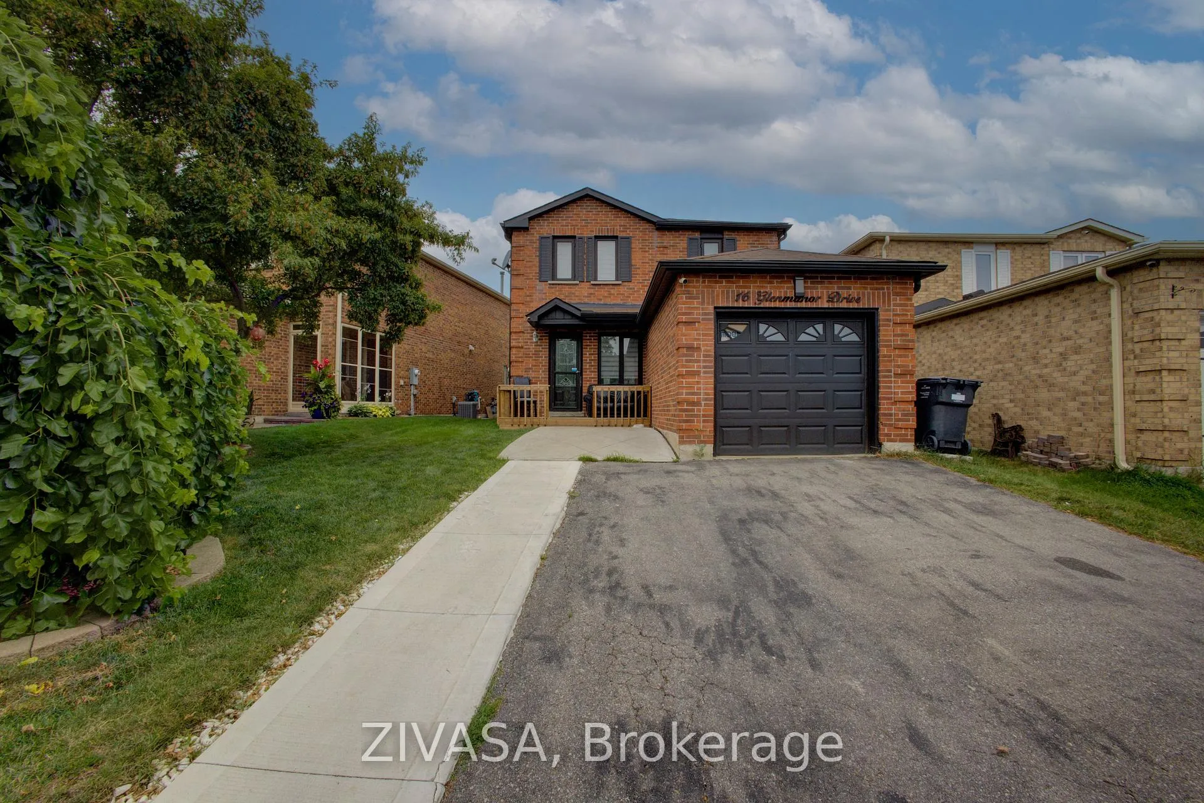
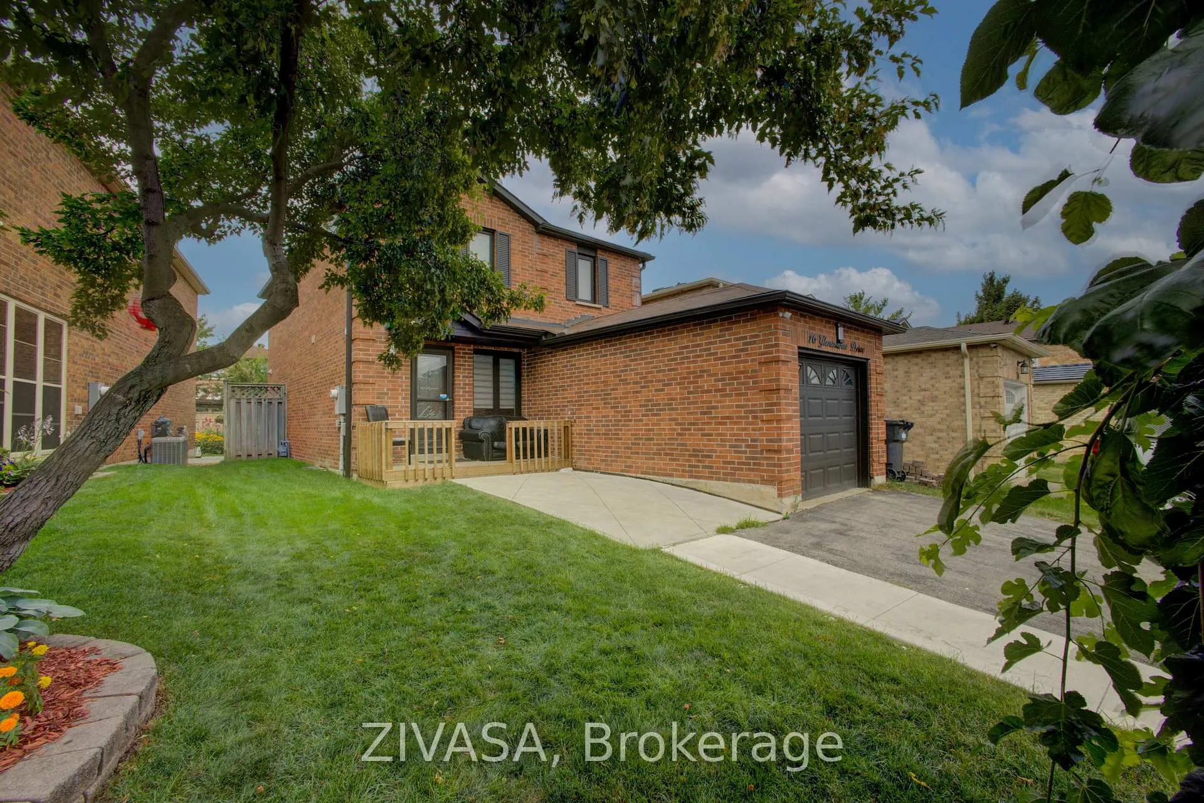
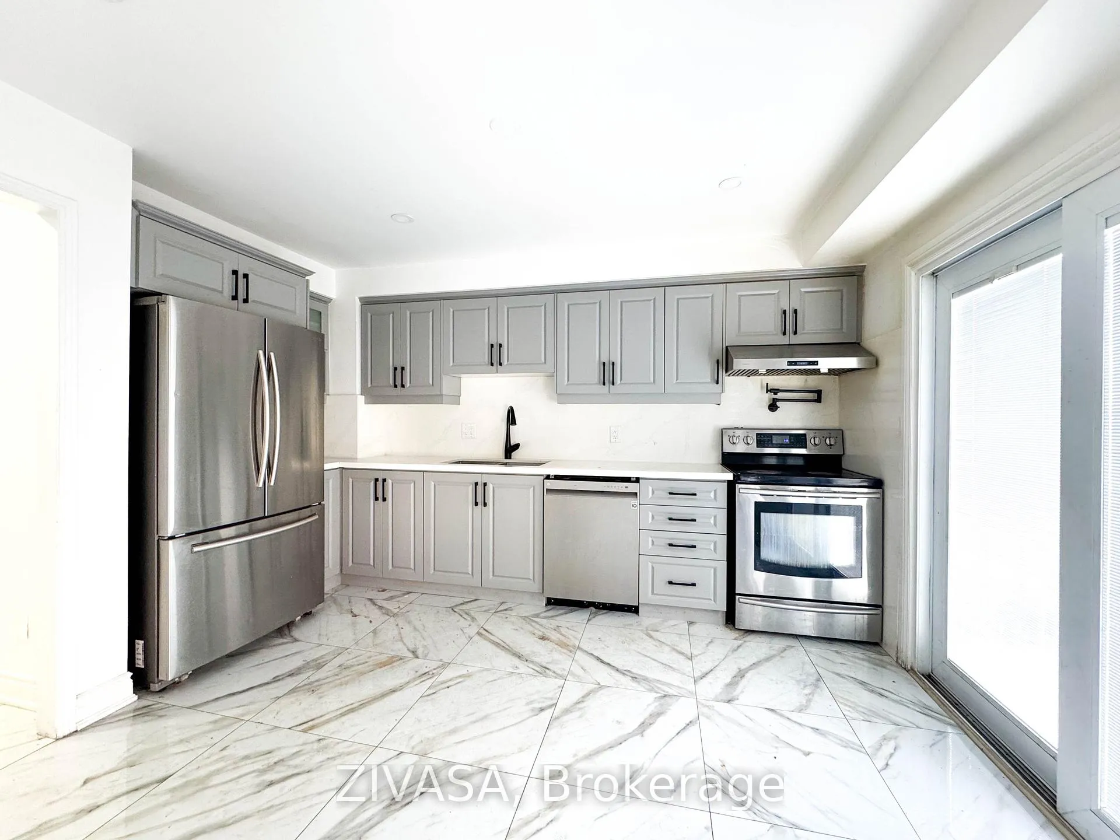
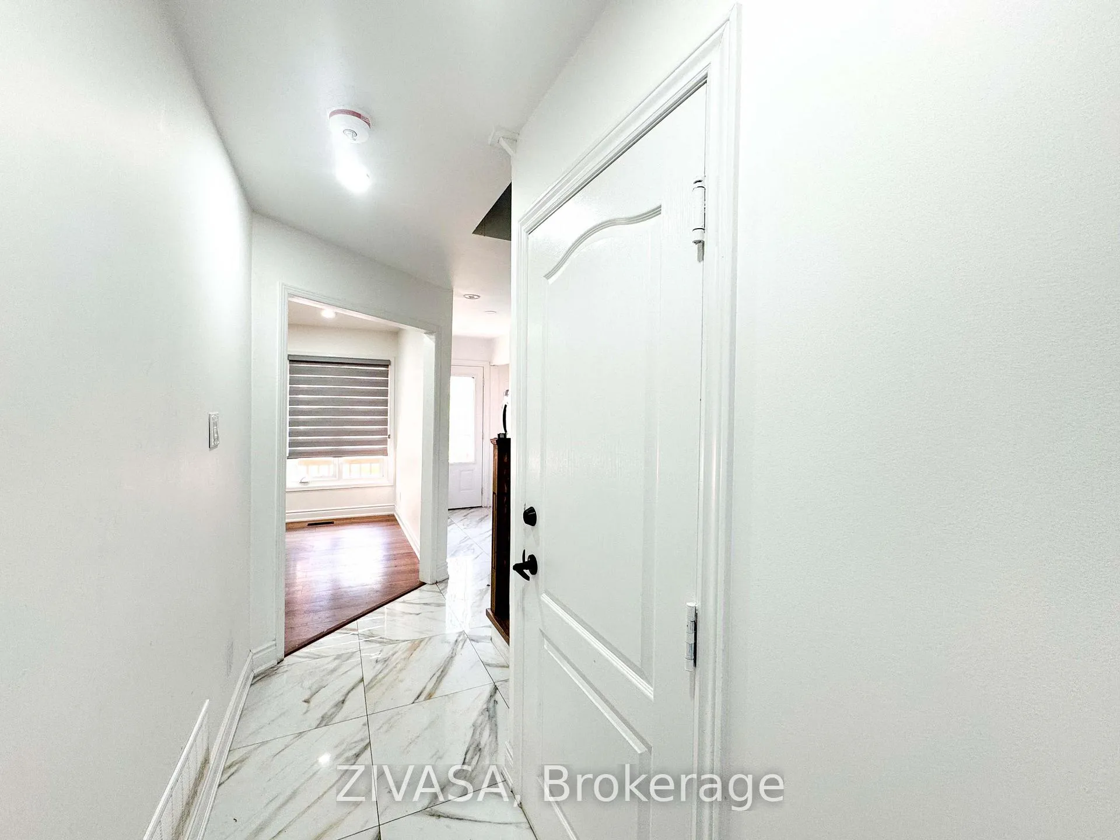 See all 19 photos
Property history
- $999,900TerminatedList: 2025-10-29|End: 2026-01-28|91 daysW12490780
- $1,079,000TerminatedList: 2025-08-12|End: 2025-10-30|79 daysW12339577
Facts and features
- BasementApartment
- Age of home31–50 years
- Price per sq ft~$571
- Water, sewerMunicipal
- Second kitchen
- Separate entrance
- Fireplace
- Central air
The homeDetached, 2-storey, Age 31–50 years
- TypeDetached
- Style2-storey
- Age31–50 years
- Living space1,500–2,000 sq ft
- BasementApartment, separate entrance
- WaterfrontNone
InsideFireplace Yes, Main level, Central vacuum
- FireplaceYes
- LaundryMain level
- FeaturesCentral vacuum
- Rooms above ground7
- Rooms in the basement3
- Bedrooms3 + 2 in the basement
- Bathrooms4
- Kitchens2
- Family roomYes
Outside and lotBrick, Asphalt shingle, Brick, concrete
- ExteriorBrick
- RoofAsphalt shingle
- FoundationBrick, concrete
- Size37.9 × 102.17 ft
- ShapeIrregular
- ZoningRESIDENTIAL
Parking1 Garage, Attached
- Spaces1 Garage
- GarageAttached
Heating, water and powerForced air, gas, Central air, Municipal water
- HeatingForced air, gas
- CoolingCentral air
- WaterMunicipal water
- SewerMunicipal sewer
- Natural gasYes
- HydroYes
- CableAvailable
- TelephoneAvailable
Costs and taxesTaxes $4,925 a year, HST included in the price, Hwt
- Taxes, 2025$4,925 a year
- HSTHST included in the price
- Rental itemsHwt
Included in the saleAll elfs, fridge, stove, washer, dryer dishwasher
- IncludedAll elfs, fridge, stove, washer, dryer dishwasher
NearbyHospital, library, park, public transit, school
- Close toHospital, library, park, public transit, school
Listing detailsW12490780, Terminated, Oct 29, 2025
- MLS® numberW12490780
- StatusTerminated
- Listed onOct 29, 2025
- Days on market91
- UpdatedJan 28, 2026
- PossessionFlexible
- Occupied byVacant
- Listing brokerageZIVASA
About this home
16 Glenmanor Drive, Brampton (Heart Lake West), ON L6Z 3Z3
VACANT!!! Welcome to this Beautiful Detached Home with *LEGAL BASEMENT* Well-Maintained 3+2 Bedroom, 4-Bathroom in most Sought-After Community of Heart Lake West, Brampton. This spacious 2-storey home offers the perfect blend of comfort, style and rental income potential from the legal basement. Situated on a prime lot in a quiet, family-friendly neighborhood, this home is ideal for both end-users and investors. The main level features a practical and inviting layout with a formal living and dining room, a cozy family room with a fireplace and walkout to a private, fenced backyard and a bright kitchen. A separate laundry room and powder room complete the main floor. Upstairs, you'll find 3 generously sized bedrooms, including a primary bedroom suite. The legal 2-bedroom basement apartment with a separate entrance to the legal basement provides excellent rental income potential or space for extended family. Includes a kitchen and a separate laundry. Additional Features:200 Amp Electrical Service & Thousands spent on renovations and upgrades.. 4 Total Bathroom. Located Close to Highway 410, Trinity Common, Grocery store, Religious Places, Schools, Parks, Public Transit, and More....Don't miss your chance to own this versatile and well-maintained home in one of Brampton's most desirable neighborhoods!
Ask about this home
A HOMEH agent will answer your questions about this home.
Around this home
Daily convenience, out of 100, from the distances below
Schools nearby
School rating, out of 10.
Helpful calculators
Your HOMEH agent

"I would see it this week."