

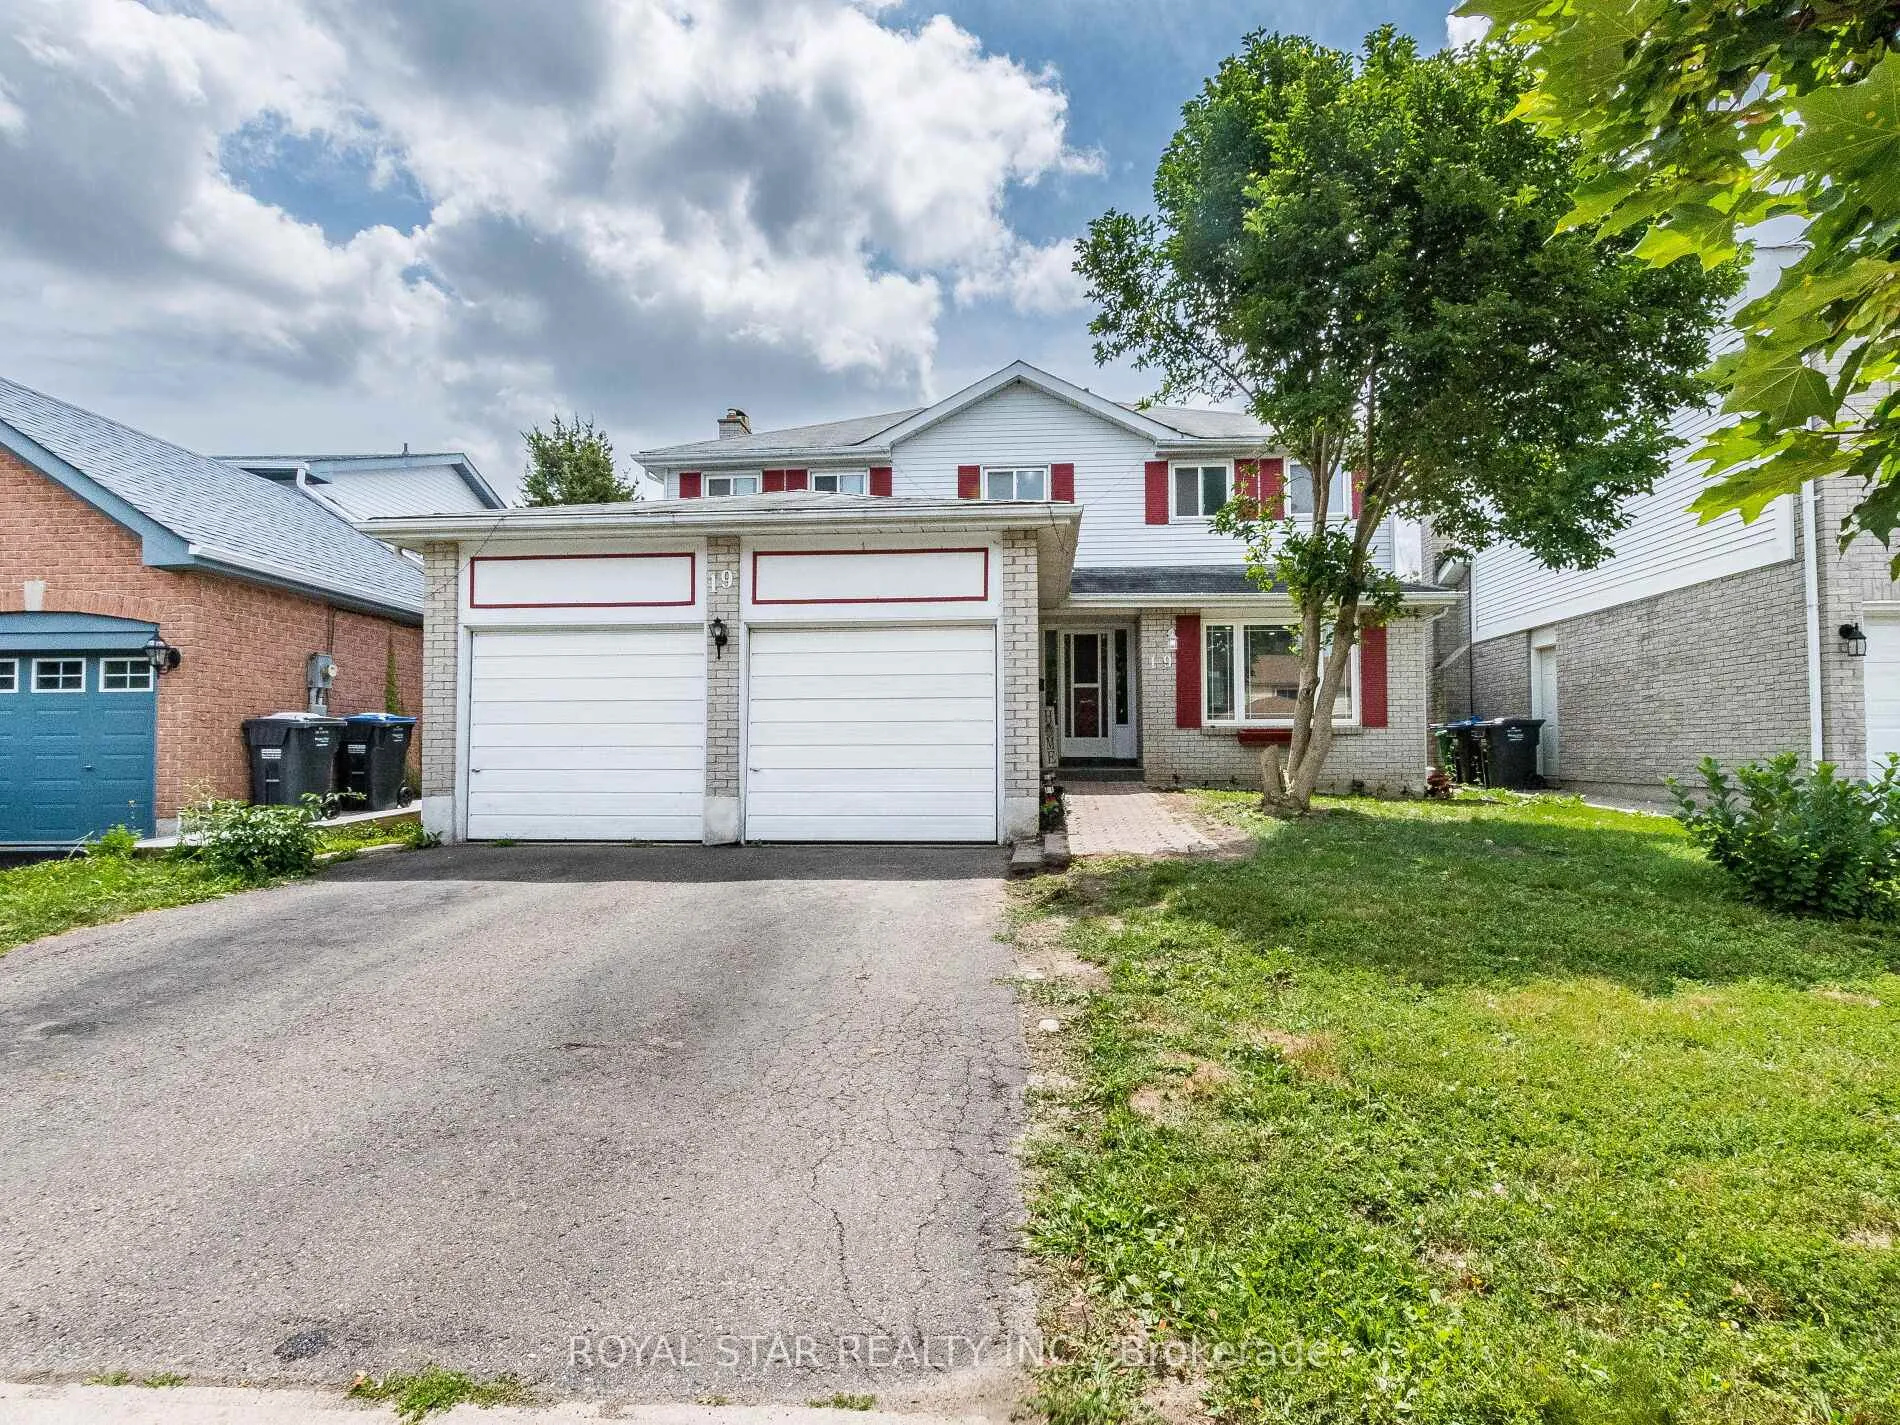
19 Markham Street
Detached Terminated
1/5019 Markham Street
Detached Terminated
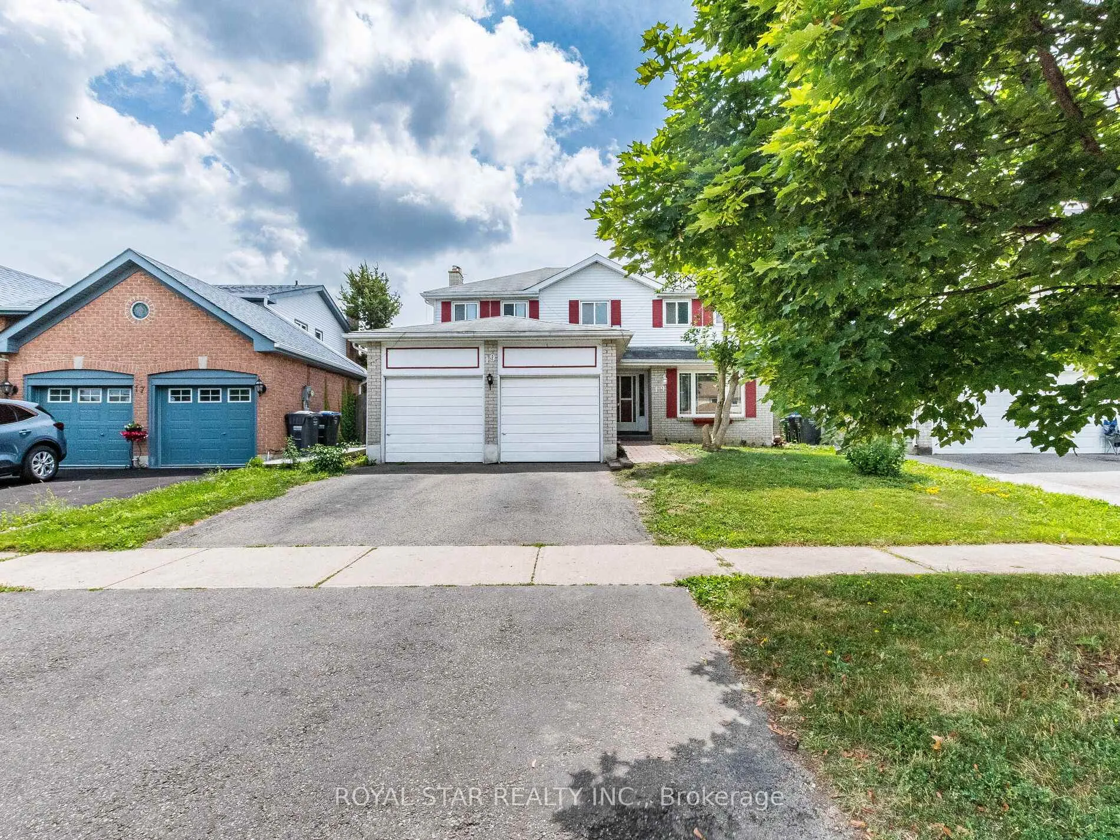
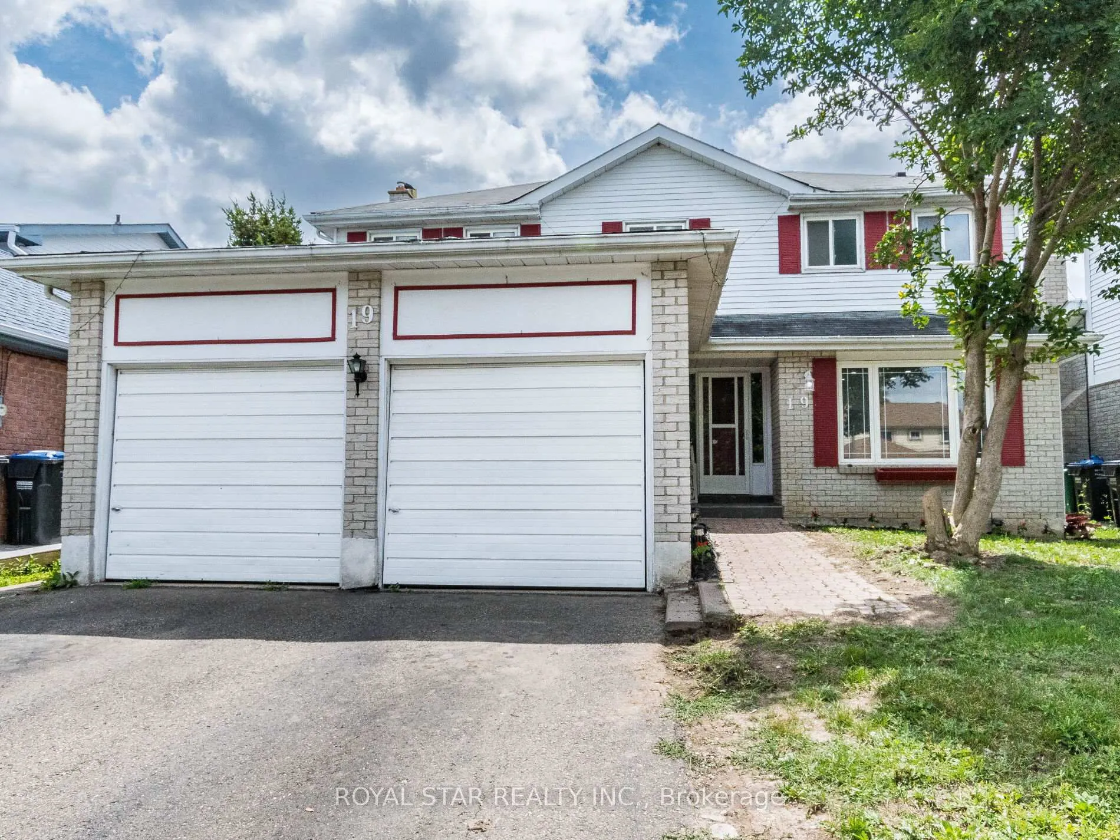
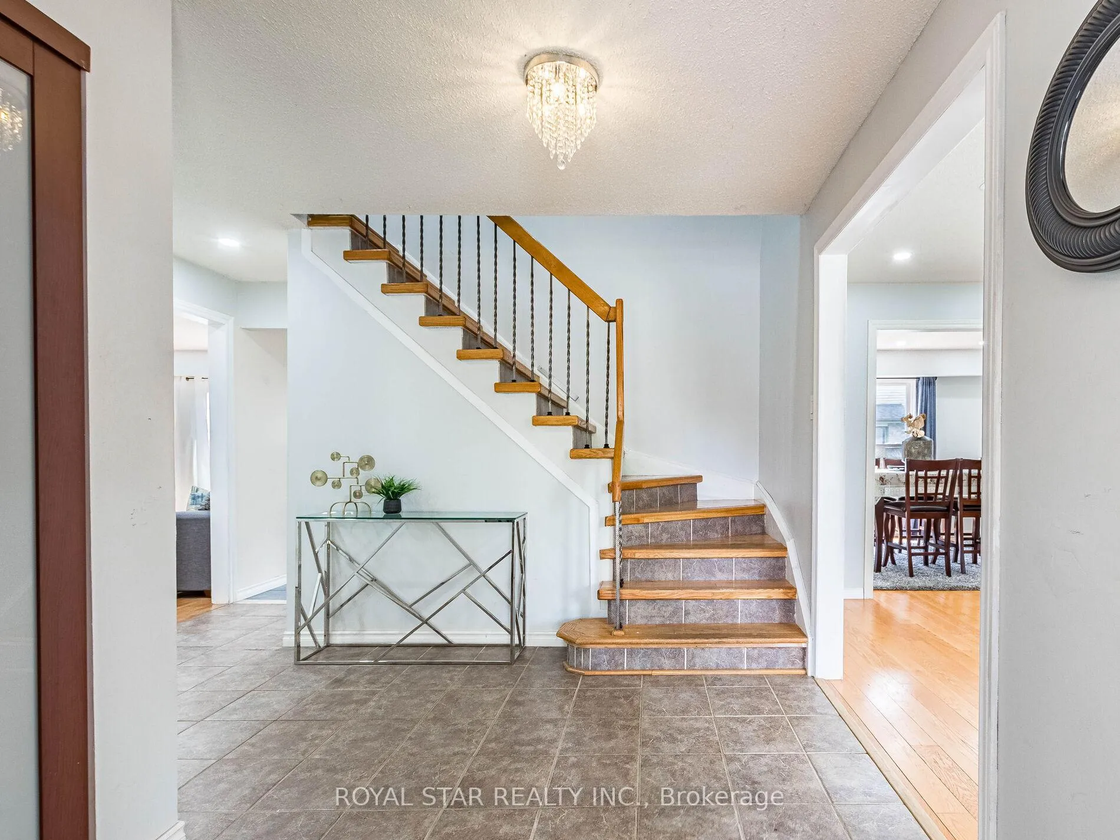
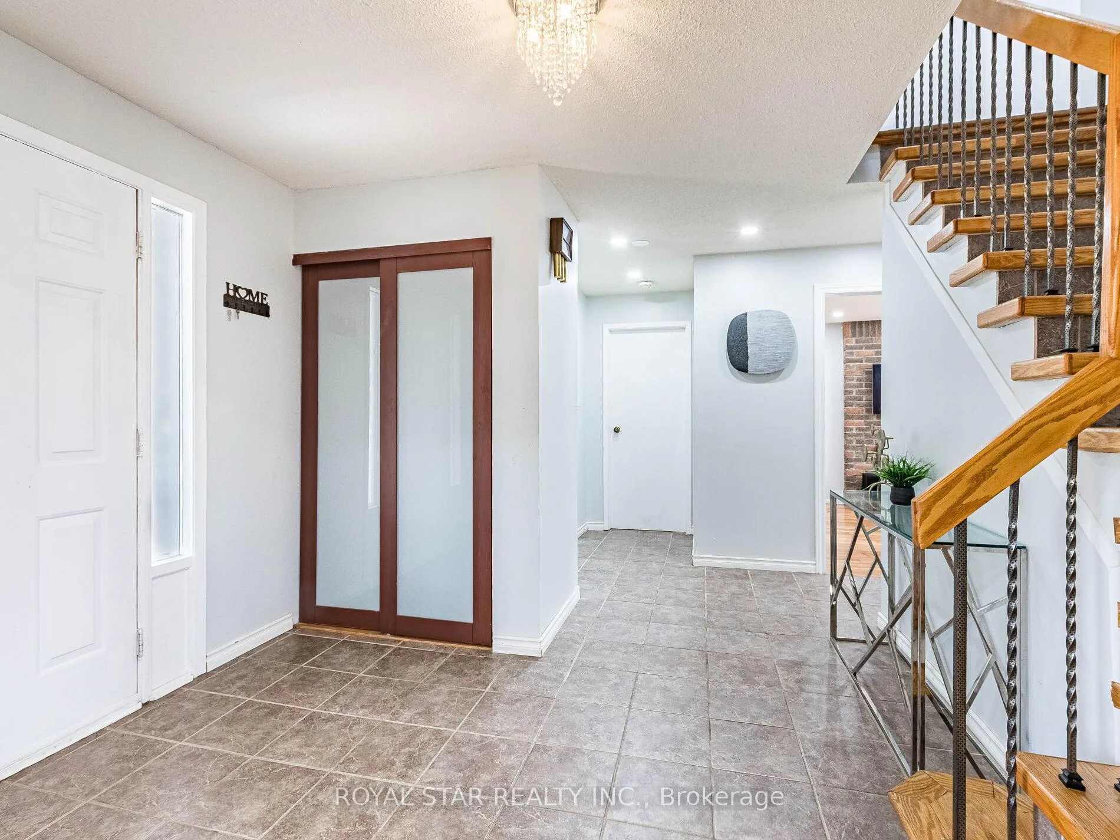 See all 50 photos
4 Bedrooms
3 Bathrooms
2 Garage
2K–2.5K sq.ft
44.98×89.9 ft
$5,799/yr
Property history
- $999,900TerminatedList: 2025-07-25|End: 2025-11-17|115 daysW12309277
Facts and features
- BasementFinished
- Price per sq ft~$444
- Water, sewerMunicipal
- HeatingForced air
What stands out
- Hardwood floors
- Fireplace
- Central air
The homeDetached, 2-storey, 2,000–2,500 sq ft
- TypeDetached
- Style2-storey
- Living space2,000–2,500 sq ft
- BasementFinished
InsideFireplace Yes, wood, Hardwood, Ceramic, Main level
- FireplaceYes, wood
- FlooringHardwood, Ceramic
- LaundryMain level
- FeaturesCarpet free
- Rooms above ground9
- Rooms in the basement2
- Bedrooms4
- Bathrooms3
- Kitchens1
- Family roomYes
Outside and lotAluminum siding, brick, Asphalt shingle, Concrete
- ExteriorAluminum siding, brick
- RoofAsphalt shingle
- FoundationConcrete
- FeaturesPatio
- Size44.98 × 89.9 ft
- ZoningR6
Parking2 Garage, Attached, Private double
- Spaces2 Garage
- GarageAttached
- DrivewayPrivate double
Heating, water and powerForced air, gas, Central air, Municipal water
- HeatingForced air, gas
- CoolingCentral air
- WaterMunicipal water
- SewerMunicipal sewer
Costs and taxesTaxes $5,799 a year, HST included in the price, Hot water tank
- Taxes, 2025$5,799 a year
- HSTHST included in the price
- Rental itemsHot water tank
- Under contractHot water heater
Included in the saleInclude all stainless steal appliances stove, fridge , b/i dishwasher, washer and dryer
- IncludedInclude all stainless steal appliances stove, fridge , b/i dishwasher, washer and dryer
Listing detailsW12309277, Terminated, Jul 25, 2025
- MLS® numberW12309277
- StatusTerminated
- Listed onJul 25, 2025
- Days on market115
- UpdatedNov 17, 2025
- Possession2025-09-30 / Flexible
- Occupied byOwner
- Listing brokerageROYAL STAR REALTY INC.
About this home
19 Markham Street, Brampton (Central Park), ON L6S 3P2
Carpet FreePatio
Very spacious house with Living,Dining and separate Family room, Four bedrooms and Two full bathrooms In area of M section close to Schools,Park,Hospitals and Recreation centre Nice house for Investors,Big family,First time buyers and for buyers who are looking lot of potential to make more valuables in future.
Read more
Ask about this home
A HOMEH agent will answer your questions about this home.
Ask a question
Thinking of selling your home?See what your home is worth today.
Around this home
Bramalea Rd & Williams Pkwy
Errands
Parks
Schools
Daily convenience, out of 100, from the distances below
ParkManorcrest Park · 9 within 1 km7 min walk417 m
GrocerySobeys12 min walk754 m
SchoolJudith Nyman Secondary School6 min walk390 m
PharmacyShoppers Drug Mart13 min walk788 m
Cafés & foodMackay Pizza · 1 within 1 km13 min walk789 m
Gym & rec centreTerry Miller Recreation Centre7 min walk425 m
LibraryBrampton Library - Chinguacousy Branch19 min walk1.2 km
HospitalBrampton Civic Hospital25 min walk1.5 km
WalkDriveStraight-line distance, open map data
Grocery0.8 km
Park0.4 km
Gym0.4 km
Hospital1.5 km
Schools nearby
School rating, out of 10.
Judith Nyman Secondary Schoolsecondary · Public · 0.4 km
0.7/10Low
Williams Parkway Senior Public Schoolelementary · Public · 0.5 km
—
Jefferson Public Schoolelementary · Public · 0.5 km
—
Contact agent
Helpful calculators
Mortgage
Affordability
Closing costs
Land transfer tax
Property tax
Down payment
CMHC insurance
Stress test
Cashback Rebate
Your HOMEH agent

KimHOMEH agent · Brampton
"I would see it this week."
Ask Kim