

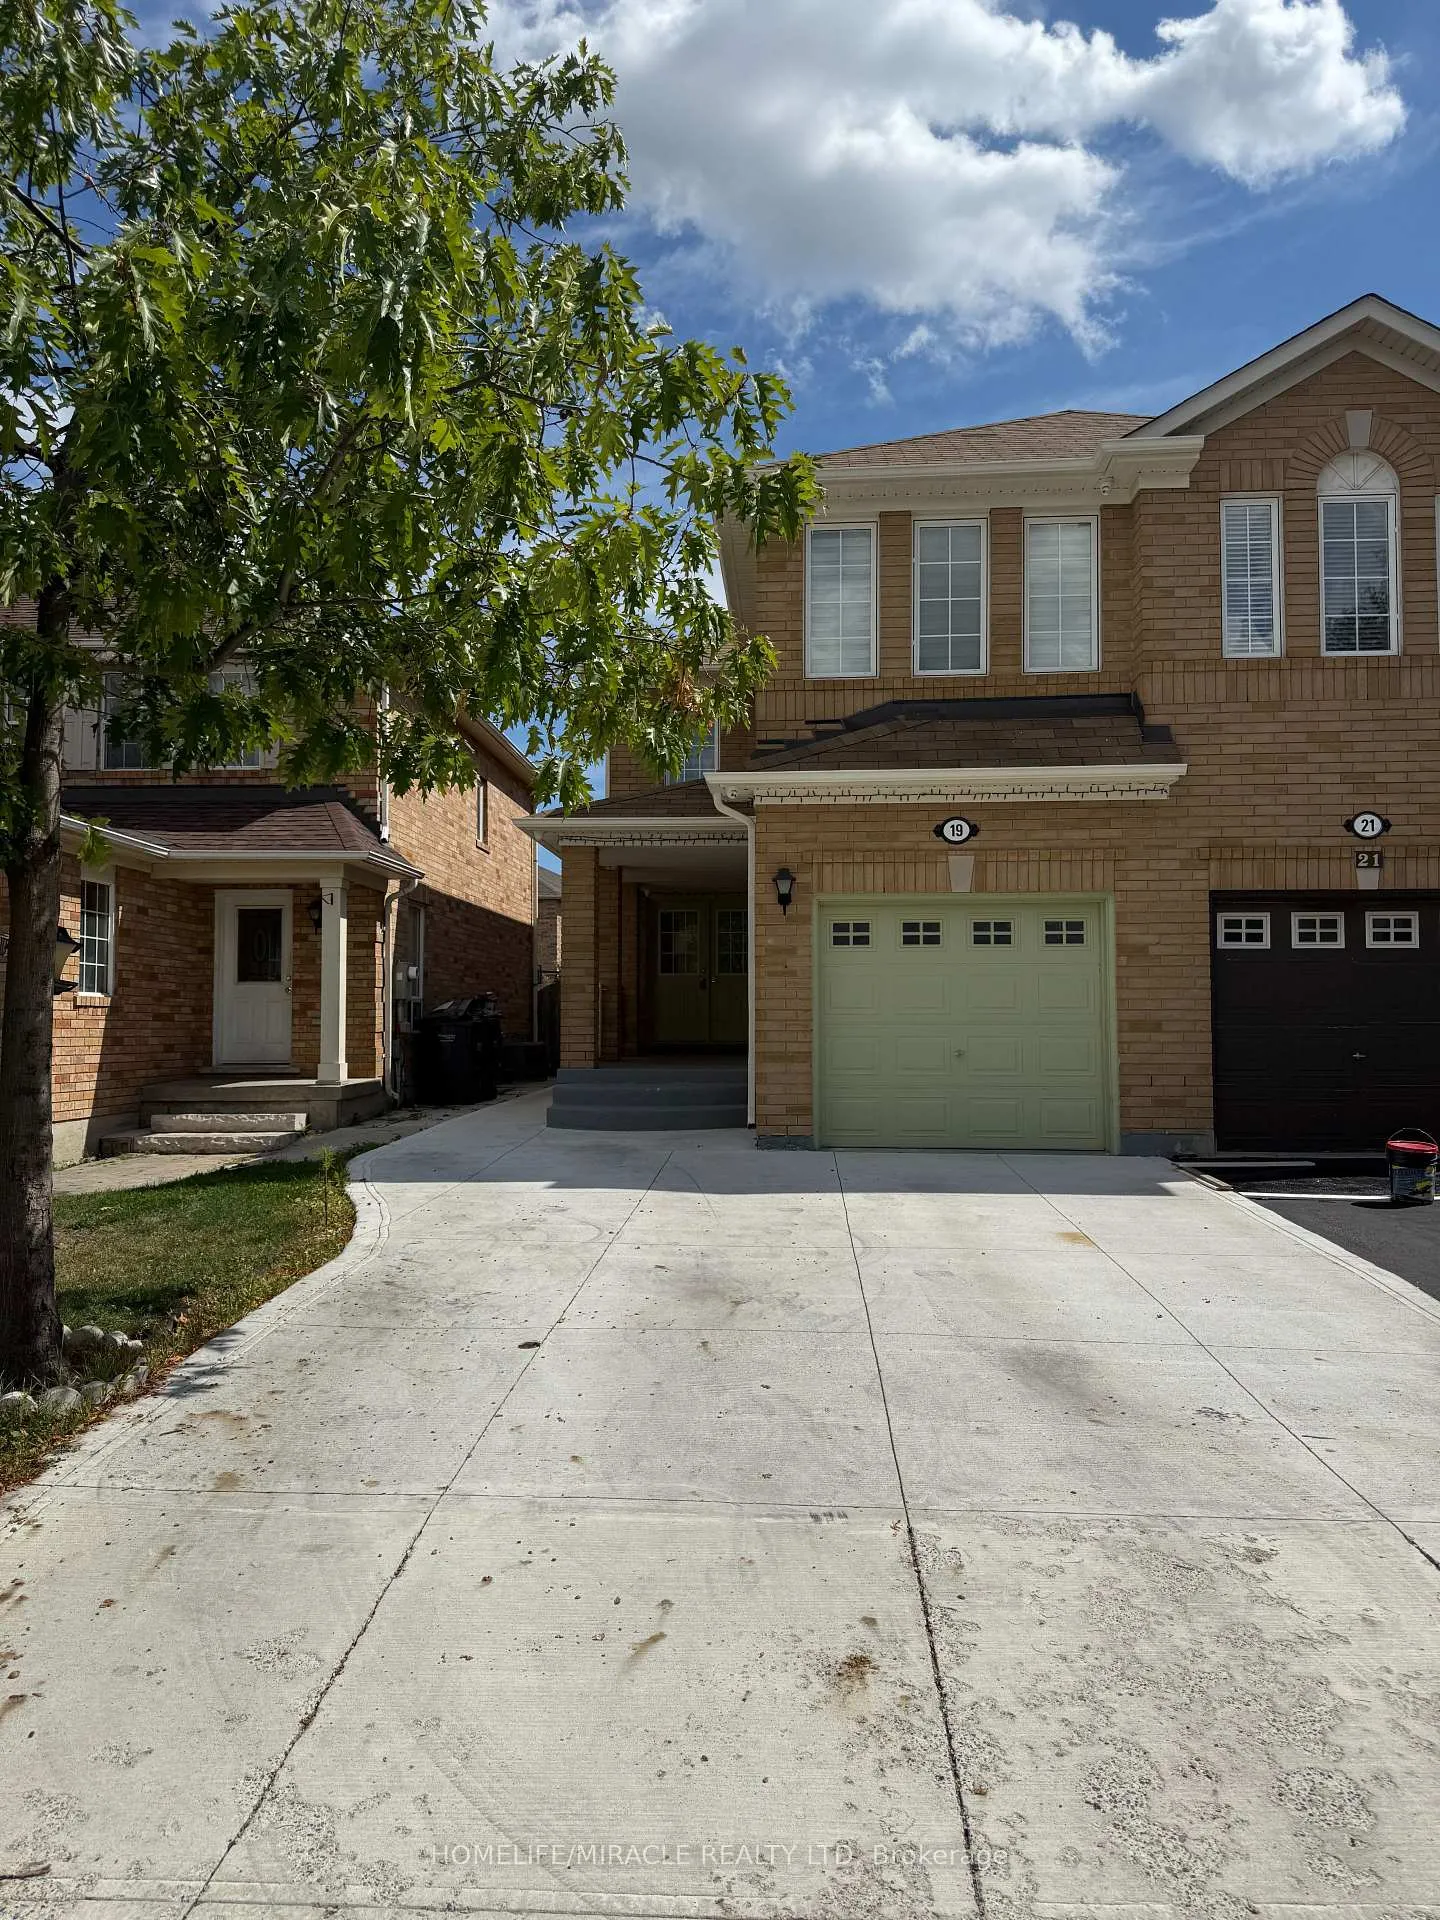
19 Garibaldi Drive
19 Garibaldi Drive
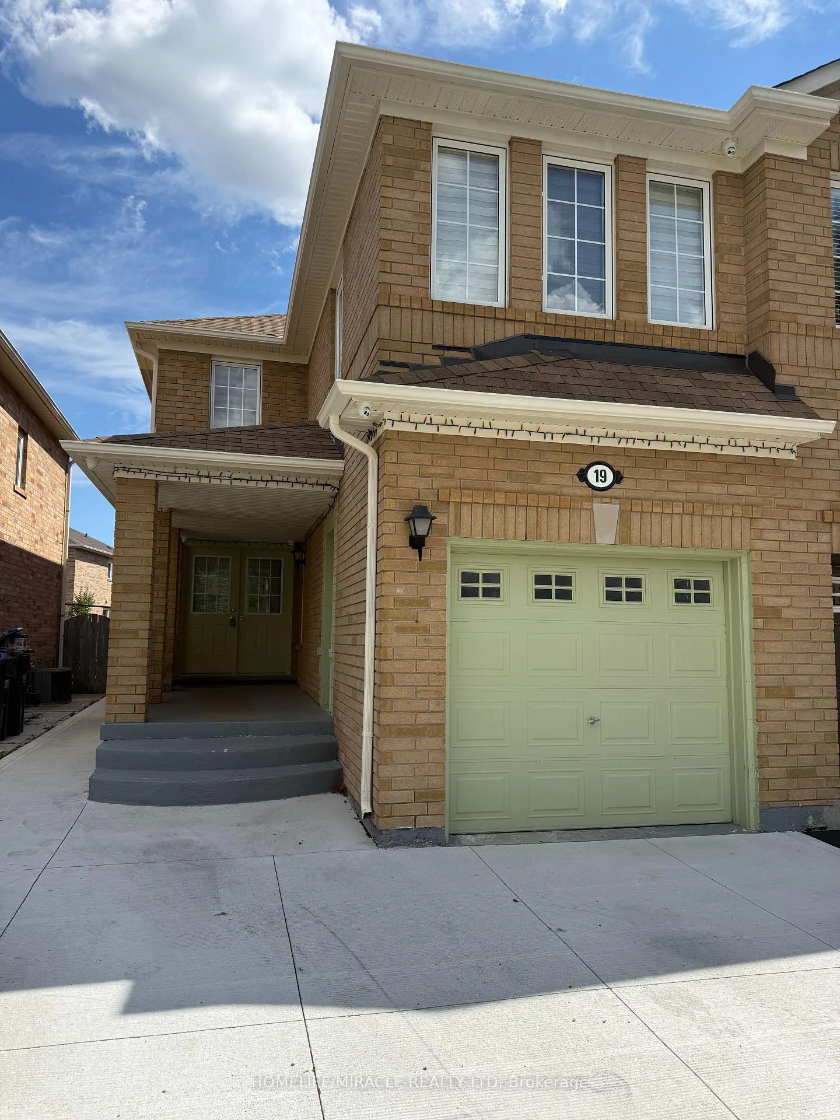
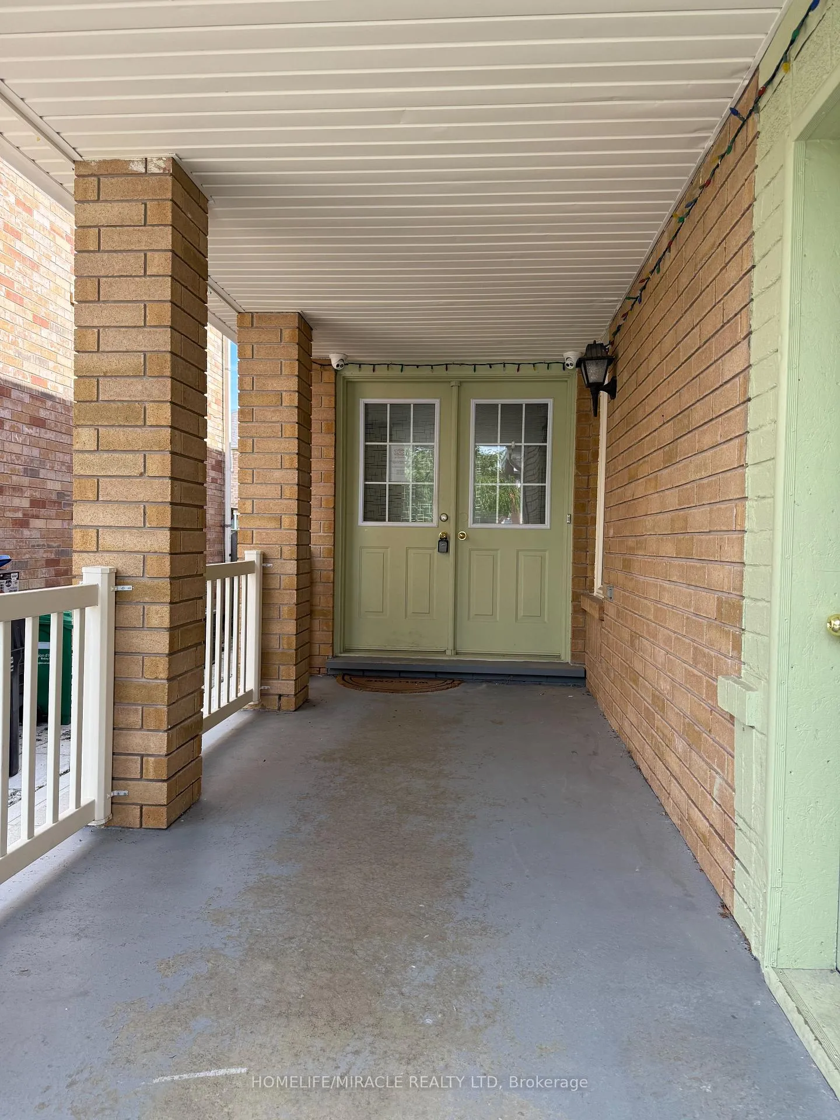
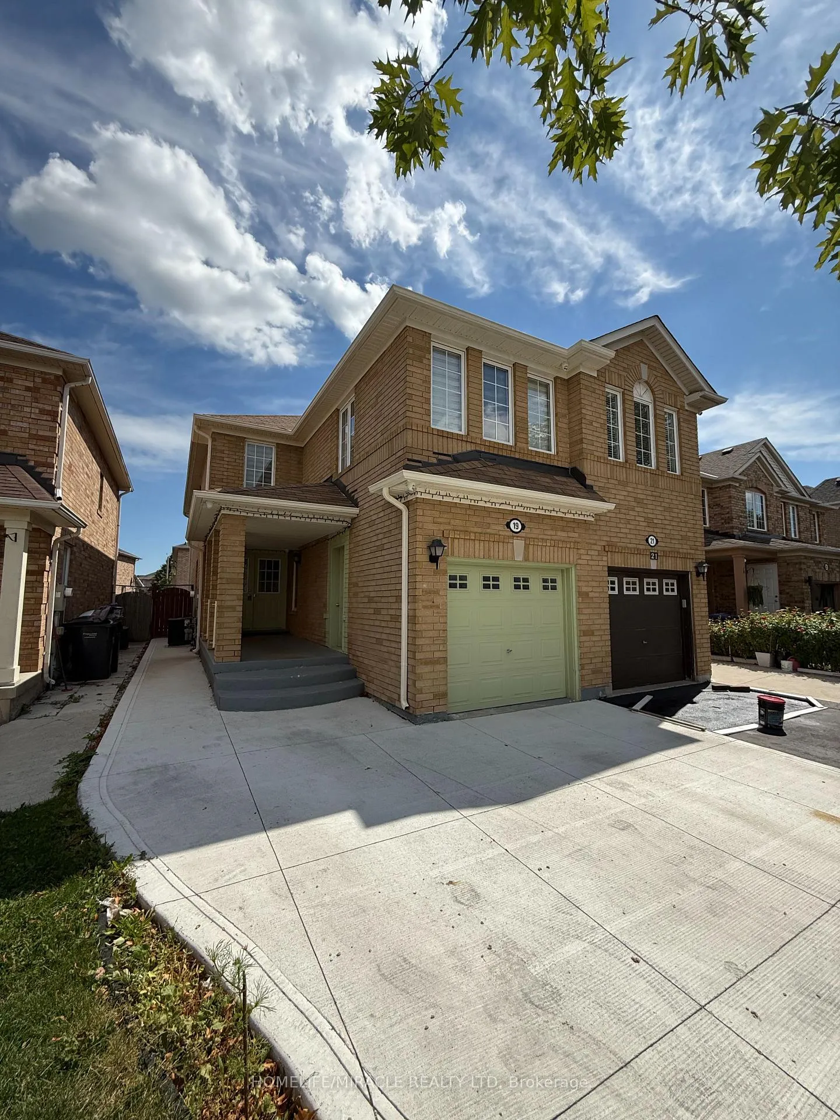
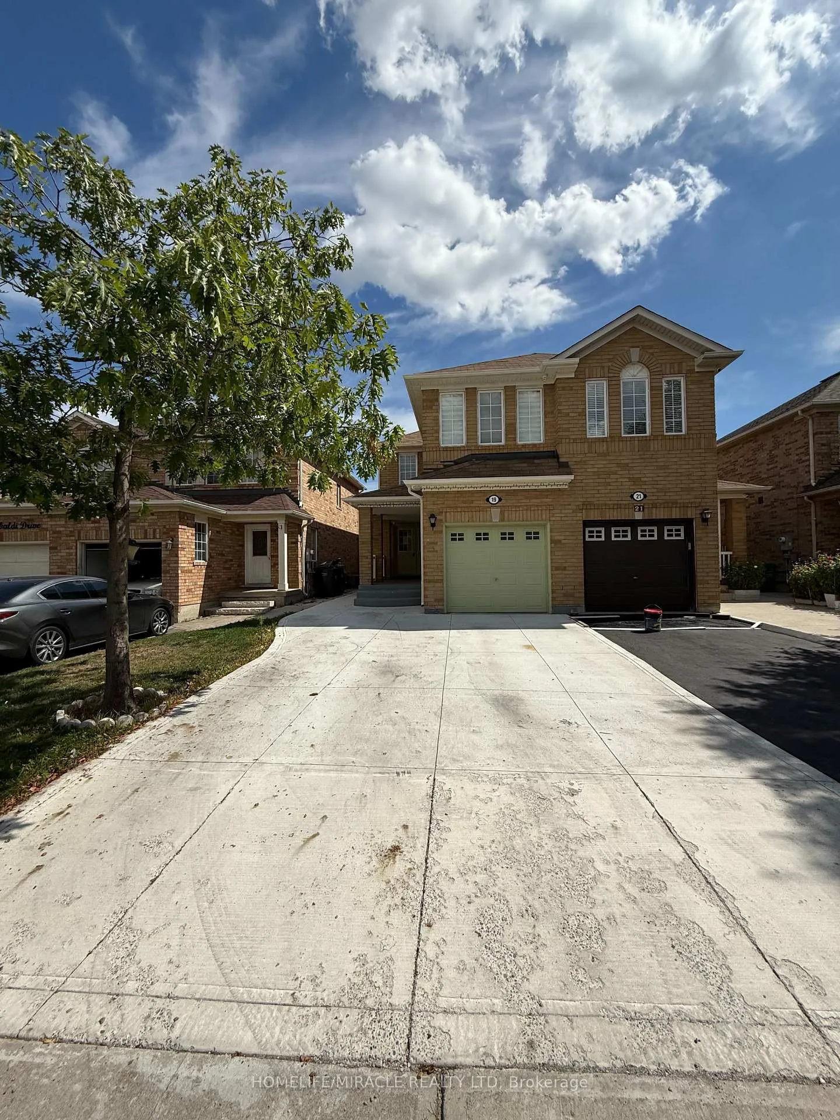 See all 26 photos
Property history
Facts and features
- BasementSeparate entrance
- Age of home16–30 years
- Water, sewerMunicipal
- Lot shapeOther
- Second kitchen
- Separate entrance
- Central air
The homeSemi-Detached, 2-storey, Age 16–30 years
- TypeSemi-Detached
- Style2-storey
- Age16–30 years
- Living space1,500–2,000 sq ft
- BasementSeparate entrance
InsideTile, Broadloom, Concrete, In-law suite, Rooms above ground 8
- FlooringTile, Broadloom, Concrete
- FeaturesIn-law suite
- Rooms above ground8
- Rooms in the basement1
- Bedrooms4 + 1 in the basement
- Bathrooms4
- Kitchens2
- Family roomYes
Outside and lotBrick, Asphalt shingle, Concrete
- ExteriorBrick
- RoofAsphalt shingle
- FoundationConcrete
- Size22.47 × 108.27 ft
- ShapeOther
Parking1 Garage, Built-in, Private
- Spaces1 Garage
- GarageBuilt-in
- DrivewayPrivate
Heating, water and powerForced air, gas, Central air, Municipal water
- HeatingForced air, gas
- CoolingCentral air
- WaterMunicipal water
- SewerMunicipal sewer
- Natural gasAvailable
- HydroAvailable
- CableAvailable
- TelephoneAvailable
Costs and taxesTaxes $5,055 a year, Plus HST
- Taxes, 2025$5,055 a year
- HSTPlus HST
Included in the saleS/s fridge, stove, dishwasher, and hood. white stove in basement. window coverings., Not included None
- IncludedS/s fridge, stove, dishwasher, and hood. white stove in basement. window coverings.
- Not includedNone
NearbyGreenbelt/conservation, park, place of worship, public transit, rec./commun.centre, school
- Close toGreenbelt/conservation, park, place of worship, public transit, rec./commun.centre, school
Listing detailsW12379877, Sold, Sep 4, 2025
- MLS® numberW12379877
- StatusSold
- Listed onSep 4, 2025
- Days on market137
- UpdatedJan 19, 2026
- PossessionImmediate
- Occupied byVacant
- Listing brokerageHOMELIFE/MIRACLE REALTY LTD
About this home
19 Garibaldi Drive, Brampton (Fletcher's Meadow), ON L6X 4Y7
Immaculately maintained 4+1-bedroom, 4-washroom home with a finished basement and separate entrance. Featuring gleaming hardwood floors throughout, a gourmet kitchen with stainless steel appliances, and a beautifully landscaped backyard oasis with concrete patio-perfect for entertaining.This home also offers a concrete driveway with ample parking, a fully fenced yard, and spacious living throughout. Ideally located just steps to schools, minutes to Mt. Pleasant GO Station, and close to Cassie Campbell Community Centre. A true move-in ready gem!
Ask about this home
A HOMEH agent will answer your questions about this home.
Around this home
Daily convenience, out of 100, from the distances below
Schools nearby
School rating, out of 10.
Helpful calculators
Your HOMEH agent

"Priced 4% under the Hestimate. I would see it this week."