

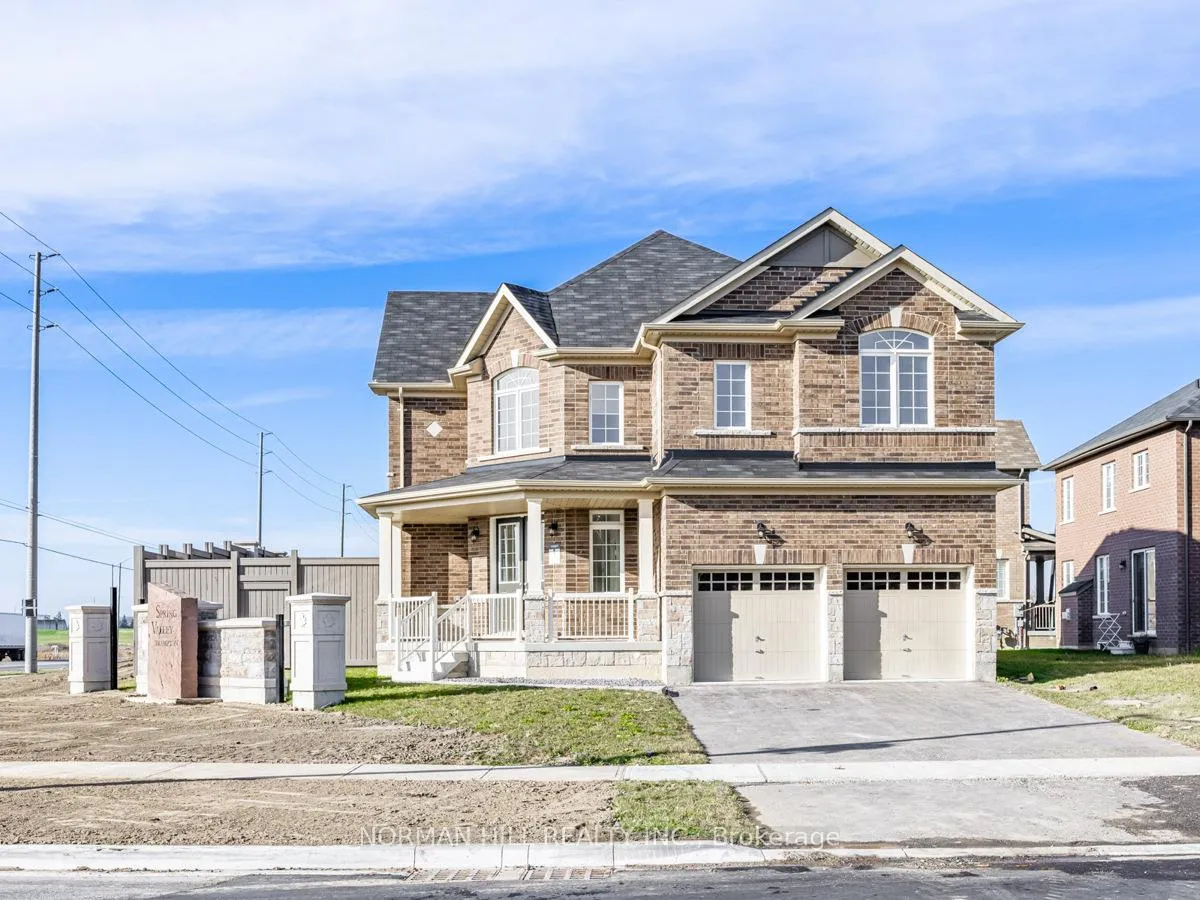
433 Royal West Drive
433 Royal West Drive
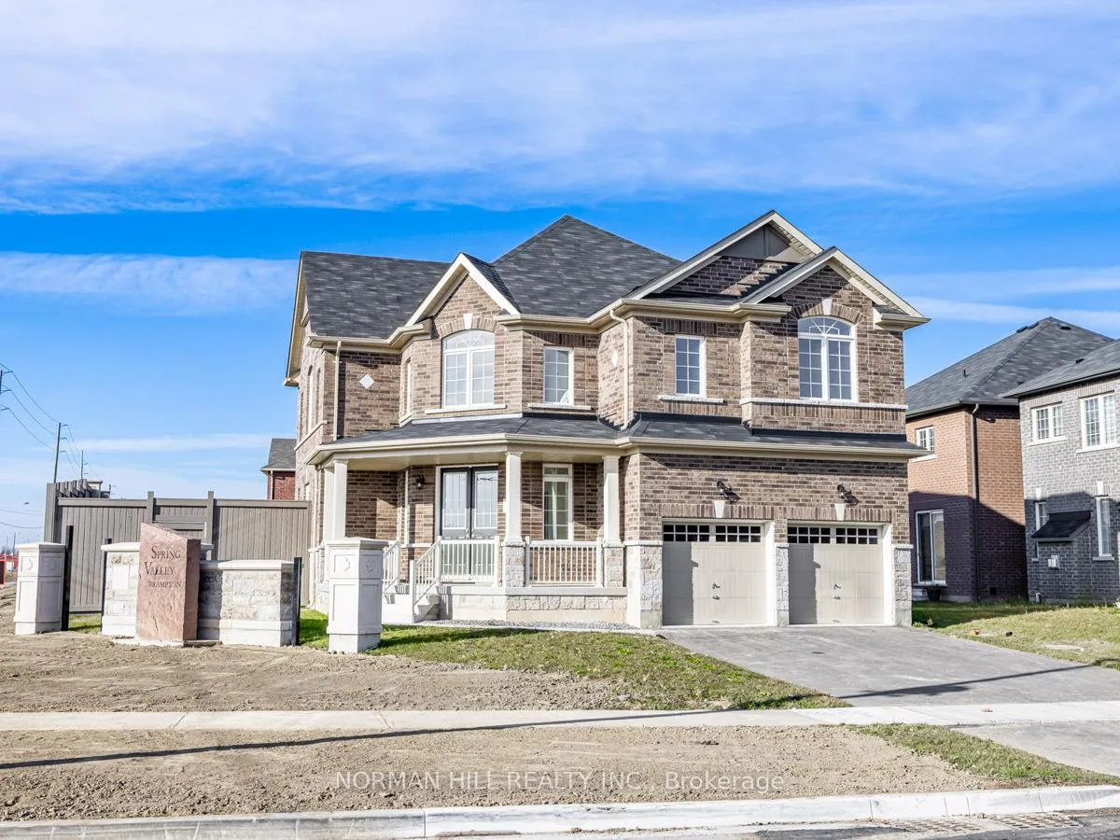
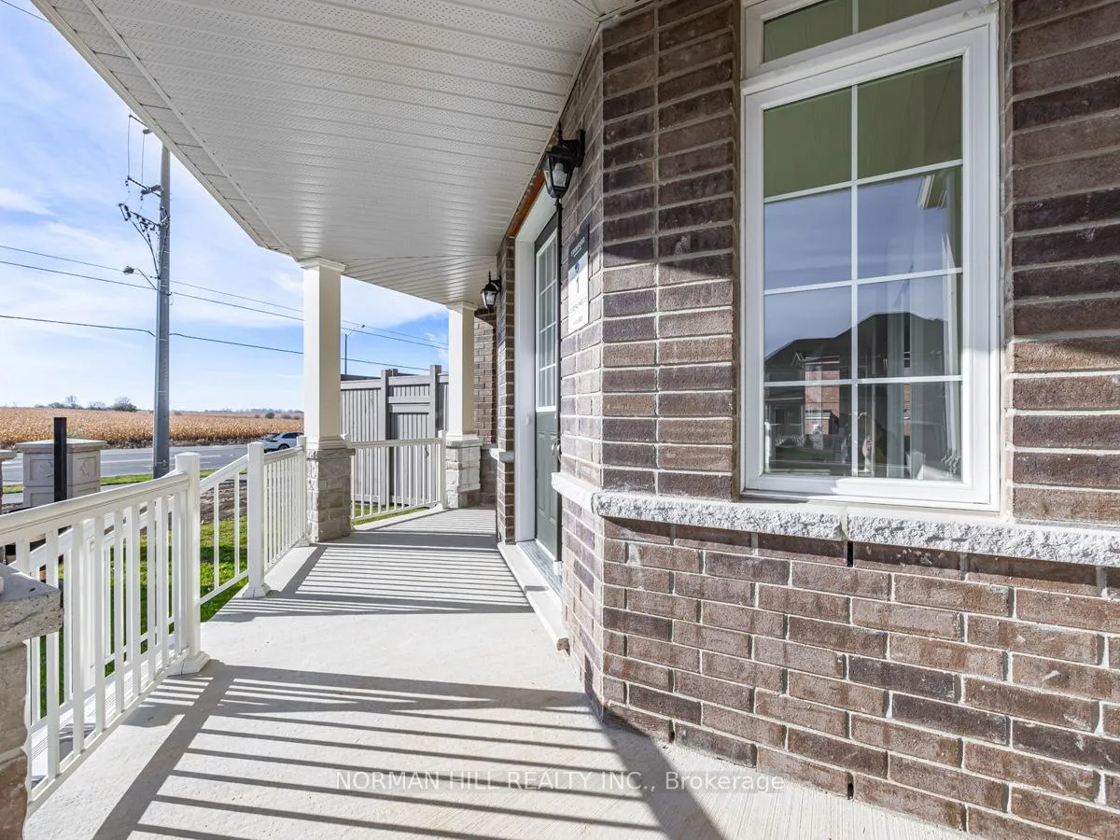
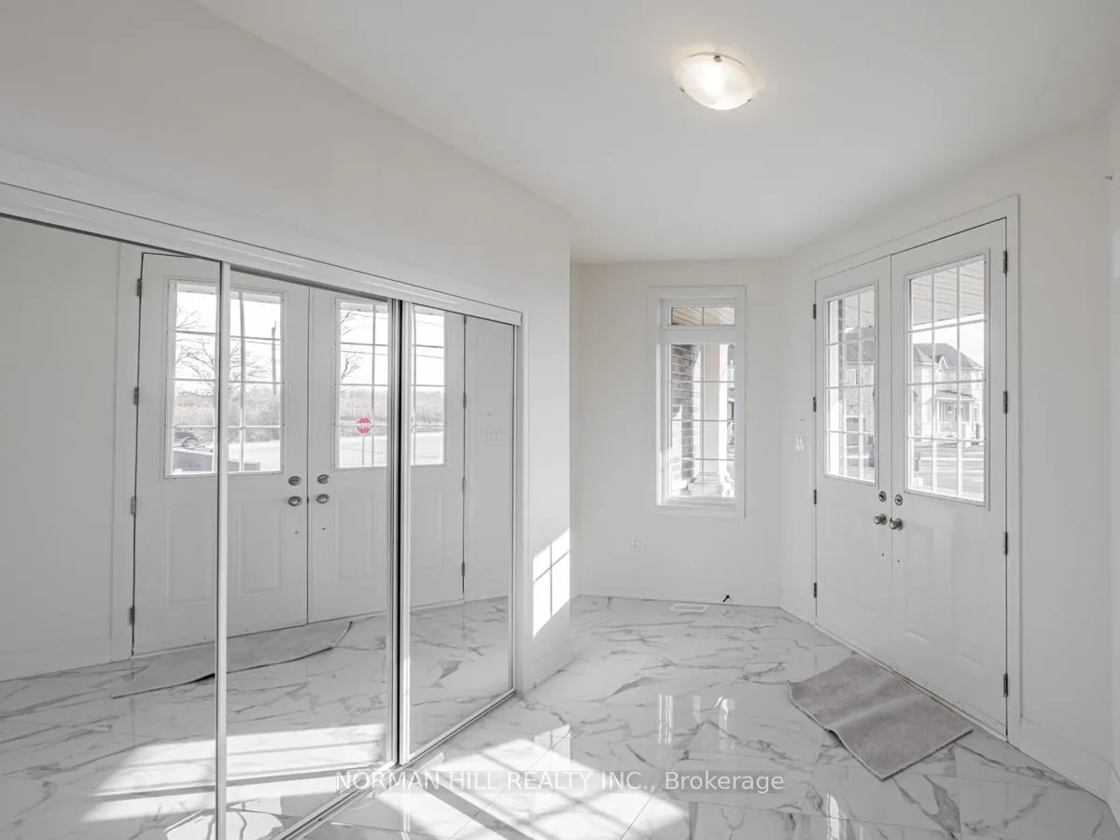
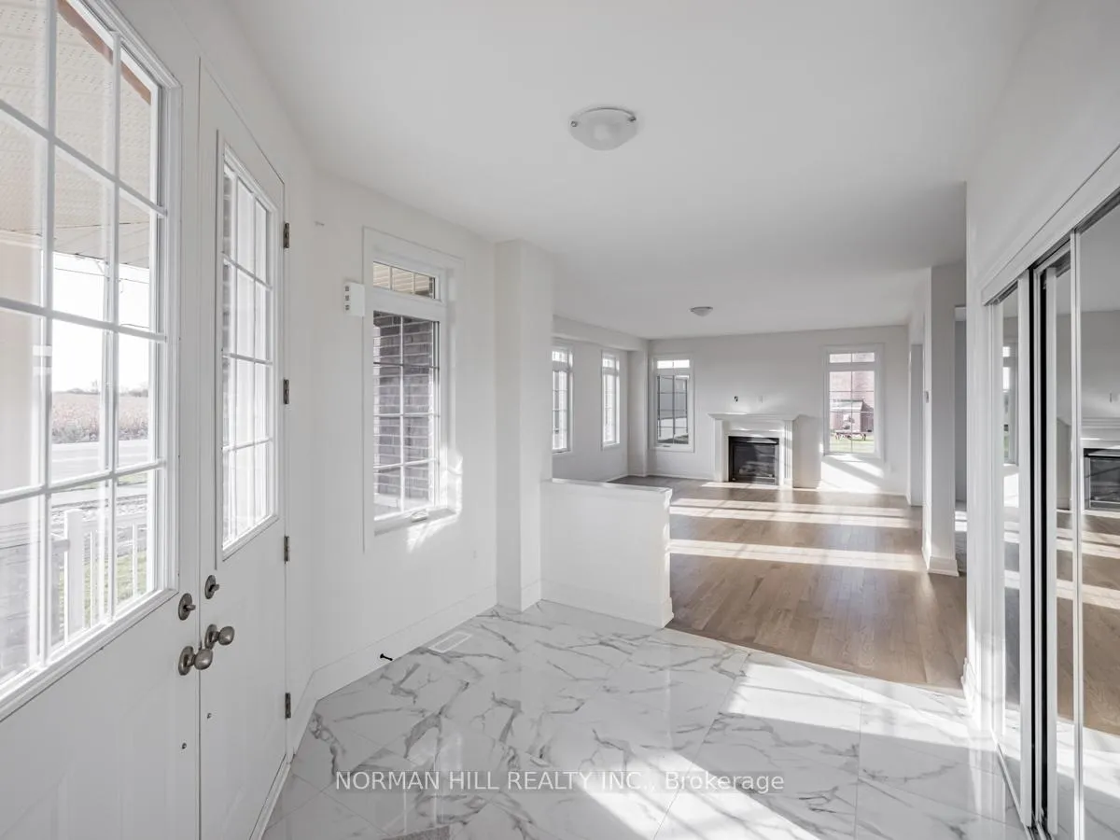 See all 33 photos
Property history
- $1,269,999TerminatedList: 2025-05-28|End: 2025-10-20|145 daysW12178085
Facts and features
- BasementUnfinished
- Age of homeNew
- Price per sq ft~$564
- Water, sewerMunicipal
- Hardwood floors
- Fireplace
The homeDetached, 2-storey, New
- TypeDetached
- Style2-storey
- AgeNew
- Living space2,000–2,500 sq ft
- BasementUnfinished
InsideFireplace Yes, Hardwood, Porcelain, Broadloom, Upper level
- FireplaceYes
- FlooringHardwood, Porcelain, Broadloom
- LaundryUpper level
- FeaturesOther
- Rooms above ground7
- Bedrooms4
- Bathrooms3
- Kitchens1
- Family roomYes
Outside and lotBrick, stone, Other, Other
- ExteriorBrick, stone
- RoofOther
- FoundationOther
- Size38 × 96.88 ft
Parking2 Garage, Attached, Private double
- Spaces2 Garage
- GarageAttached
- DrivewayPrivate double
Heating, water and powerForced air, gas, Municipal water, Municipal sewer
- HeatingForced air, gas
- WaterMunicipal water
- SewerMunicipal sewer
Costs and taxesHST included in the price, Hot water tank
- HSTHST included in the price
- Rental itemsHot water tank
NearbyGolf, library, park, public transit
- Close toGolf, library, park, public transit
Listing detailsW12178085, Terminated, May 28, 2025
- MLS® numberW12178085
- StatusTerminated
- Listed onMay 28, 2025
- Days on market145
- UpdatedOct 20, 2025
- PossessionFlexible
- Occupied byVacant
- Listing brokerageNORMAN HILL REALTY INC.
About this home
433 Royal West Drive, Brampton (Credit Valley), ON L6X 0B3
Builder's New Inventory Home, beautiful 4 bedroom detached home, 2398 sqft home sitting on a 38' lot, stone and brick exterior, hardwood flooring on main floor and upper hallway, the main floor features open concept layout, 9ft ceilings on first and second floor, upgraded kitchen including contemporary undermount sink & faucet, quartz countertops & backsplash, center island, upgraded trim throughout, smooth ceiling on main floor, 12" x 24" porcelain tiles on main floor except hardwood area, 12" x 24" porcelain tiles in primary ensuite, primary bedroom with large walk in closet & 5pc spa like ensuite, oak stairs with upgraded metal pickets, lots of upgrades are included, framless glass shower in primary bedroom. 200 amp electric panel, fireplace, paved driveway, rough in 3pc bath, cold cellar, laundry on second floor, door into home from garage. Full Tarion warranty included. Close to parks, plaza, schools and public transit.
Ask about this home
A HOMEH agent will answer your questions about this home.
Around this home
Daily convenience, out of 100, from the distances below
Schools nearby
School rating, out of 10.
Helpful calculators
Your HOMEH agent

"Priced 25% over the Hestimate. I would see it this week."