

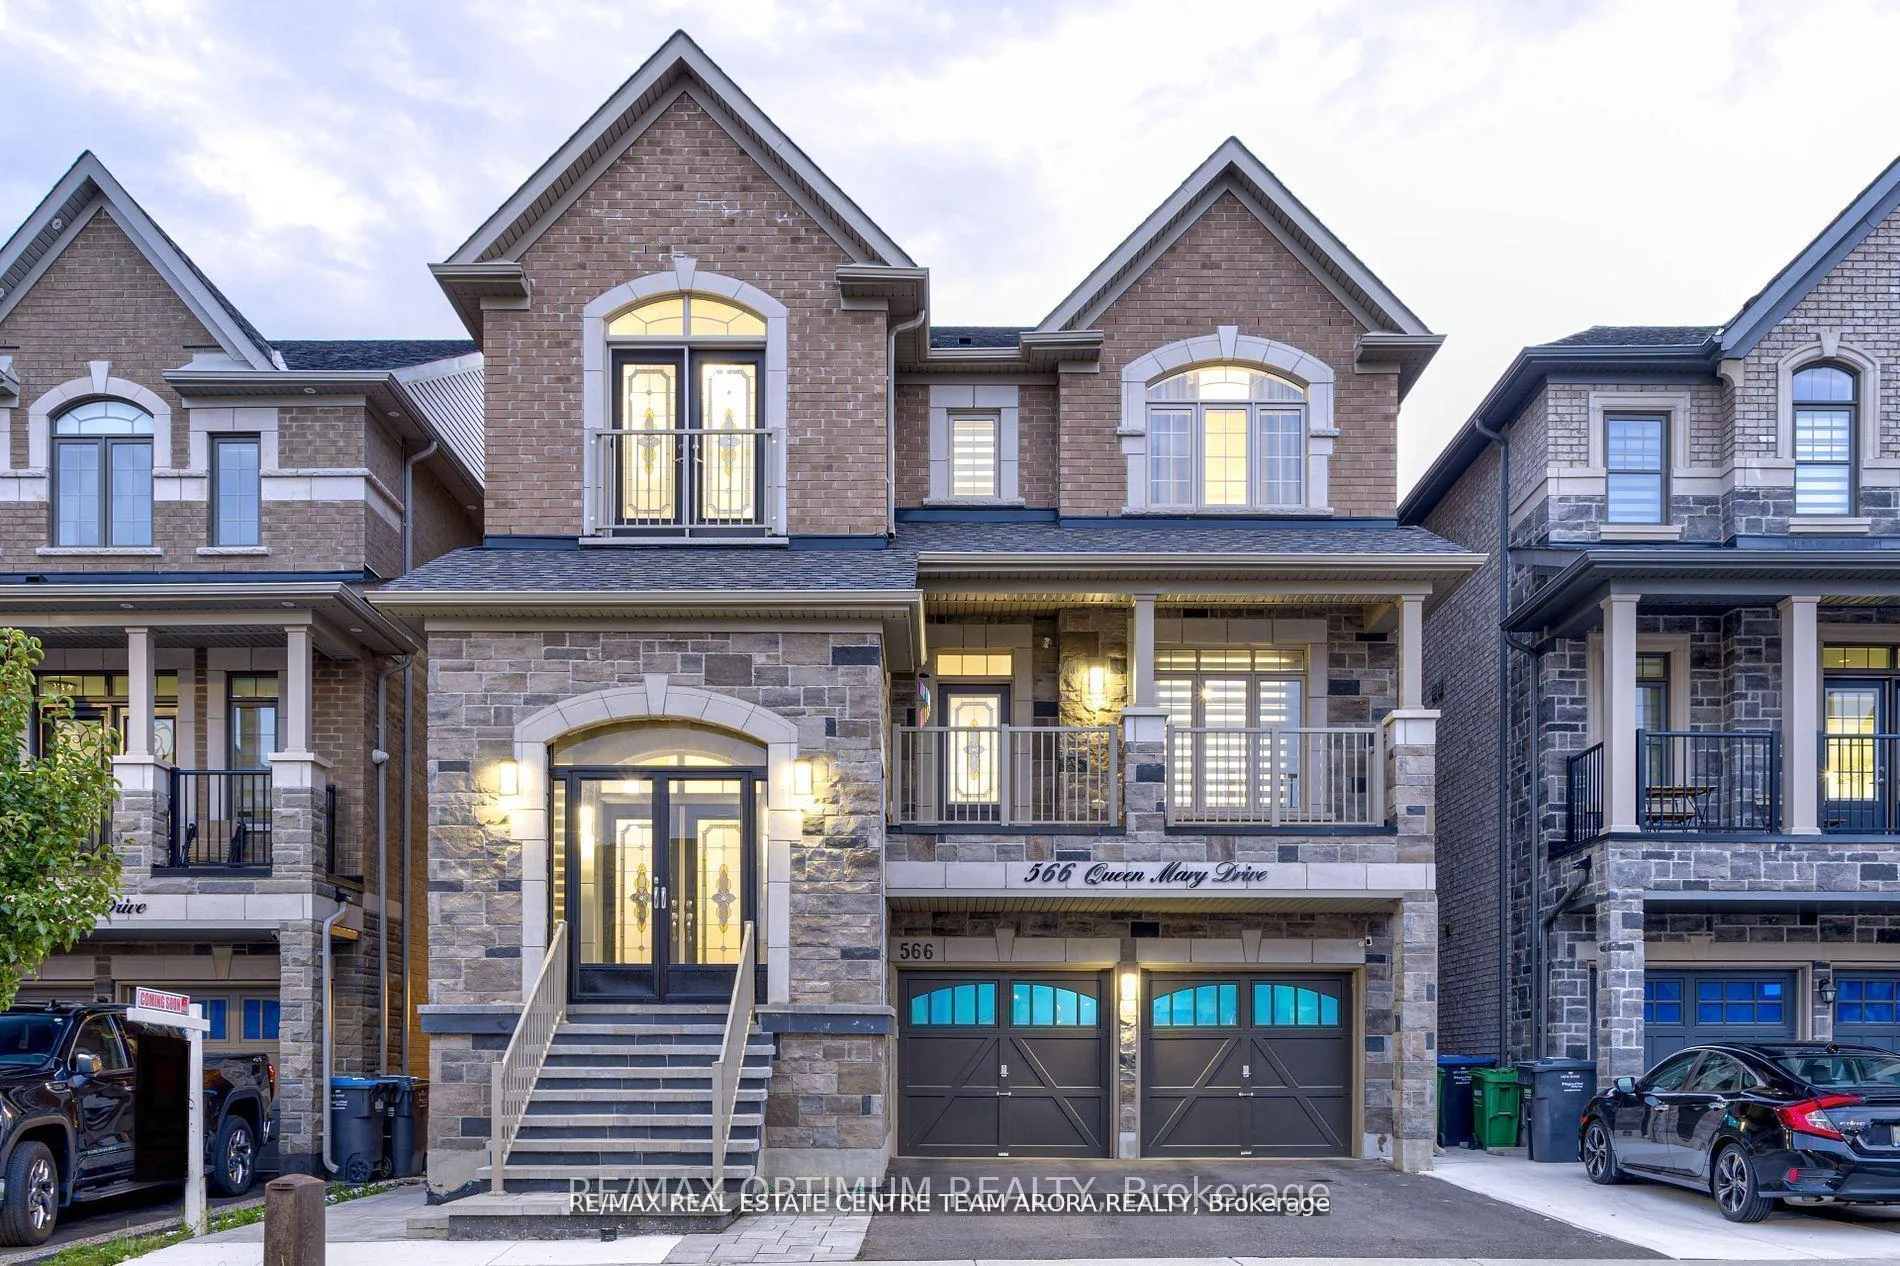
566 Queen Mary Drive
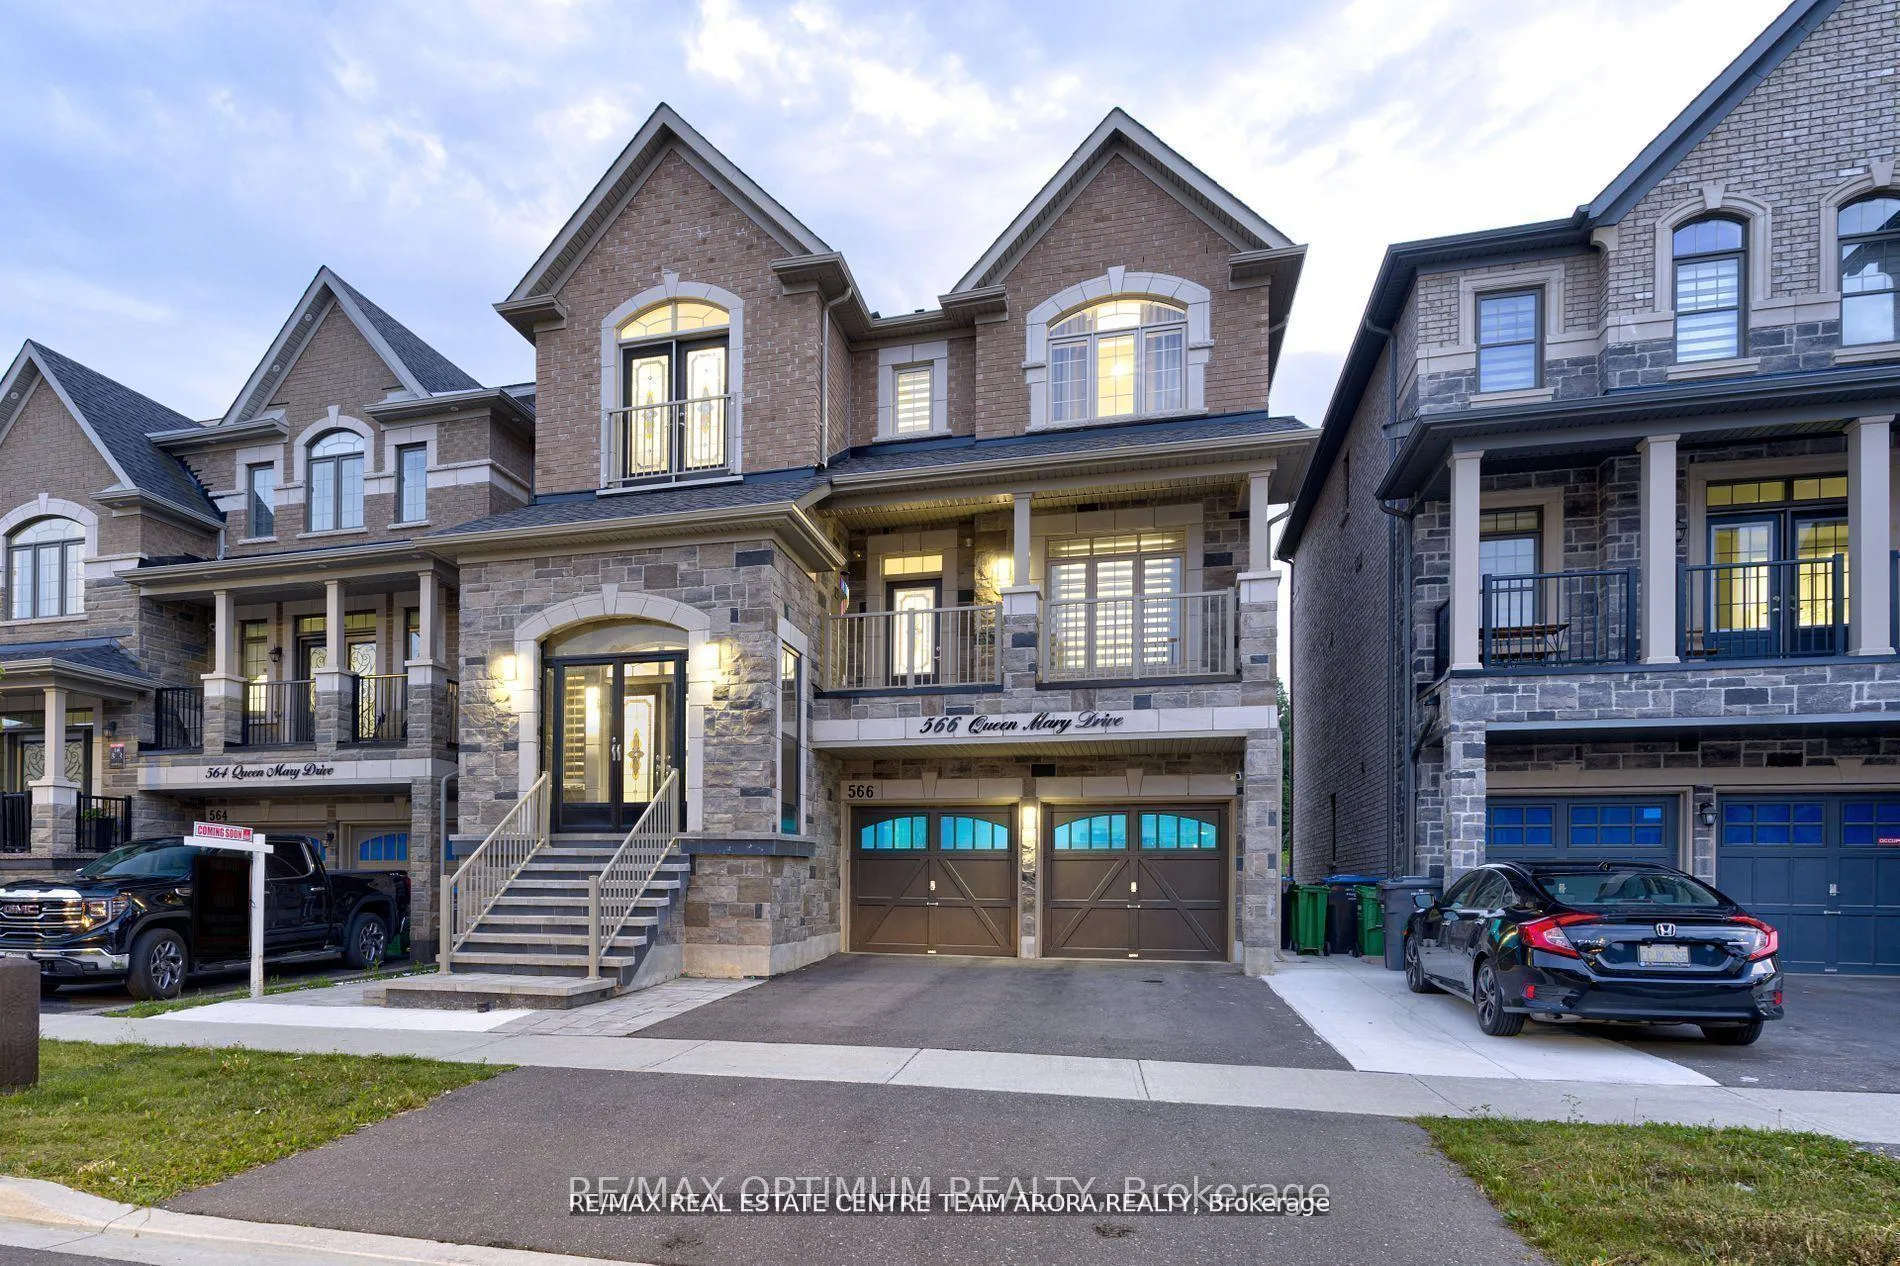
566 Queen Mary Drive
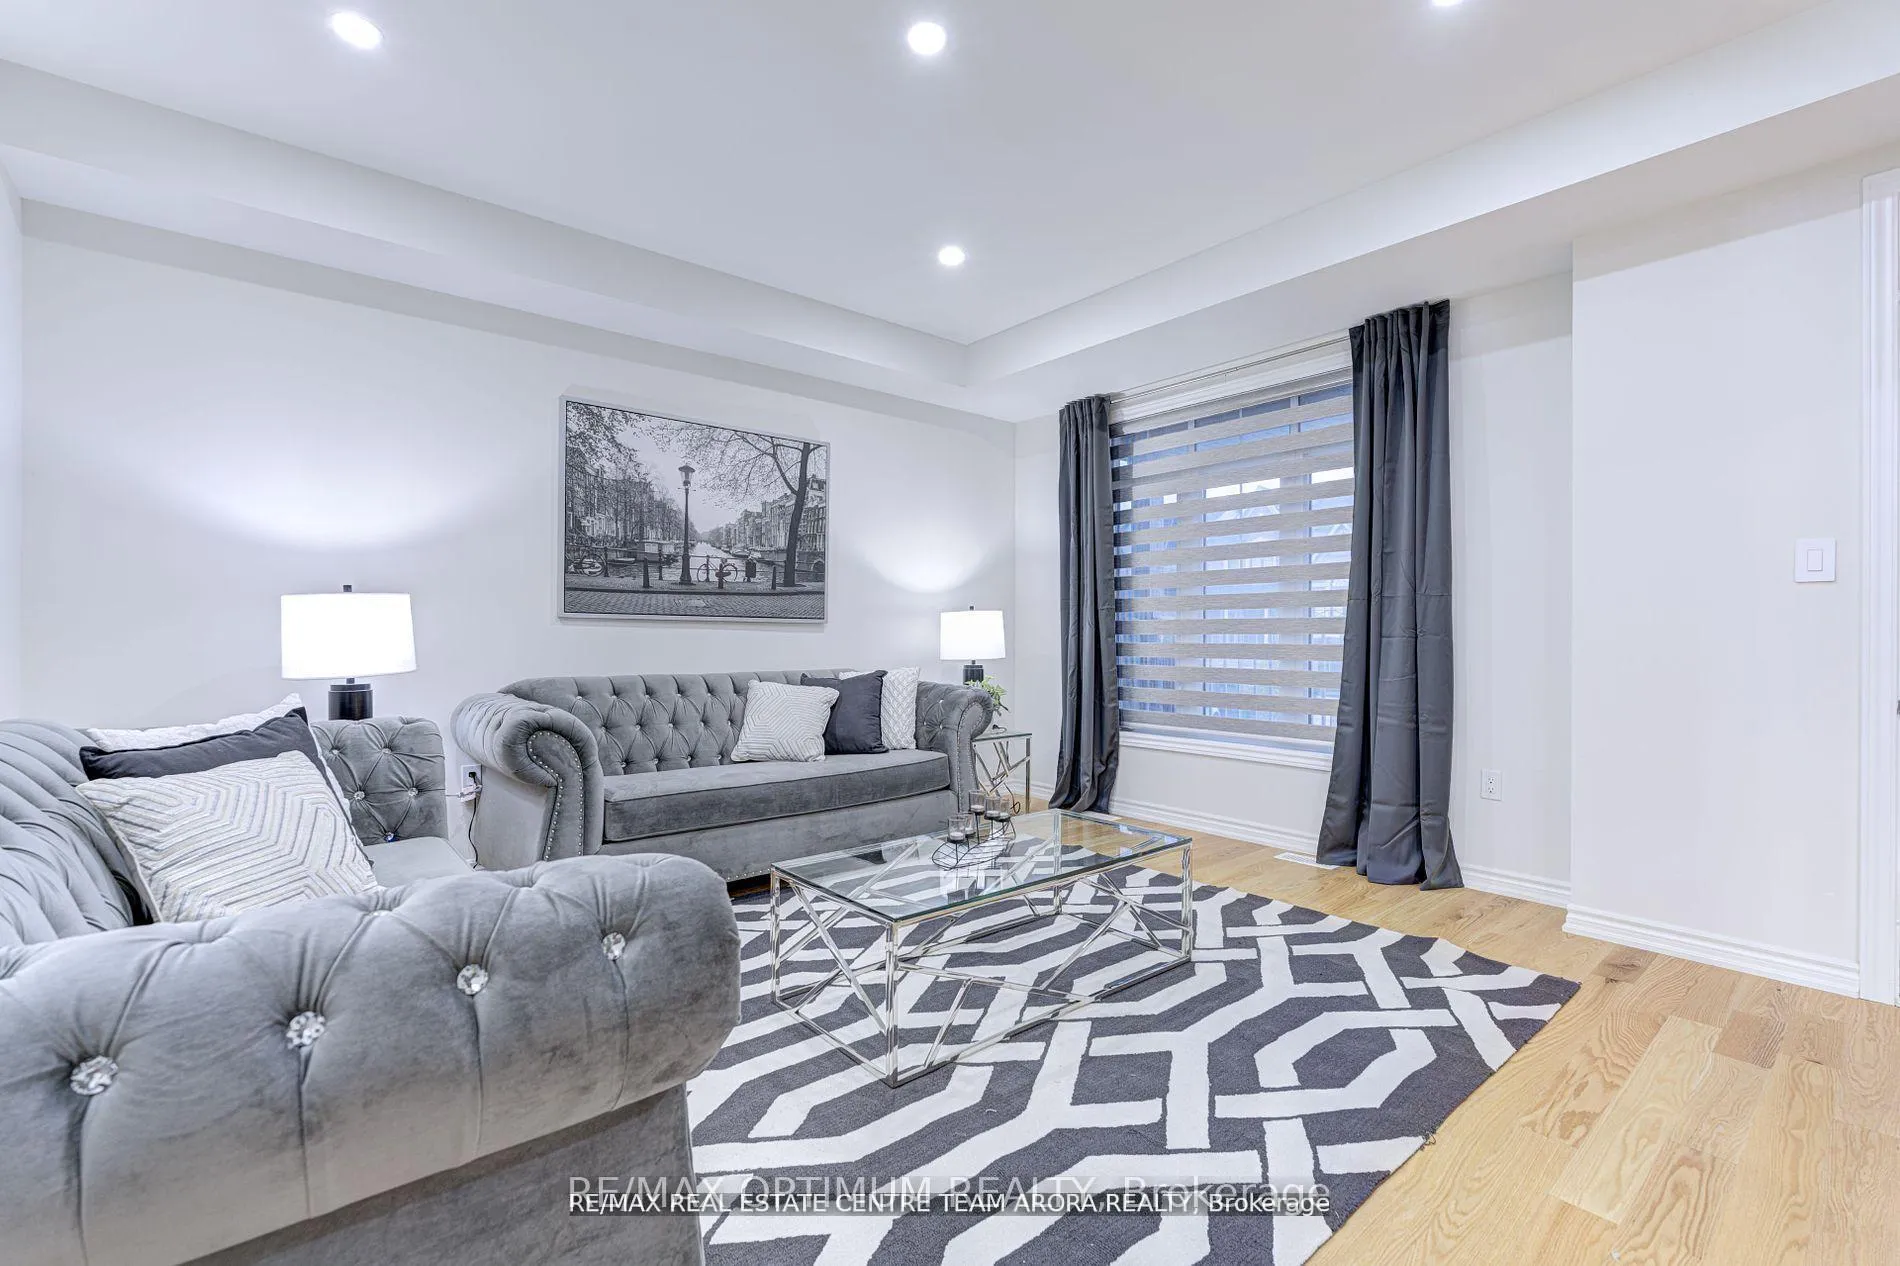 See all 36 photos
Property history
- $1,489,000TerminatedList: 2026-01-01|End: 2026-06-12|162 daysW12654698
- $1,488,000TerminatedList: 2025-09-24|End: 2026-01-01|99 daysW12423349
- $1,490,000TerminatedList: 2025-08-05|End: 2025-09-24|50 daysW12324090
- $1,499,900TerminatedList: 2025-06-16|End: 2025-08-05|50 daysW12223477
- $1,649,000TerminatedList: 2024-11-14|End: 2025-06-16|214 daysW10423931
Facts and features
- BasementFinished
- Age of home0–5 years
- Price per sq ft~$350
- Water, sewerMunicipal
- Separate entrance
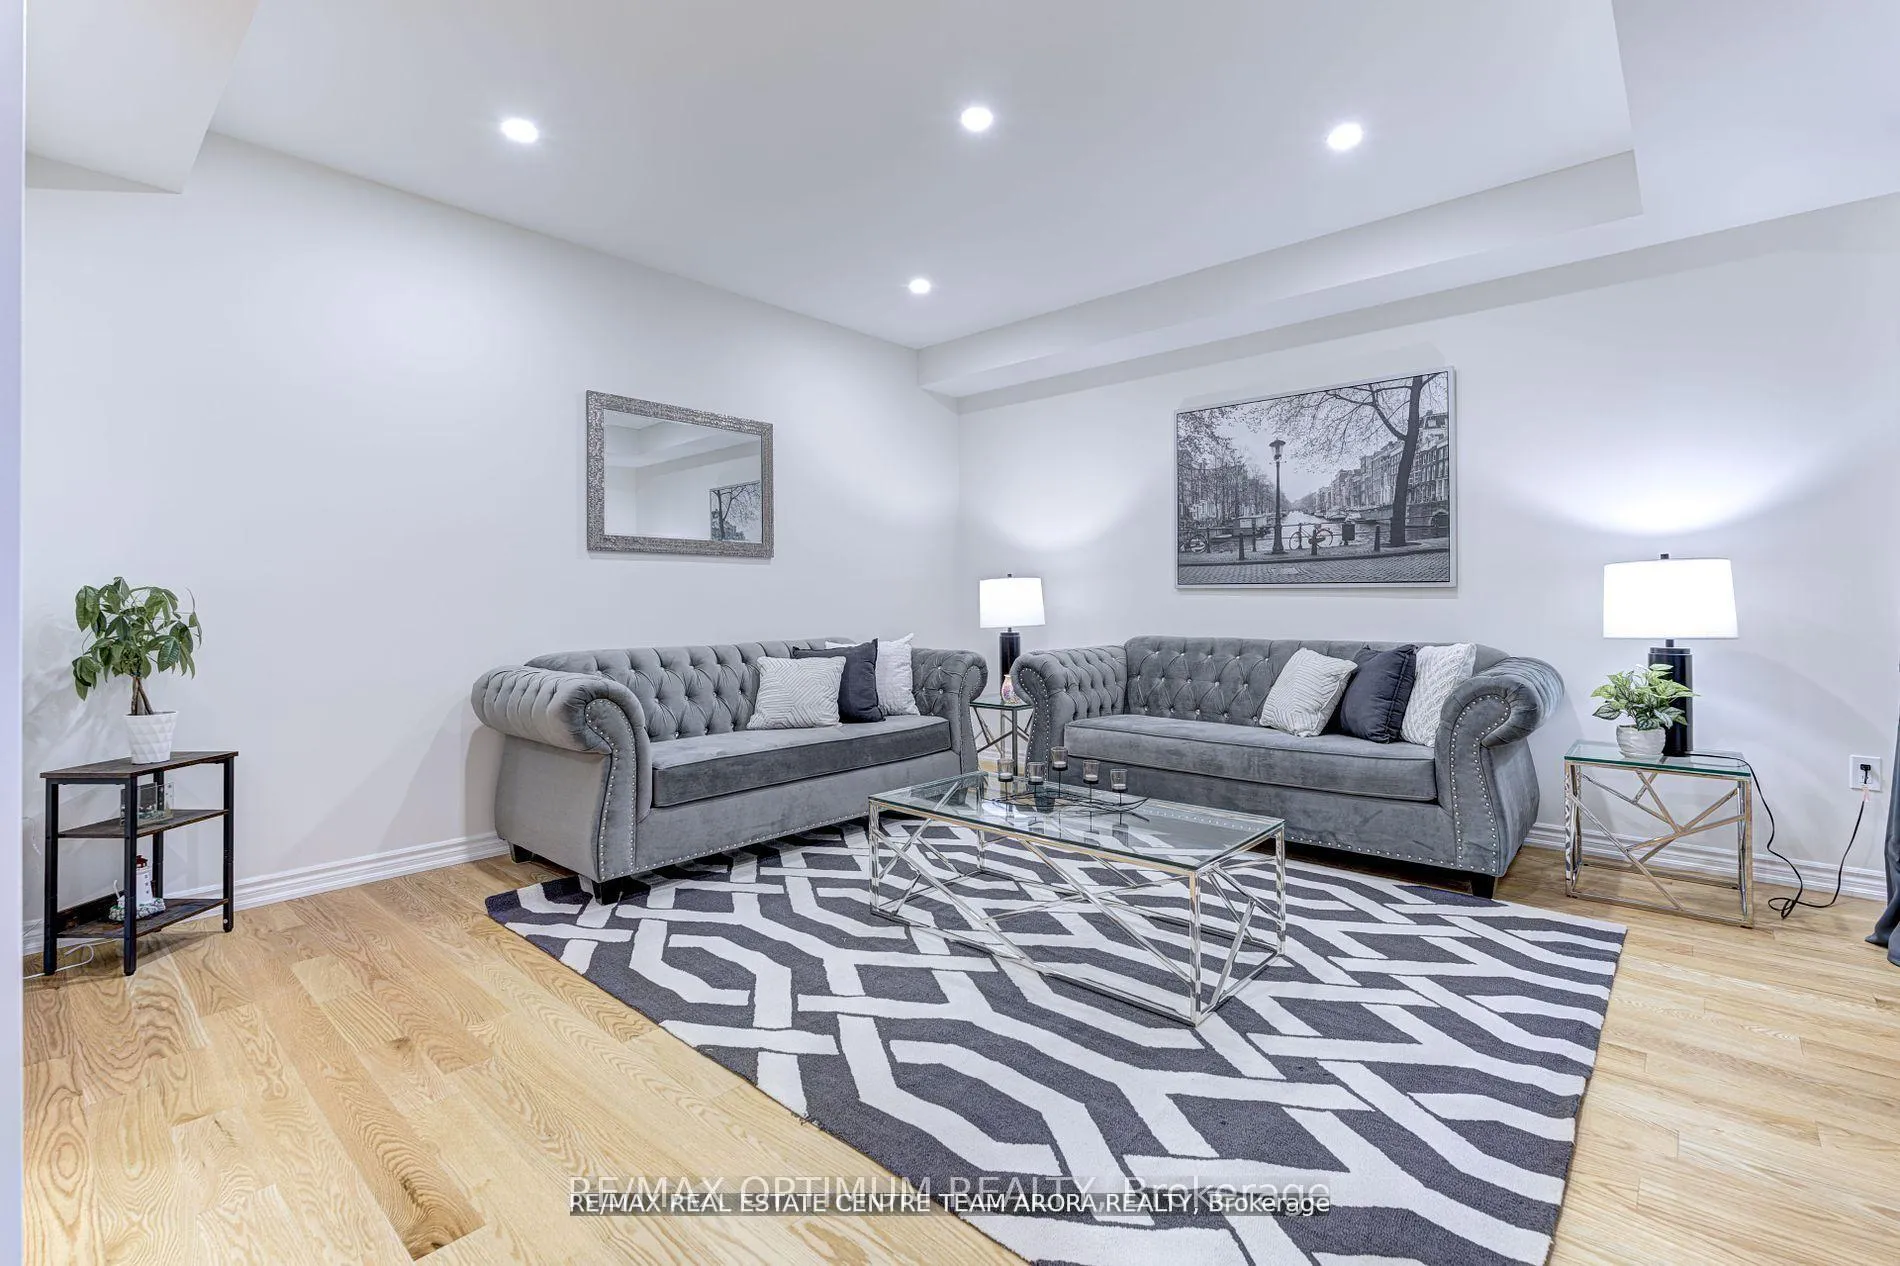
- Hardwood floors
- Fireplace
- Central air
The homeDetached, 2-storey, Age 0–5 years
- TypeDetached
- Style2-storey
- Age0–5 years
- Living space3,500–5,000 sq ft
- BasementSeparate entrance, finished
InsideFireplace Yes, Hardwood, Ceramic, Upper level
- FireplaceYes
- FlooringHardwood, Ceramic
- LaundryUpper level
- Rooms above ground10
- Bedrooms4 + 1 in the basement
- Bathrooms6
- Kitchens1
- Family roomYes
Outside and lotBrick, stone, Shingles, Concrete
- ExteriorBrick, stone
- RoofShingles
- FoundationConcrete
- Size38.06 × 90.16 ft
- ZoningR1F-9-2452
Parking2 Garage, Built-in, Private double
- Spaces2 Garage
- GarageBuilt-in
- DrivewayPrivate double
Heating, water and powerForced air, gas, Central air, Municipal water
- HeatingForced air, gas
- CoolingCentral air
- WaterMunicipal water
- SewerMunicipal sewer
Costs and taxesTaxes $9,641 a year, HST included in the price, Hot water tank
- Taxes, 2025$9,641 a year
- HSTHST included in the price
- Rental itemsHot water tank
Included in the saleAll existing elf's, all zebra blinds, curtains, curtain rods, built-in fridge, gas cooktop, chimney hood, b/i dishwasher, b/i oven, washer & dryer, pot lights.
- IncludedAll existing elf's, all zebra blinds, curtains, curtain rods, built-in fridge, gas cooktop, chimney hood, b/i dishwasher, b/i oven, washer & dryer, pot lights.
NearbyPark, public transit, school, school bus route, ravine
- Close toPark, public transit, school, school bus route, ravine
Listing detailsW12654698, Terminated, Jan 1, 2026
- MLS® numberW12654698
- StatusTerminated
- Listed onJan 1, 2026
- Days on market162
- UpdatedJun 12, 2026
- PossessionFlexible
- Occupied byOwner
- Listing brokerageRE/MAX OPTIMUM REALTY
About this home
566 Queen Mary Drive, Brampton (Northwest Brampton), ON L7A 4Y6
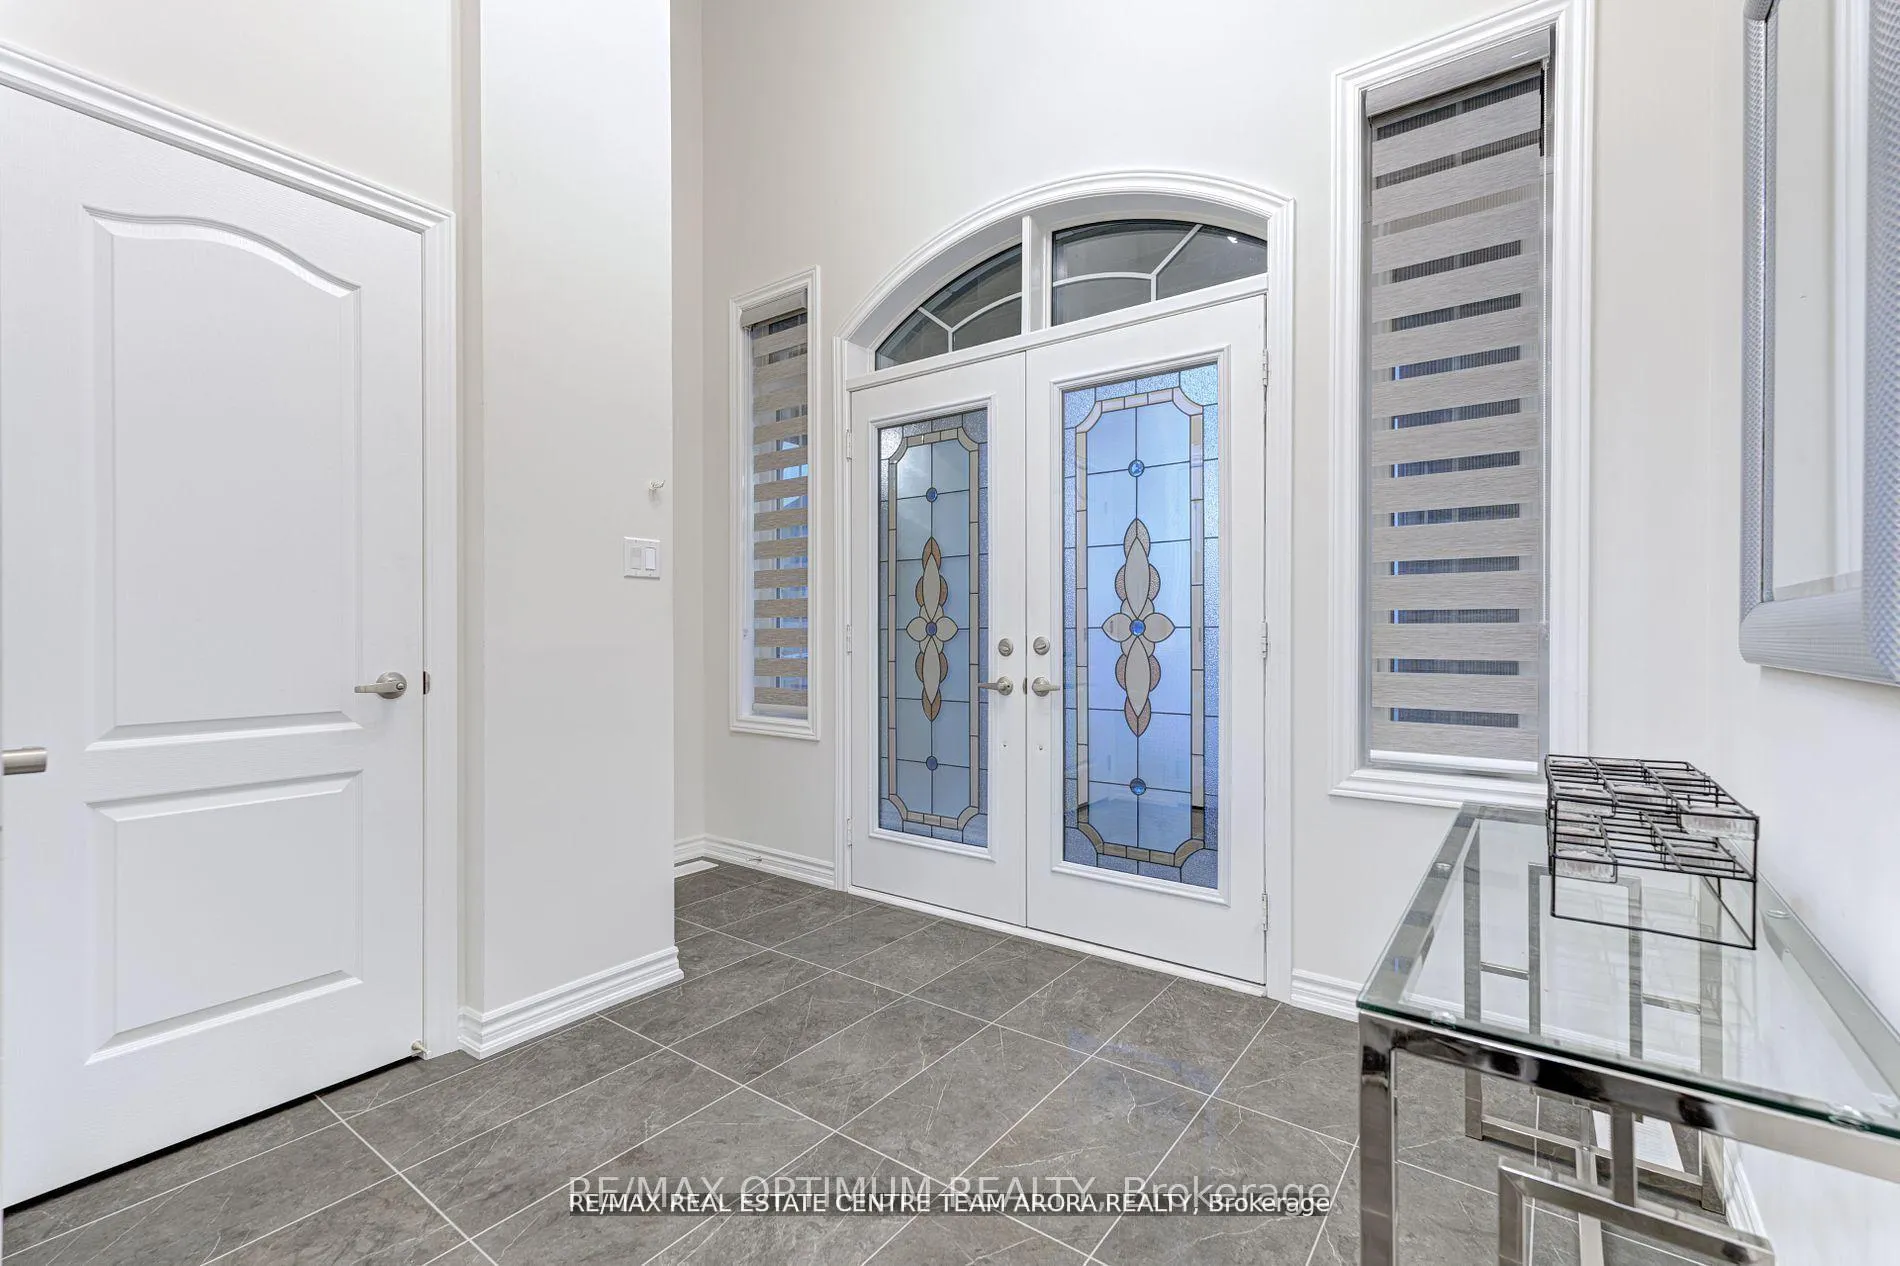
Luxurious 5-Bedroom Smart Home Backing onto Ravine in Northwest Brampton! Welcome to this beautifully upgraded 3,700 sq. ft. detached home in a sought-after Brampton neighborhood, backing onto a peaceful ravine. Featuring 5 bedrooms, 6 bathrooms, and a premium stone & brick exterior, this smart home offers built-in CAT-6 ethernet throughout, Wi-Fi dimmer pot lights & garage doors, smart thermostat, EV charger, and built-in wired security cameras. Chefs kitchen boasts custom oak cabinetry with soft-close, quartz countertops/backsplash, under-cabinet lighting, and high-end built-in appliances fridge, gas cooktop, dual oven, microwave & dishwasher. Spacious living room walks out to a front balcony; open-concept breakfast area opens to deck. Formal dining room adds elegance. The primary suite includes full sound insulation and a spa-like ensuite with frameless shower & ceiling-mounted showerhead. Additional bedrooms feature custom closet organizers. All bathrooms upgraded with quartz counters, undermount sinks & premium tile flooring. Additional features: pot lights throughout, insulated garage, separate side entrance, enclosed porch, interlock trim on driveway/stairs, and cold cellar. Prime location near Mount Pleasant GO, Hwy 410, schools, parks & transit. A perfect family home combining luxury, technology & location!
Ask about this home
A HOMEH agent will answer your questions about this home.
Around this home
Daily convenience, out of 100, from the distances below
Schools nearby
School rating, out of 10.
Helpful calculators
Your HOMEH agent

"I would see it this week."