

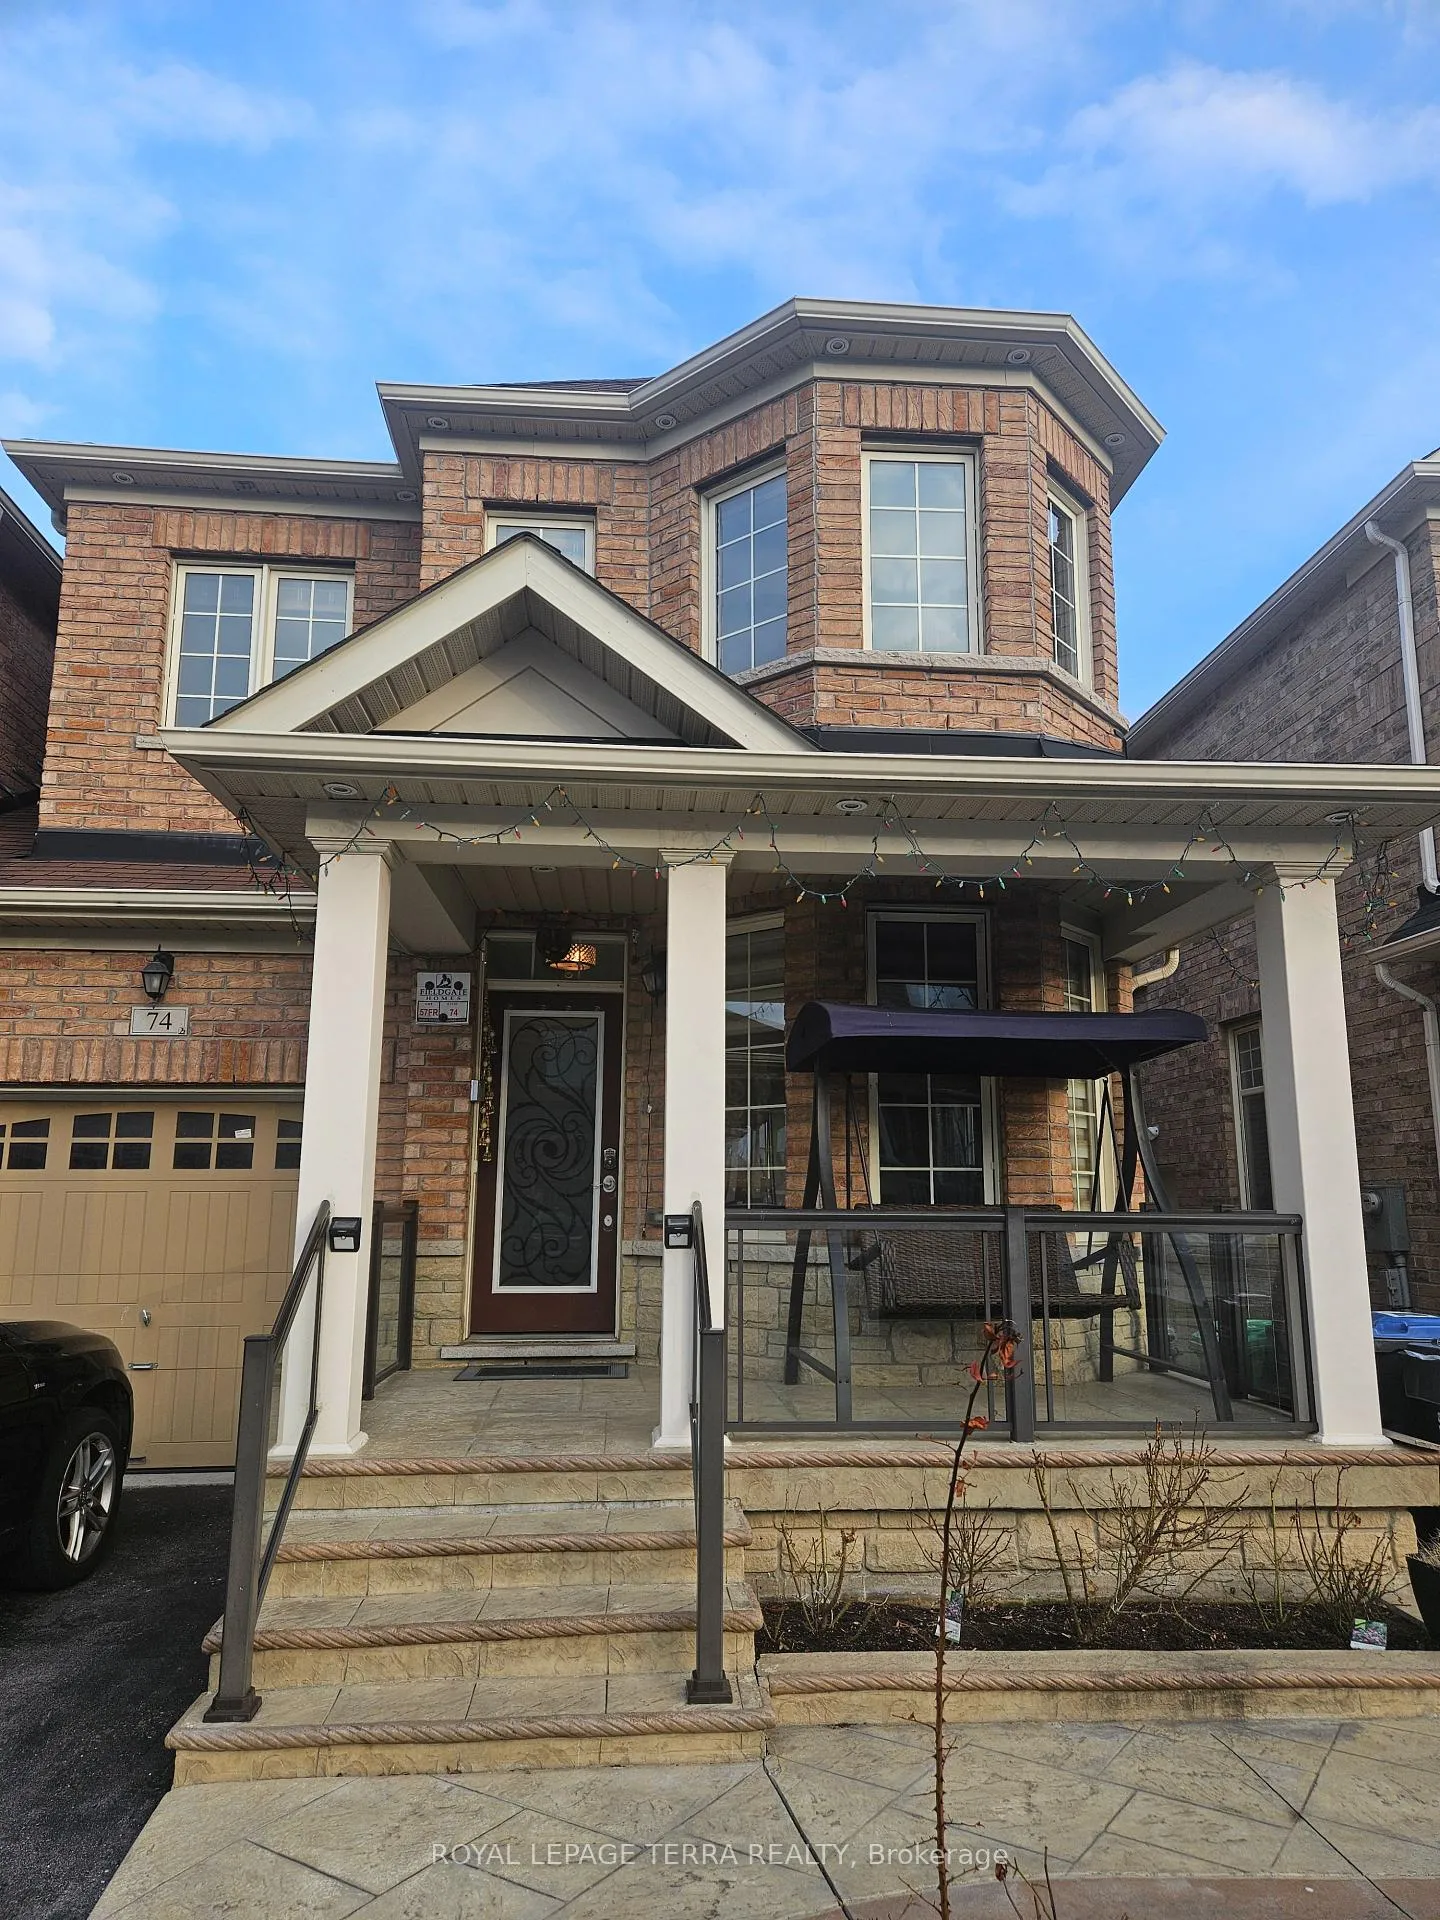
74 Allegro Drive
Semi-Detached Sold
1/3374 Allegro Drive
Semi-Detached Sold
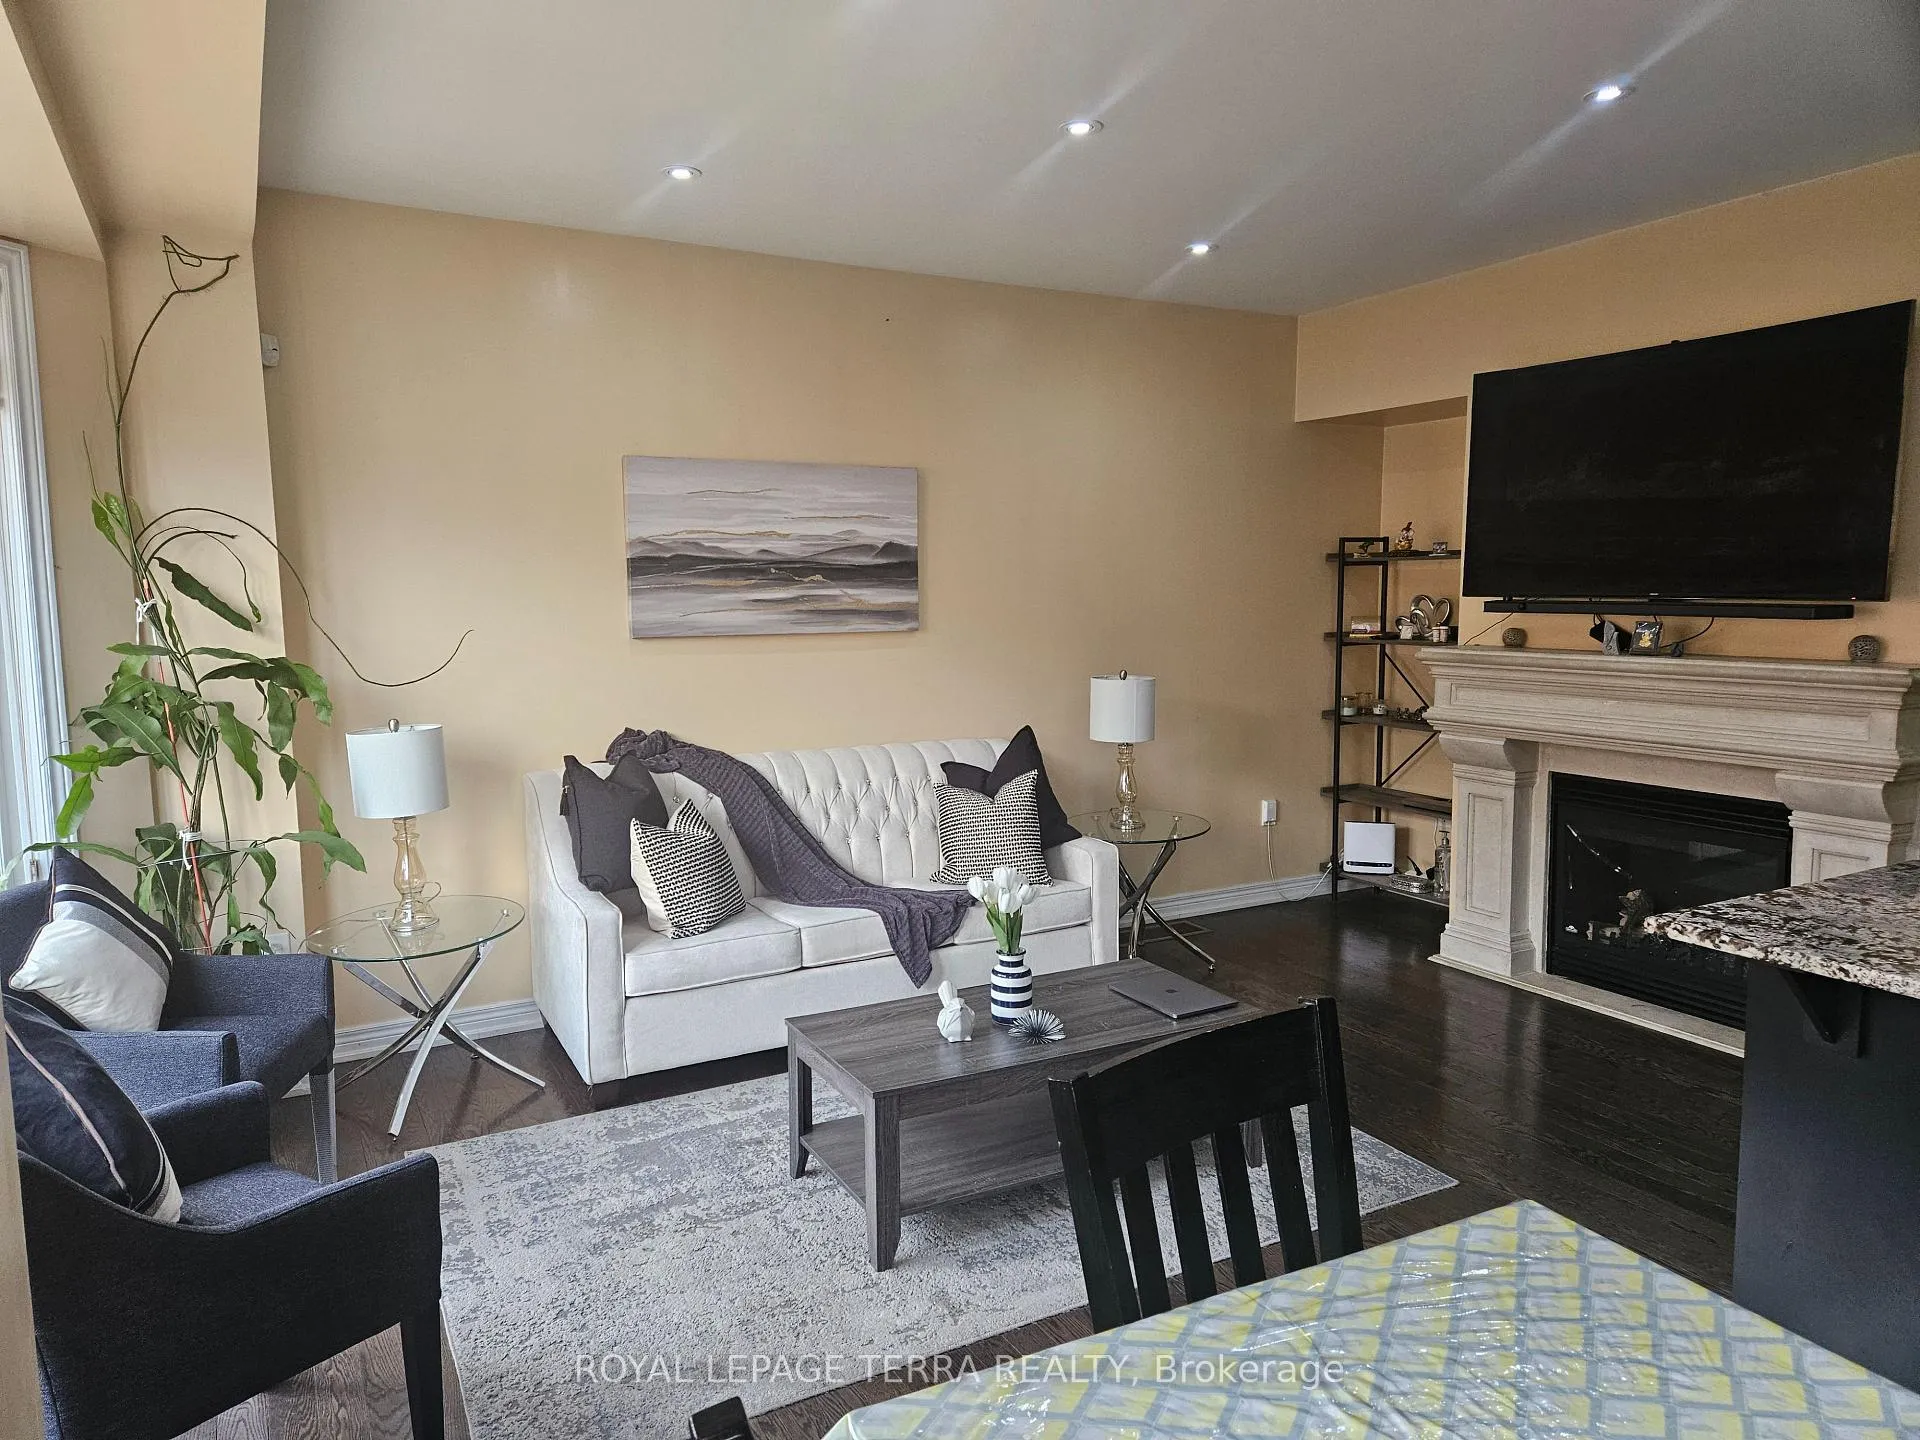 See all 33 photos
3 Bedrooms
3 Bathrooms
1 Garage
1.5K–2K sq.ft
28.05×88.58 ft
$6,250/yr
Property history
Facts and features
- BasementUnfinished
- Water, sewerMunicipal
- HeatingForced air
- CoolingCentral air
What stands out
- Fireplace
- Central air
The homeSemi-Detached, 2-storey, 1,500–2,000 sq ft
- TypeSemi-Detached
- Style2-storey
- Living space1,500–2,000 sq ft
- BasementUnfinished
InsideFireplace Yes, Other, Rooms above ground 5
- FireplaceYes
- FeaturesOther
- Rooms above ground5
- Bedrooms3
- Bathrooms3
- Kitchens1
- Family roomYes
Outside and lotBrick, shingle, Unknown, Unknown
- ExteriorBrick, shingle
- RoofUnknown
- FoundationUnknown
- Size28.05 × 88.58 ft
Parking1 Garage, Attached, Available, boulevard, front yard parking, inside entry, lane
- Spaces1 Garage
- GarageAttached
- DrivewayAvailable, boulevard, front yard parking, inside entry, lane
Heating, water and powerForced air, electric, Central air, Municipal water
- HeatingForced air, electric
- CoolingCentral air
- WaterMunicipal water
- SewerMunicipal sewer
Costs and taxesTaxes $6,250 a year, Plus HST
- Taxes, 2024$6,250 a year
- HSTPlus HST
Listing detailsW12051792, Sold, Mar 26, 2025
- MLS® numberW12051792
- StatusSold
- Listed onMar 26, 2025
- Days on market72
- UpdatedJun 6, 2025
- Possession2025-05-30 / Flexible
- Occupied byOwner
- Listing brokerageROYAL LEPAGE TERRA REALTY
About this home
74 Allegro Drive, Brampton (Credit Valley), ON L6Y 0H8
Other
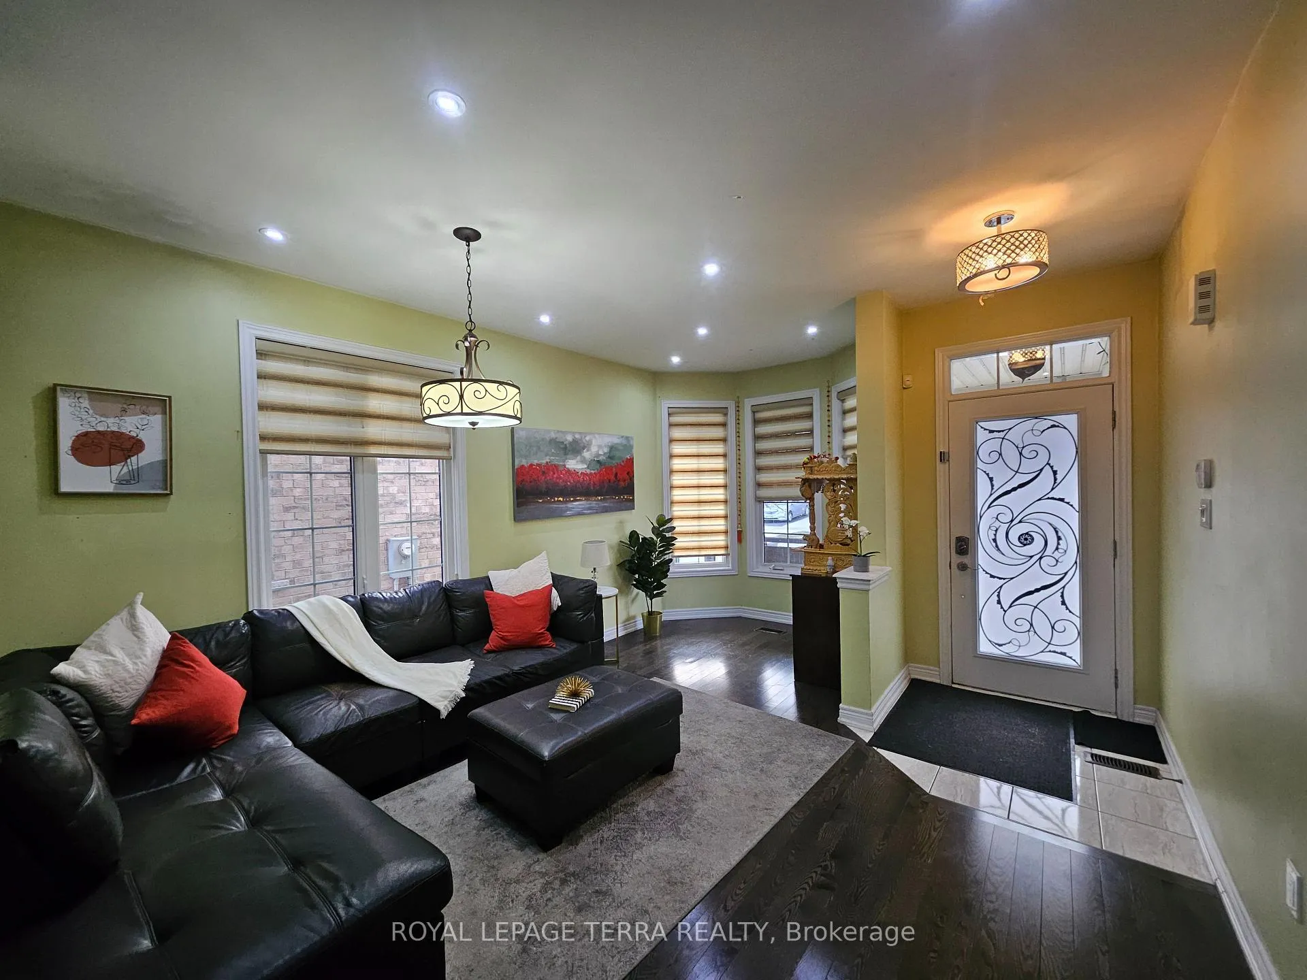
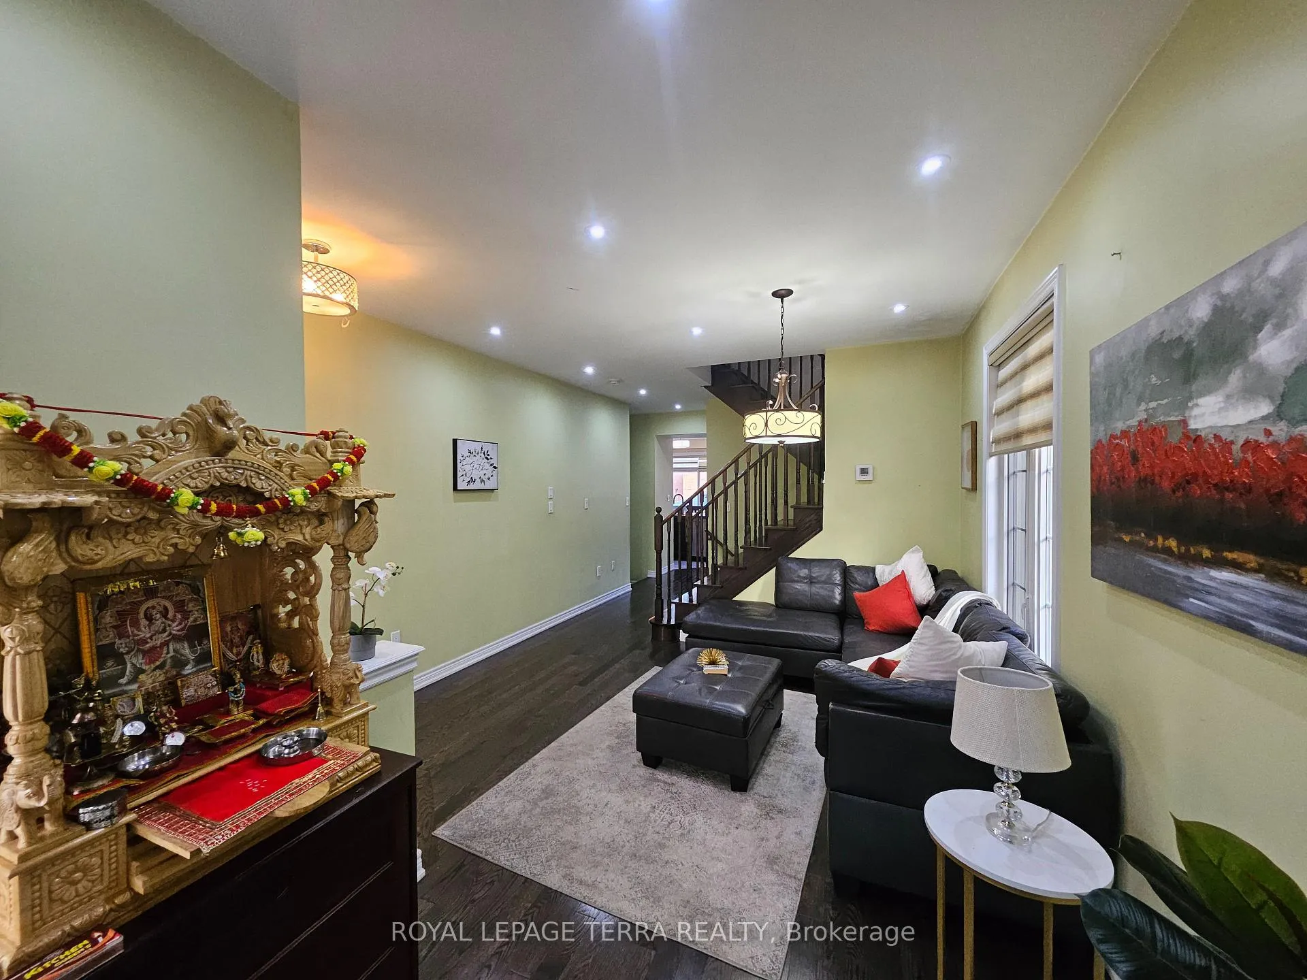
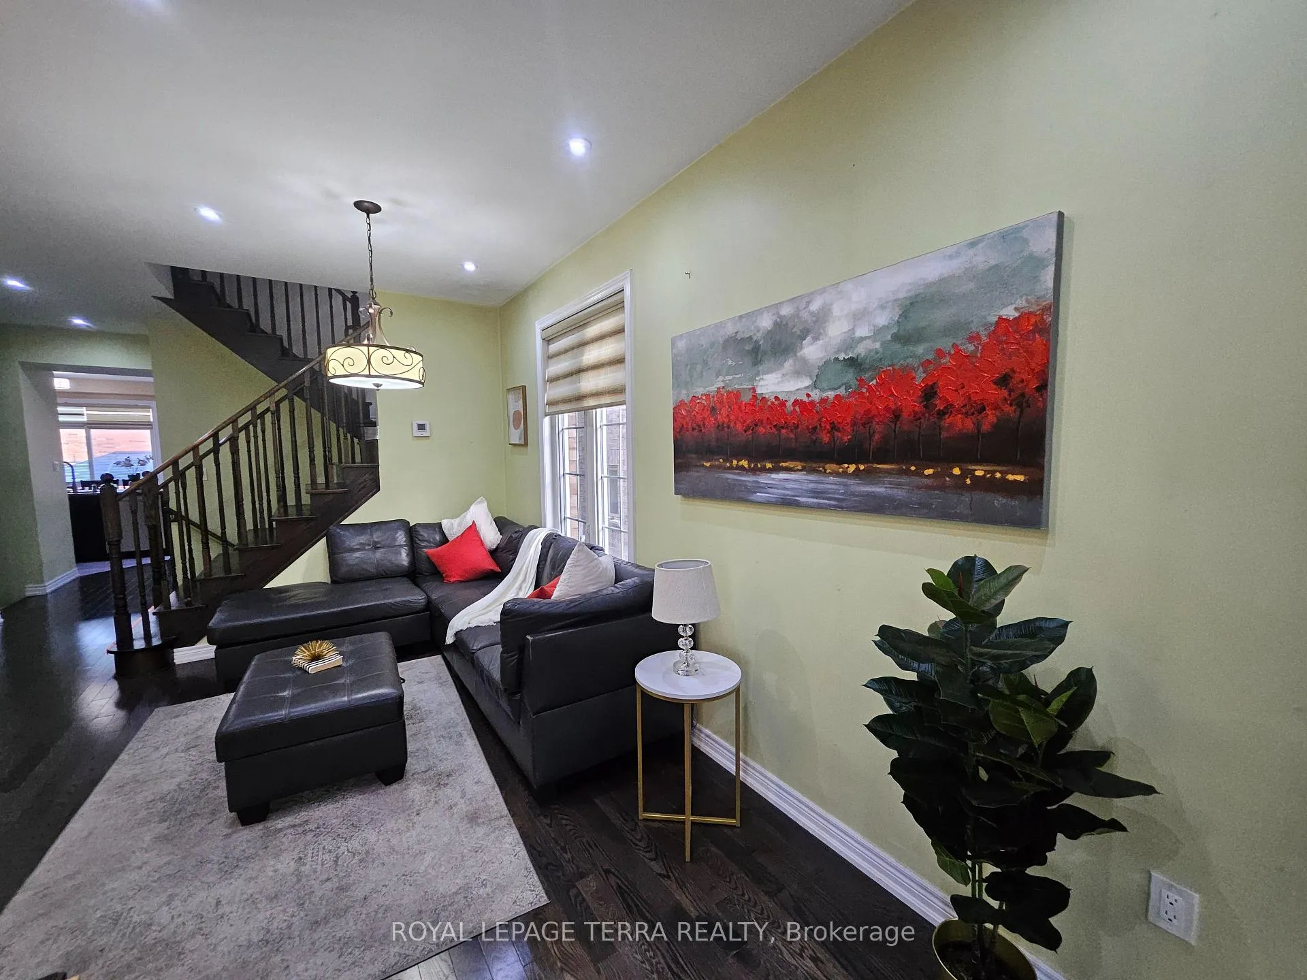
Gorgeous Community! 3 Bedroom Semi Detached 1920 sq feet, Expensive Stone/Brick, Elevation! 9 Ft Ceiling on Main Floor + 9Ft Ceilings on Upper Floor! Main Home 3 Bedrooms On Upper Level! and Laundry on 2nd floor Ground Floor Full Family Size Kitchen With Porcelain Tiles. Fully Loaded With Upgrades, Custom Kitchen Cabinets And Backsplash. Open Concept Layout In Main Floor. Hardwood Floors On Main! Excellent Location! Exceptional Design. Only garage is linked.
Read more
Ask about this home
A HOMEH agent will answer your questions about this home.
Ask a question
Thinking of selling your home?See what your home is worth today.
Around this home
QUEEN AND CHINGUCOUSY
Errands
Parks
Schools
Daily convenience, out of 100, from the distances below
ParkLloyd Sanderson Park · 6 within 1 km8 min walk523 m
GroceryNo Frills2 min walk148 m
SchoolSt Monica Elementary School11 min walk680 m
PharmacyShoppers Drug Mart4 min walk269 m
Cafés & foodPizza2Go · 8 within 1 km3 min walk191 m
Gym & rec centreChris Gibson Recreation Centre5 min drive2.0 km
WalkDriveStraight-line distance, open map data
Grocery0.1 km
Park0.5 km
Coffee1.4 km
Dining0.2 km
Schools nearby
School rating, out of 10.
St Monica Elementary Schoolelementary · Private · 0.7 km
6.3/10Fair
David Suzuki Secondary Schoolsecondary · Public · 0.8 km
4.7/10Low
Churchville Public Schoolelementary · Public · 0.8 km
7.2/10Good
Contact agent
Helpful calculators
Mortgage
Affordability
Closing costs
Land transfer tax
Property tax
Down payment
CMHC insurance
Stress test
Cashback Rebate
Your HOMEH agent

KimHOMEH agent · Brampton
"I would see it this week."
Ask Kim