

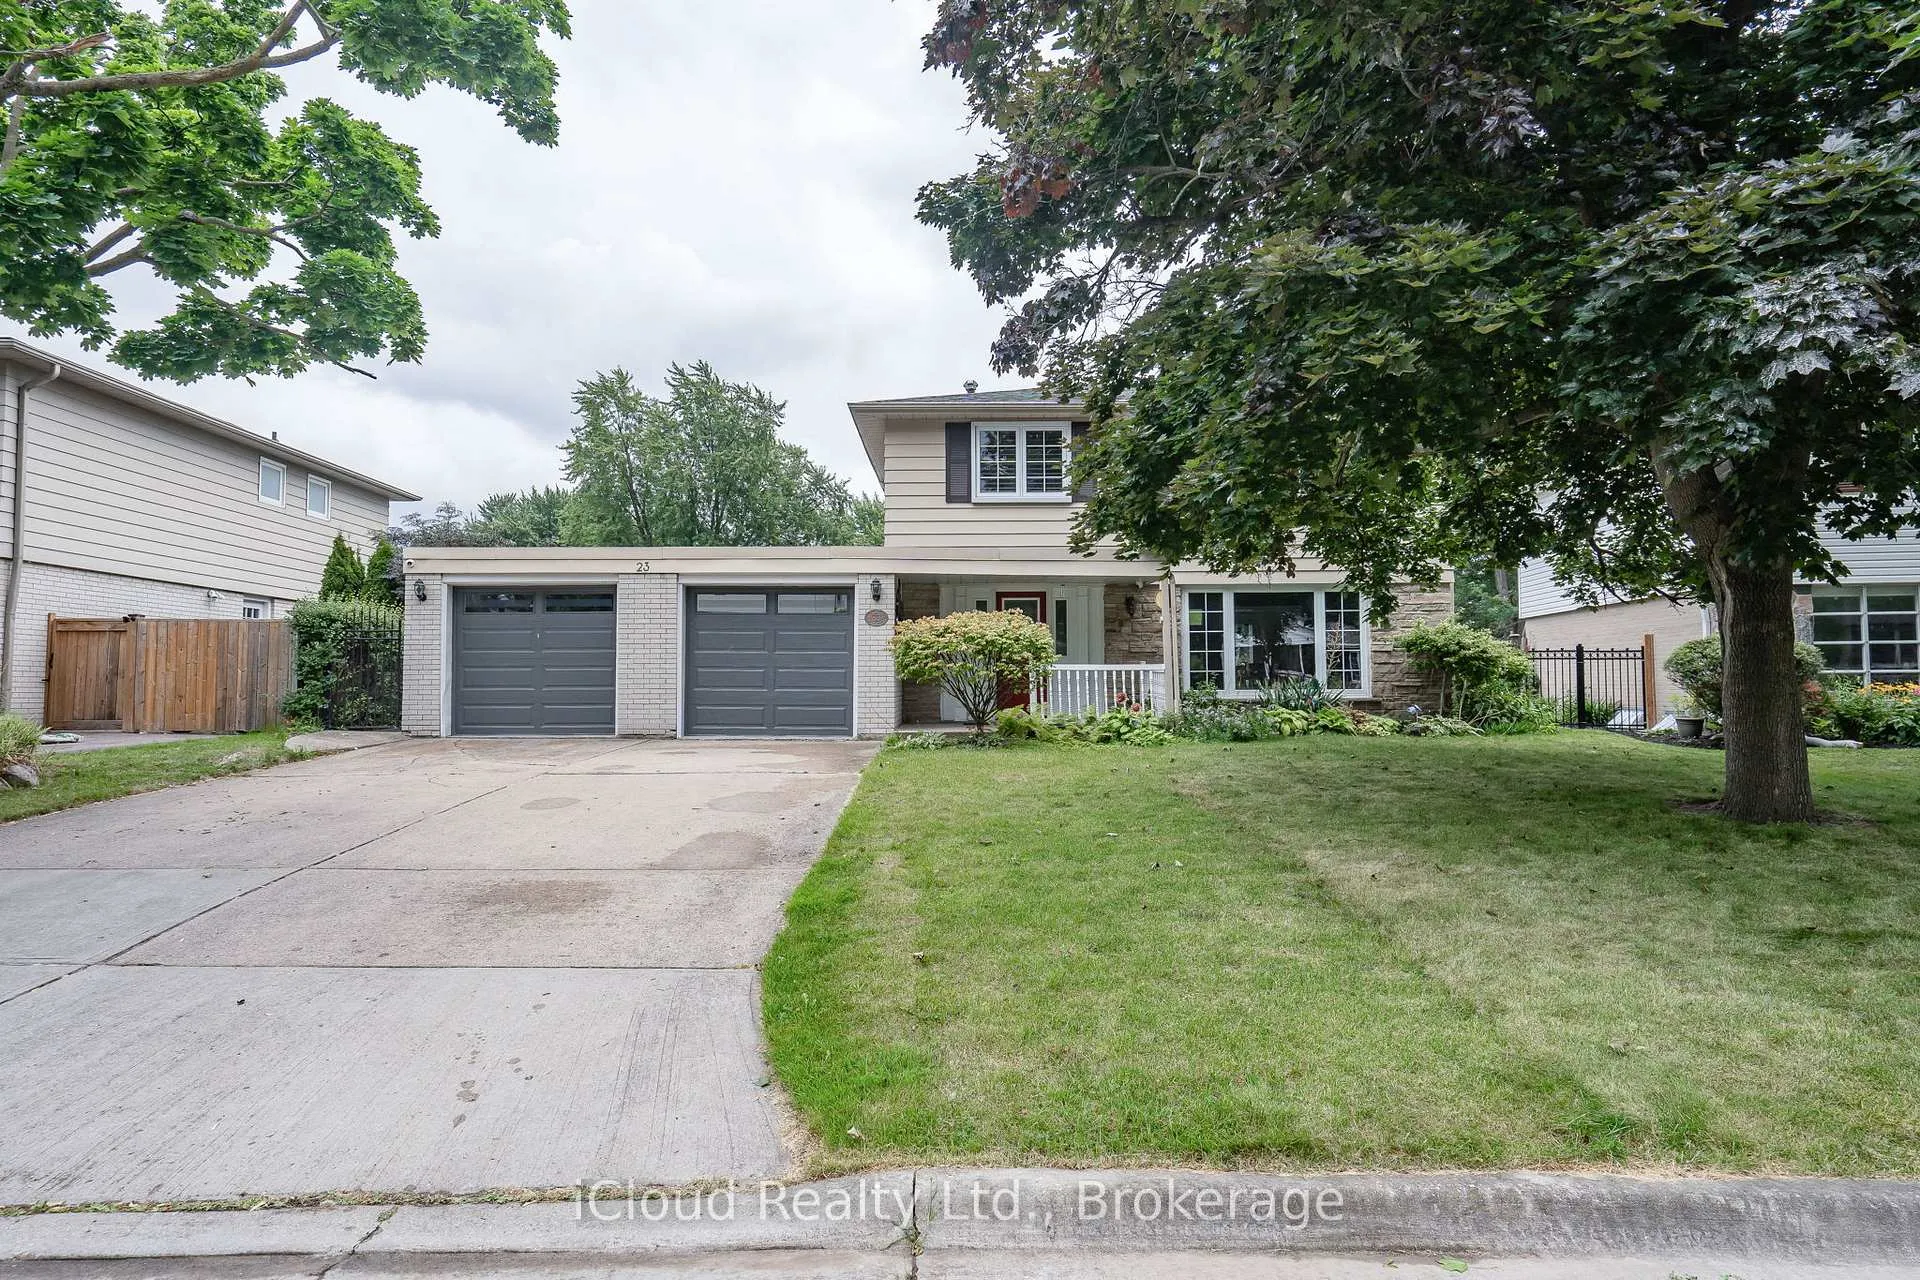
23 Ferndale Crescent
23 Ferndale Crescent
 See all 50 photos
Property history
Facts and features
- BasementFinished
- Water, sewerMunicipal
- HeatingForced air
- CoolingCentral air
- Hardwood floors
- Fireplace
- Central air
- Inground pool
The homeDetached, 2-storey, 1,500–2,000 sq ft
- TypeDetached
- Style2-storey
- Living space1,500–2,000 sq ft
- BasementFinished
InsideFireplace Yes, Hardwood, Tile, Broadloom, Lower level
- FireplaceYes
- FlooringHardwood, Tile, Broadloom
- LaundryLower level
- FeaturesAuto garage door remote
- Rooms above ground8
- Rooms in the basement2
- Bedrooms4 + 1 in the basement
- Bathrooms3
- Kitchens1
- Family roomYes
Outside and lotAluminum siding, brick, Asphalt shingle, Concrete
- ExteriorAluminum siding, brick
- RoofAsphalt shingle
- FoundationConcrete
- PoolInground
- Size60.56 × 95.63 ft
Parking2 Garage, Built-in, Private
- Spaces2 Garage
- GarageBuilt-in
- DrivewayPrivate
Heating, water and powerForced air, electric, Central air, Municipal water
- HeatingForced air, electric
- CoolingCentral air
- WaterMunicipal water
- SewerMunicipal sewer
Costs and taxesTaxes $5,700 a year, HST included in the price, Furnace and air conditioner.
- Taxes, 2024$5,700 a year
- HSTHST included in the price
- Rental itemsFurnace and air conditioner.
Included in the saleStainless steel fridge, stainless steele stove, stainless steel dishwasher, pool, hot tub, washing machine and dryer robotic pool cleaner, pool cover, furniture can be included.
- IncludedStainless steel fridge, stainless steele stove, stainless steel dishwasher, pool, hot tub, washing machine and dryer robotic pool cleaner, pool cover, furniture can be included.
Listing detailsW11997865, Sold, Mar 3, 2025
- MLS® numberW11997865
- StatusSold
- Listed onMar 3, 2025
- Days on market42
- UpdatedApr 14, 2025
- PossessionOther
- Occupied byVacant
- Listing brokerageiCloud Realty Ltd.
About this home
23 Ferndale Crescent, Brampton (Bram East), ON L6W 1G1
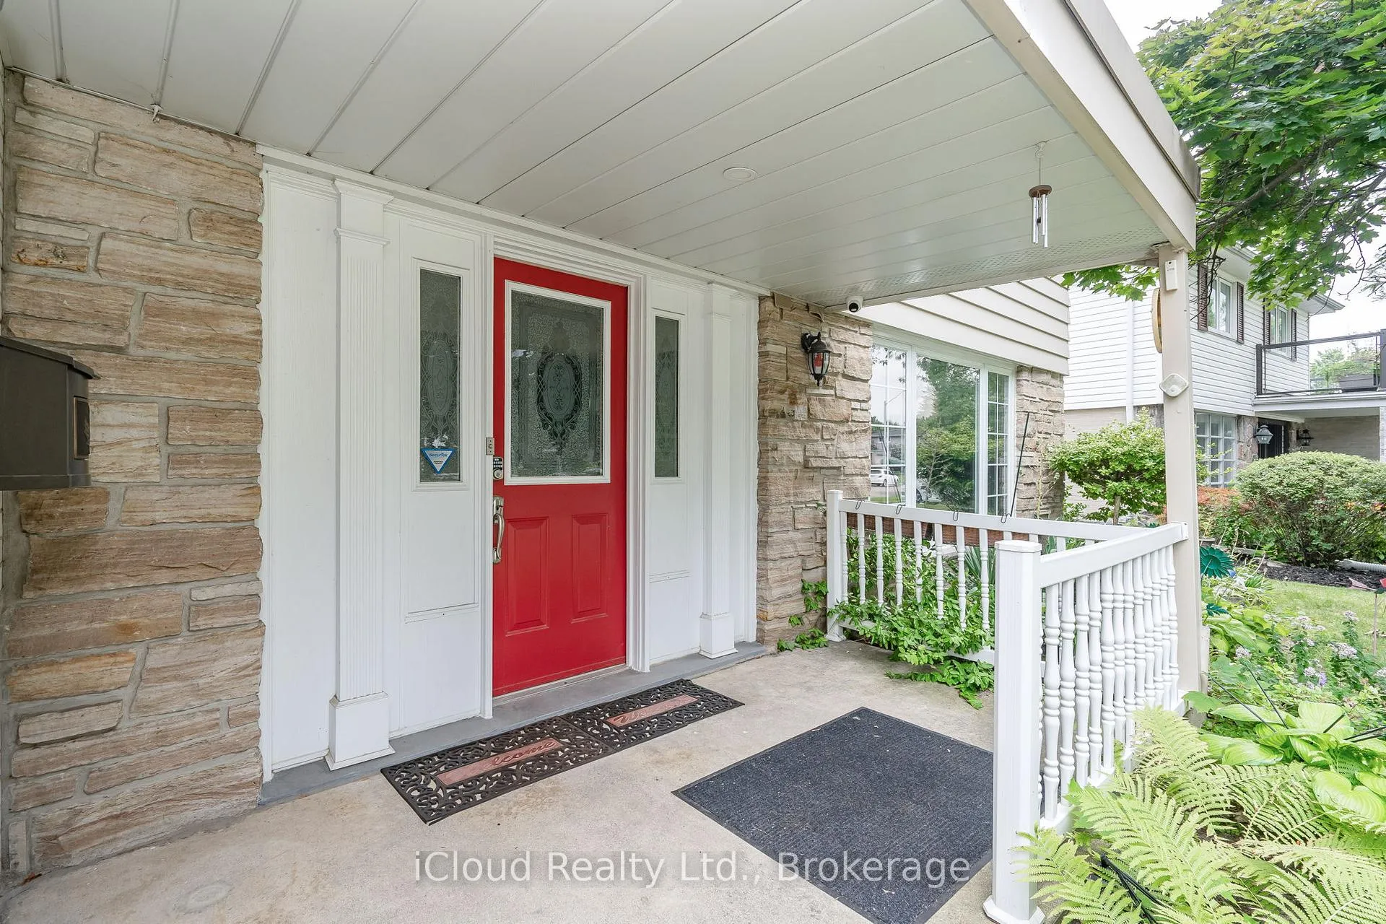
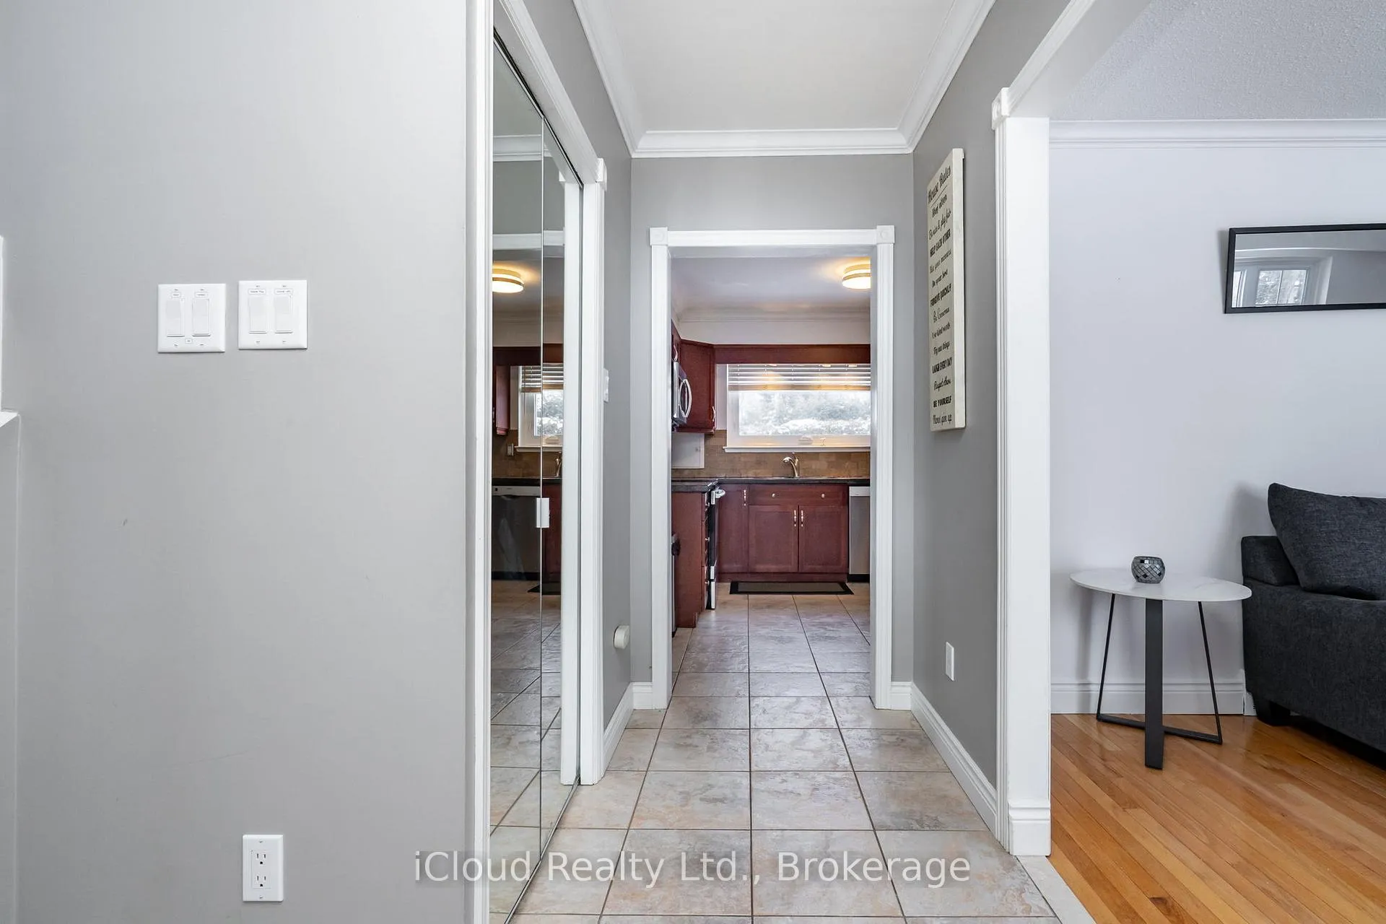
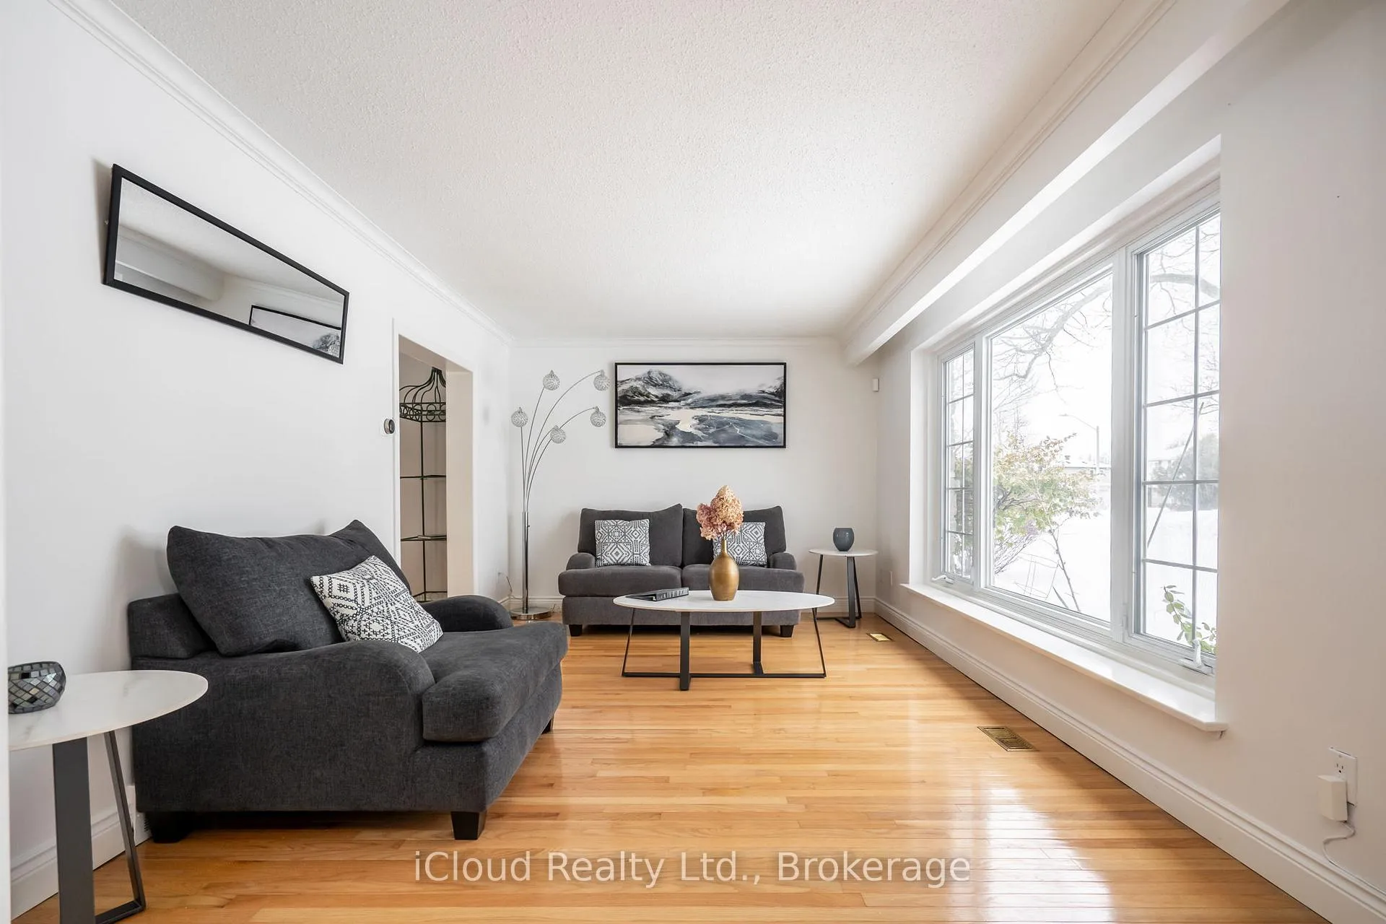
An Oasis In The City, Located In Serene West Peel Village. Welcome To 23 Ferndale Crescent. This Lovely 4+1 Bedroom House Has Ample Space For A Growing Family. Freshly Painted With Hardwood Flooring Throughout Family Room and Bedrooms. Beautiful Eat In Kitchen With Granite Countertops, Wood Cabinetry And Built In Pantry. Be Please By A Spacious Well Designed Main Floor Layout. Relax In A Wide Open Family Room With Gas Fireplace. Good Sized Living Room With Bay Window That Overlooks The Scenic Front Yard. Separate Dining Room That Overlooks and Walks Out To The Backyard Patio. Make Beautiful Memories While Enjoying A Private Inground Salt Water Heated Pool and Hot Tub. Four Sizeable Bedrooms With California Shutters. Space Above Garage to Build An Additional Primary Bedroom Suite. 2 Separate Car Garage With Entrance To Home. Large Driveway With 4 Car Parking. Located Minutes From Gage Park, Schools, and Shopping.
Ask about this home
A HOMEH agent will answer your questions about this home.
Around this home
Daily convenience, out of 100, from the distances below
Schools nearby
School rating, out of 10.
Helpful calculators
Your HOMEH agent

"I would see it this week."