

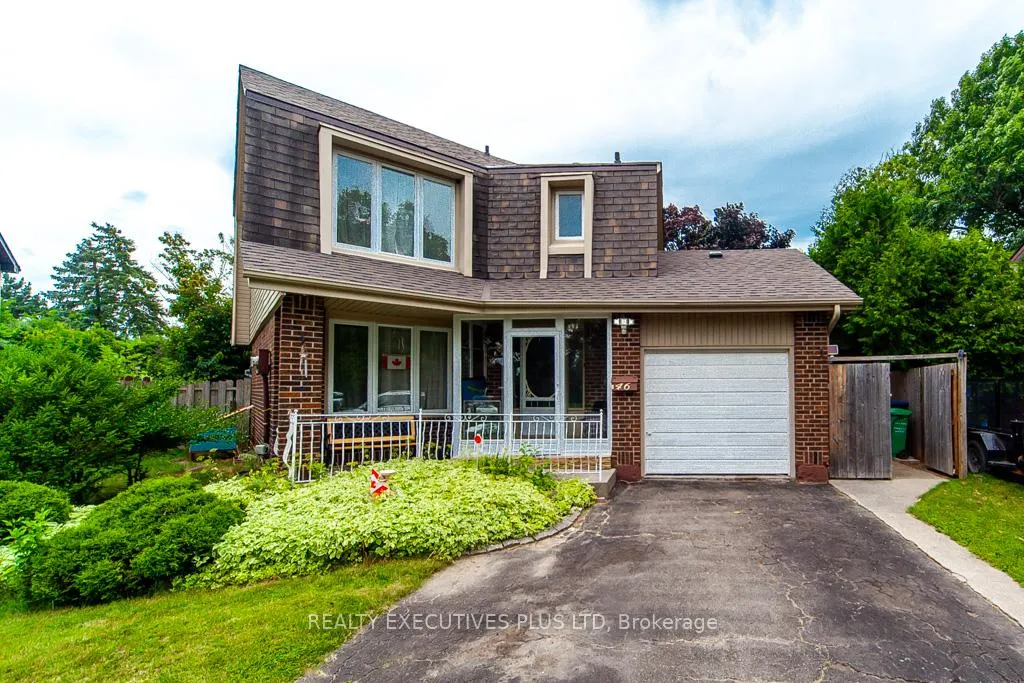
46 Lorraine Crescent
46 Lorraine Crescent
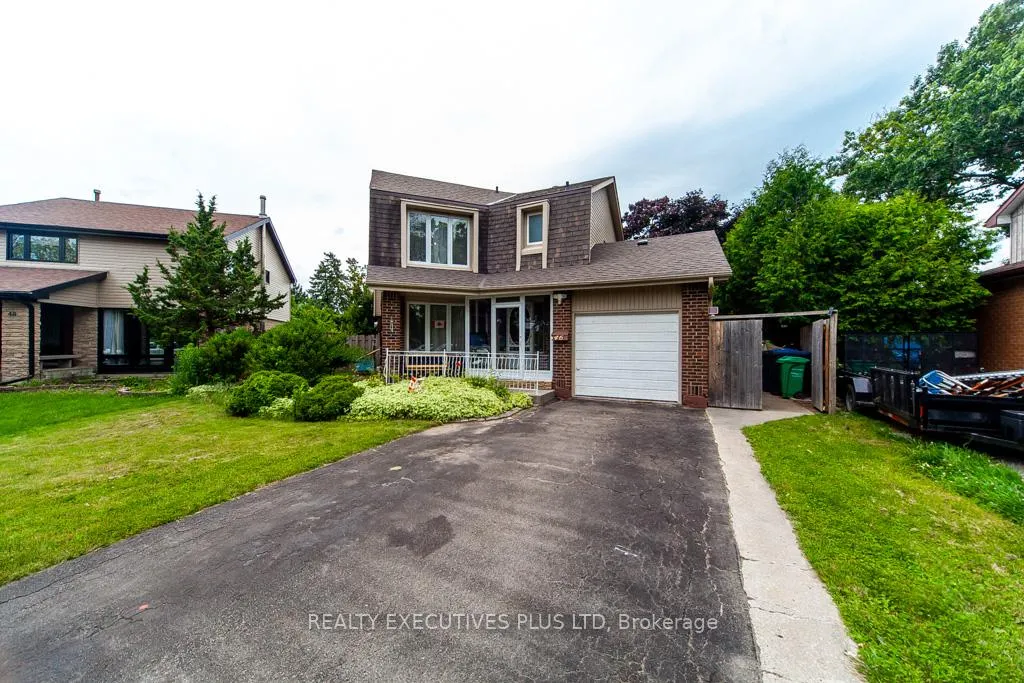
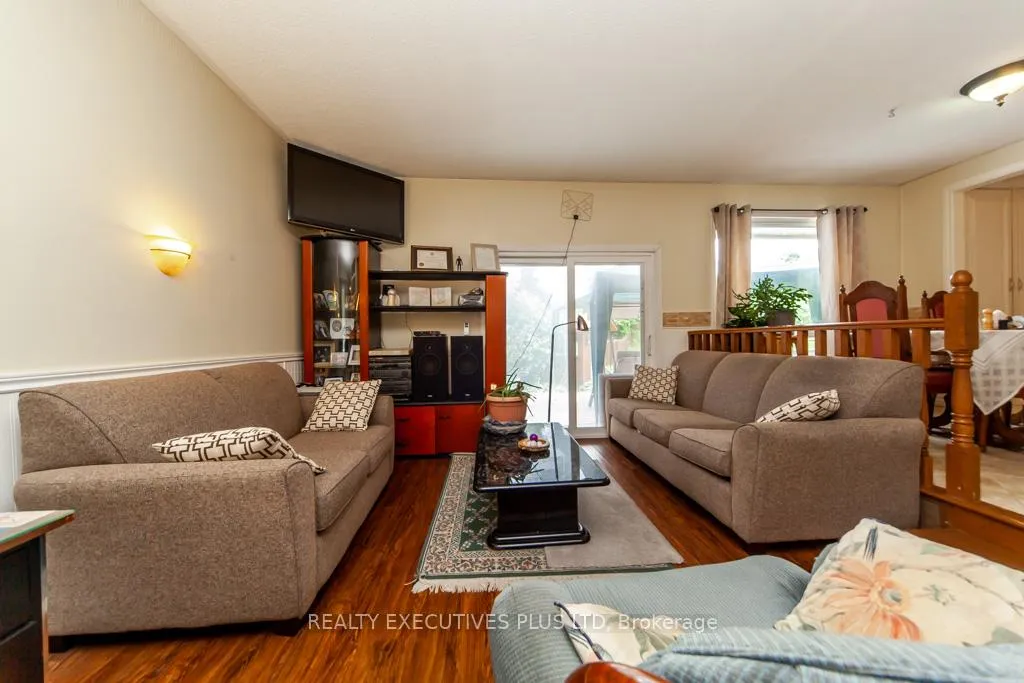
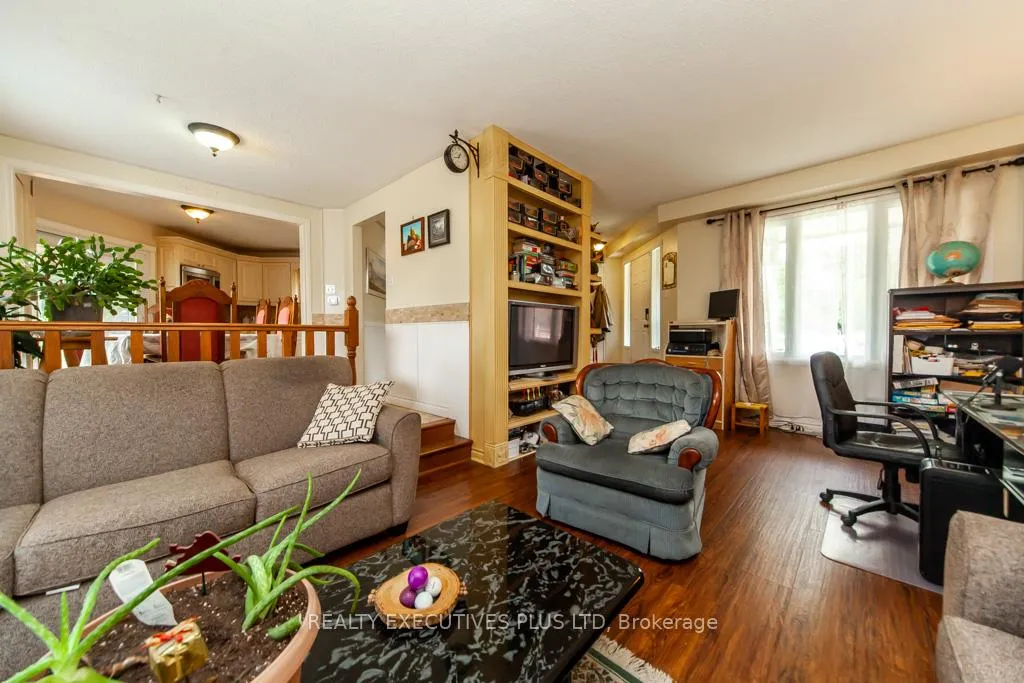
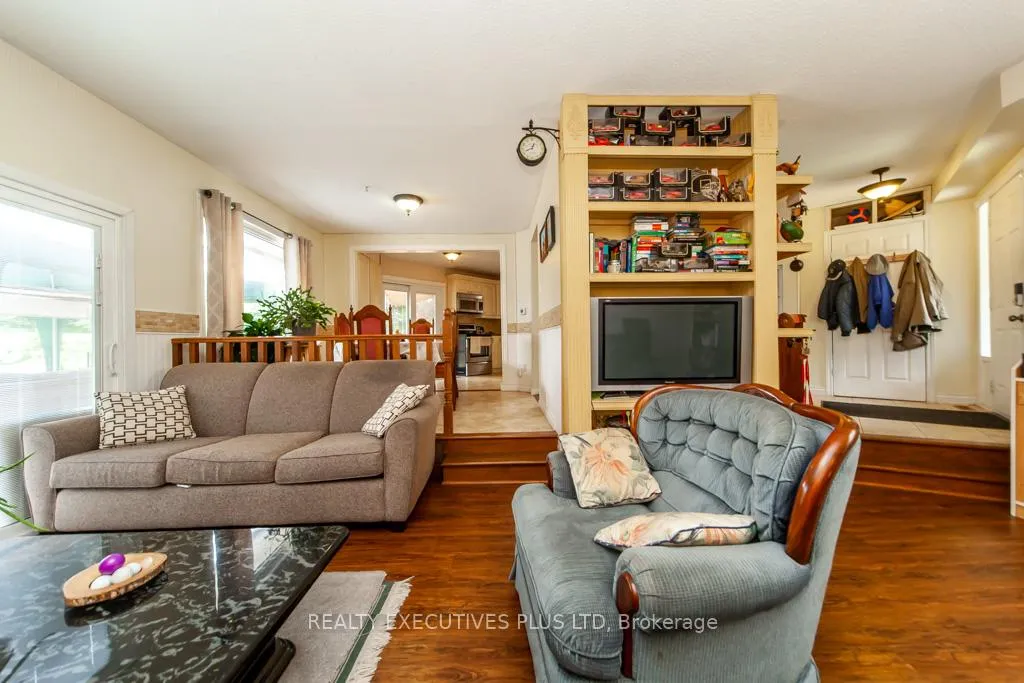 See all 35 photos
Property history
- $949,500ExpiredList: 2025-01-29|End: 2025-06-30|152 daysW11946206
- $969,500TerminatedList: 2024-10-30|End: 2025-01-29|91 daysW9954617
Facts and features
- BasementFinished
- Water, sewerMunicipal
- Lot shapePie
- HeatingForced air
- Second kitchen
- Separate entrance
- Central air
The homeDetached, 2-storey, Separate entrance, finished
- TypeDetached
- Style2-storey
- BasementSeparate entrance, finished
InsideCeramic, Parquet, Lower level, Rooms above ground 7
- FlooringCeramic, Parquet
- LaundryLower level
- Rooms above ground7
- Rooms in the basement4
- Bedrooms3 + 2 in the basement
- Bathrooms3
- Kitchens2
Outside and lotBrick, Shingles, Poured concrete
- ExteriorBrick
- RoofShingles
- FoundationPoured concrete
- Size39.83 × 134.77 ft
- ShapePie
Parking1 Garage, Built-in, Private double
- Spaces1 Garage
- GarageBuilt-in
- DrivewayPrivate double
Heating, water and powerForced air, gas, Central air, Municipal water
- HeatingForced air, gas
- CoolingCentral air
- WaterMunicipal water
- SewerMunicipal sewer
Costs and taxesTaxes $5,722 a year, HST included in the price, Hot water tank
- Taxes, 2024$5,722 a year
- HSTHST included in the price
- Rental itemsHot water tank
Included in the saleAll appliances
- IncludedAll appliances
Listing detailsW11946206, Expired, Jan 29, 2025
- MLS® numberW11946206
- StatusExpired
- Listed onJan 29, 2025
- Days on market152
- UpdatedJun 30, 2025
- Possession45-60 days TBA
- Occupied byOwner+tenant
- Listing brokerageRealty Executives Plus Ltd
About this home
46 Lorraine Crescent, Brampton (Westgate), ON L6S 2R7
Fantastic Investment Opportunity!!! This L Section Home Is Located On A Highly Sought After Street With No Homes Behind. Featuring A warm & Inviting Living & Dining Room With Laminate Floors. Nicely Updated Kitchen With Ceramic Floors, Stone Backsplash & W/O To Deck. Upper level Boasts 3 Good Size Bedrooms. Separate Entrance To A Beautifully Finished 2 Bedroom In-law Suite With Kitchen & 4pc Bathroom. Carpet Free House. Buyer could add potential second dwelling on property with proper municipality approval. Spectacular Cottage Like backyard With Huge Pie-Shaped Lot With Tons Of Perennial Gardens, Loads Of Privacy, 2 Sheds, Dog Run. Large Deck Extends Off The Kitchen & Living Room. Excellent For Your Outdoor Entertaining Needs. New Windows/Drs. 2014/15. Garage Converted To 5 Bedroom Or Office. 6 Car Parking. Roof 2022, Added Insulation To Attic 2023. This Home Is A True Sound Investment!
Ask about this home
A HOMEH agent will answer your questions about this home.
Around this home
Daily convenience, out of 100, from the distances below
Schools nearby
School rating, out of 10.
Helpful calculators
Your HOMEH agent

"I would see it this week."