

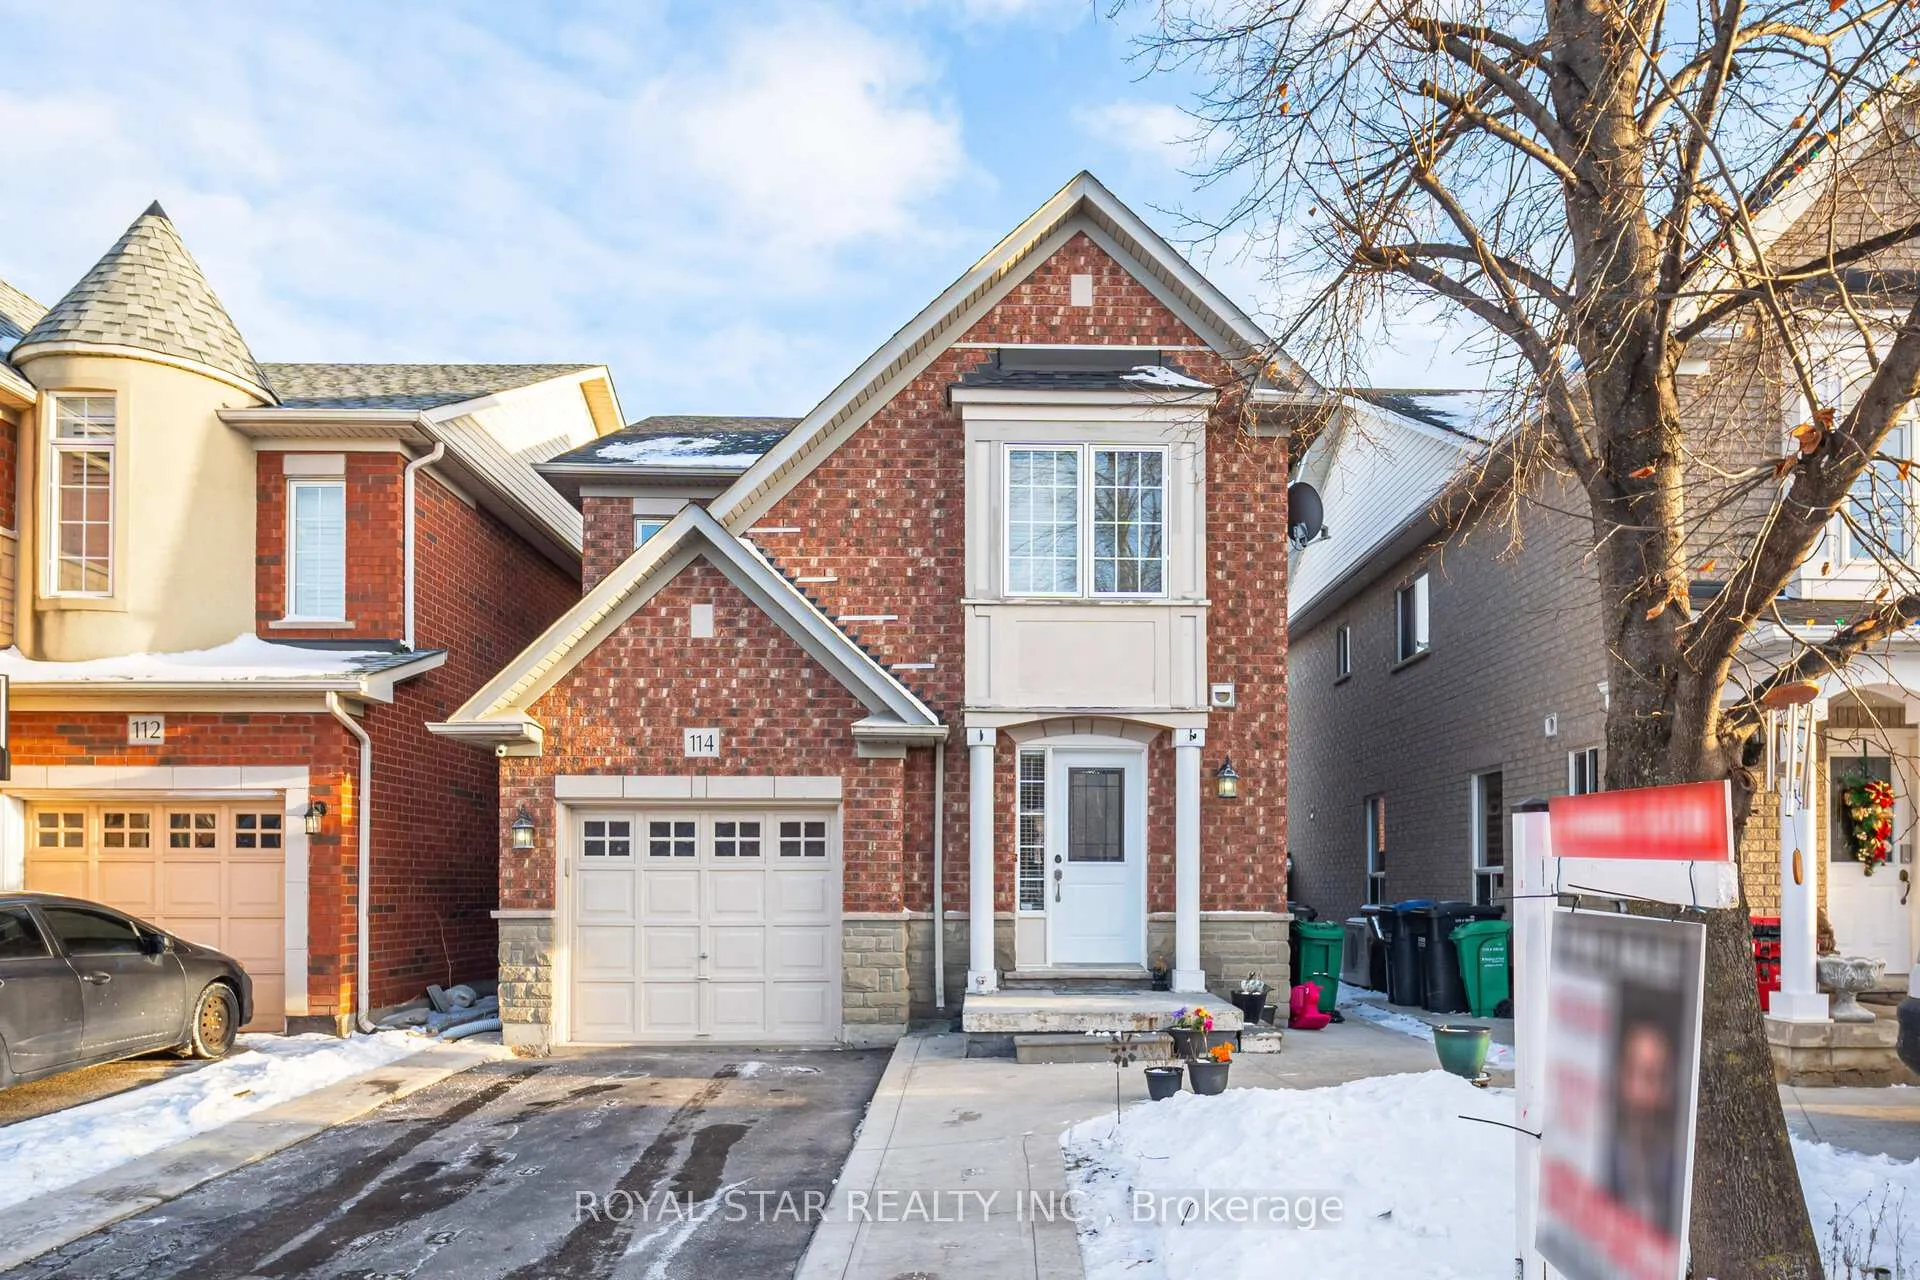
114 Penbridge Circle
Detached Expired
1/35114 Penbridge Circle
Detached Expired
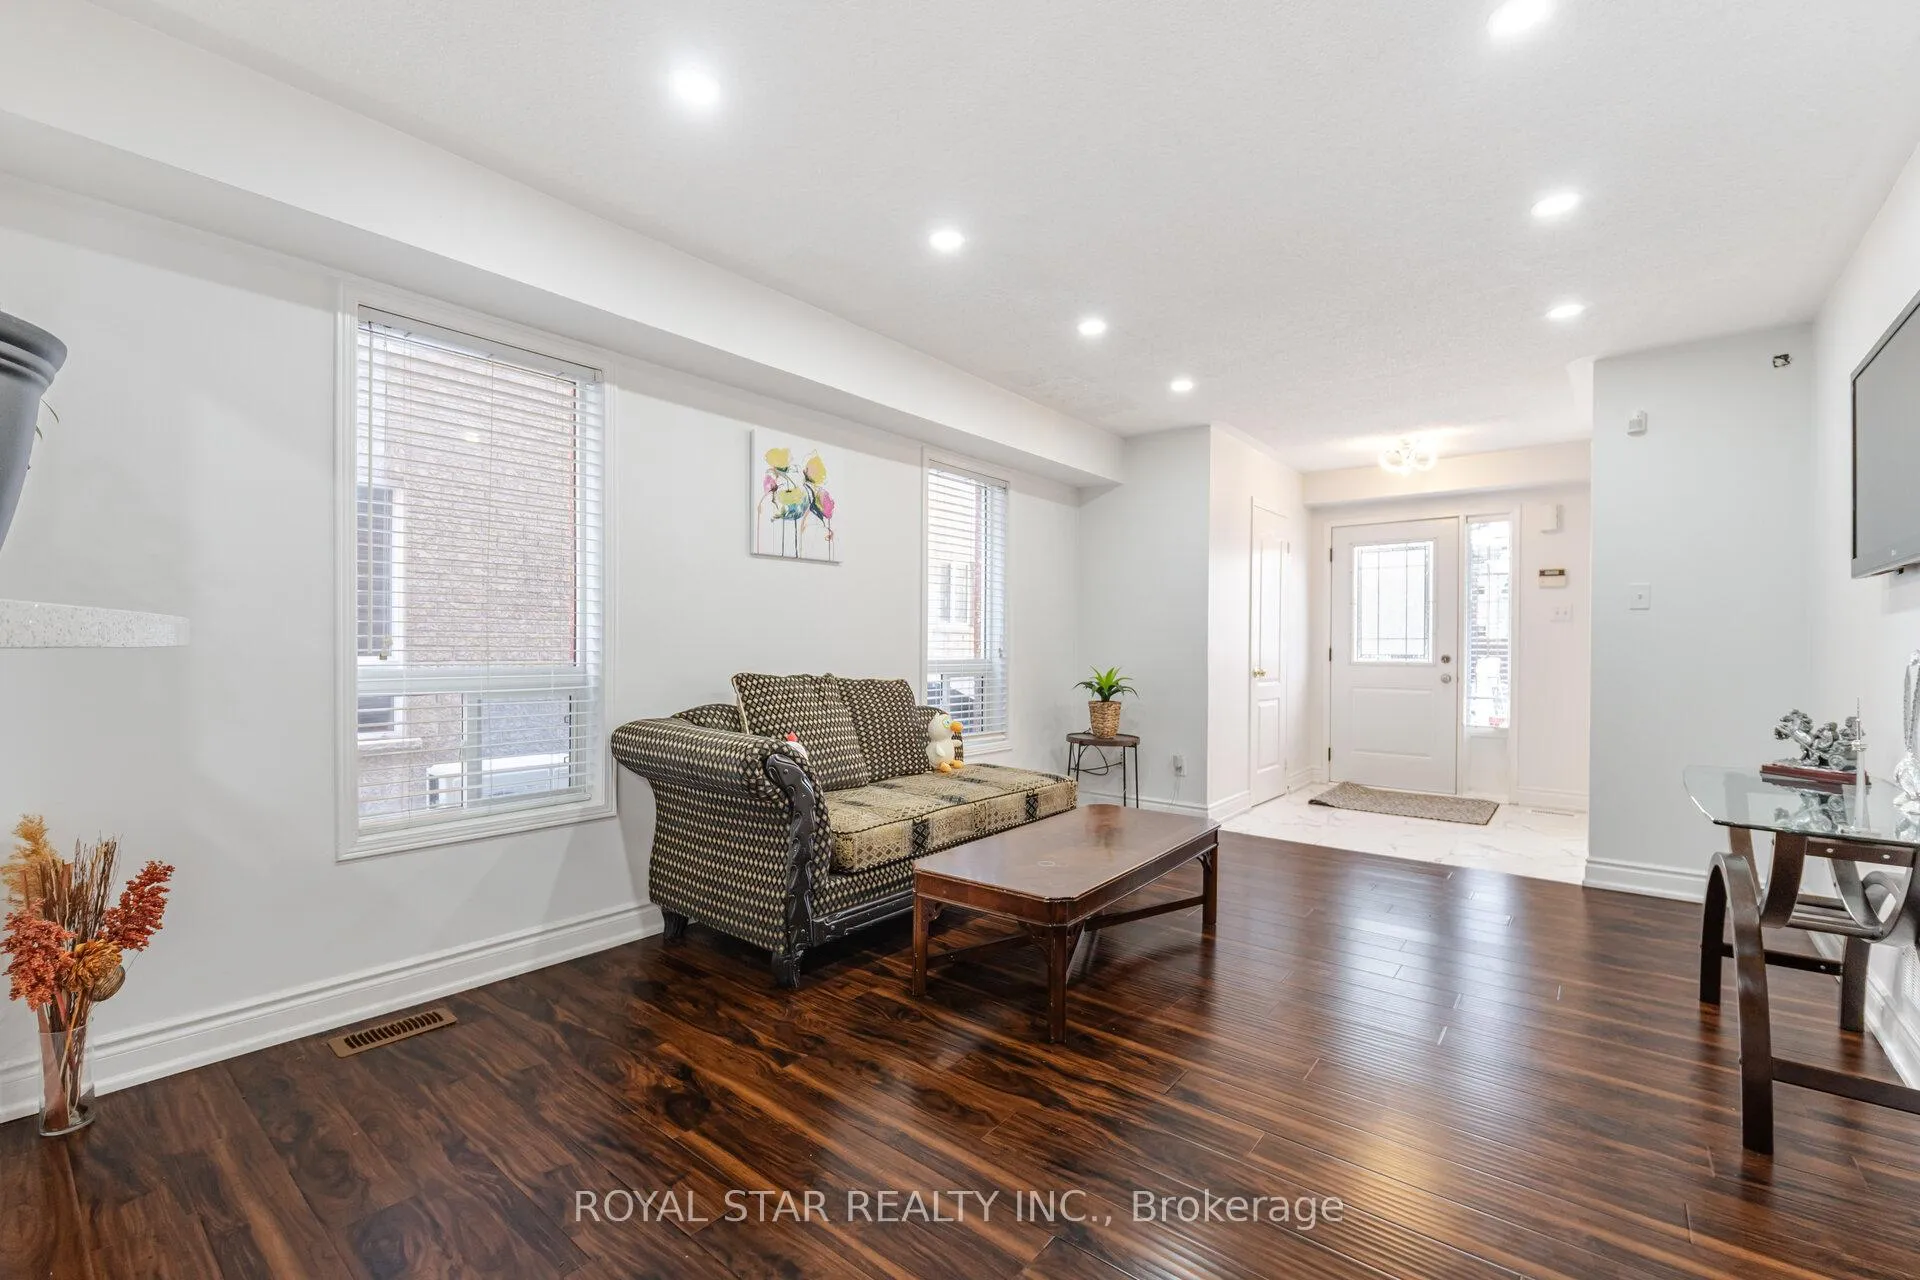 See all 35 photos
3+1 Bedrooms
4 Bathrooms
1 Garage
— sq.ft
30.02×85.3 ft
$4,630/yr
Property history
- $999,000ExpiredList: 2025-01-08|End: 2025-06-30|173 daysW11913096
Facts and features
- BasementFinished
- Age of home16–30 years
- Water, sewerMunicipal
- HeatingForced air
What stands out
- Hardwood floors
- Central air
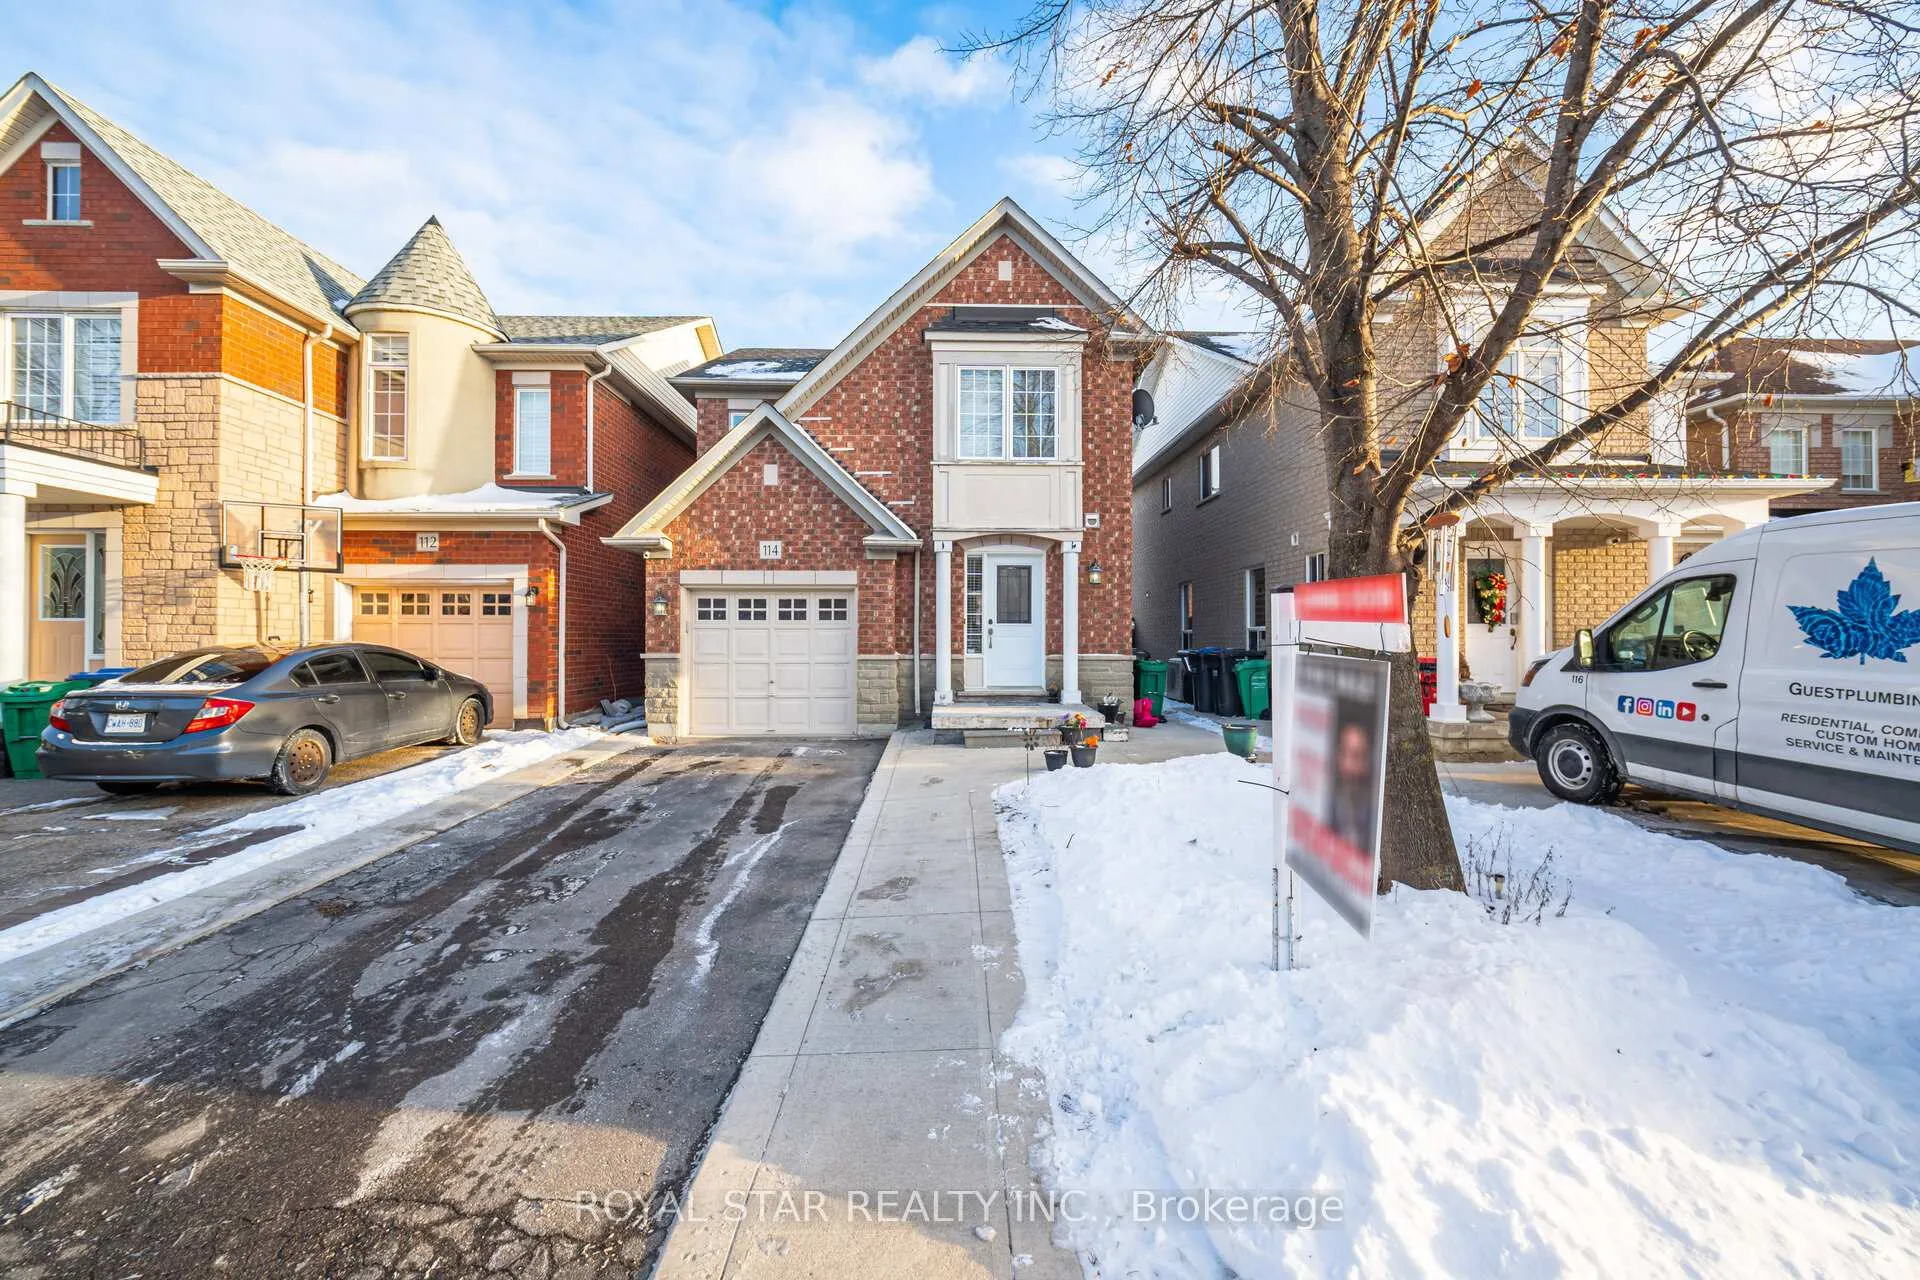
The homeDetached, 2-storey, Age 16–30 years
- TypeDetached
- Style2-storey
- Age16–30 years
- BasementFinished
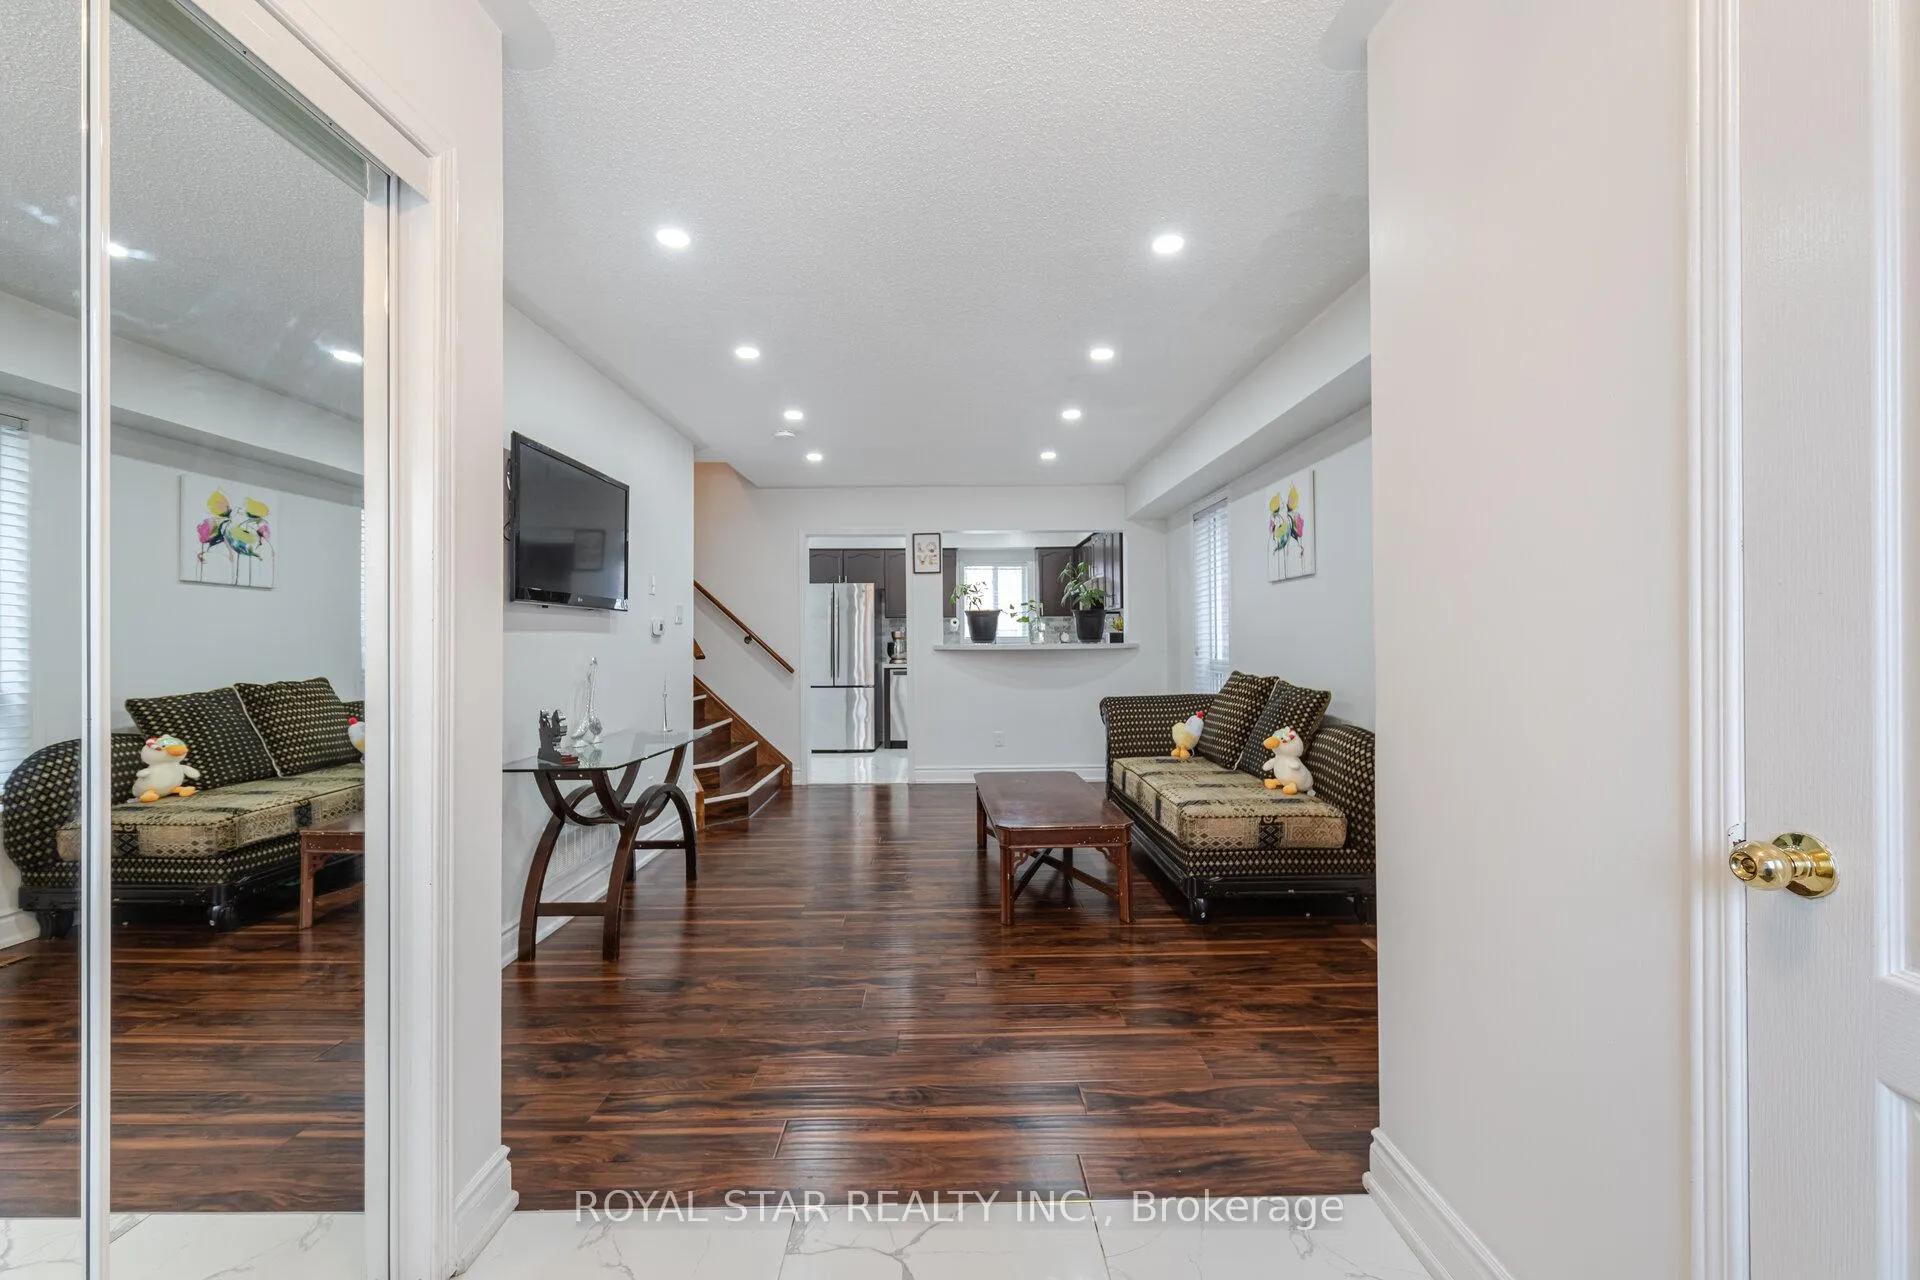
InsideHardwood, Ceramic, Carpet free, water heater, Rooms above ground 3
- FlooringHardwood, Ceramic
- FeaturesCarpet free, water heater
- Rooms above ground3
- Rooms in the basement1
- Bedrooms3 + 1 in the basement
- Bathrooms4
- Kitchens1
- Family roomYes
Outside and lotBrick, Shingles, Concrete
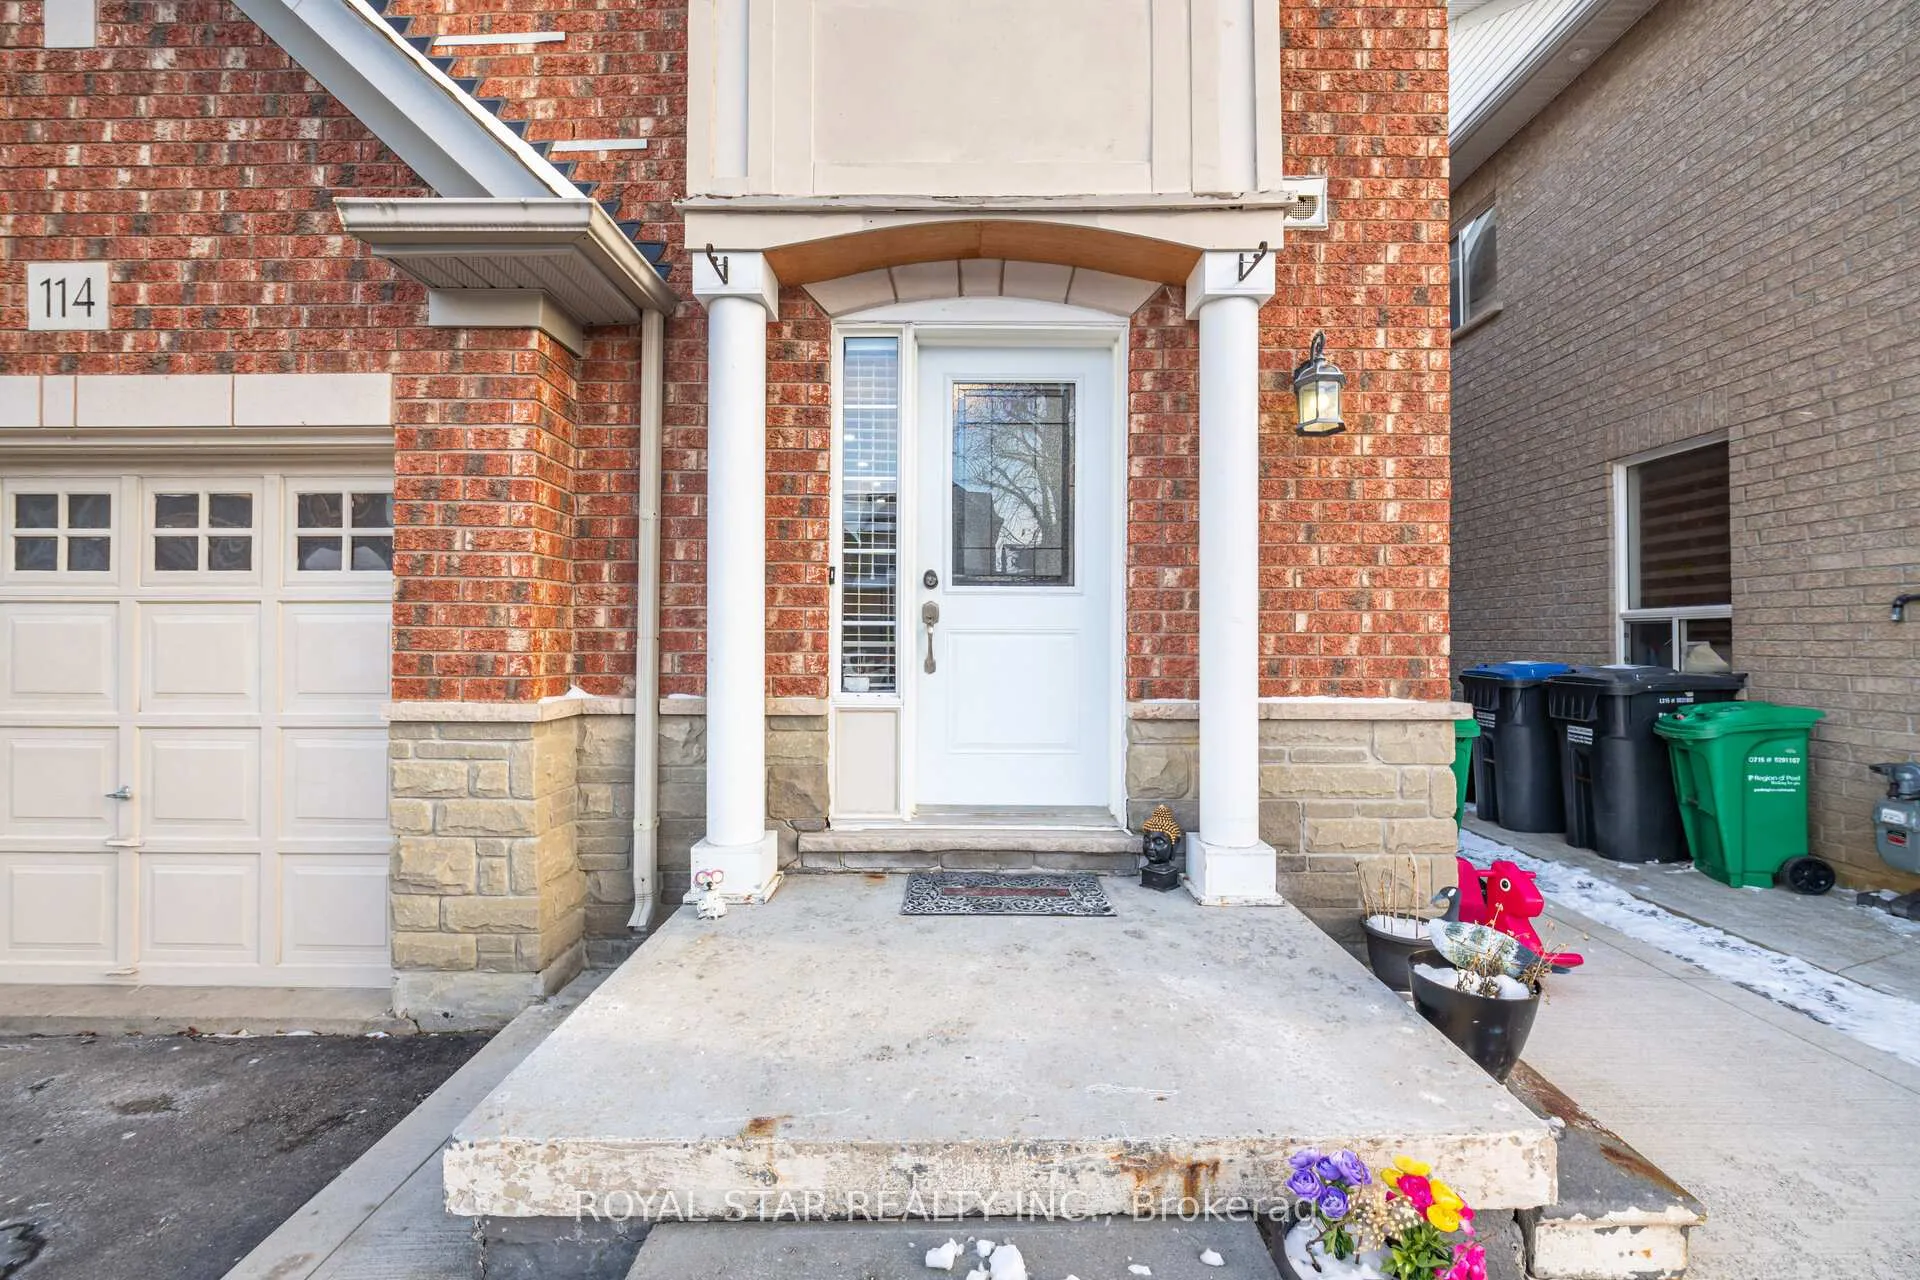
- ExteriorBrick
- RoofShingles
- FoundationConcrete
- Size30.02 × 85.3 ft
Parking1 Garage, Attached, Available
- Spaces1 Garage
- GarageAttached
- DrivewayAvailable
Heating, water and powerForced air, gas, Central air, Municipal water
- HeatingForced air, gas
- CoolingCentral air
- WaterMunicipal water
- SewerMunicipal sewer
- Natural gasYes
- HydroYes
- CableYes
Costs and taxesTaxes $4,630 a year, HST included in the price, Hot water tank.
- Taxes, 2024$4,630 a year
- HSTHST included in the price
- Rental itemsHot water tank.
Included in the saleAll curtains, blinds, surveillance cameras.
- IncludedAll curtains, blinds, surveillance cameras.
Listing detailsW11913096, Expired, Jan 8, 2025
- MLS® numberW11913096
- StatusExpired
- Listed onJan 8, 2025
- Days on market173
- UpdatedJun 30, 2025
- Possession2025-04-01 / April 1, 2025
- Occupied byOwner
- Listing brokerageROYAL STAR REALTY INC.
About this home
114 Penbridge Circle, Brampton (Fletcher's Meadow), ON L7A 2P8
Carpet FreeWater Heater
Stunning 3 Bedroom Fully Renovated House With Attached Garage. Freshly Painted. Walking Distance From Plaza, School, Bus Stop, Park, Recreational Center. Open Concept Living/Dining Rooms. Spacious Kitchen With New Quartz Countertop And Potlights In Living Area. Surveillance Cameras Included In Beautiful, Must See Property. **EXTRAS** All Electric Light Fixtures, Broadloom Where Laid, Fridge, Stove, Washer & Dryer.
Read more
Ask about this home
A HOMEH agent will answer your questions about this home.
Ask a question
Thinking of selling your home?See what your home is worth today.
Around this home
Sandalwood and Chinguacousy
Errands
Parks
Schools
Daily convenience, out of 100, from the distances below
ParkBristol Way · 10 within 1 km3 min walk163 m
GroceryTandoori Grill Meat Shop9 min walk538 m
SchoolApplewood Academy and Daycare5 min walk280 m
PharmacyPharmacy11 min walk657 m
Cafés & foodJunior's Jamaican Joint · 15 within 1 km5 min walk294 m
Gym & rec centreCassie Campbell Community Centre12 min walk716 m
WalkDriveStraight-line distance, open map data
Grocery0.5 km
Park0.2 km
Coffee0.6 km
Dining0.3 km
Gym0.7 km
Schools nearby
School rating, out of 10.
Applewood Academy and Daycareelementary · Private · 0.3 km
—
Nelson Mandela P.S. (Elementary)elementary · Public · 0.3 km
—
St Angela Merici Catholic Elementary Schoolelementary · Catholic · 0.4 km
6.9/10Good
Contact agent
Helpful calculators
Mortgage
Affordability
Closing costs
Land transfer tax
Property tax
Down payment
CMHC insurance
Stress test
Cashback Rebate
Your HOMEH agent

KimHOMEH agent · Brampton
"I would see it this week."
Ask Kim