

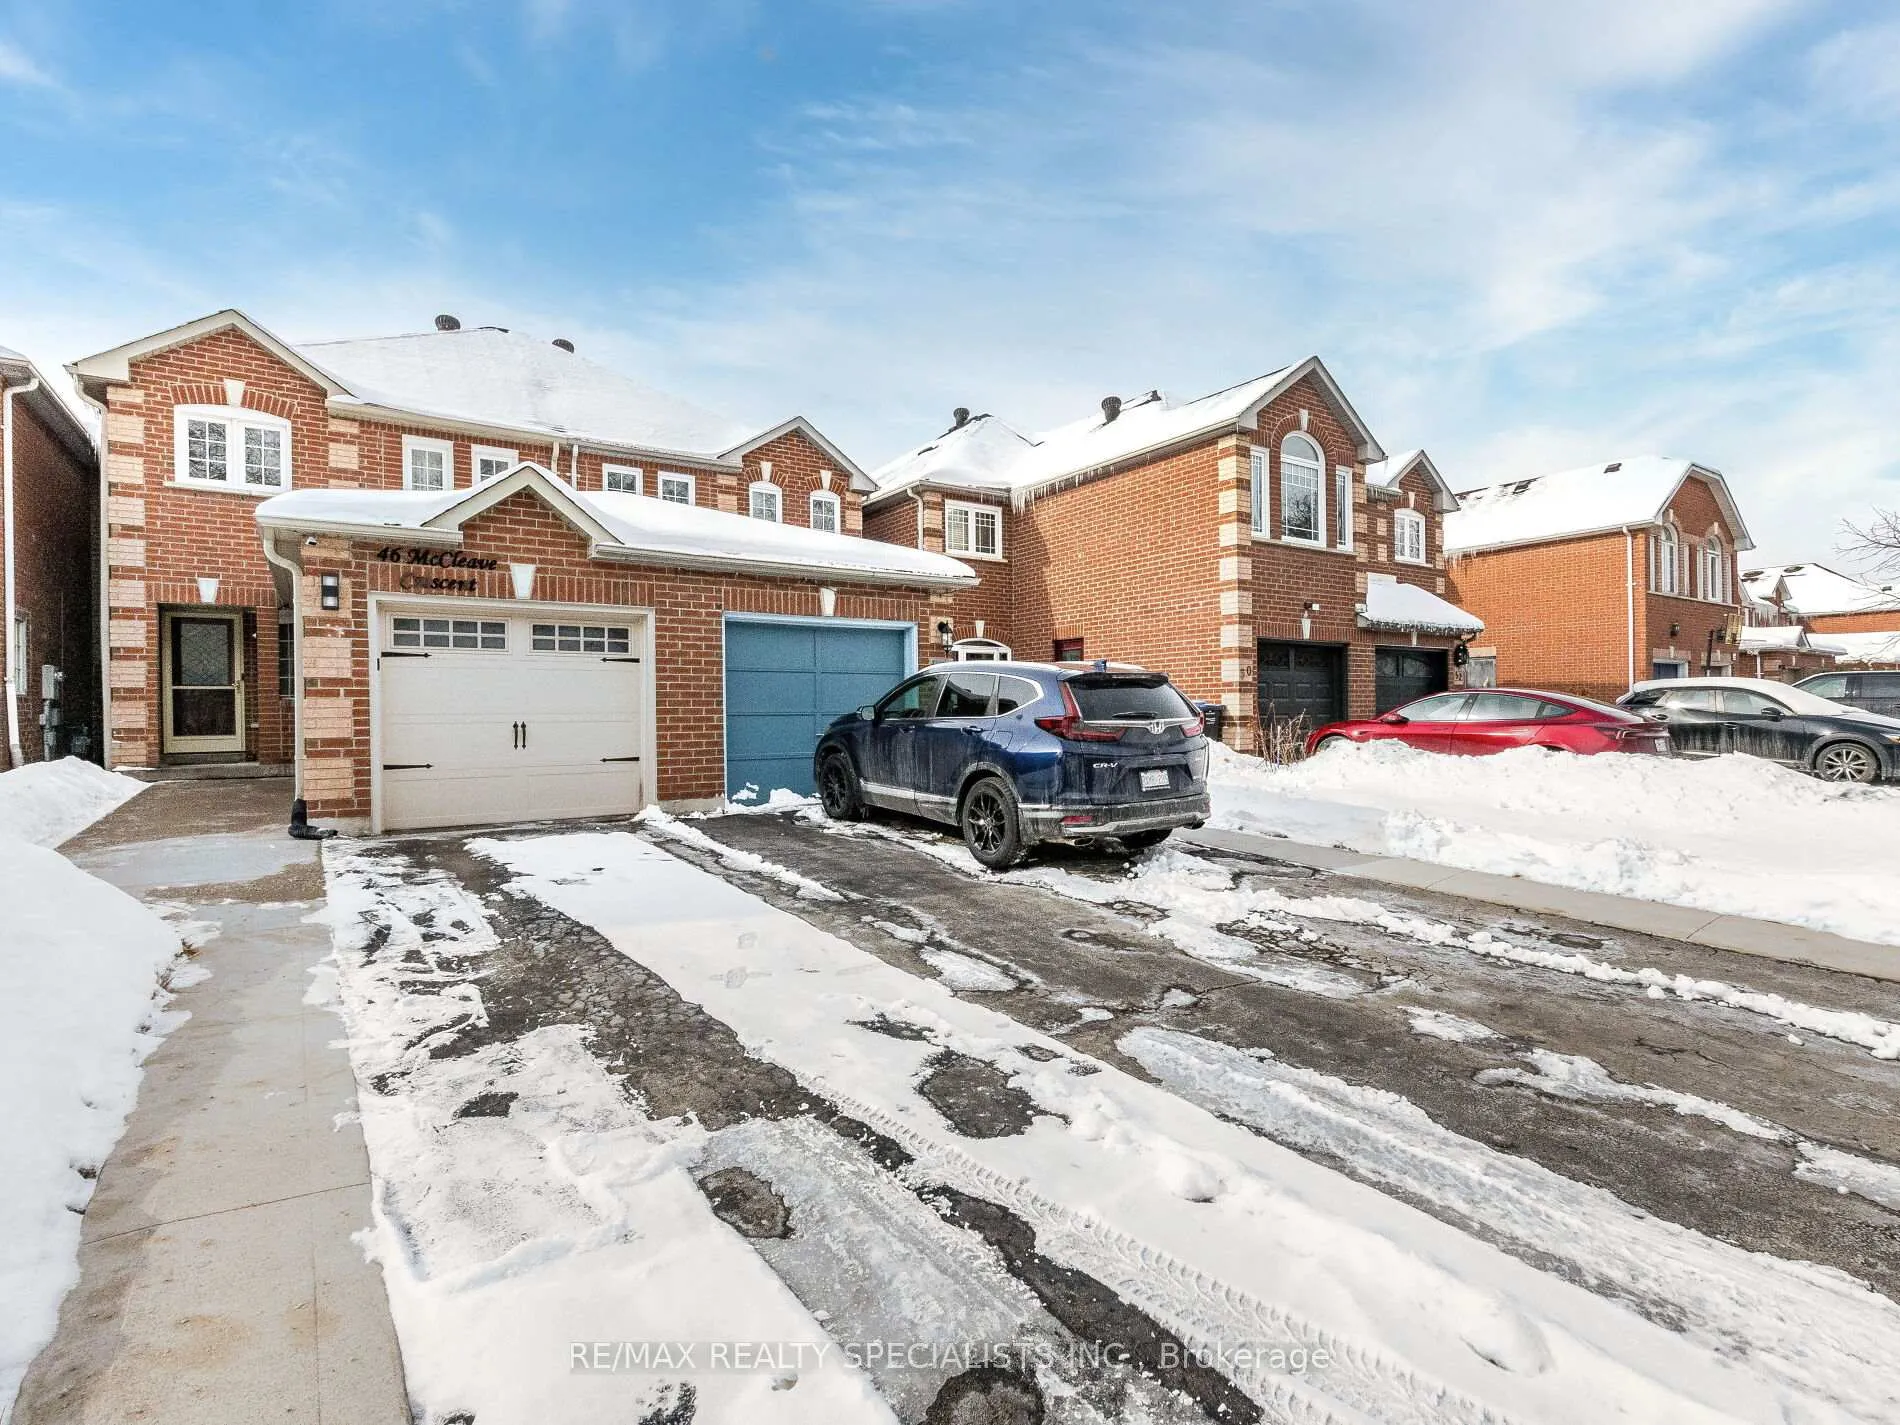
46 McCleave Crescent
Semi-Detached Suspended
1/4546 McCleave Crescent
Semi-Detached Suspended
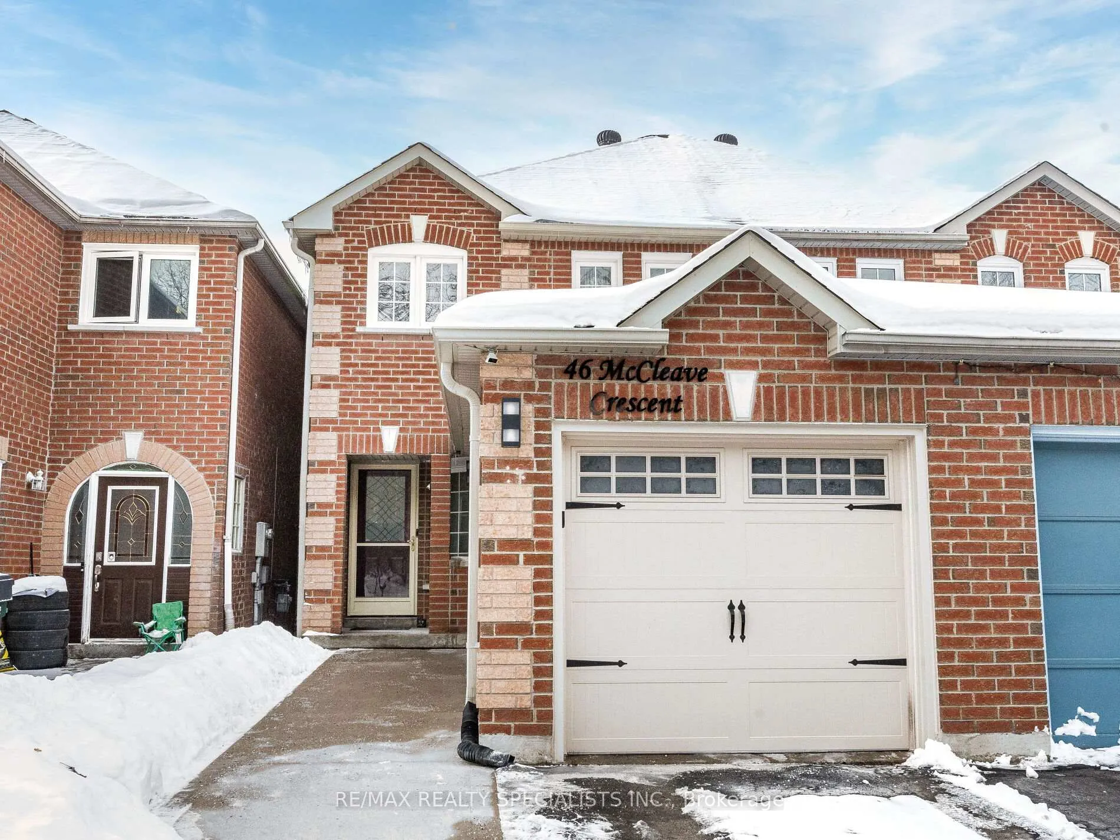
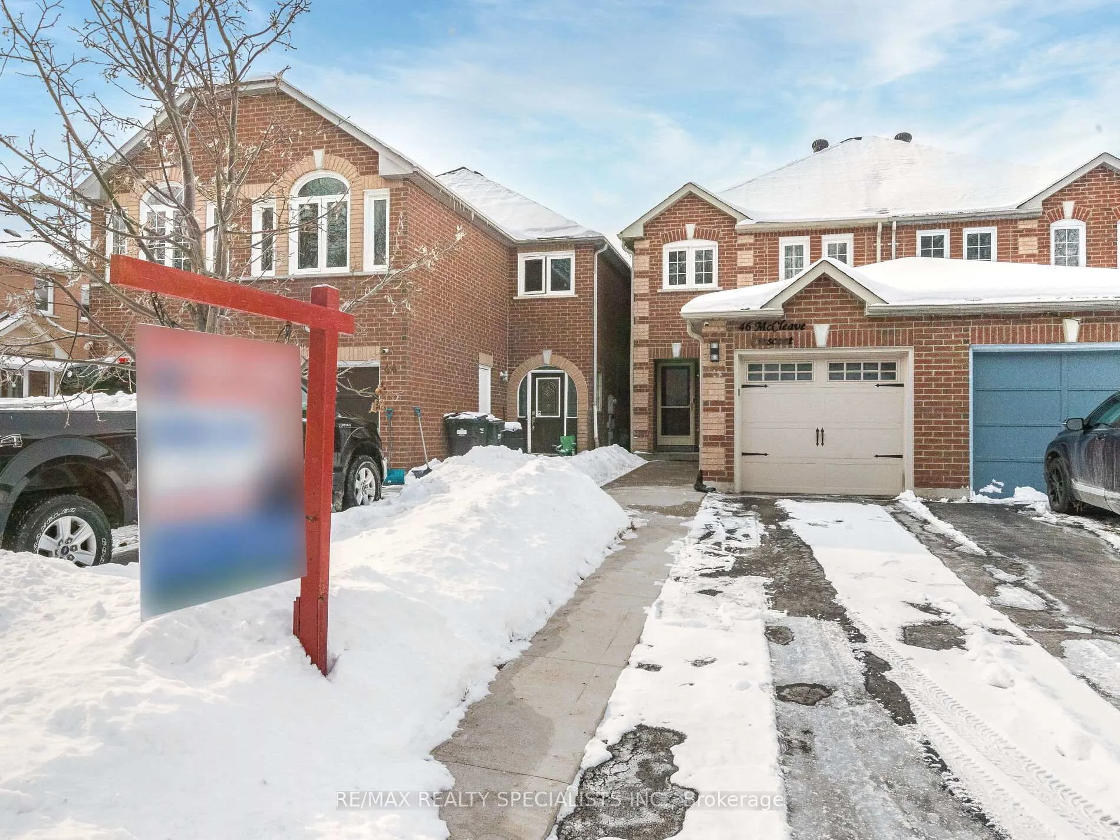
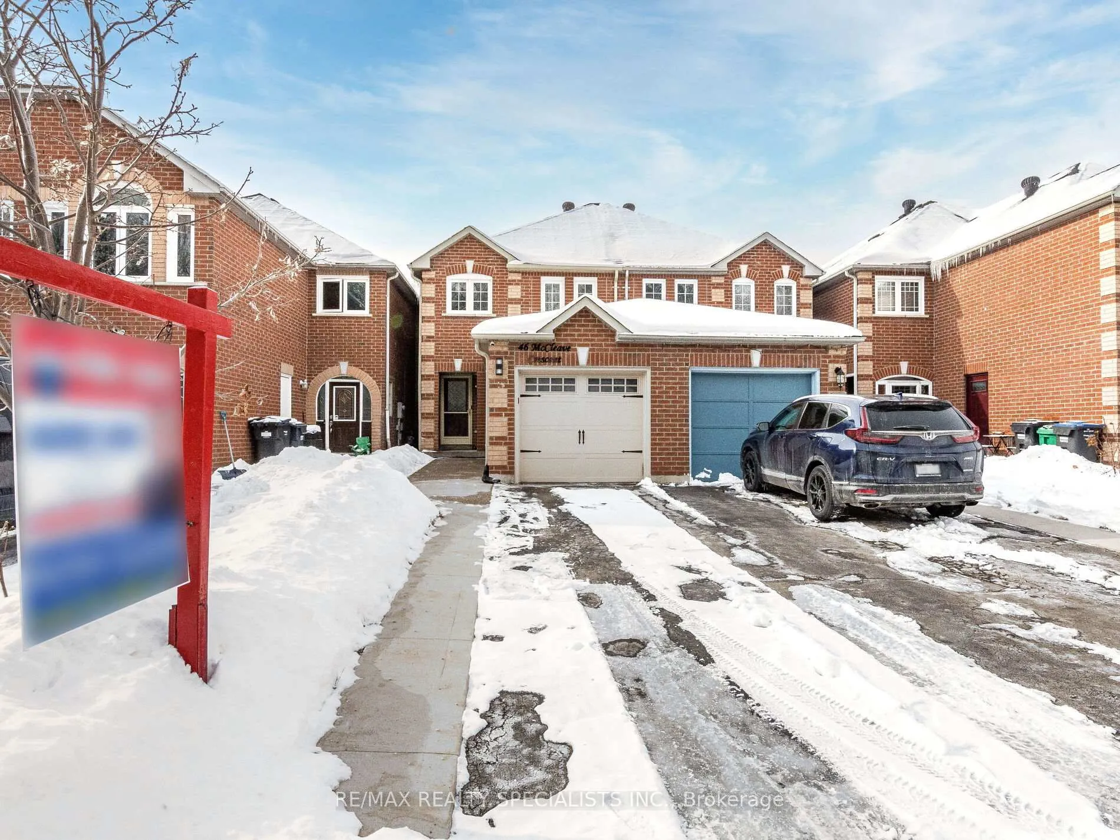
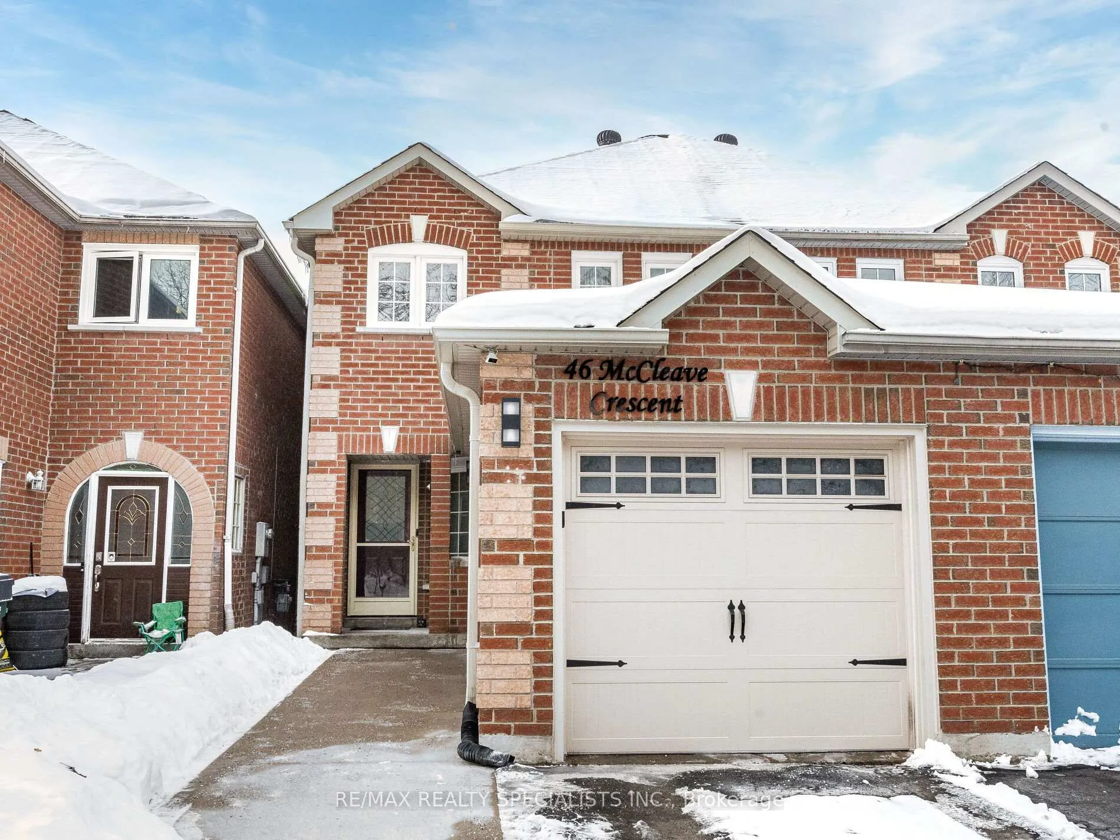 See all 45 photos
Last asked:Suspended Jul 9, 2025
$849,900
Hestimate*: $699,000▼ 18%3 Bedrooms
2 Bathrooms
1 Garage
— sq.ft
16.68×112.95 ft
$4,339/yr
Property history
- $849,900SuspendedList: 2025-02-12|End: 2025-07-09|147 daysW11969930
Facts and features
- BasementPart finished
- Water, sewerMunicipal
- HeatingForced air
- CoolingCentral air
What stands out
- Central air
The homeSemi-Detached, 2-storey, Partially finished
- TypeSemi-Detached
- Style2-storey
- BasementPartially finished
InsideBroadloom, Rooms above ground 7, Rooms in the basement 1
- FlooringBroadloom
- Rooms above ground7
- Rooms in the basement1
- Bedrooms3
- Bathrooms2
- Kitchens1
Outside and lotBrick, Shingles, Poured concrete
- ExteriorBrick
- RoofShingles
- FoundationPoured concrete
- Size16.68 × 112.95 ft
- ZoningR3B-305
Parking1 Garage, Attached, Private
- Spaces1 Garage
- GarageAttached
- DrivewayPrivate
Heating, water and powerForced air, gas, Central air, Municipal sewer
- HeatingForced air, gas
- CoolingCentral air
- SewerMunicipal sewer
Costs and taxesTaxes $4,339 a year, HST included in the price, Hot water tank.
- Taxes, 2024$4,339 a year
- HSTHST included in the price
- Rental itemsHot water tank.
Included in the saleAll elf's, fridge, stove, water, dryer, cac, furnace.
- IncludedAll elf's, fridge, stove, water, dryer, cac, furnace.
Listing detailsW11969930, Suspended, Feb 12, 2025
- MLS® numberW11969930
- StatusSuspended
- Listed onFeb 12, 2025
- Days on market147
- UpdatedJul 9, 2025
- PossessionTo Be Arranged
- Occupied byOwner
- Listing brokerageRE/MAX REALTY SPECIALISTS INC.
About this home
46 McCleave Crescent, Brampton (Fletcher's West), ON L6Y 4Z5
SPECTACULAR FOREST/RAVINE VIEW AT FRONT OF THE GORGEOUS LINK HOME, OPEN CONCEPT LIVING AND DINING ROOM LAMINATE FLOORS, KITCHEN WITH BREAKFAST AREA, ALL BEDROOMS VERY GOOD SIZE, WITH LAMINATED FLOORS. MASTER BEDROOM WITH HIS-HERS CLOSET FINISHED RECREATIONAL ROOM IN BSMNT. VERY HOT LOCATION. CLOSE TO SCHOOLS, PLAZA, TRANSIT PARK, GO STATION ETC.
Read more
Ask about this home
A HOMEH agent will answer your questions about this home.
Ask a question
Thinking of selling your home?See what your home is worth today.
Around this home
QUEEN/DRINKWATER
Errands
Parks
Schools
Daily convenience, out of 100, from the distances below
ParkPiane Park · 6 within 1 km5 min walk313 m
GroceryChalo Freshco10 min walk588 m
SchoolQueen Street Public School5 min walk310 m
PharmacyShoppers Drug Mart11 min walk660 m
Cafés & foodKeenan's Irish Pub · 15 within 1 km9 min walk531 m
Gym & rec centreBrampton Curling Club24 min walk1.5 km
WalkDriveStraight-line distance, open map data
Grocery0.6 km
Park0.3 km
Coffee0.9 km
Dining0.7 km
Gym1.6 km
Schools nearby
School rating, out of 10.
Queen Street Public Schoolelementary · Public · 0.3 km
—
St Monica Elementary Schoolelementary · Private · 0.4 km
6.3/10Fair
Sir William Gage Middle Schoolelementary · Public · 0.5 km
—
Contact agent
Helpful calculators
Mortgage
Affordability
Closing costs
Land transfer tax
Property tax
Down payment
CMHC insurance
Stress test
Cashback Rebate
Your HOMEH agent

NimaHOMEH agent · Brampton
"Priced 18% over the Hestimate. I would see it this week."
Ask Nima