

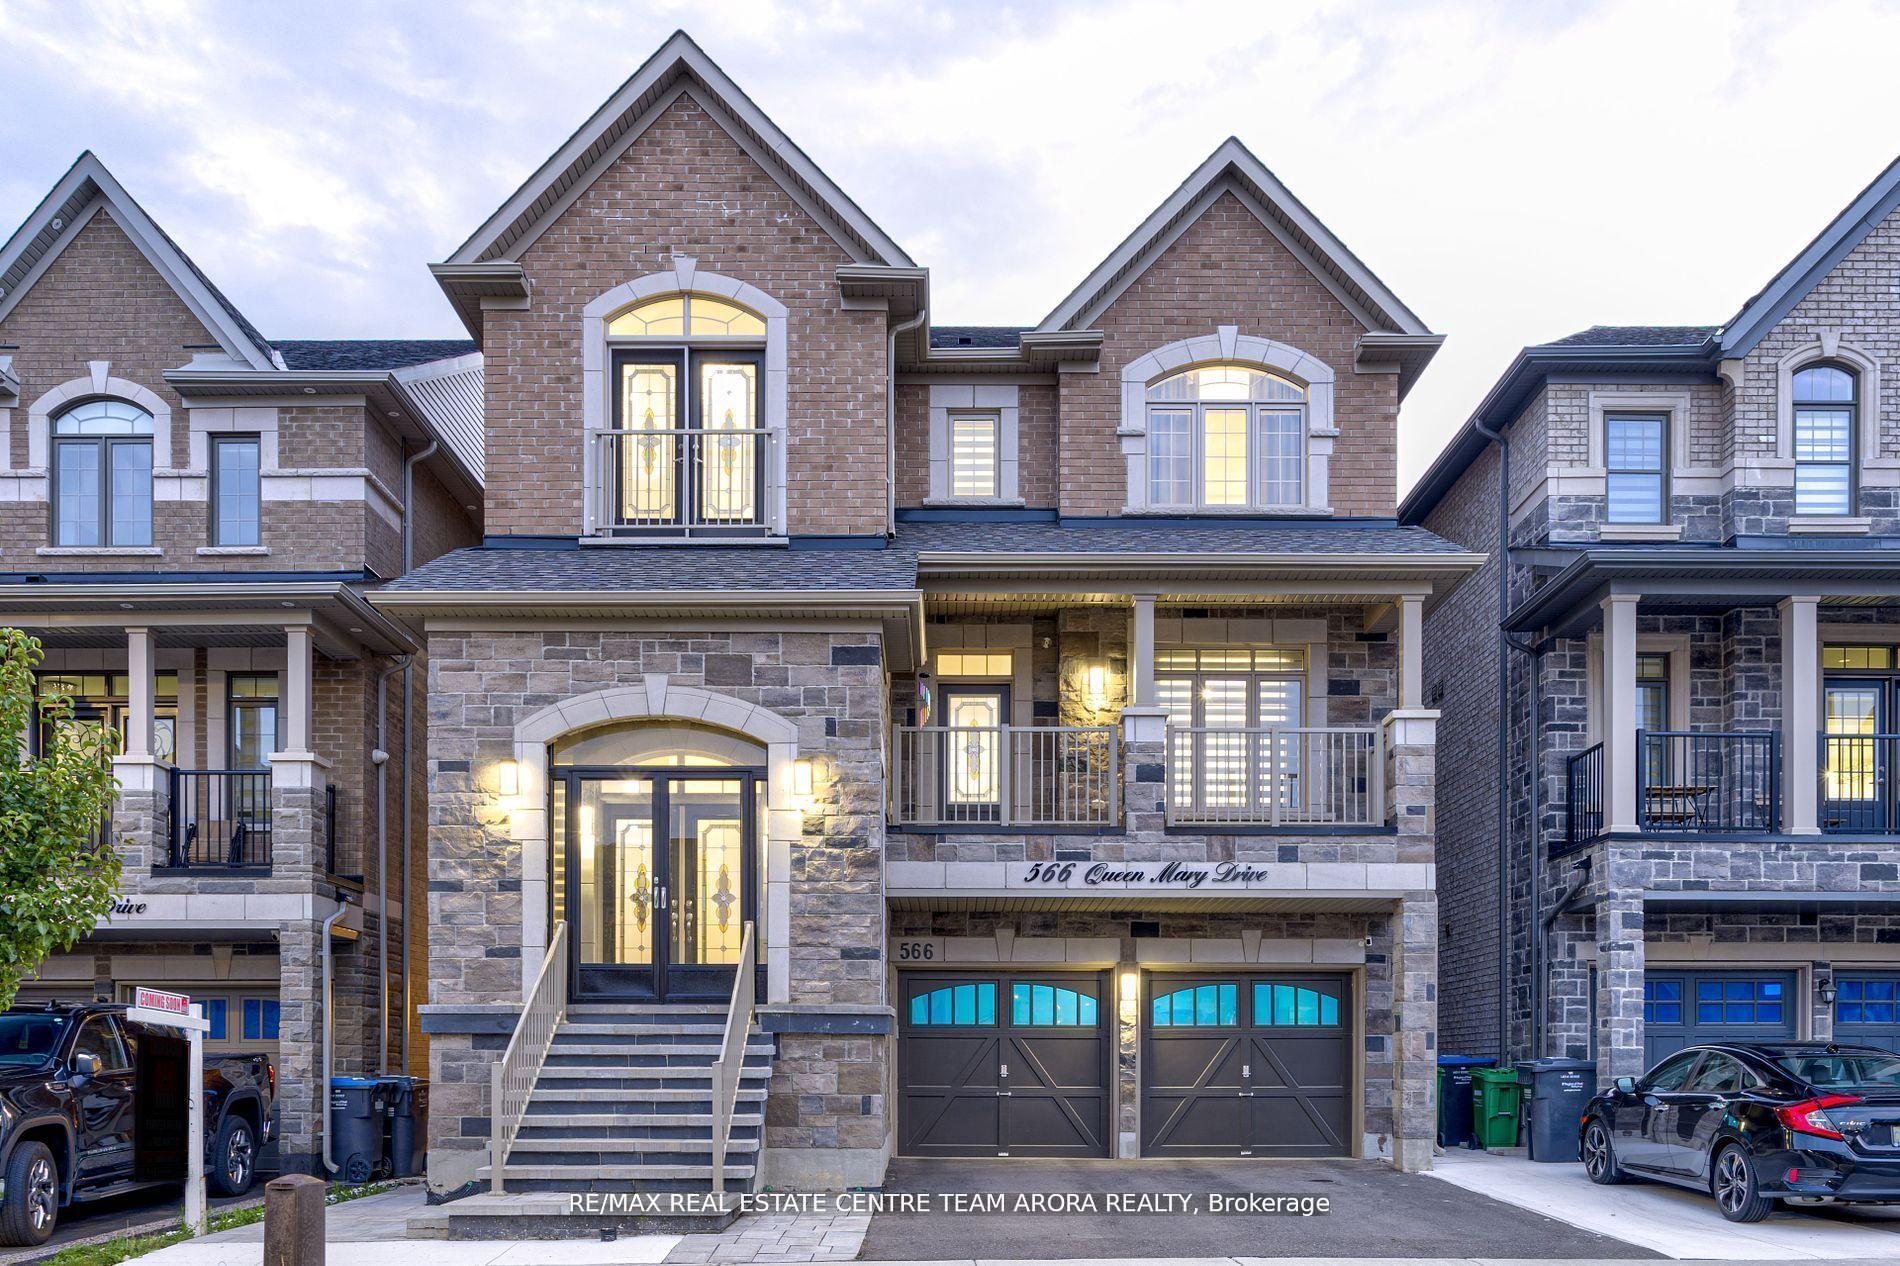
566 Queen Mary Drive
566 Queen Mary Drive
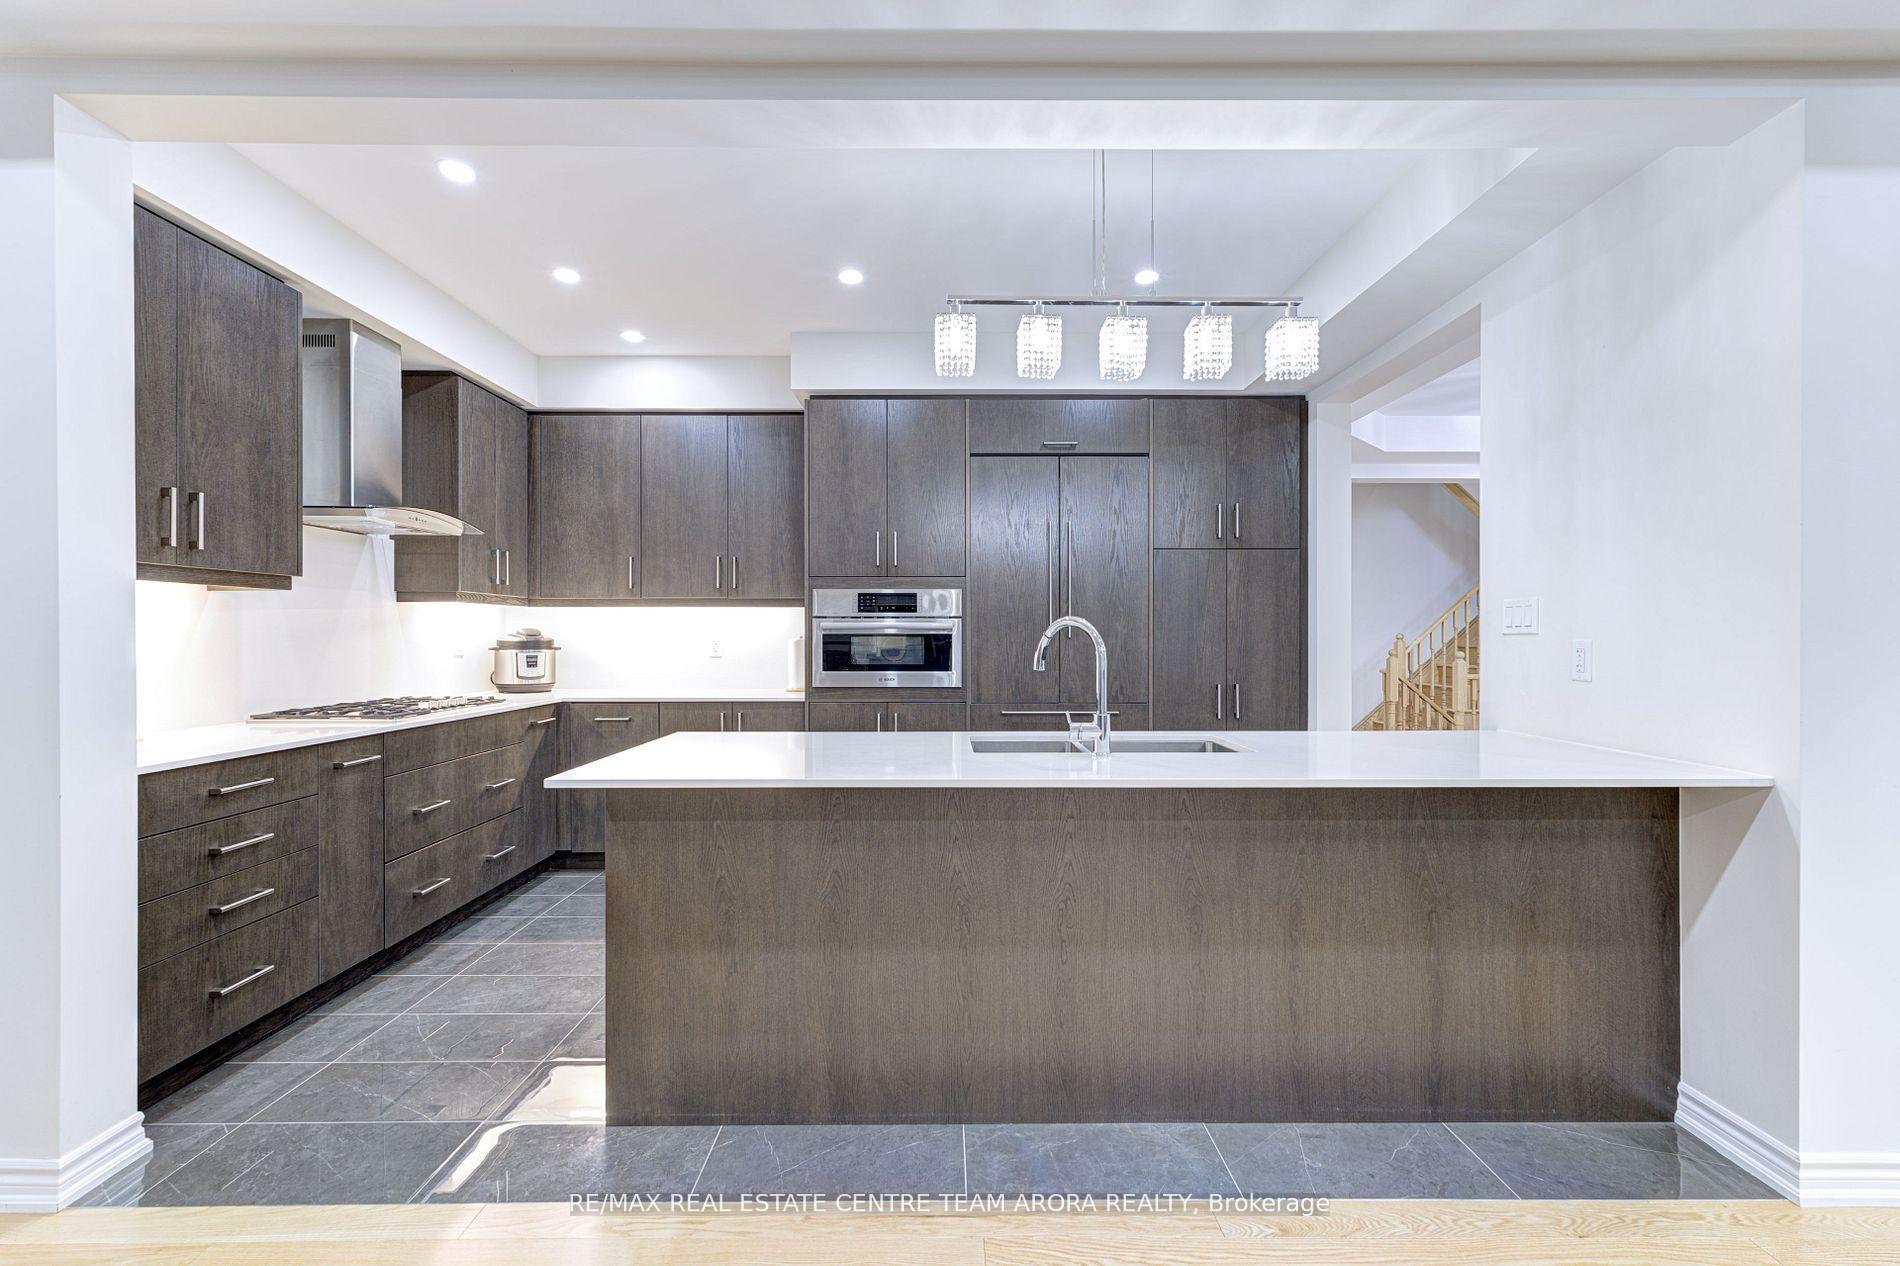 See all 31 photos
Property history
- $1,489,000TerminatedList: 2026-01-01|End: 2026-06-12|162 daysW12654698
- $1,488,000TerminatedList: 2025-09-24|End: 2026-01-01|99 daysW12423349
- $1,490,000TerminatedList: 2025-08-05|End: 2025-09-24|50 daysW12324090
- $1,499,900TerminatedList: 2025-06-16|End: 2025-08-05|50 daysW12223477
- $1,649,000TerminatedList: 2024-11-14|End: 2025-06-16|214 daysW10423931
Facts and features
- BasementFinished
- Age of home0–5 years
- Price per sq ft~$353
- Water, sewerMunicipal
- Separate entrance
- Hardwood floors
- Fireplace
- Central air
The homeDetached, 2-storey, Age 0–5 years
- Type: Detached
- Style: 2-storey
- Age: 0–5 years
- Living space: 3,500–5,000 sq ft
- Basement: Separate entrance, finished
InsideFireplace Yes, Hardwood, Ceramic, Upper level
- Fireplace: Yes
- Flooring: Hardwood, Ceramic
- Laundry: Upper level
- Rooms above ground: 10
- Bedrooms: 4 + 1 in the basement
- Bathrooms: 6
- Kitchens: 1
- Family room: Yes
Outside and lotBrick, stone, Shingles, Concrete
- Exterior: Brick, stone
- Roof: Shingles
- Foundation: Concrete
- Size: 38.06 × 90.16 ft
- Zoning: R1F-9-2452
Parking2 Garage, Built-in, Private double
- Spaces: 2 Garage
- Garage: Built-in
- Driveway: Private double
Heating, water and powerForced air, gas, Central air, Municipal water
- Heating: Forced air, gas
- Cooling: Central air
- Water: Municipal water
- Sewer: Municipal sewer
Costs and taxesTaxes $8,888 a year, HST included in the price, Hot water tank
- Taxes, 2024: $8,888 a year
- HST: HST included in the price
- Rental items: Hot water tank
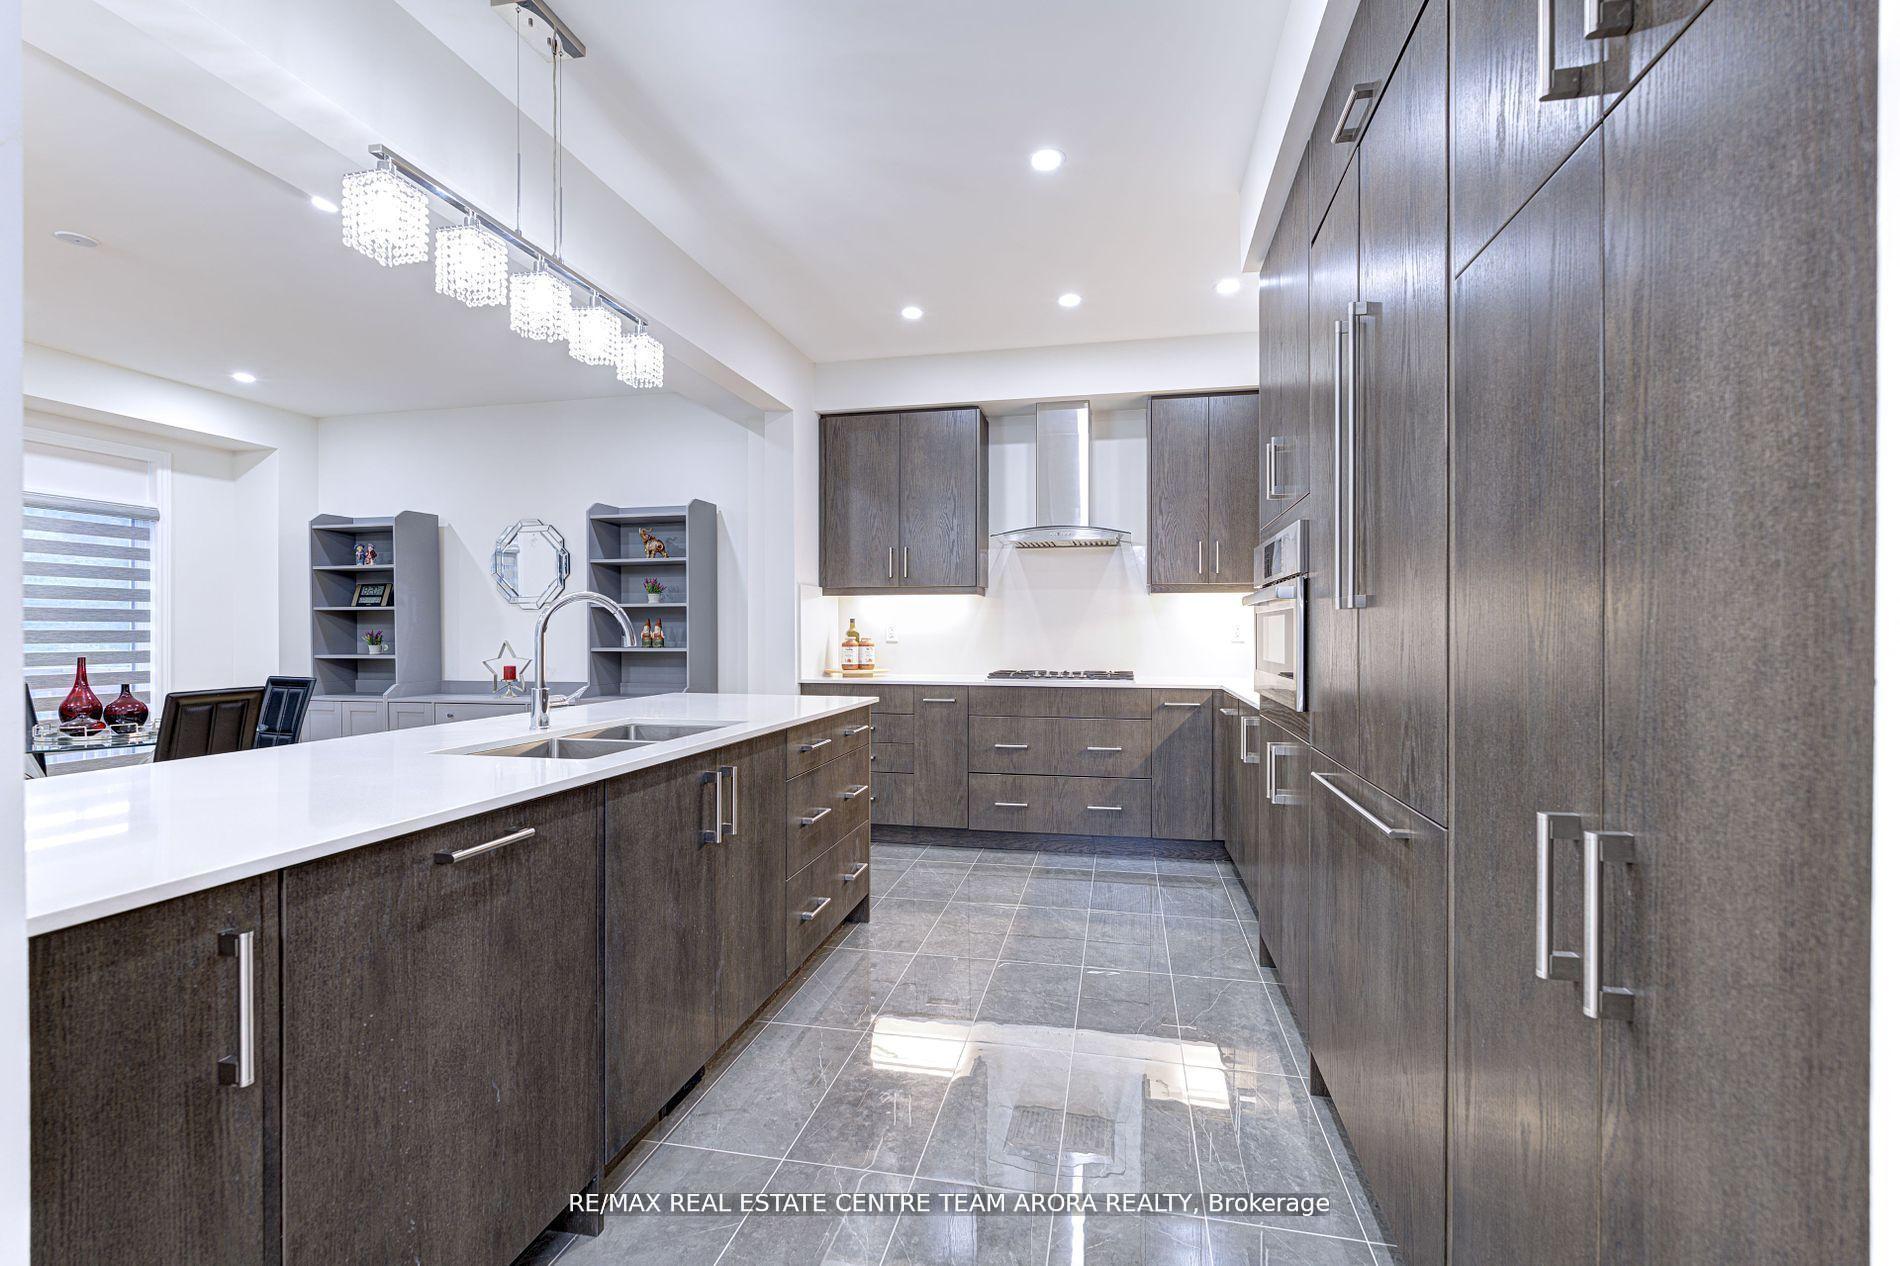
Included in the saleAll existing elf's, all zebra blinds, curtains, curtain rods, built-in fridge, gas cooktop, chimney hood, b/i dishwasher, b/i oven, washer & dryer, pot lights.
- Included: All existing elf's, all zebra blinds, curtains, curtain rods, built-in fridge, gas cooktop, chimney hood, b/i dishwasher, b/i oven, washer & dryer, pot lights.
NearbyPark, public transit, school, school bus route, ravine
- Close to: Park, public transit, school, school bus route, ravine
Listing detailsW12223477, Terminated, Jun 16, 2025
- MLS® number: W12223477
- Status: Terminated
- Listed on: Jun 16, 2025
- Days on market: 50
- Updated: Aug 5, 2025
- Possession: Flexible
- Occupied by: Owner
- Listing brokerage: RE/MAX REAL ESTATE CENTRE TEAM ARORA REALTY
About this home
566 Queen Mary Drive, Brampton (Northwest Brampton), ON L7A 4Y6
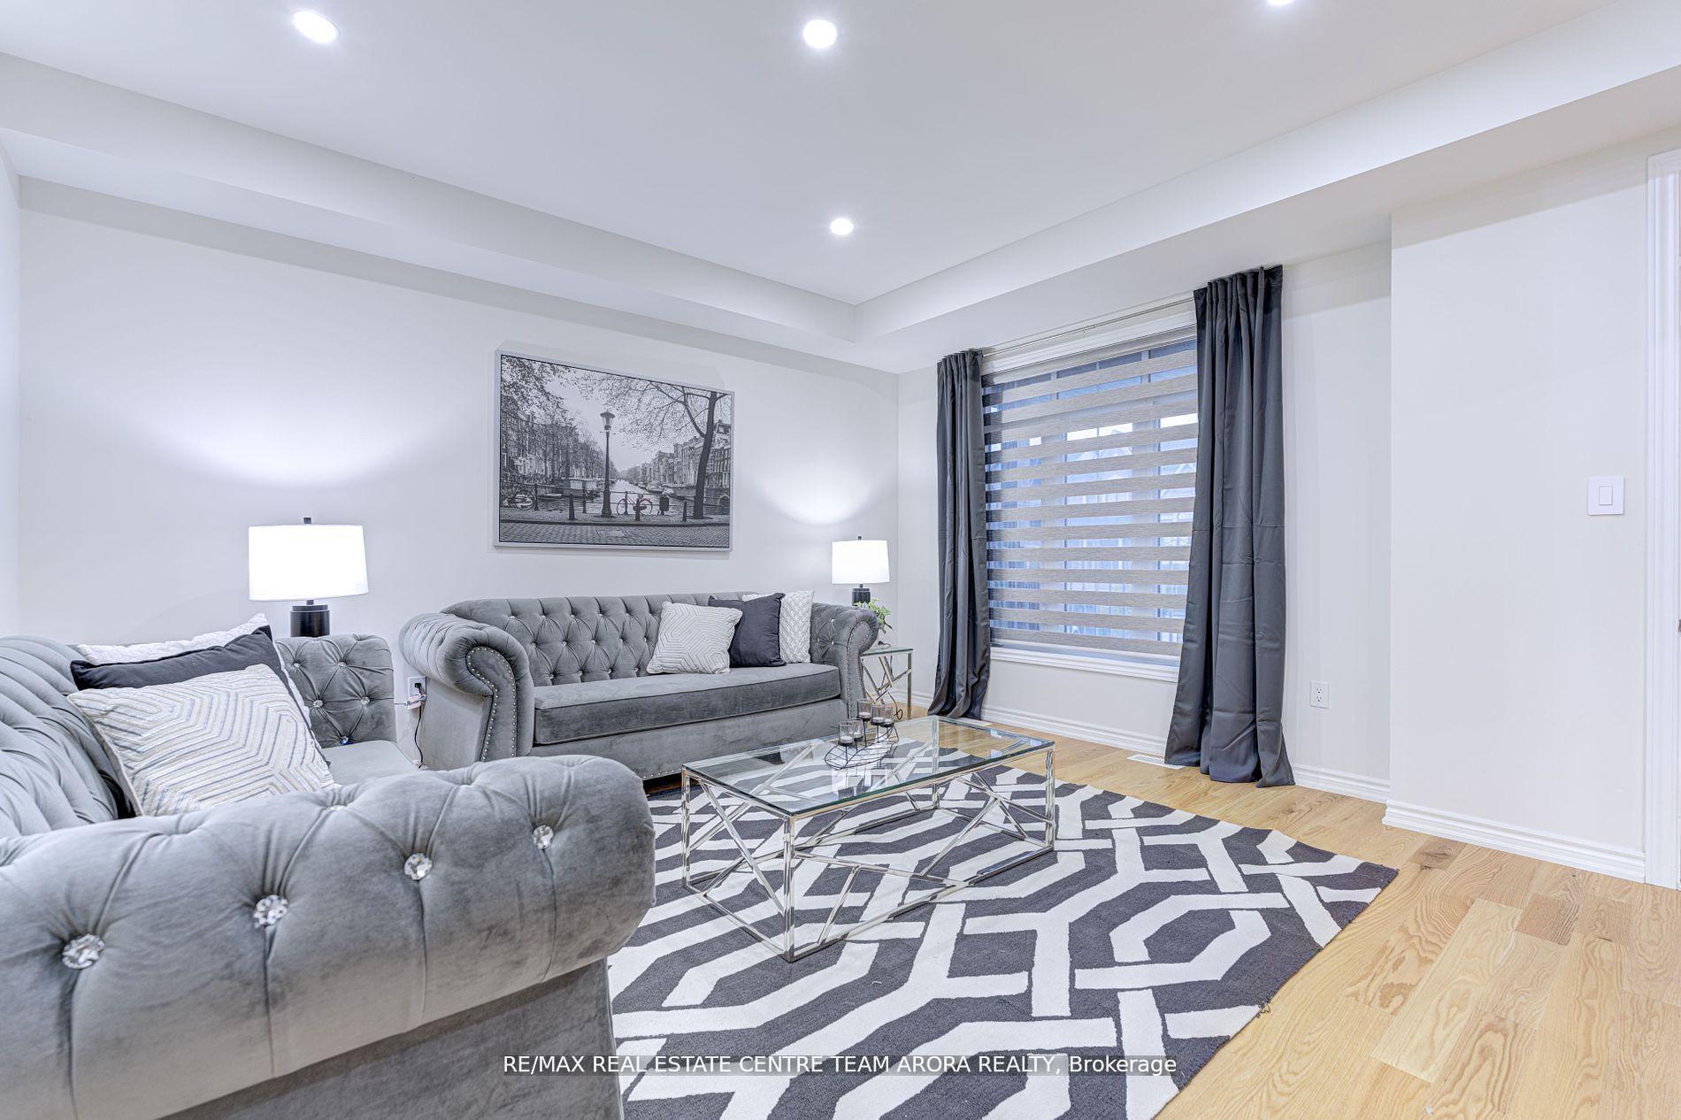
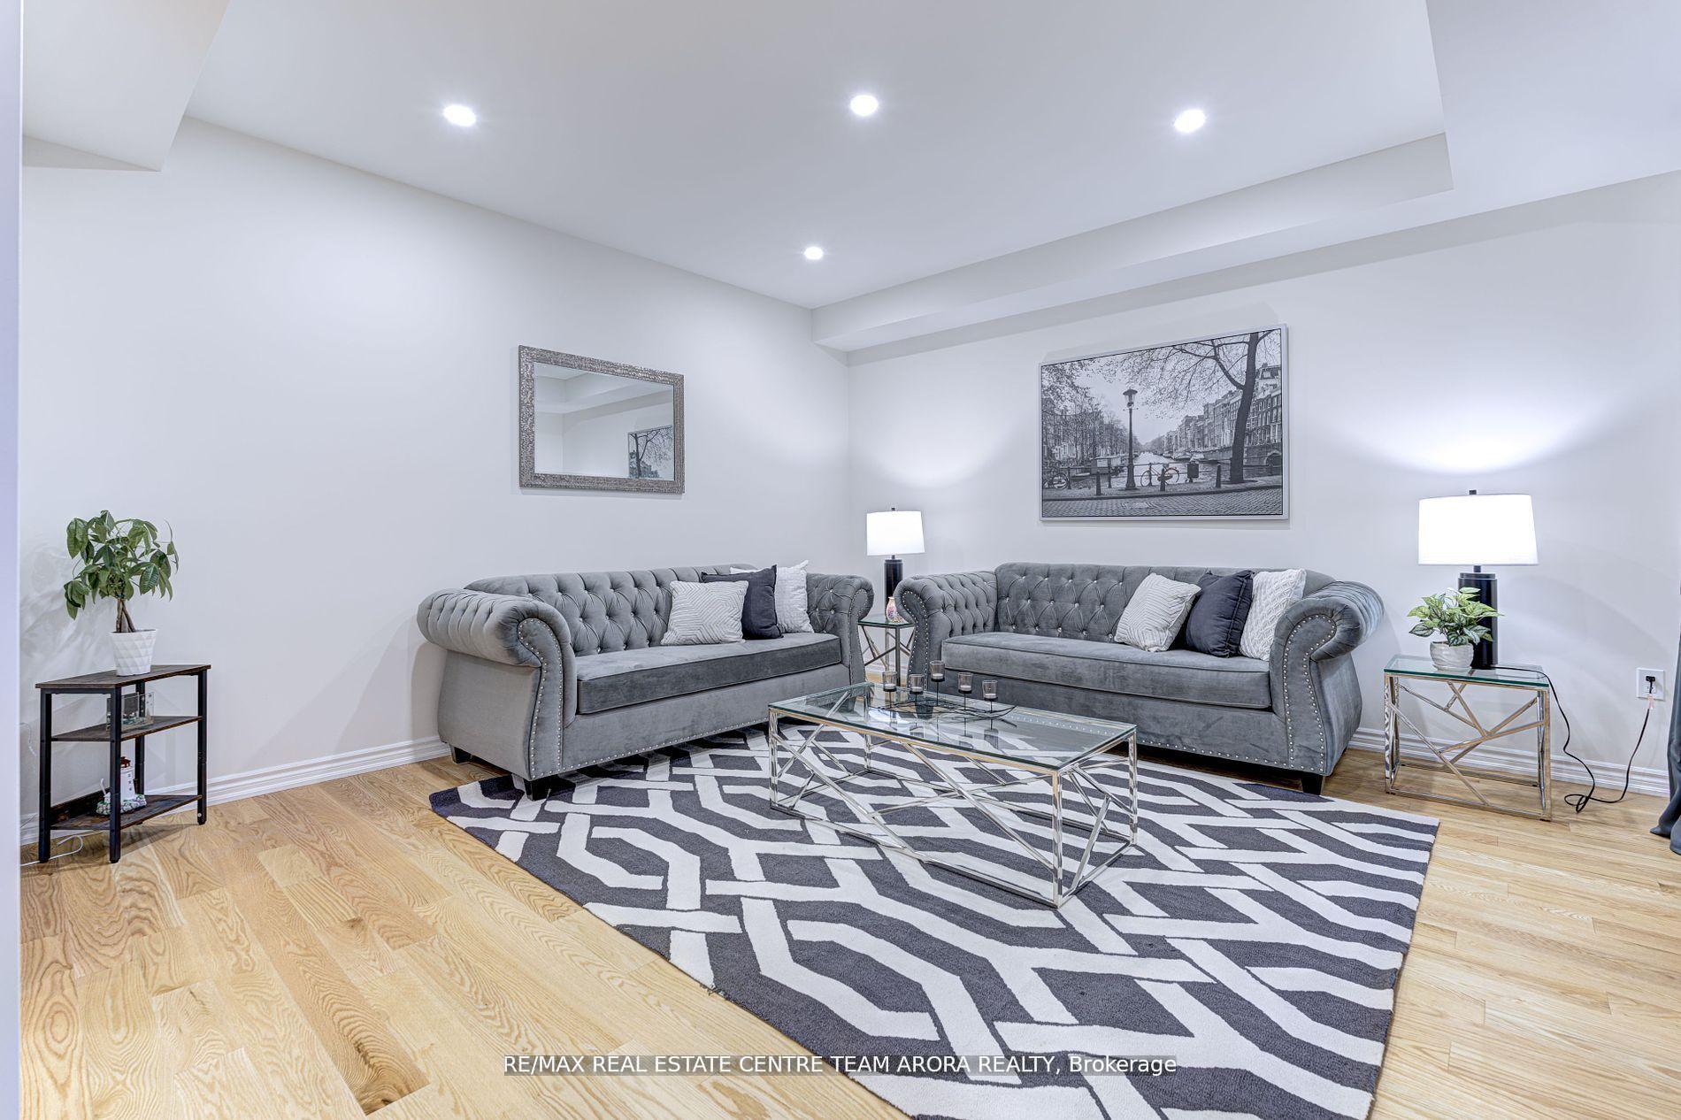
Discover this exceptional detached home backing on to Ravine in the heart of Northwest Brampton, offering an ideal blend of luxury and functionality. This 3700 sq. feet stunning residence boasts 5 bedrooms & 6 bathrooms with Stone & Brick. This "smart home" Features: B/I cat-6 ehternet cables to all rooms, wifi Connected Dimmer light switches & Garage doors, Smart Thermostat, Rough-in For EV charger, Built-in Wired Security cameras. Energy efficiency is ensured with a 2-stage furnace. Spacious Living Room Is Walk-out to Front Balcony to Enjoy your evenings. Formal Dining Room.The kitchen is a chef's dream, featuring oak cabinets with soft close and storage upgrades, a built-in fridge, dishwasher, dual oven, microwave, gas cooktop, quartz countertops and backsplash, complemented by under-cabinet valance lights, adding a touch of sophistication. Open Concept Breakfast Area W/O Deck.The master bedroom is designed for tranquility with sound insulation for all walls and flooring, providing a peaceful retreat and three of the other good sized bedrooms are equipped with custom-built closet organizers for optimal storage solutions. All bathrooms are designed with quartz countertops and undermount sinks with upgraded floor tiles throughout, and the master ensuite includes a frameless shower with a ceiling mount showerhead for a spa-like experience. Step inside to find an insulated garage and a side entrance to the ground floor, ensuring easy access and additional privacy. The outdoor space is equally impressive, featuring an enclosed porch with interlocked driveway and interlock on the stairs for a polished exterior look. Additional storage is provided by a cold cellar in the basement, perfect for extra supplies. Pot Lights Throughout the Home. Located near Mount Pleasant GO Station, Hwy 410, Transit at doorstep, schools, parks, this home is ideal for families.
Ask about this home
A HOMEH agent will answer your questions about this home.
Around this home
Daily convenience, out of 100, from the distances below
Schools nearby
School rating, out of 10.
Helpful calculators
Your HOMEH agent

"I would see it this week."