
9 Pleaseley Road
Brampton (Brampton East), ON L6W 1K7
- 3+2Bedrooms
- 3Bathrooms
- 8Garage
- 1100–1500Sq Ft
- $4,660Tax
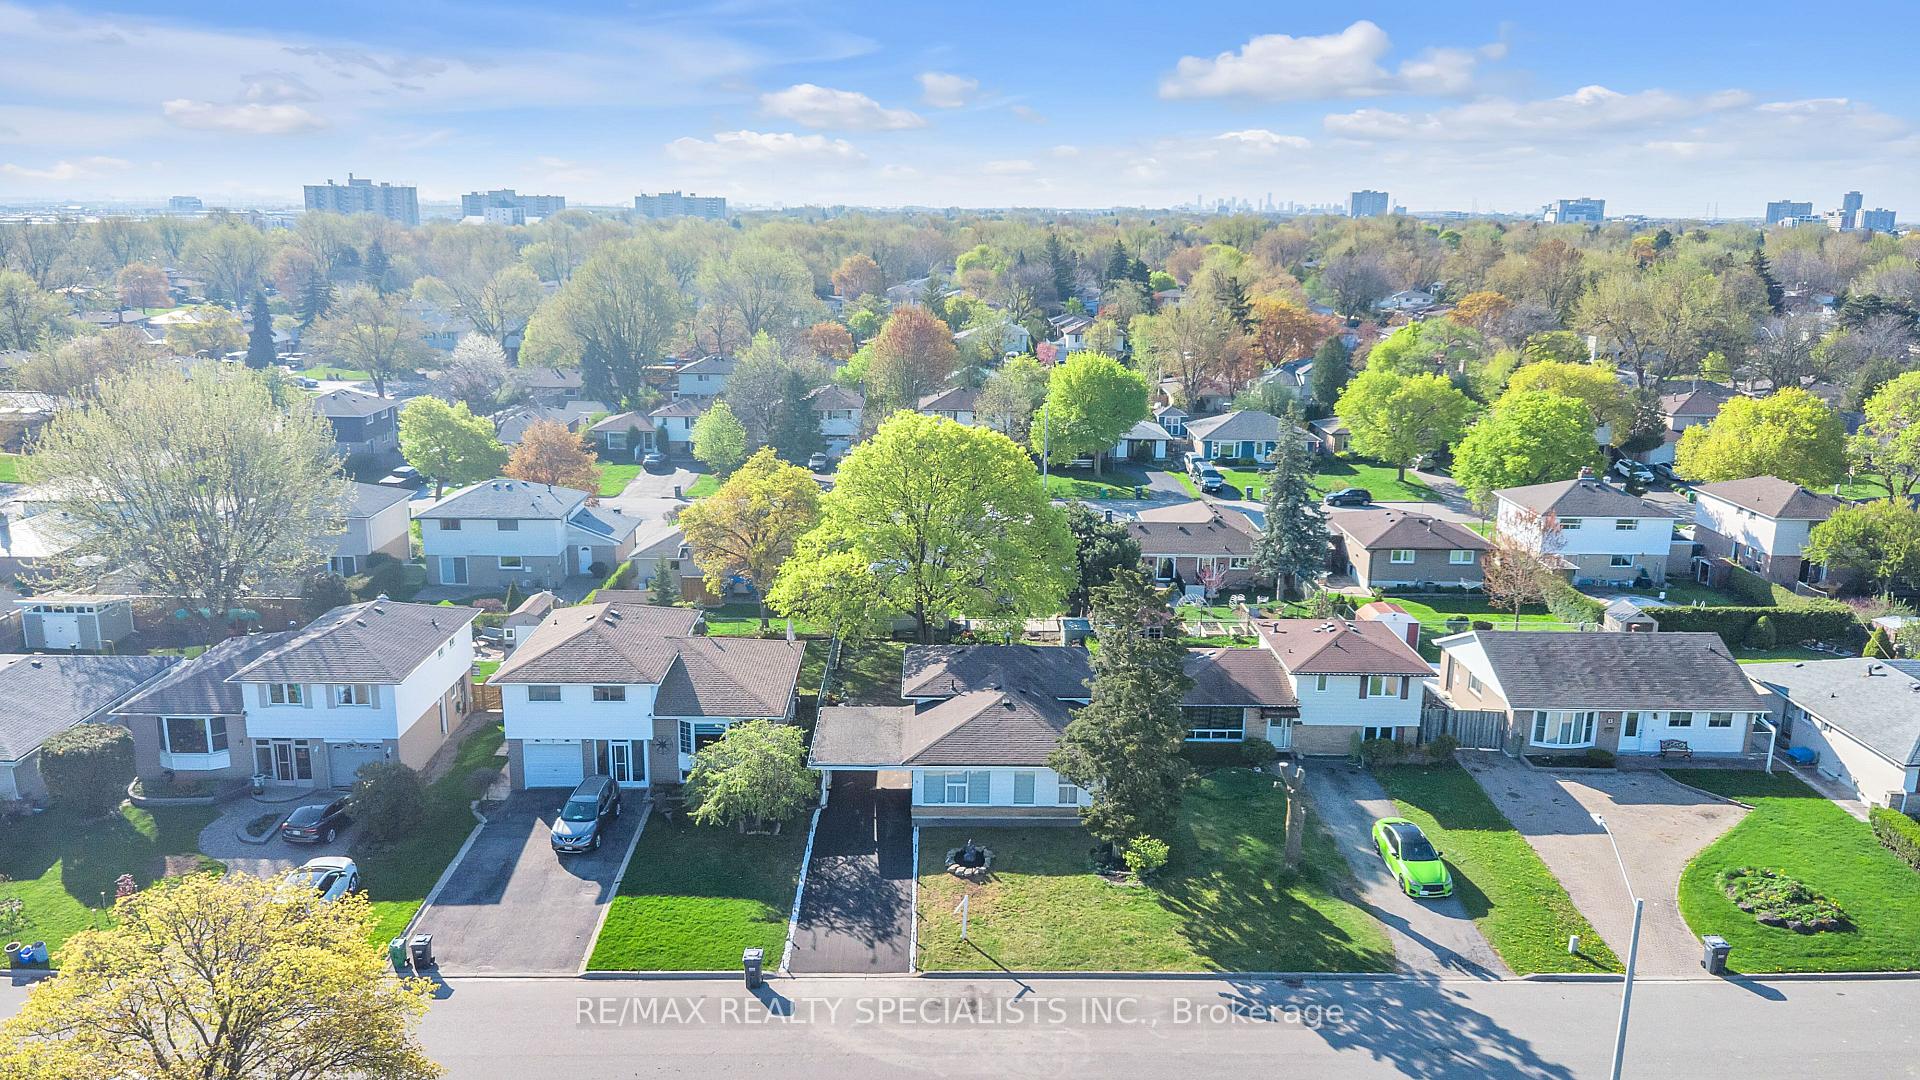
- 50×100 ftLot Size
 Estimated Value:$674,000See Free Estimate Report

This listing has ended. It is no longer available.
Property not available for sale or for rent.
Sale & Price History for 9 Pleaseley Road, Brampton, Brampton East
Real estate boards require you to or to see the full details of this property.
*Sold prices and complete sale & price history are regulated data. Under the Trust in Real Estate Services Act, 2002 (TRESA) and the rules of the Real Estate Council of Ontario (RECO), and pursuant to the Multiple Listing Service® rules of the Canadian Real Estate Association (CREA) and the Toronto Regional Real Estate Board (TRREB), this information may be shown only to registered users who have agreed to the applicable terms of use (a Virtual Office Website, or "VOW," arrangement). HOMEH Inc., Brokerage therefore provides it to signed-in members only. Creating an account is free and takes under a minute.
About 9 Pleaseley Road, Brampton, Brampton East
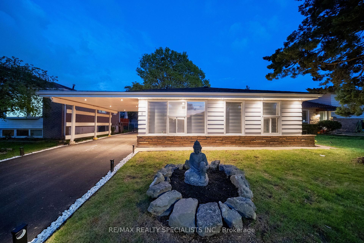
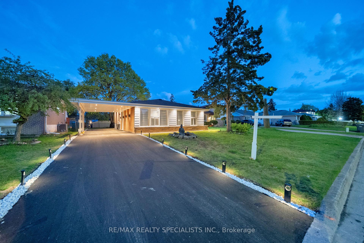
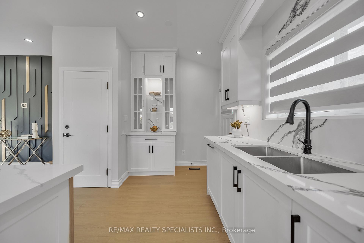
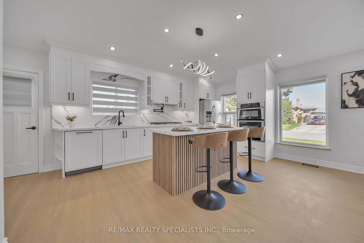
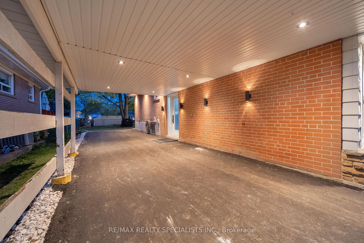
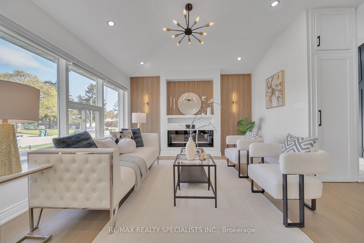
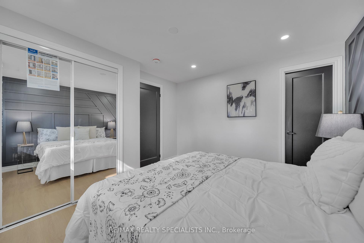
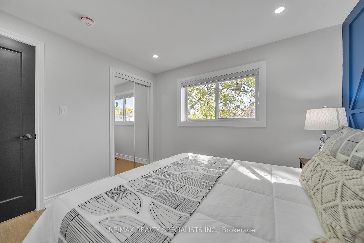
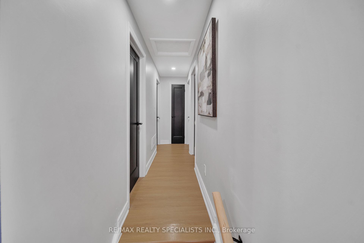
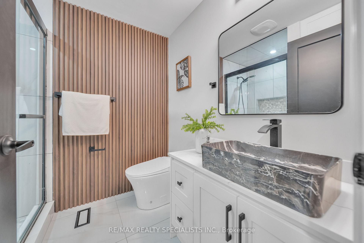
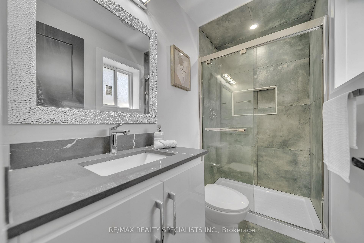
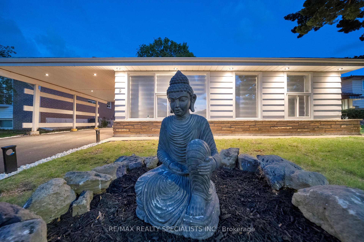
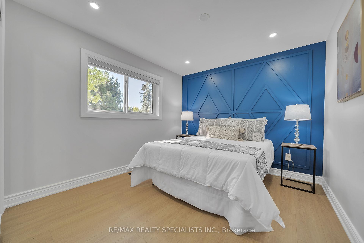
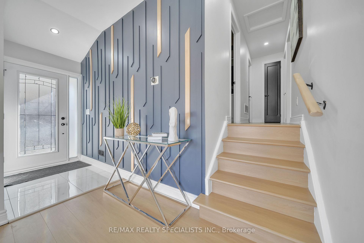
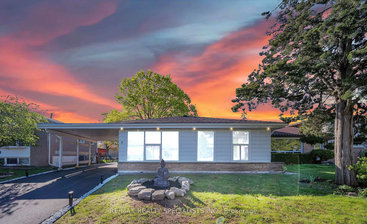
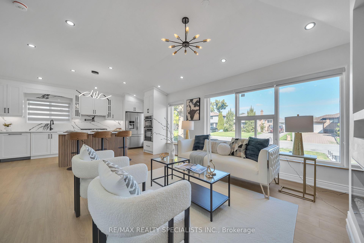
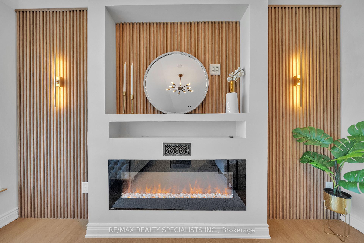
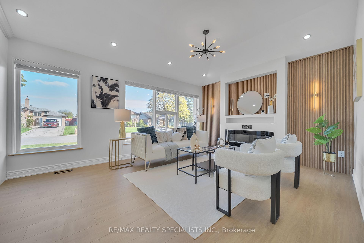
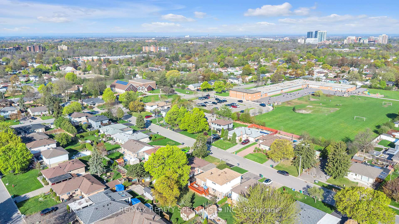
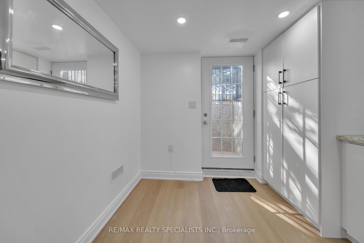
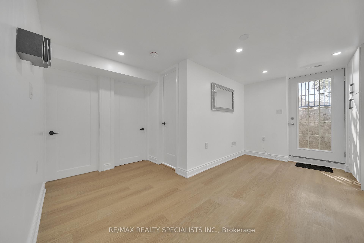
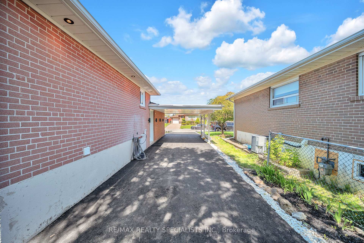
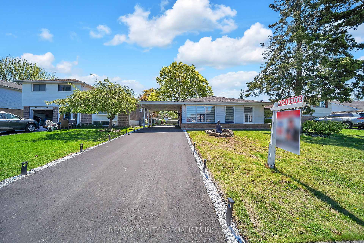
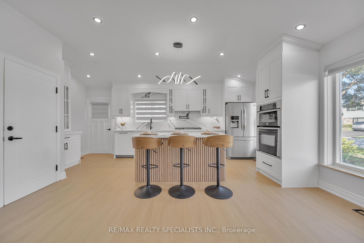
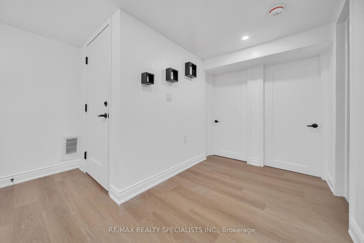
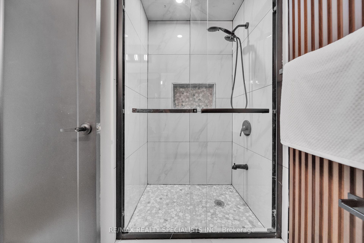
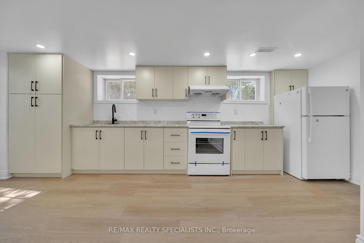
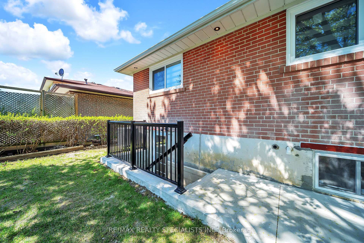
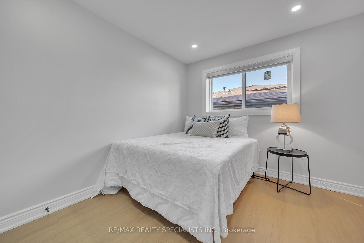
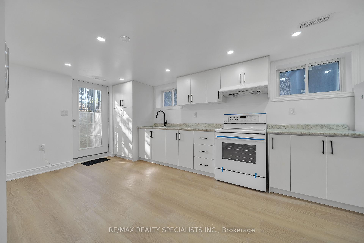
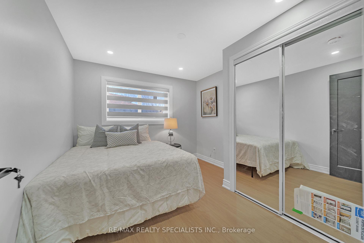
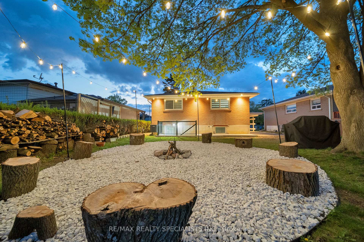
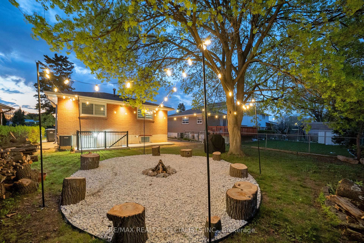
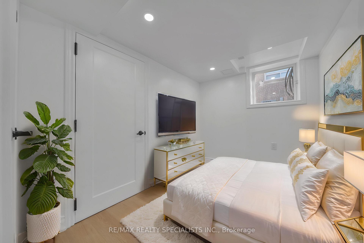
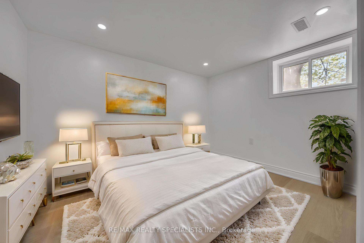
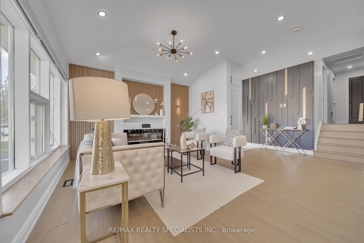
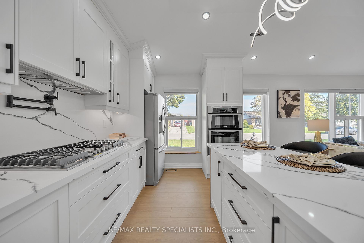
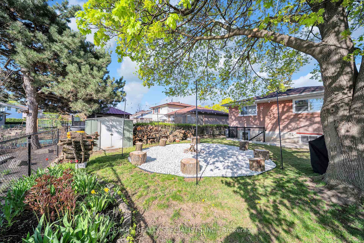
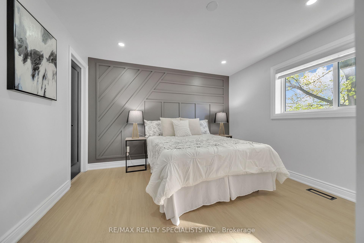
Welcome to this fully renovated and thoughtfully redesigned (2025) gem, located in a peaceful and family-friendly neighborhood, Only 3 to 5 mins from Schools, Highways, Grocery stores and Superstores. This stunning home blends modern luxury with practical living through its open-concept layout, soaring 10-ft ceilings, and an abundance of natural light. The main floor showcases a spacious living room with a custom media wall and fireplace, complemented by brand-new flooring, designer paint, accent walls, and elegant wall paneling that add a touch of sophistication throughout. Upstairs, you'll find 3 spacious bedrooms and 2 fully upgraded bathrooms, including a main bath with a smart toilet for added comfort and convenience. The heart of the home kitchen is a chef's dream, featuring quartz countertops and backsplash, built-in stainless steel appliances including a hidden dishwasher, a gas cooktop with pot filler, a large island with seating, and a custom bar area with ample storage. The fridge includes a water and ice dispenser, making everyday life easier and more enjoyable. Downstairs, the property includes a LEGAL 2nd dwelling unit basement apartment with a private side entrance, perfect for rental income or extended family. Major system upgrades include a NEST smart thermostat, all-new windows, doors with zebra blinds, and a fully updated HVAC system with all owned hot water tank, furnace and central AC. All new insulation, plumbing, ductwork, electrical, and pot lights throughout (interior and exterior) ensure peace of mind and long-term efficiency. Step outside and be amazed by the huge backyard, ideal for entertaining with a custom fire pit, BBQ area, decorative lighting, and a storage shed. The newly paved extra-long driveway accommodates up to 10 cars, while the professionally finished exterior adds impressive curb appeal. Don't miss your chance to own this show-stopping home where no detail has been overlooked. Come see it for yourself before its gone!
Key Facts & Features
Property Costs
- Annual Property Tax Amount
- $4,660
- Land Transfer Tax Fee
- $16,455
- Basement Type
- Separate Entrance, Finished
Interior Features
- Interior Extras
- Built-In Oven, Carpet Free, Countertop Range, Storage, Sump Pump, Water Heater Owned, Water Meter
- Security Features
- Carbon Monoxide Detectors, Smoke Detector
- Fireplace/Stove
- Yes
- Fireplace Features
- Electric, Family Room
- Elevator
- No
Exterior Features
- Exterior Extras
- Landscape Lighting
- Pool
- None
Building
- Building Type
- Detached
- Building Style
- Backsplit 3
- Approx Age
- 51-99
Construction
- Exterior Finish
- Aluminum Siding, Brick
- Roof
- Asphalt Shingle
- Foundation Details
- Concrete
- Special Designation
- Unknown
Lot
- Lot Front
- 50.06 ft
- Lot Depth
- 100.13 ft
- Lot Shape
- Rectangular
Inclusions
- Inclusions
- All ELF's, Window coverings and blinds, Stainless Refrigerator, Stainless steel Built in oven microwave, Stainless steel over the counter gas range, Appliances in basement, set of washer and dryer, Storage shed and BBQ in backyard (as is)
Parking & Garages
- Garage Type
- Carport
- Garage Spaces
- 8
- Parking Spaces
- 8
- Total Garage And Parking Spaces
- 8
Heating & Cooling
- Heat Source
- Gas
- Heat Type
- Forced Air
- Air Conditioning
- Central Air
- Water
- Municipal
- Sewers
- Sewer
- Natural Gas
- Yes
- Hydro
- Yes
- Cable
- Available
- Telephone
- Available
- Bedrooms
- 3 + 2
- Washrooms
- 3
- Kitchens
- 2
- Family / bonus room
- Yes
Room sizes
- Living Room—Main level, Combined w/Kitchen, Overlooks Frontyard, Electric Fireplace
- Kitchen—Main level, Eat-in Kitchen, B/I Appliances, Breakfast Bar
- Primary Bedroom—Second level, 3 Pc Ensuite, Large Closet, Closet
- Bedroom 2—Second level, LED Lighting, Large Window, Closet
- Bedroom 3—Second level, LED Lighting, Large Window, Closet
- Primary Bedroom—Basement level, LED Lighting, Large Window, Closet
- Bedroom 2—Basement level, LED Lighting, Large Window, Closet
- Utility Room—Basement level
- Furnace Room—Basement level
Washrooms
- 3-piece, Upper
- 3-piece, Basement
- Municipality
- Brampton
- Neighbourhood
- Brampton East
- Main cross streets
- Main St and Steeles Ave
- Zoning
- R1B
- Directions
- Main St and Steeles Ave
- MLS® number
- W12244914
- Data source
- Toronto Regional Real Estate Board
- Status change
- 2025-08-05
- Listed on
- 2025-06-25
- Days on market
- 41 days
- Possession type
- Immediate
- Co-op commission
- 2.5% + HST
- Seller
- Listed by
- RE/MAX REALTY SPECIALISTS INC.
Home Market Value
Current home valuation for 9 Pleaseley Road, Brampton, Brampton East, Brampton, ON. Listed for $999,000
HOMEH Estimate
$674,000
Estimated Sales Range
$532,460 - $815,540
HOMEH Estimate for 9 Pleaseley Road, Brampton, Brampton East
Calculated with a real agent's CMA method — 45+ years of experience, codified. Not an AI guess.
For the owner
Is this your home? Track its value.
Get this home's HOMEH Estimate by email once a month, with how many homes are for sale around you.
Mortgage Payment Calculator
Compare up to 4 down payment scenarios
5% on first $500K + 10% on $499,000 over $500K
$74,900
| Scenario 1 | Scenario 2 | Scenario 3 | Scenario 4 | |
|---|---|---|---|---|
−Down payment | % $ | % $ | % $ | % $ |
+CMHC insurance | $36,963 | $27,872 | $23,776 | $0 |
=Total mortgage | $961,038 | $926,972 | $872,926 | $799,200 |
Amortization | ||||
Mortgage rate | % | % | % | % |
| Payment frequency | ||||
=Mortgage payment | $4,692monthly | $4,526monthly | $4,262monthly | $3,902monthly |
Land Transfer Tax
$16,455
$16,455
Around this home
Data provided by OpenStreetMap & Fraser Institute School Rankings
Ask HOMEH
New!Hi there!
👋Text or call (416) 301-9001
Recommended for you
Based on homes you've looked at.
No recommended properties found.
Nearby similar homes
No nearby properties found.
More real estate resources
Other homes nearby
Explore this area
Nearby neighbourhoods
No nearby listings available.