
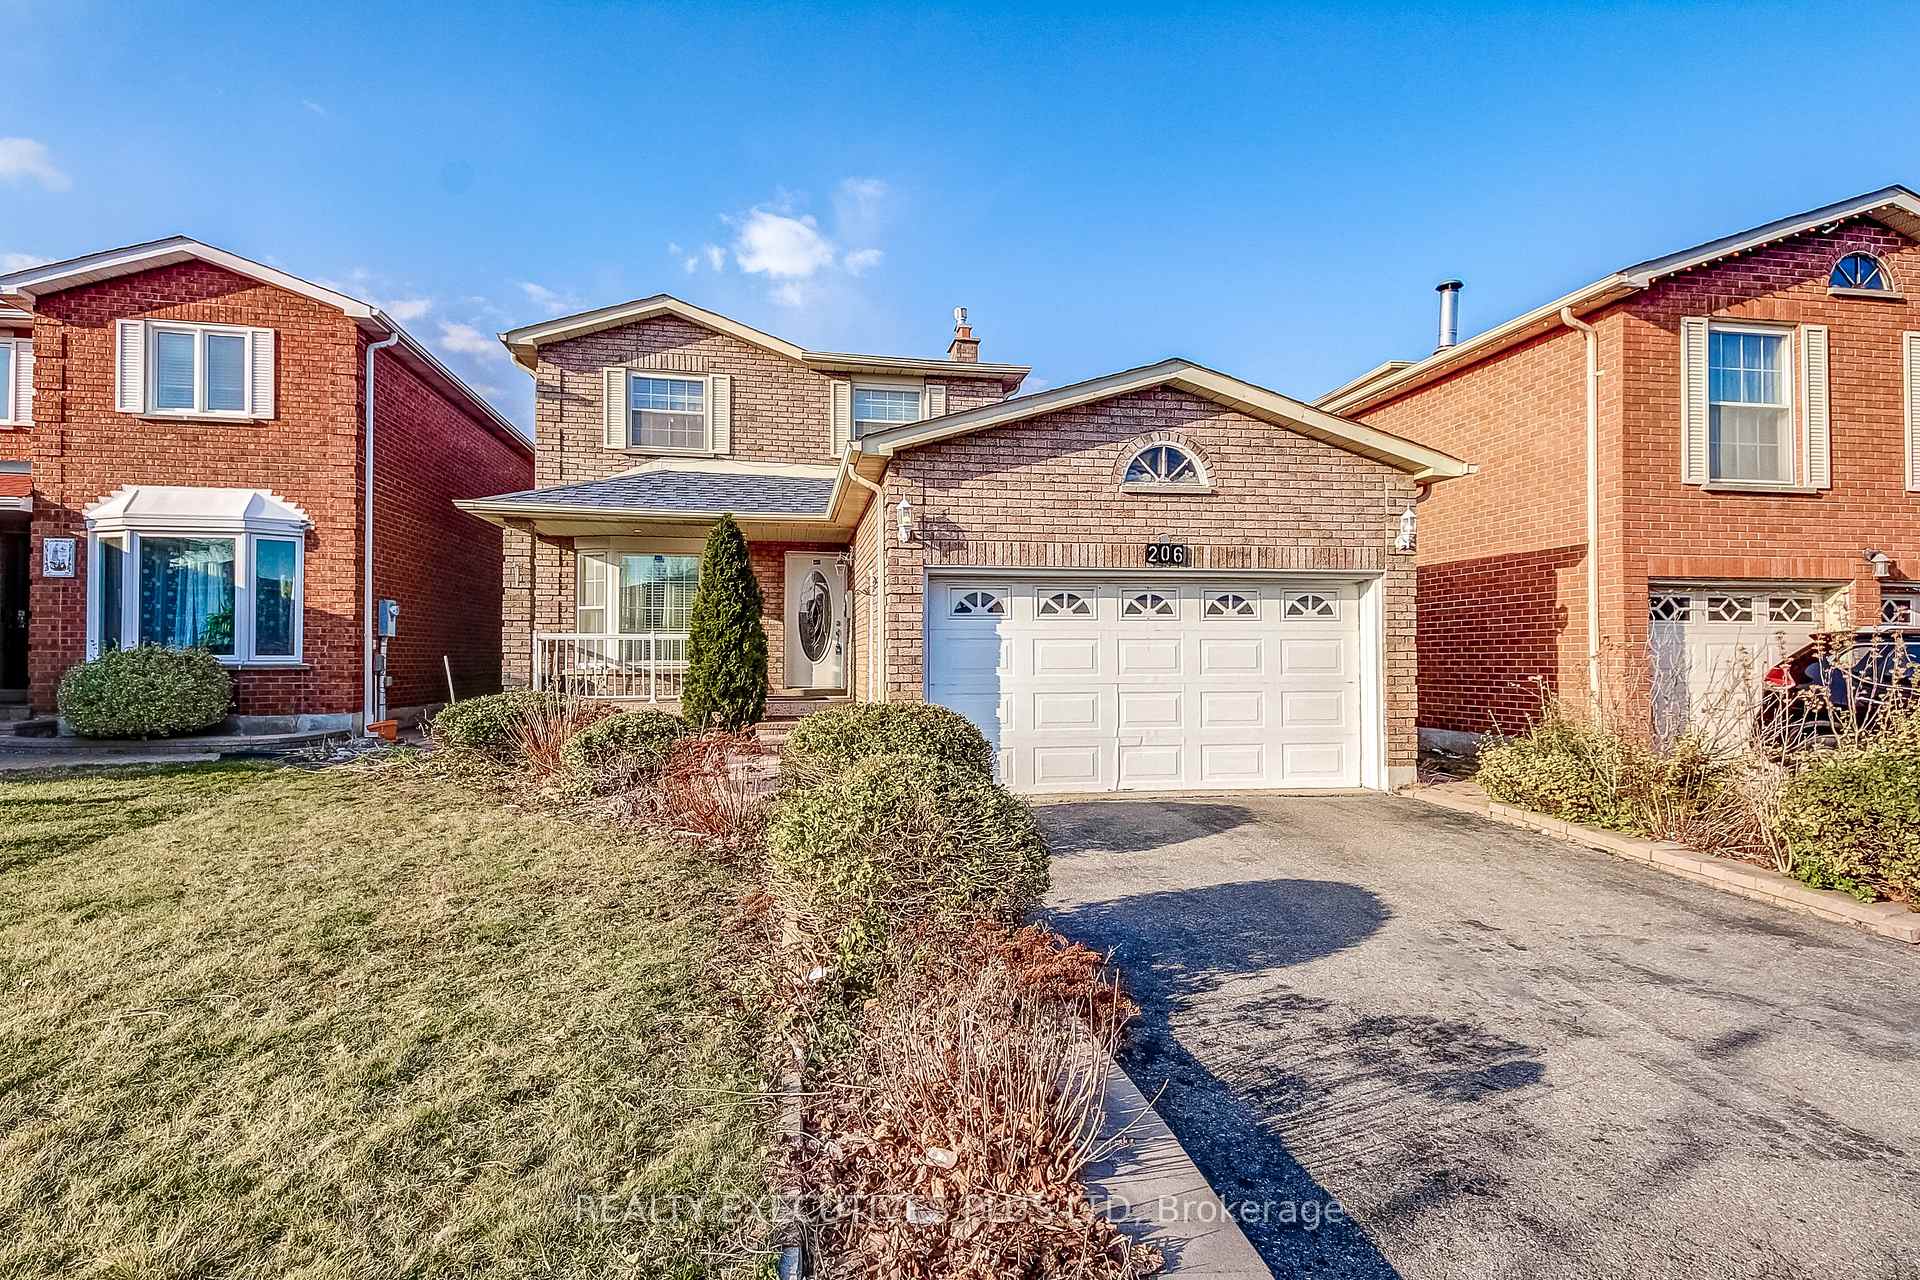
206 Vodden Street W
Brampton (Brampton West)Terminated
1/49Ontario Real Estate › Brampton › Brampton West
206 Vodden Street W
Brampton (Brampton West)Terminated
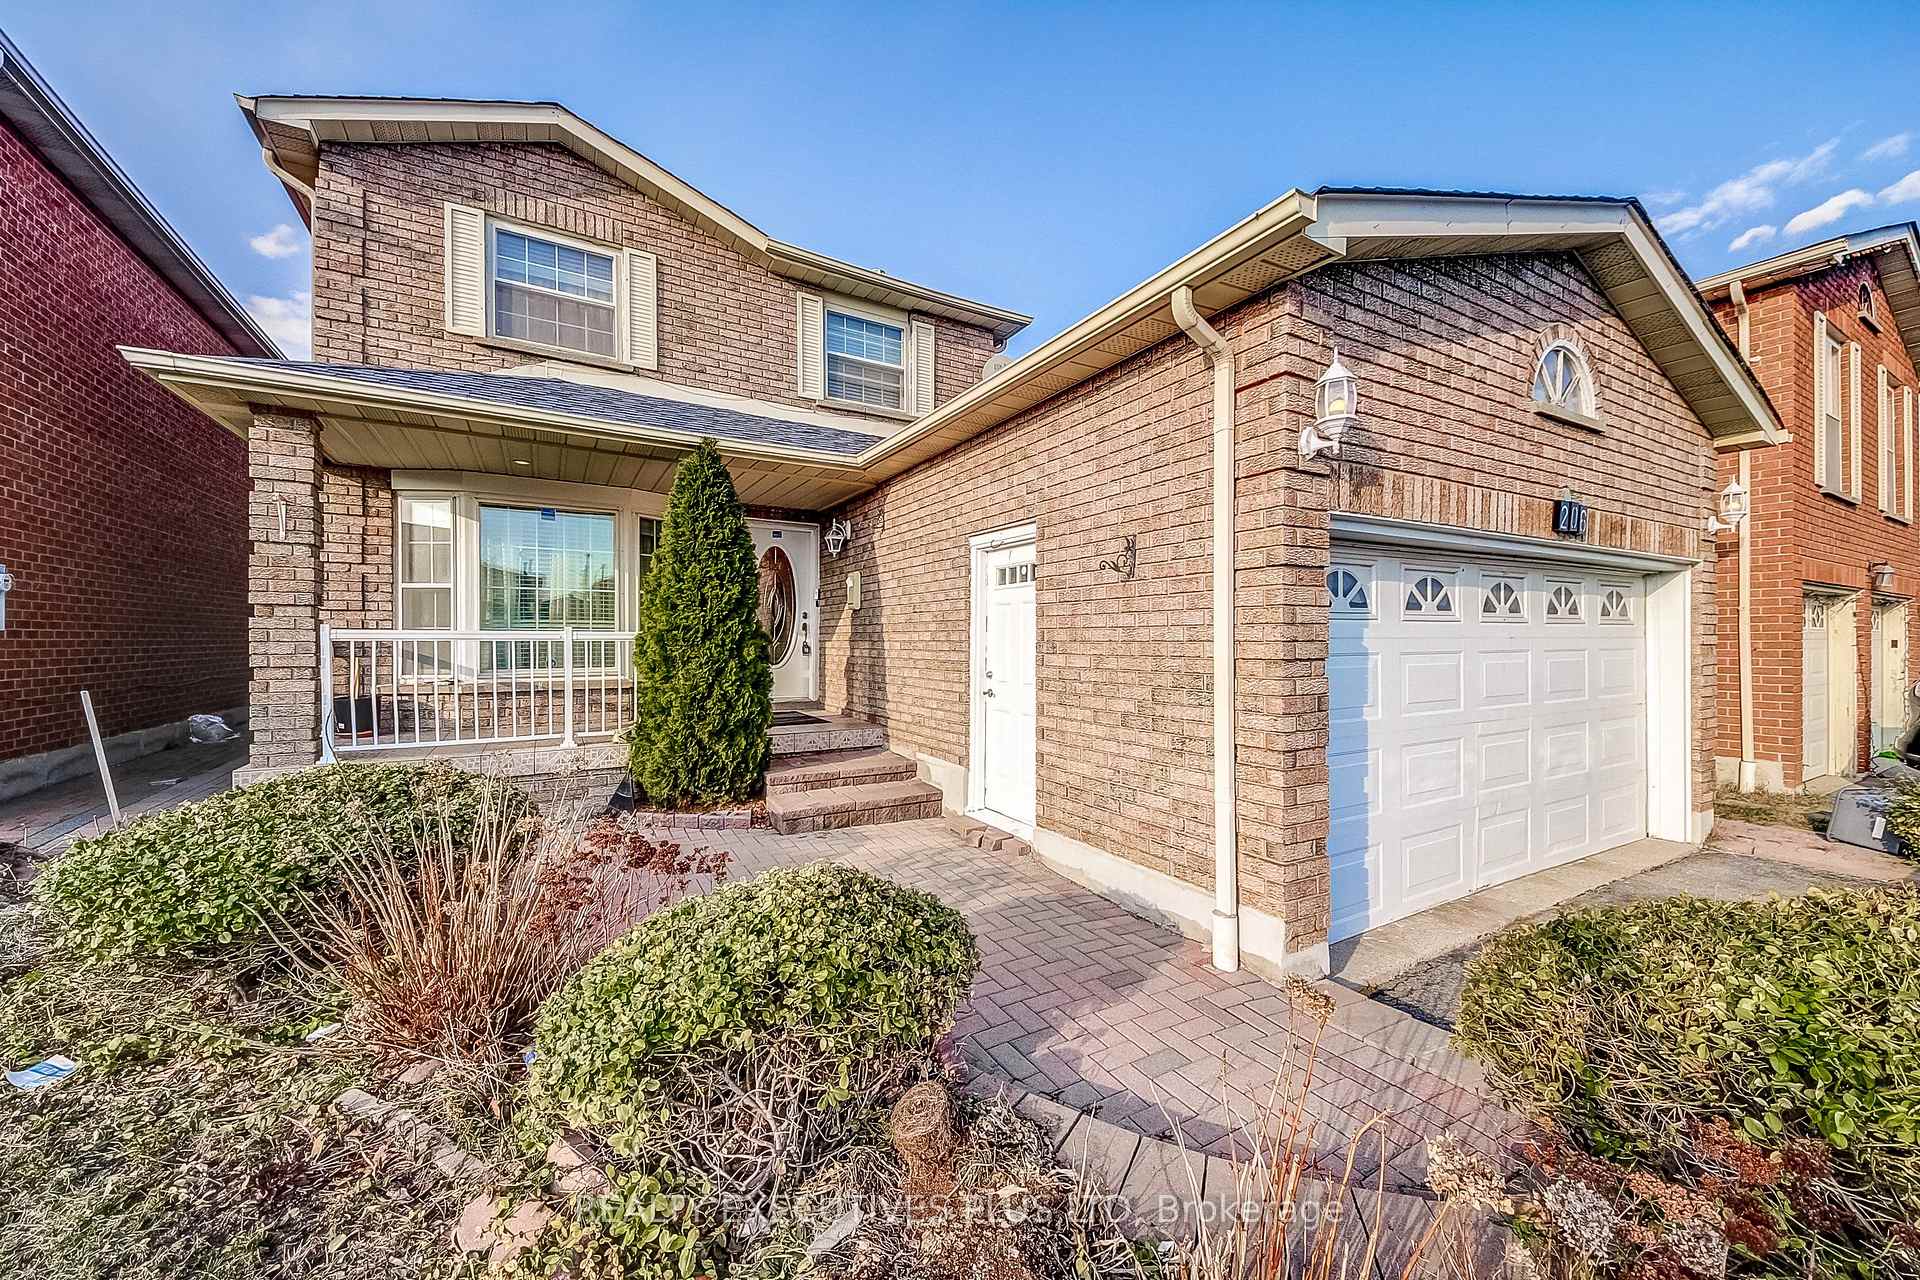 See all 49 photos
3 Bedrooms
4 Bathrooms
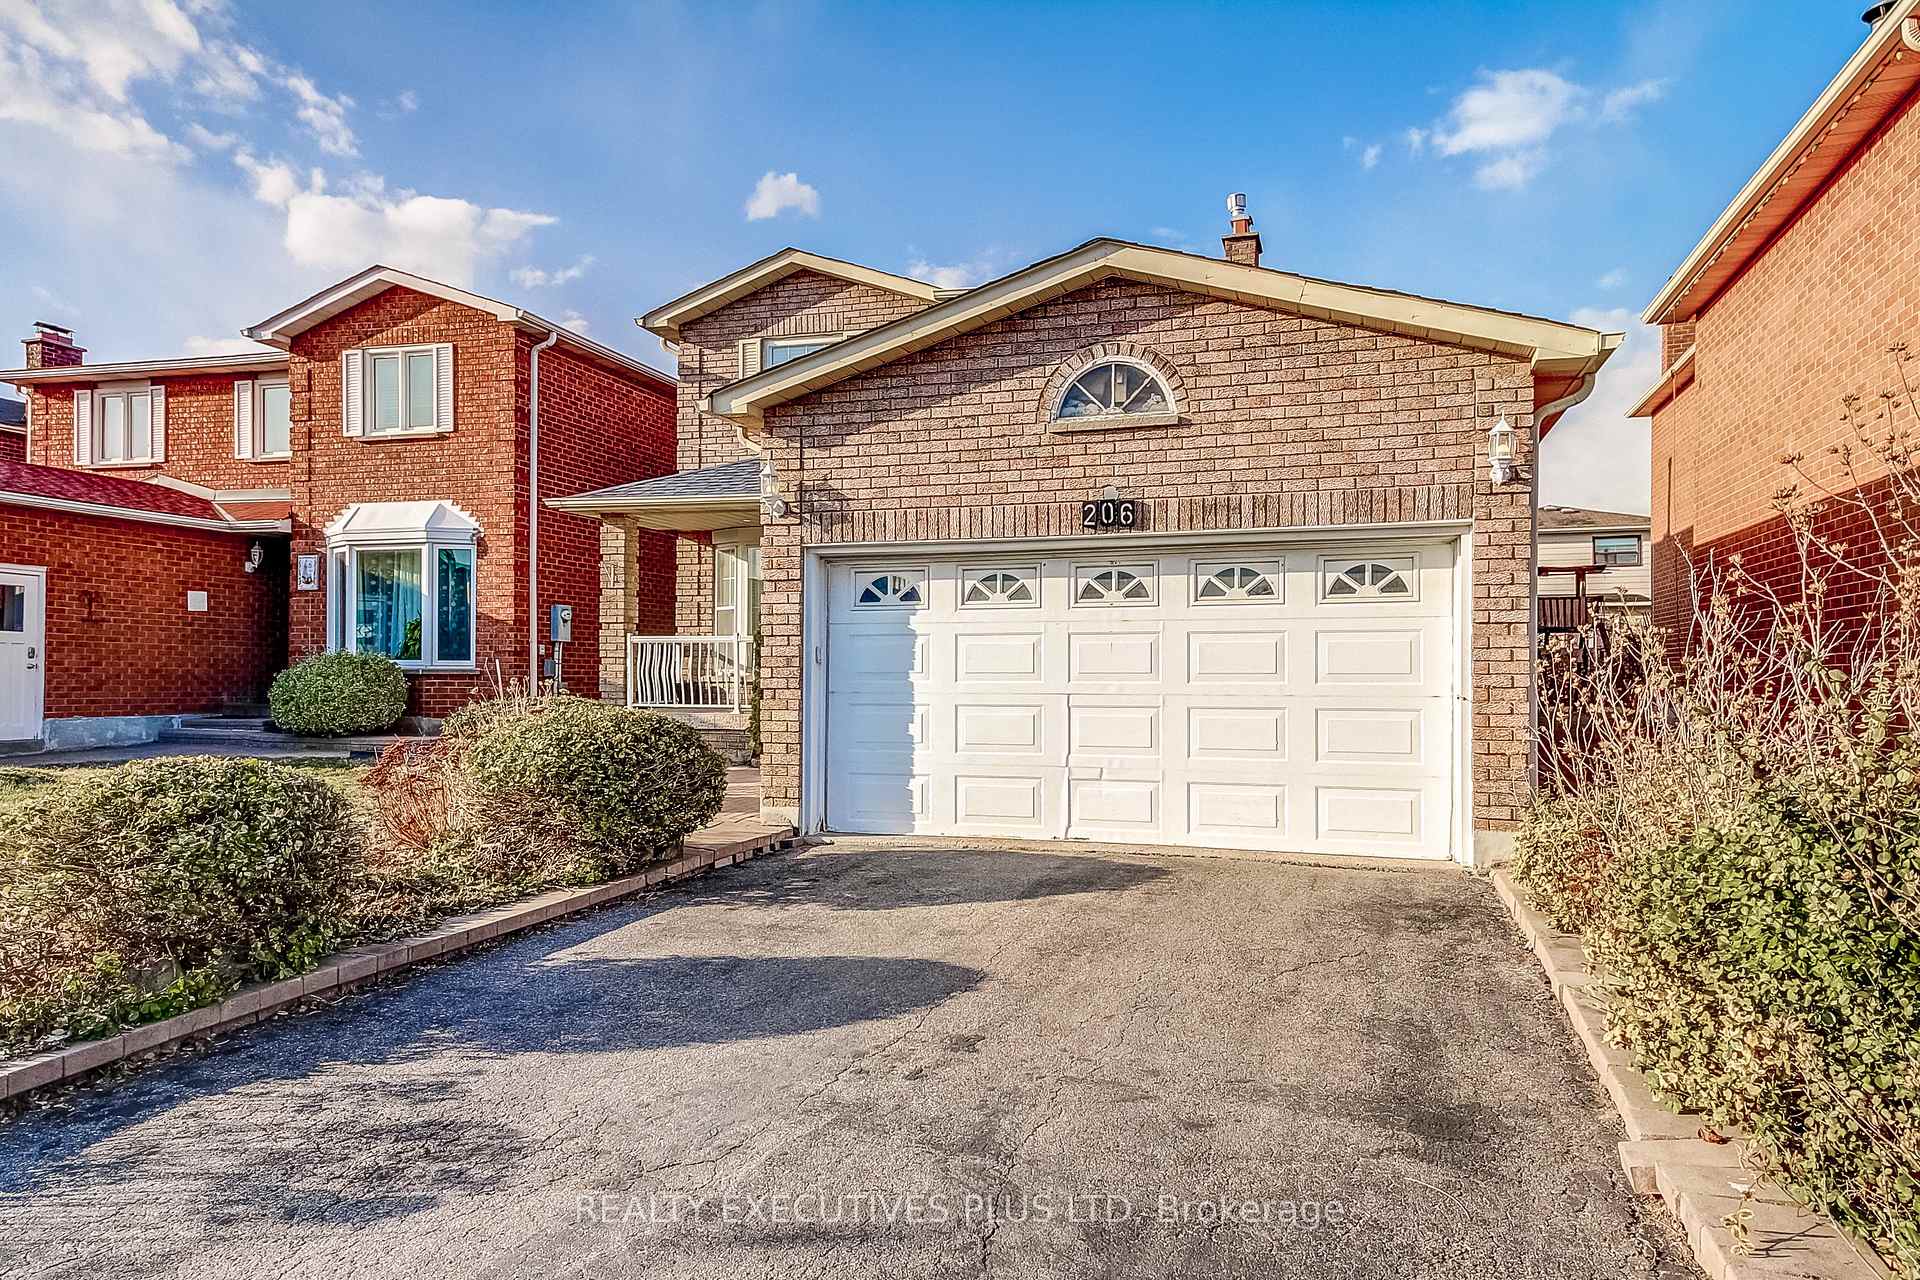
1 Garage
1.5K~2K Sq.Ft.
39.37 x 109.91 ft Lot
$4,992 Tax/yr
Property history
$999,999first asked
$865,000last asked
▼ 13%since March
MarJunSepNov
ExpiredNov 28, 2025
$865,000MLS® W12284376
Listed for saleJul 14, 2025
$865,000MLS® W12284376
TerminatedJul 14, 2025
$960,000MLS® W12091910
TerminatedApr 29, 2025
$999,999MLS® W12051317
Listed for saleApr 19, 2025
$960,000MLS® W12091910
Listed for saleMar 26, 2025
$999,999MLS® W12051317

This listing has ended. It is no longer available.
Property not available for sale or for rent.
Ask about this homeA HOMEH agent will answer your questions about this home.
Ask a question
Ask HOMEH
Ask about this home
About this home
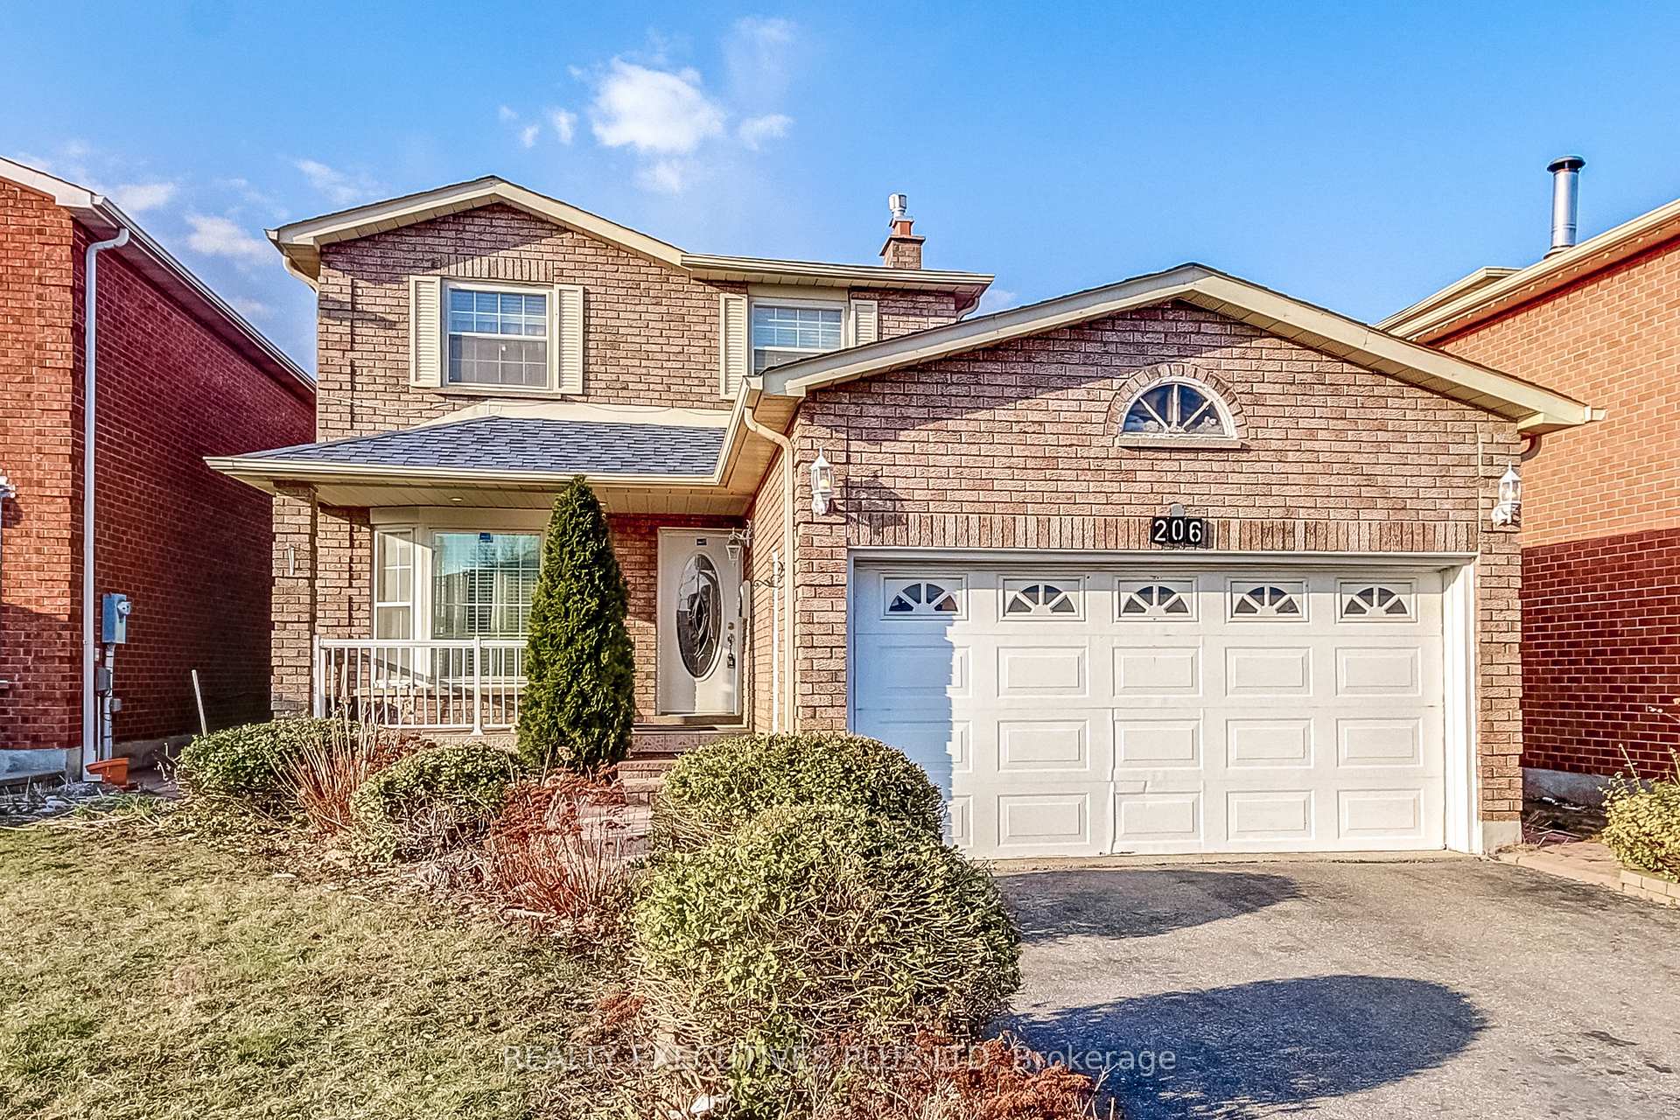
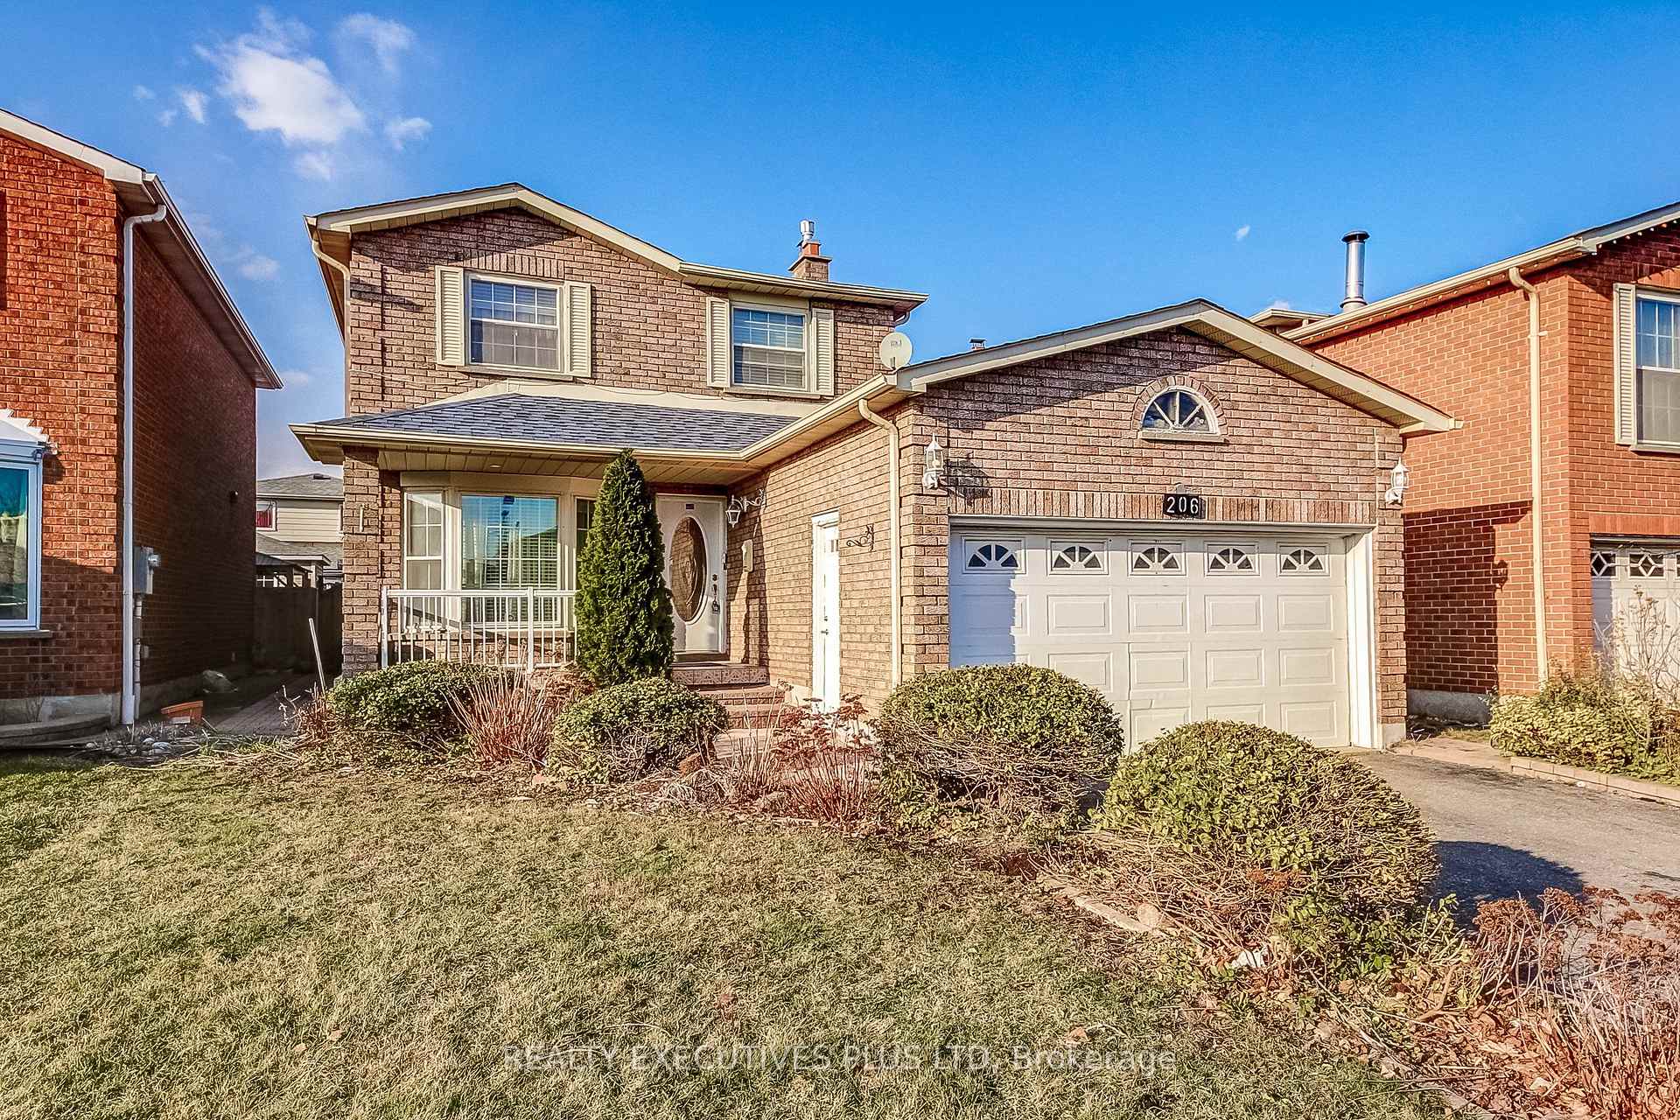
Welcome to this 3-bedroom, 4 bathroom detached home located in the sought-after Brampton West area. This property is being sold as an estate sale and will be sold "as is, where is," offering a unique opportunity for the right buyer to personalize and make it their own.Sellers makes no warranties.
Read more
Water Heater
Facts & features
TypeDetached
Style2-storey
Built31-50
Size1.5K~2K Sq.Ft.
Lot39.37 x 109.91 ft
Tax$4,992 (2024)
HeatingForced air, gas
CoolingCentral air
BasementSeparate entrance, finished
Parking1 drive
WaterMunicipal
FireplaceYes, living room
Ask about this home
A HOMEH agent will answer your questions about this home.
Ask a question
Rooms
8 rooms · 4 bathrooms
Main floor4 rooms
- Living room13′6″ × 10′1″136 sq.ft.
- Family room10′1″ × 12′8″128 sq.ft.
- Kitchen10′10″ × 8′1″88 sq.ft.
- Dining room10′1″ × 11′8″118 sq.ft.
Second floor4 rooms
- Bedroom16′ × 10′2″163 sq.ft.
- Bedroom 210′7″ × 11′2″119 sq.ft.
- Bedroom 310′5″ × 11′2″116 sq.ft.
- Bathroom10′4″ × 8′1″84 sq.ft.
Bathrooms4
4-pcSecond4-pcSecond3-pcBasement2-pcMain
Thinking of selling your home?See what your home is worth today.
Around this home
Williams Parkway/ Vodden
6Walking
Schools nearby
School rating, out of 10.
Our Lady of Fatimaelementary · Private · 0.3 km
8.0/10
Al-Ameenelementary · Private · 0.9 km
10.0/10
St Maria Gorettielementary · Private · 1.0 km
5.0/10
Listing details
MLS® numberW12051317
Listed onMar 26, 2025
Days on market34
UpdatedApr 29, 2025
Listing brokerageRealty Executives Plus Ltd
Possession2025-05-30 / 30-59 days
Helpful tools
Mortgage calculator
Closing costs
Land transfer tax
Buyer guide
Your HOMEH agent
KimHOMEH agent · Brampton
"I would see it this week."
Ask Kim
Ask HOMEH about this home
Price, neighbourhood, monthly cost. Ask anything.
HOMEH Intelligent Agent is an AI, not a licensed representative. Check anything important with your agent.