

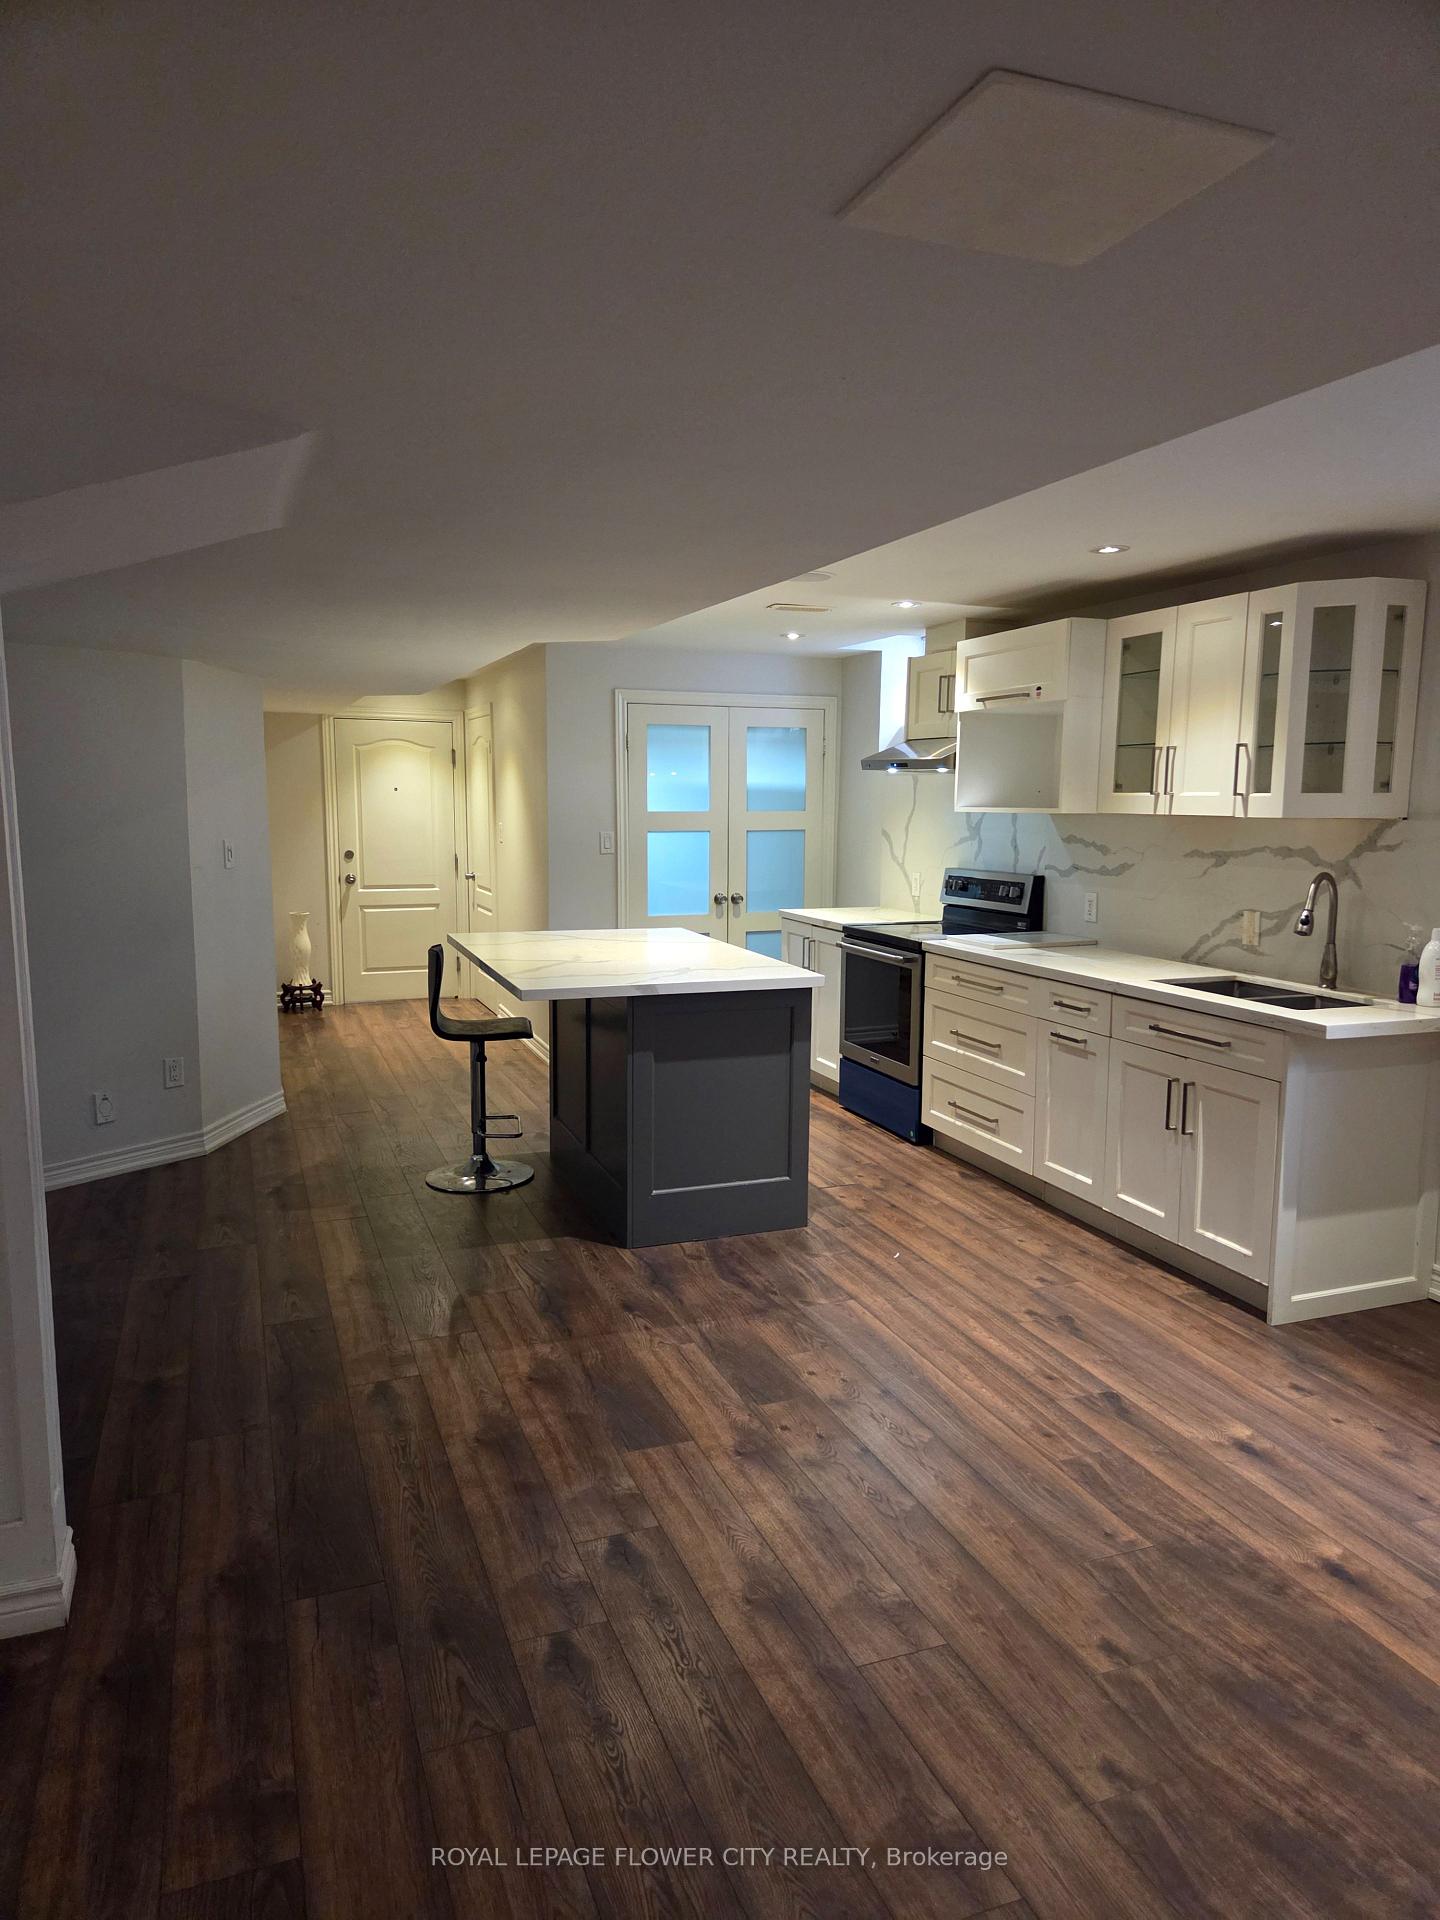
Bsmt, 207 Gardenbrooke Trail
Detached Terminated
1/12Bsmt, 207 Gardenbrooke Trail
Detached Terminated
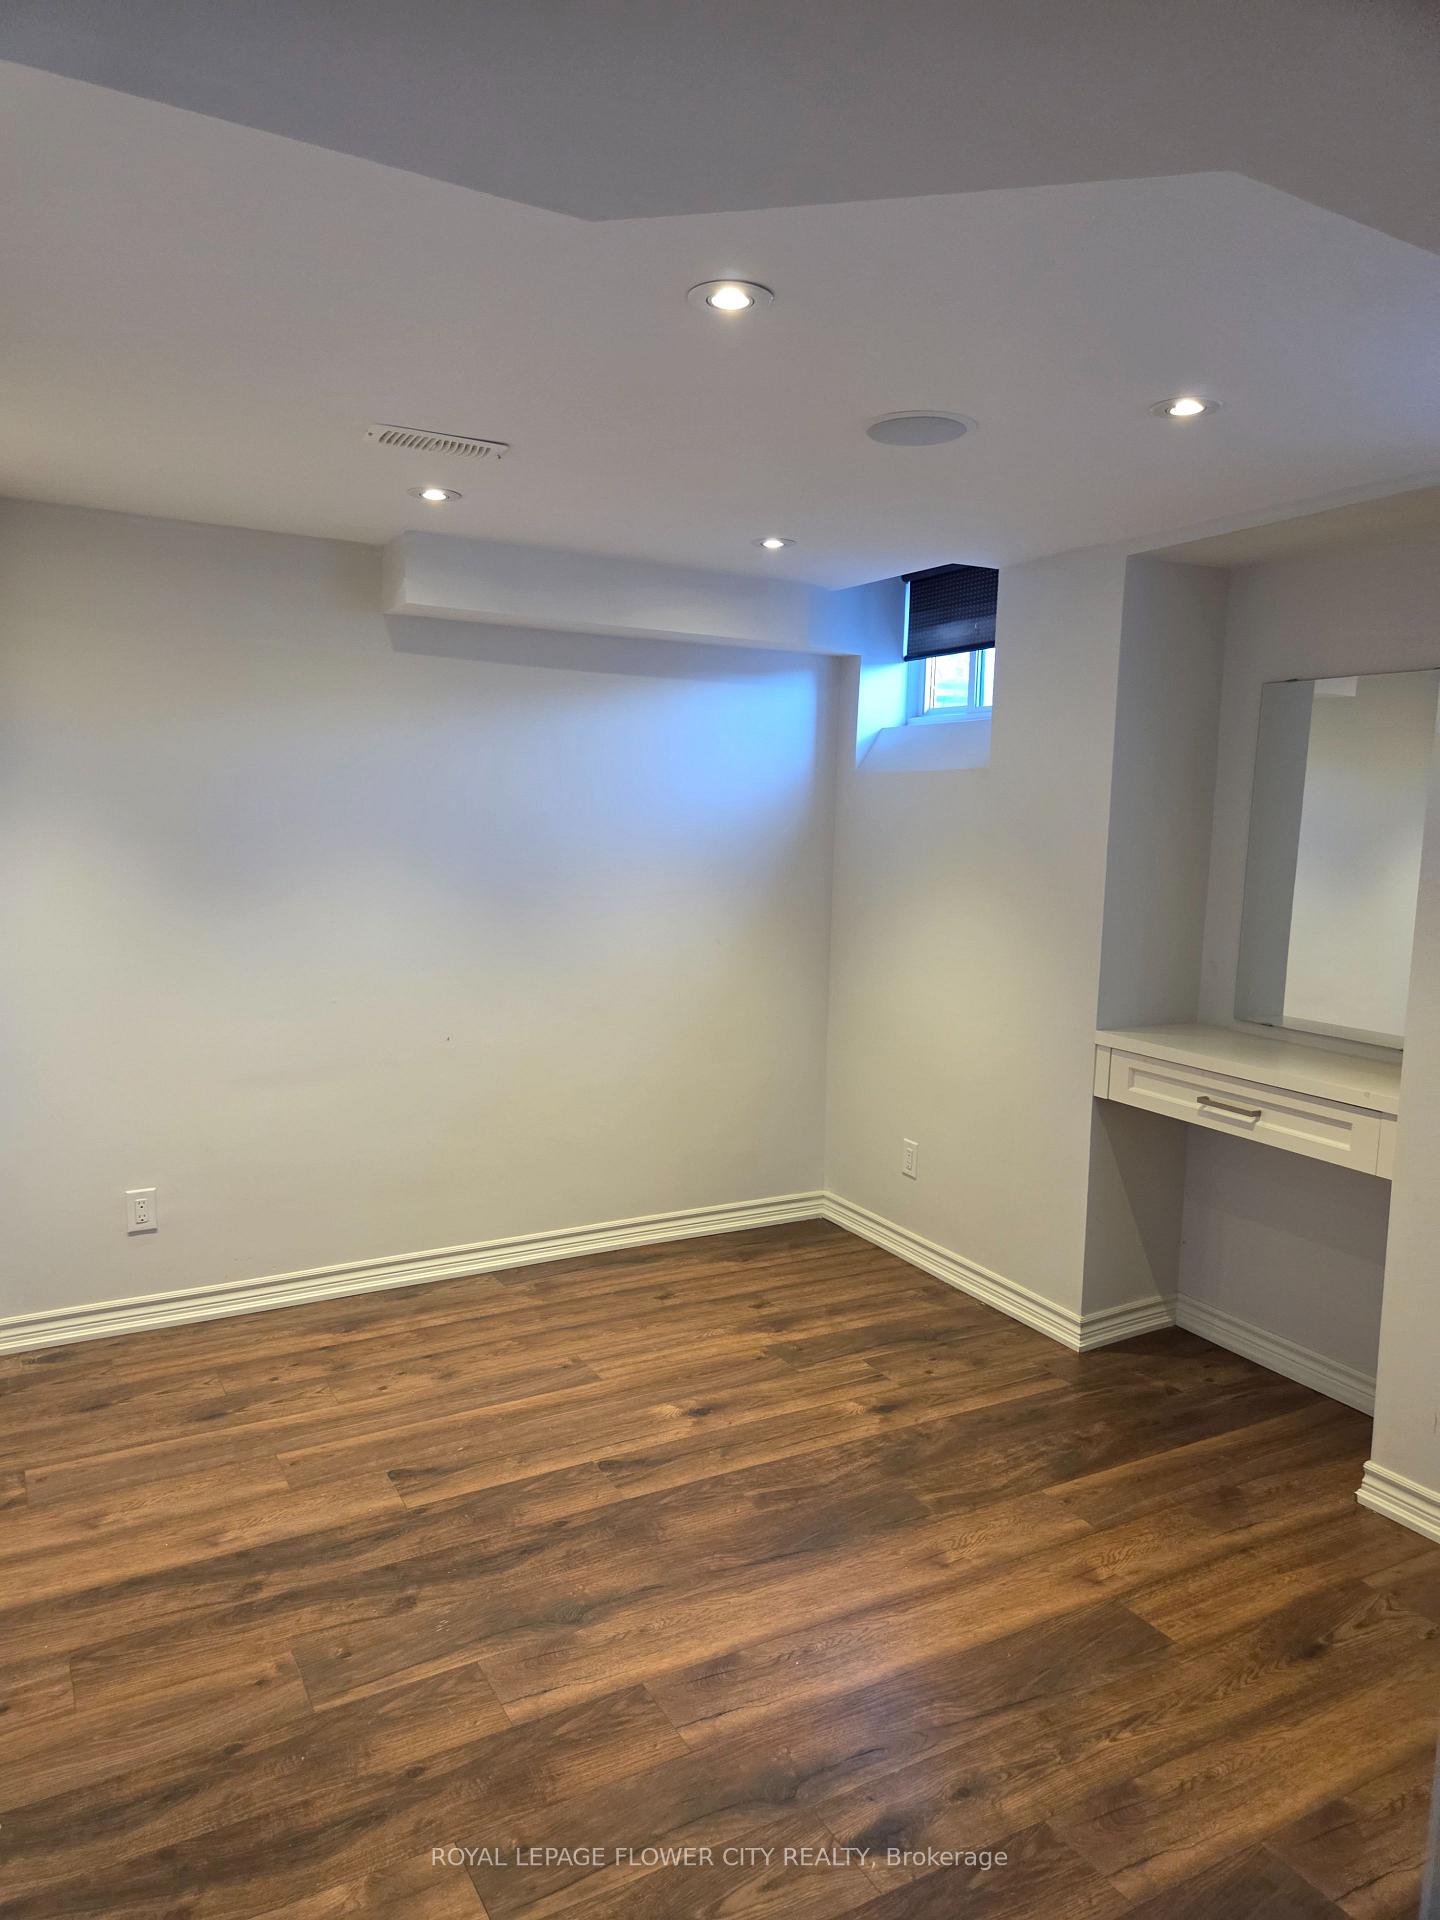 See all 12 photos
2 Bedrooms
1 Bathroom
0 Garage
3K–3.5K sq.ft
Basement
— Unit
Property history
- $1,900TerminatedList: 2025-10-09|End: 2025-10-16|7 daysW12459685
- $3,900TerminatedList: 2024-11-02|End: 2024-11-27|25 daysW10404708
Facts and features
- BasementApartment
- Lease term12 months
- FurnishedUnfurnished
- LaundryIn basement
What stands out
- Central air
The homeDetached, 2-storey, 3,000–3,500 sq ft
- Type: Detached
- Style: 2-storey
- Living space: 3,000–3,500 sq ft
- Basement: Apartment
InsideIn basement, Other, Rooms above ground 4
- Laundry: In basement
- Features: Other
- Rooms above ground: 4
- Bedrooms: 2
- Bathrooms: 1
- Kitchens: 1
Outside and lotBrick, Asphalt shingle, Concrete
- Exterior: Brick
- Roof: Asphalt shingle
- Foundation: Concrete
Parking1 Parking
- Spaces: 1 Parking
Heating, water and powerForced air, gas, Central air, Municipal water
- Heating: Forced air, gas
- Cooling: Central air
- Water: Municipal water
- Sewer: Municipal sewer
Rent and termsRent $1,900 a month, Basement, Unfurnished
- Rent: $1,900 a month
- Space for rent: Basement
- Furnished: Unfurnished
- Lease: 12 months
- Rent includes: Building maintenance, central air conditioning, heat, high speed internet, hydro, parking, water, water heater
IncludedStainless steel fridge, stainless steel electric stove, washer, dryer, and high-speed internet.
- Included: Stainless steel fridge, stainless steel electric stove, washer, dryer, and high-speed internet.
Listing detailsW12459685, Terminated, Oct 9, 2025
- MLS® number: W12459685
- Status: Terminated
- Listed on: Oct 9, 2025
- Days on market: 7
- Updated: Oct 16, 2025
- Possession: Immediate
- Occupied by: Owner+tenant
- Listing brokerage: ROYAL LEPAGE FLOWER CITY REALTY
About this home
Bsmt, 207 Gardenbrooke Trail, Brampton (Bram East), ON L6P 3G5
Other
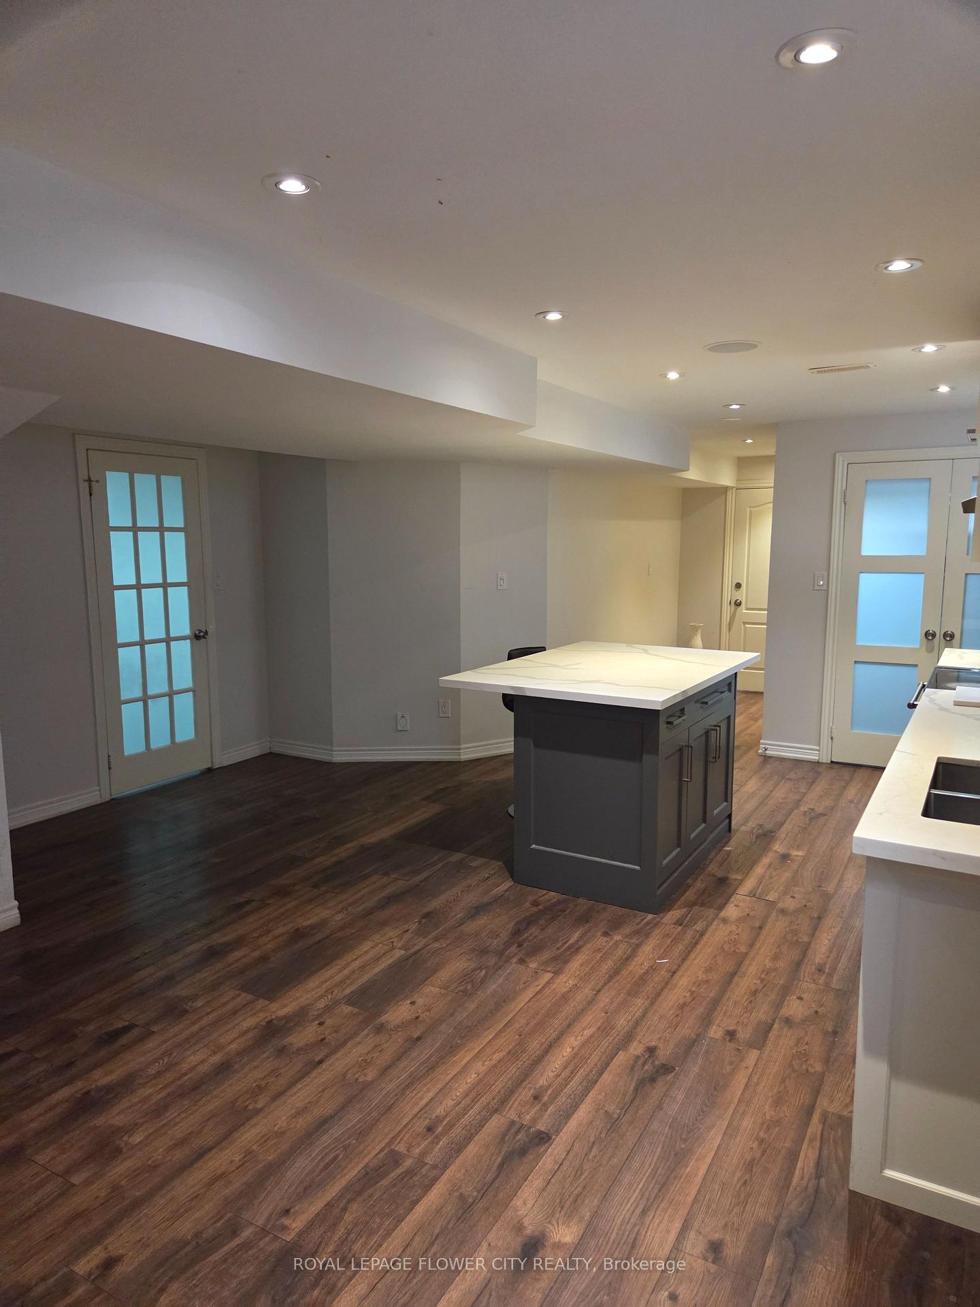
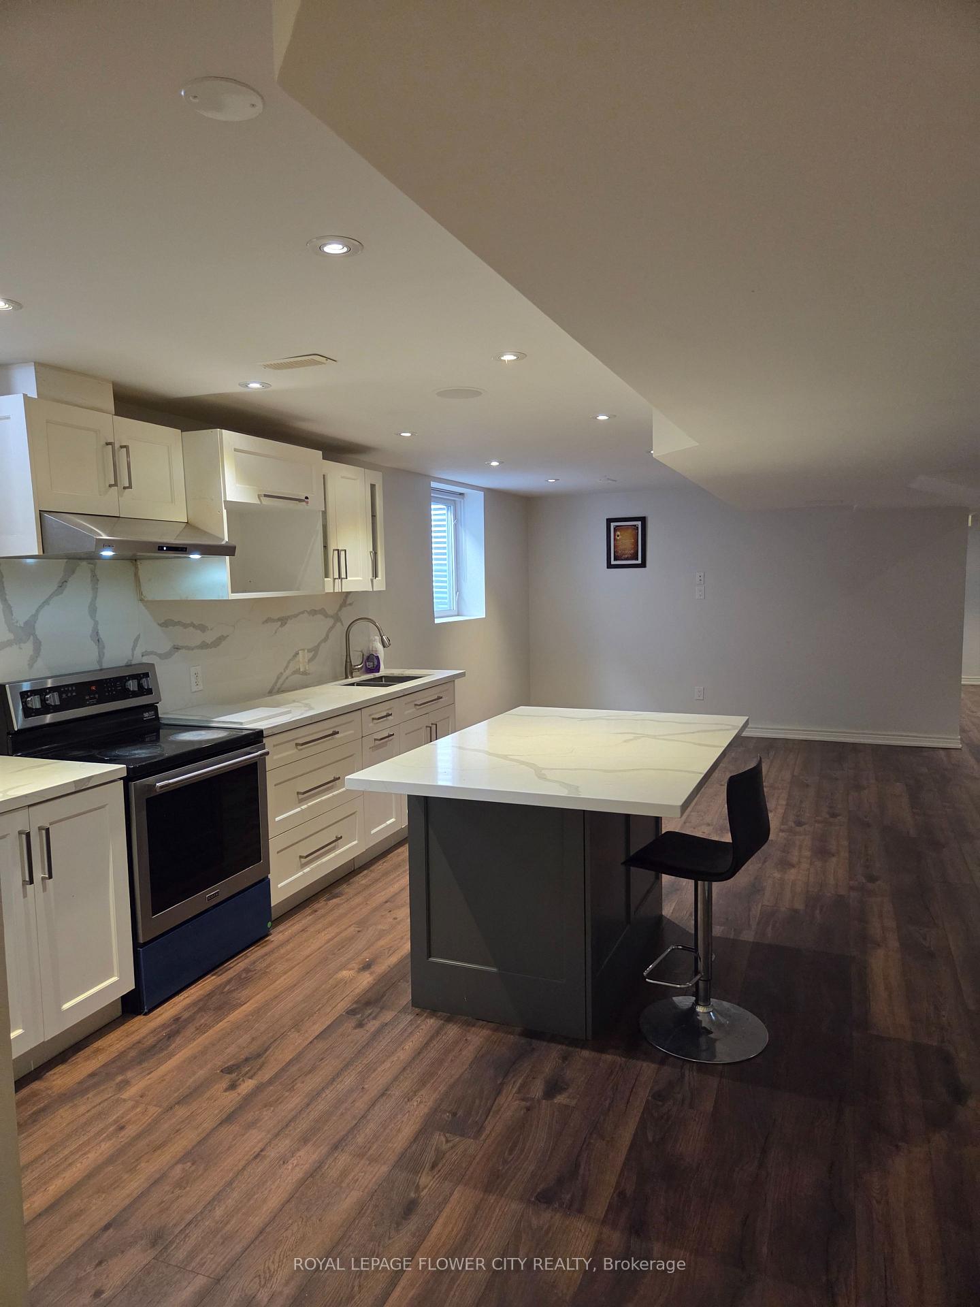
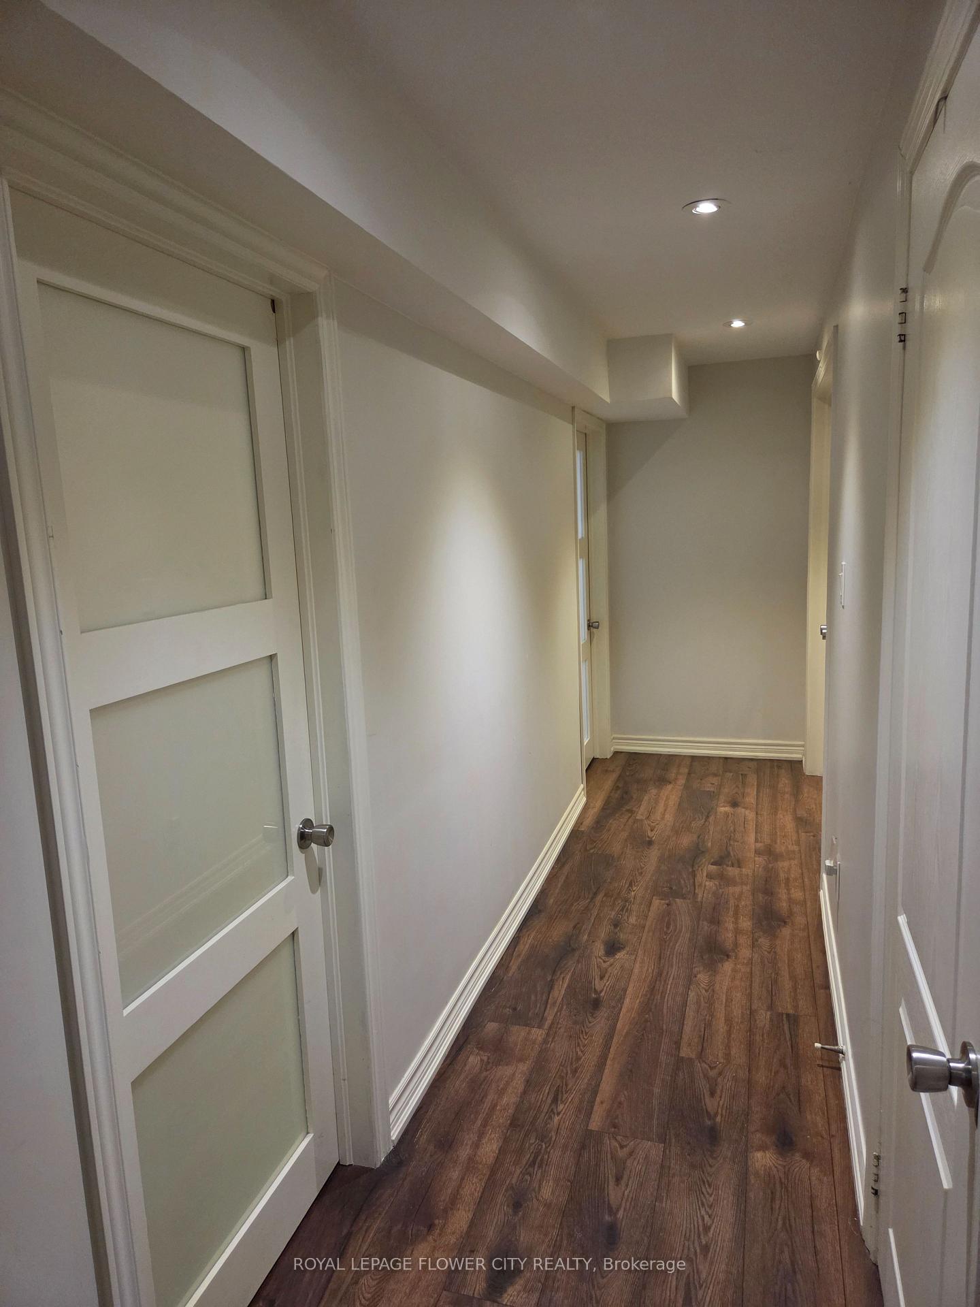
UTILITIES, INTERNET & 1 PARKING INCLUDED' Recently renovated 2-bedroom, l-bathroom legal basement apartment with clean finishes available for immediate lease in the Gardenbrooke/Castlemore area. This bright and spacious unit features a private entrance, separate laundry, and 1 parking space (shared driveway).Very clean and well-maintained. Ideal for a young family seeking a comfortable and convenient home. Non-smokers only, no pets.
Read more
Ask about this home
A HOMEH agent will answer your questions about this home.
Ask a question
Around this home
Gardenbooke Trail & Castlemore Rd
Errands
Parks
Schools
Daily convenience, out of 100, from the distances below
ParkSleightholme Park · 5 within 1 km6 min walk348 m
GroceryHasty Market19 min walk1.2 km
SchoolSir Isaac Brock P.S. (Elementary)8 min walk480 m
PharmacyGuardian19 min walk1.2 km
Cafés & foodCity Hot Pizza19 min walk1.2 km
Gym & rec centreGore Meadows Community Centre & Library17 min walk1.0 km
LibraryBrampton Library - Gore Meadows Branch18 min walk1.1 km
WalkDriveStraight-line distance, open map data
Grocery1.2 km
Park0.3 km
Gym1.6 km
Schools nearby
School rating, out of 10.
Sir Isaac Brock P.S. (Elementary)elementary · Public · 0.5 km
7.5/10Good
DPCDSB - AMBRO Summer Schoolsecondary · Public · 0.7 km
—
Castlemore Public Schoolelementary · Public · 0.7 km
7.6/10Good
Contact agent
Helpful calculators
Rent vs buy
Affordability
Mortgage
Down payment
Stress test
CMHC insurance
Your HOMEH agent

NimaHOMEH agent · Brampton
"I would see it this week."
Ask Nima