
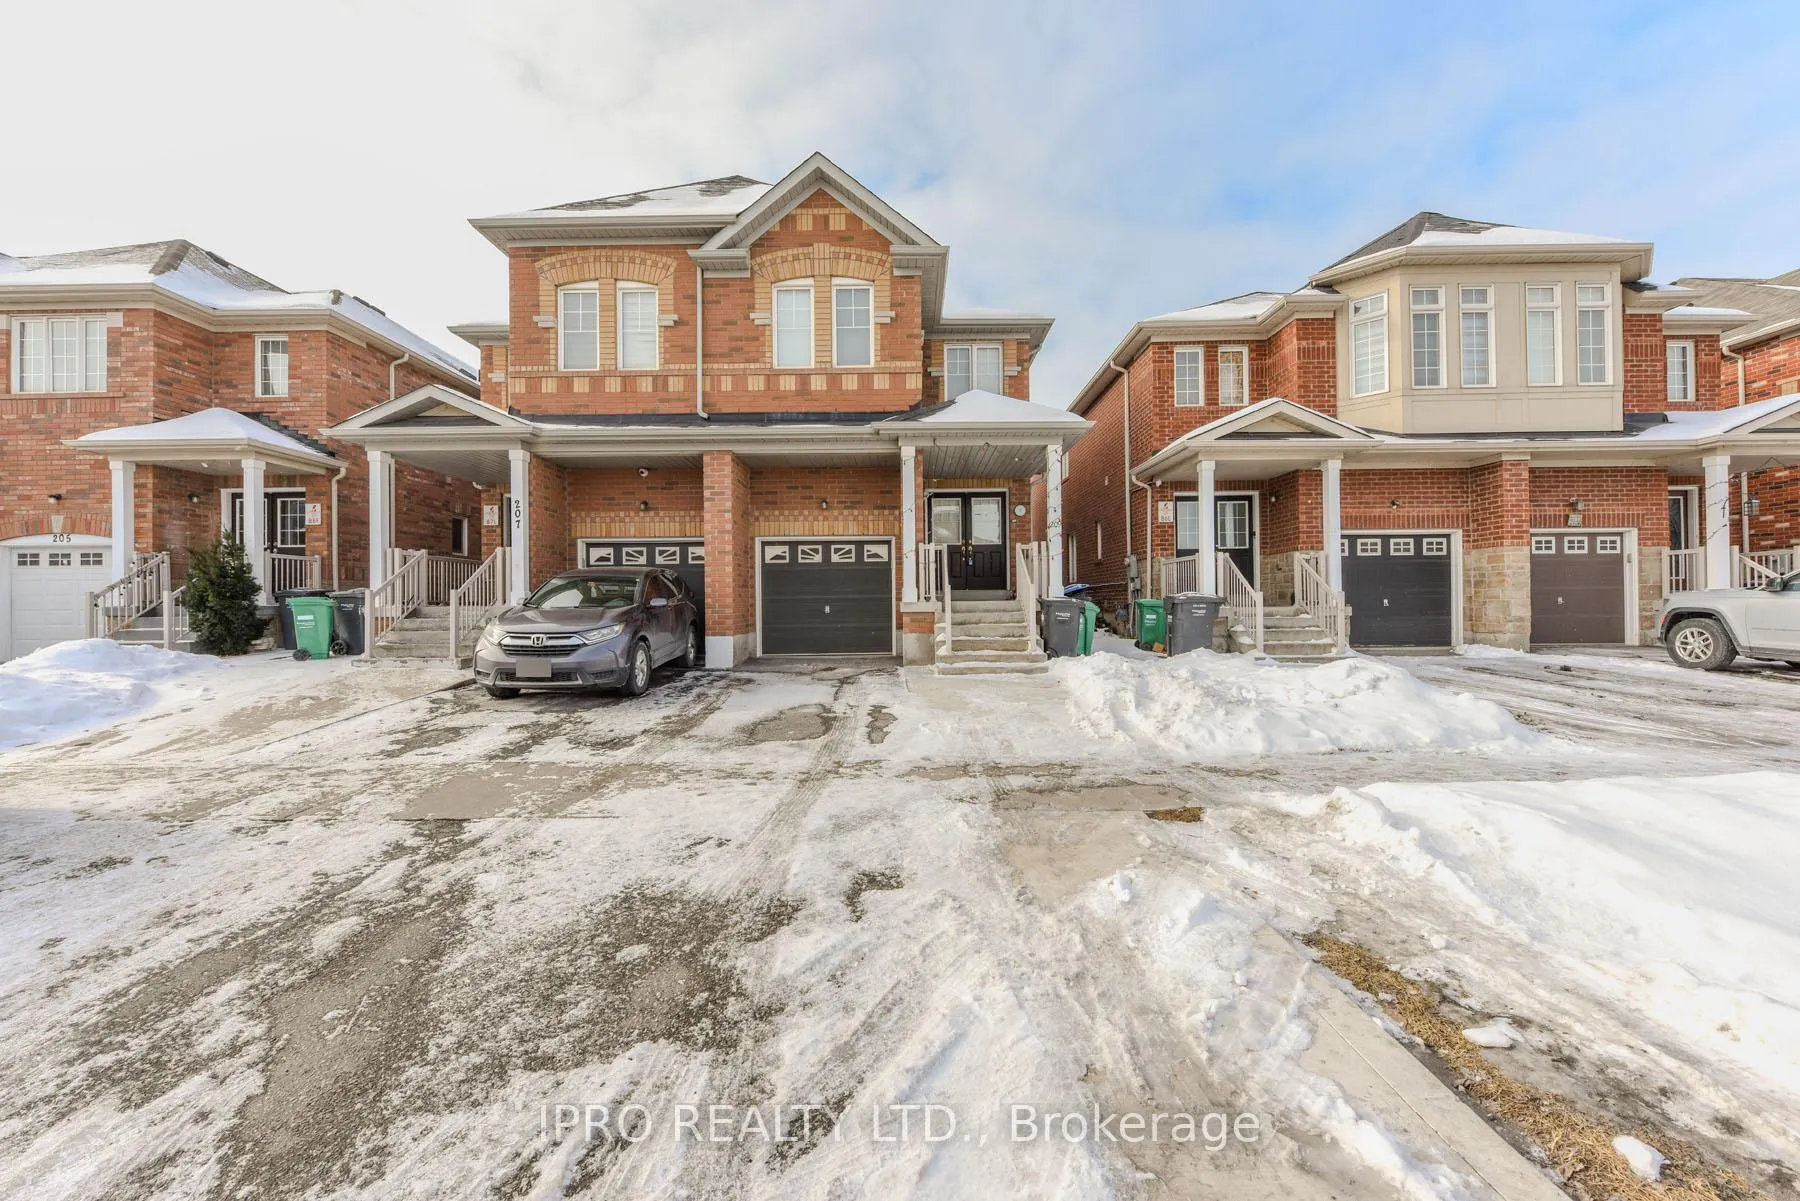
209 Checkerberry CrescentBrampton (Sandringham-Wellington)
Terminated
1/46Ontario Real Estate › Brampton › Sandringham-Wellington
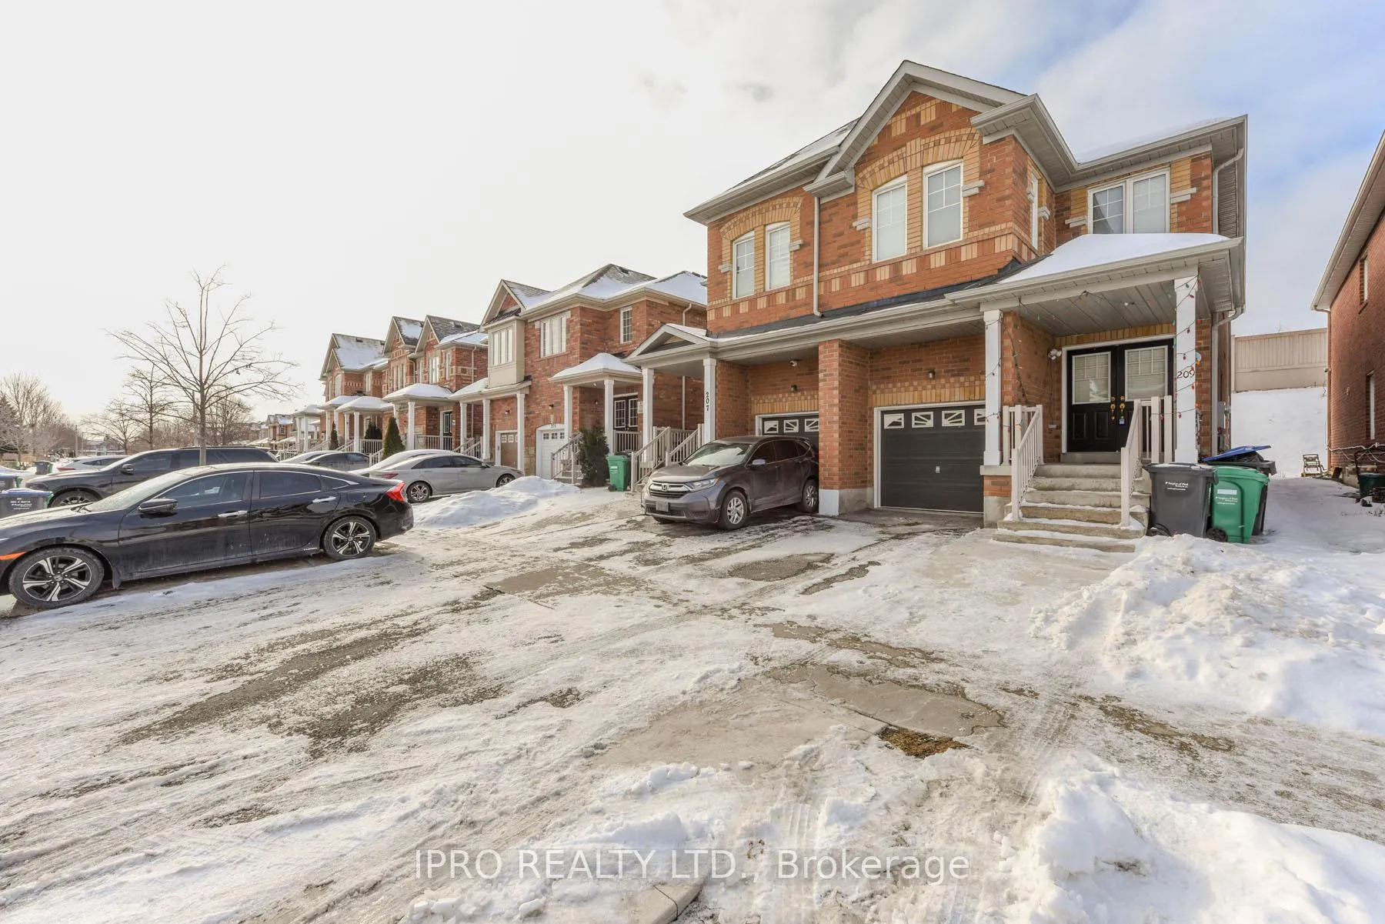
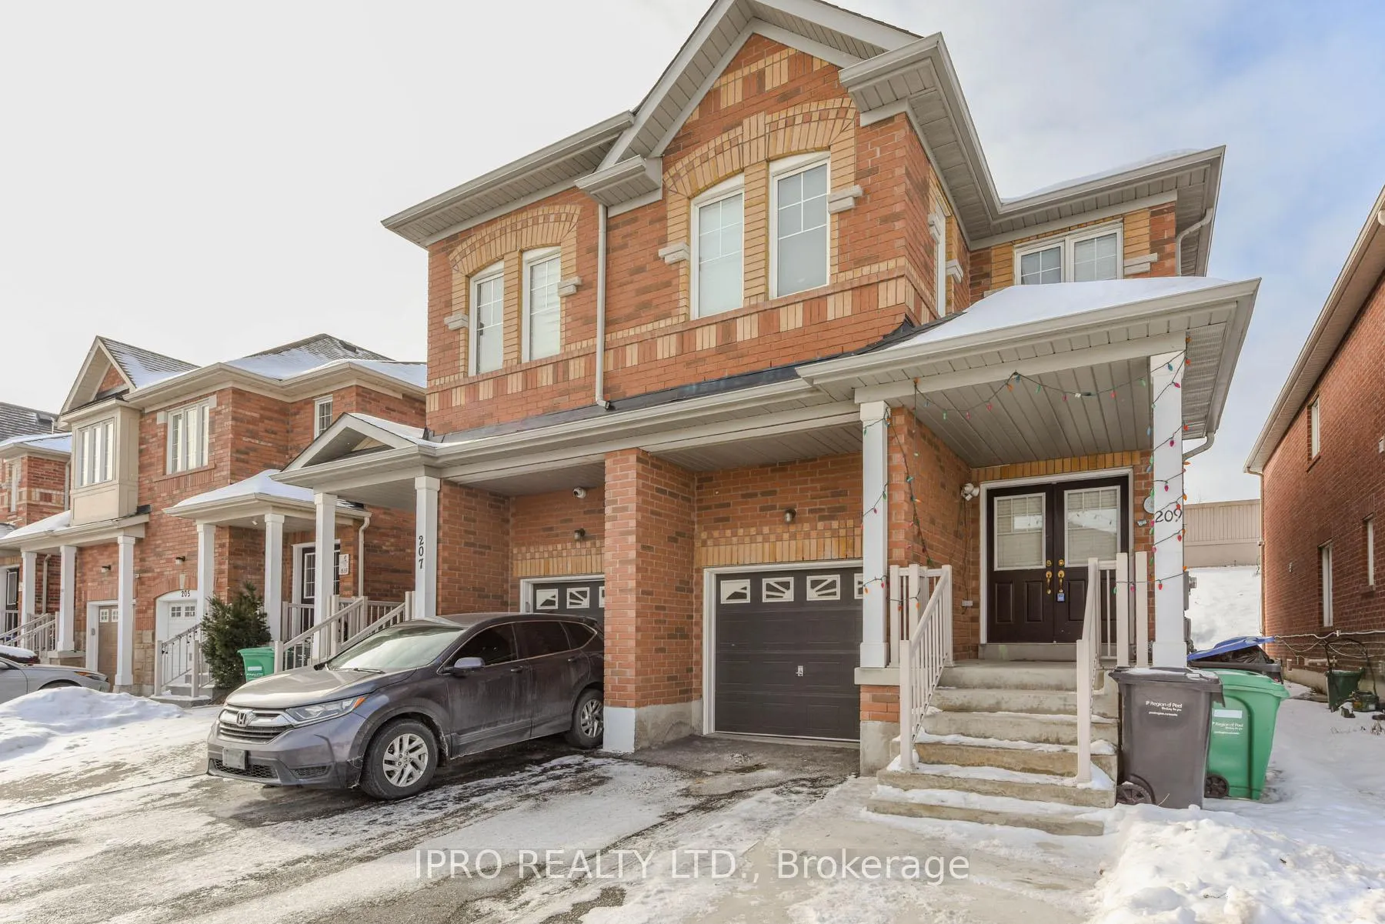
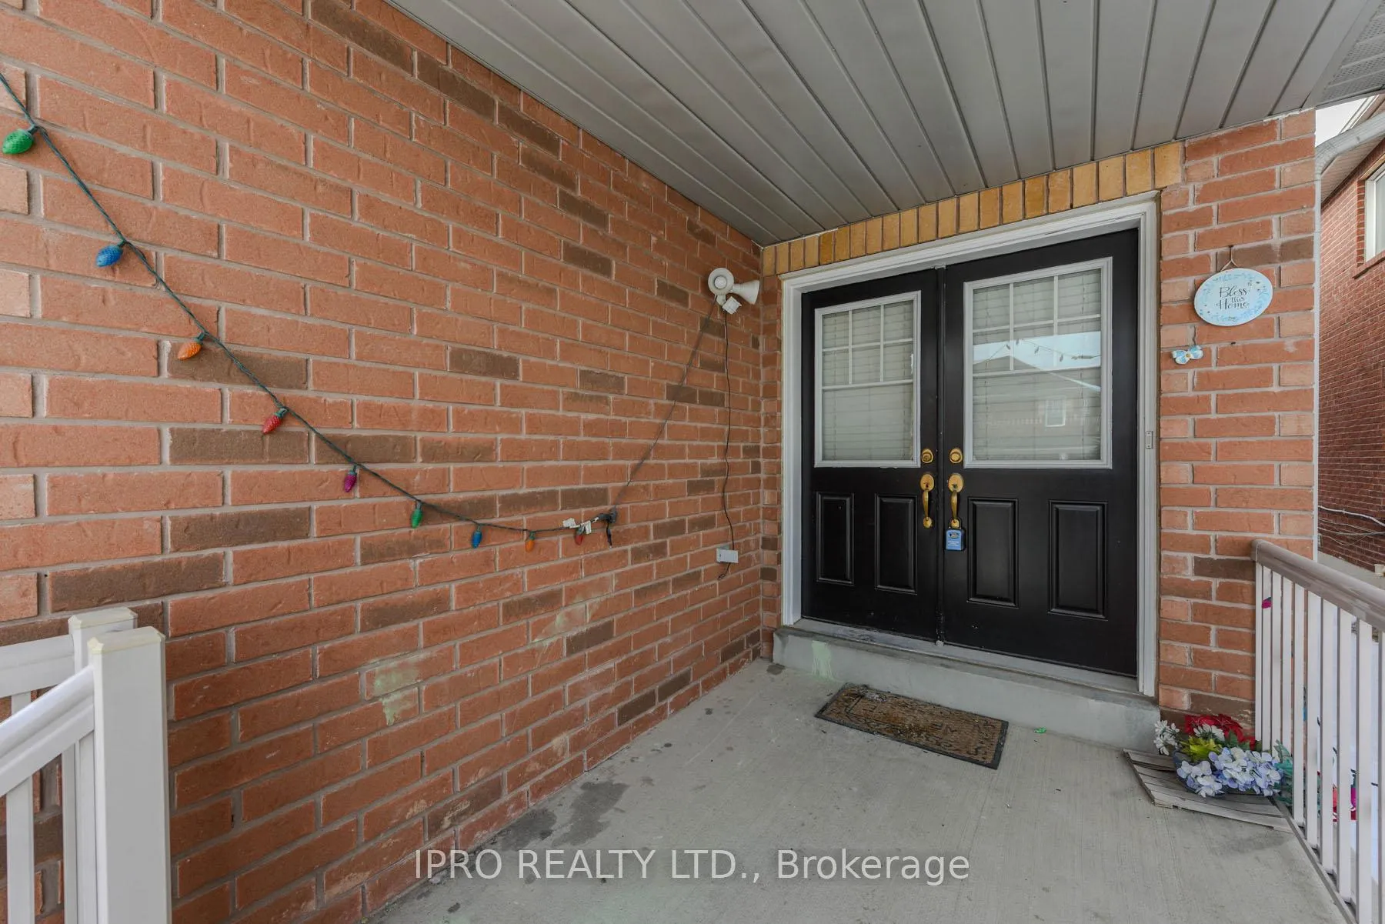
209 Checkerberry CrescentBrampton (Sandringham-Wellington)
Terminated
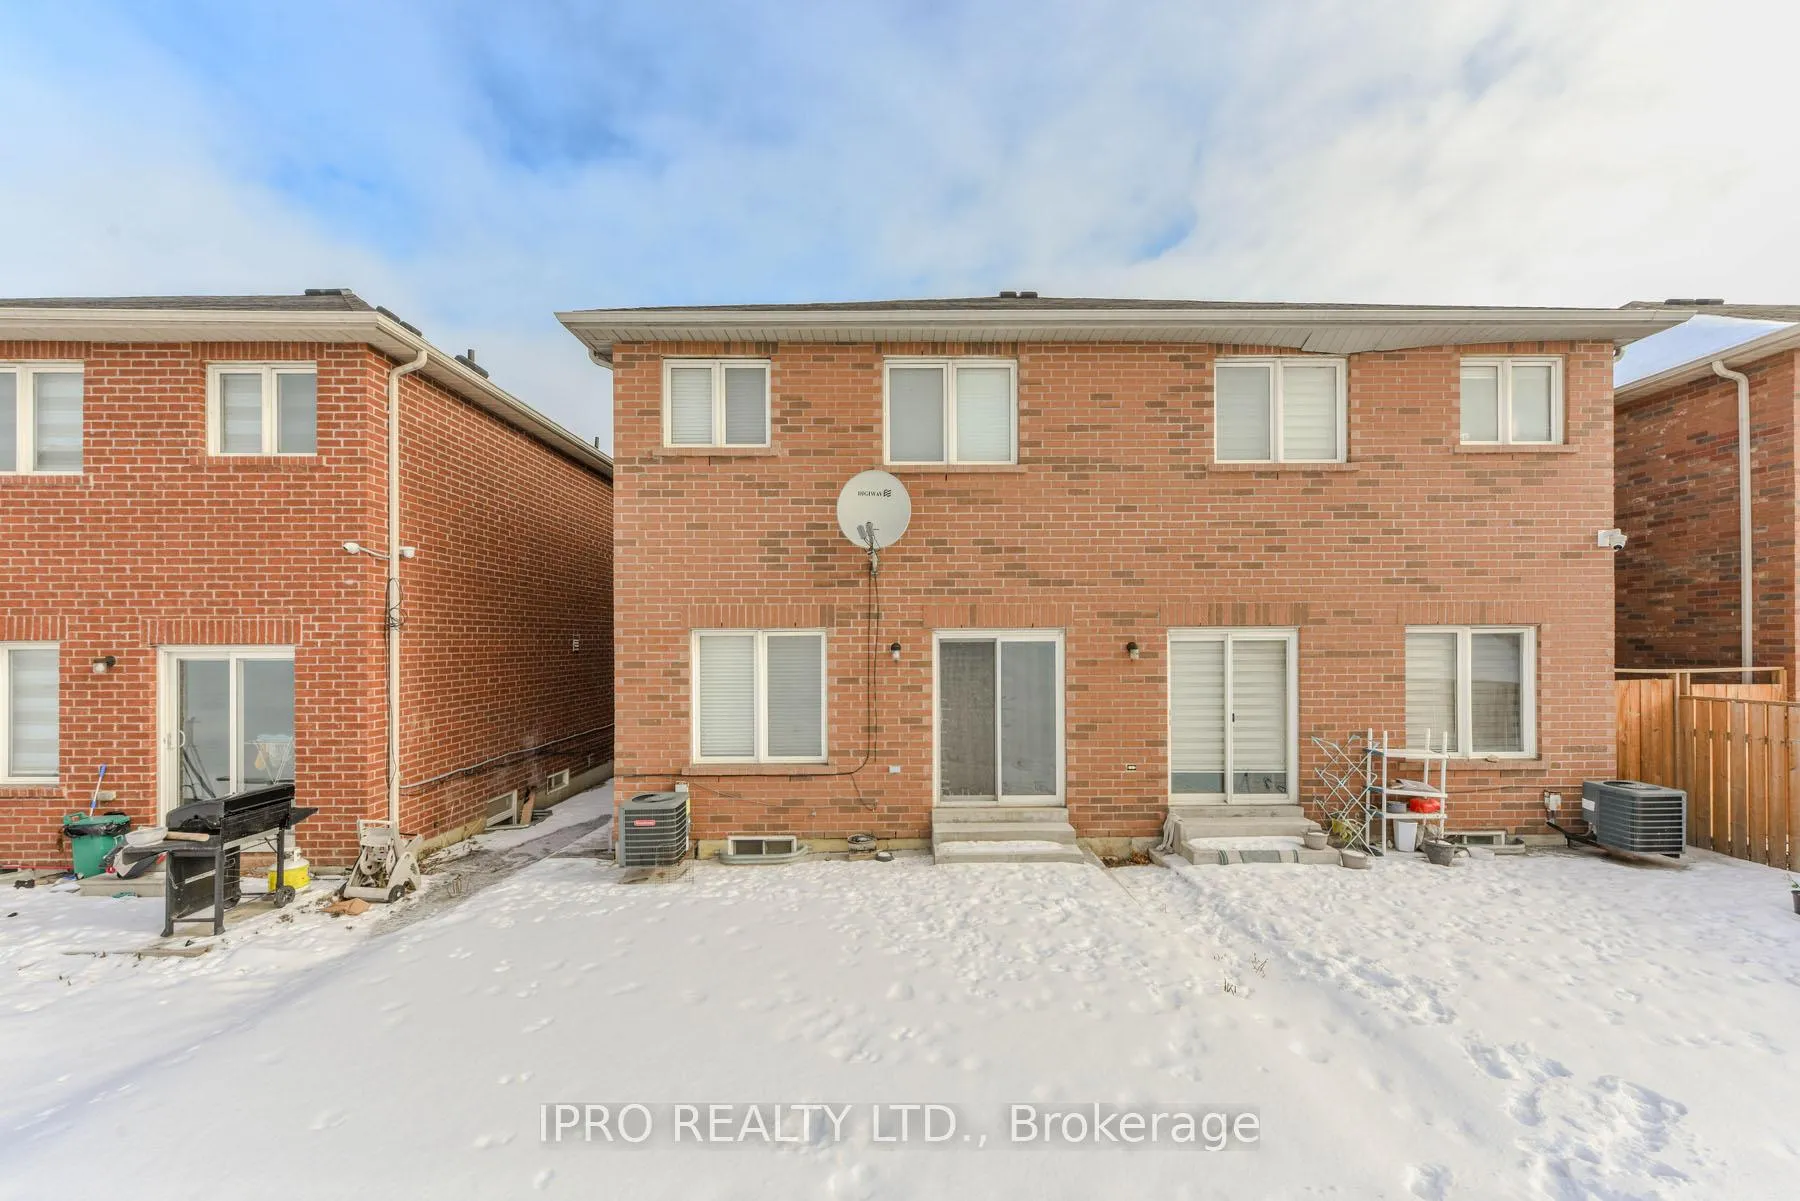 See all 46 photos
3+1 Bedrooms
4 Bathrooms
1 Garage
1.5K~2K Sq.Ft.
22.47 x 126.15 ft Lot
$4,832 Tax/yr
Property history
$1,099,000first asked
$1,049,000last asked
▼ 5%since February
FebFebMarMar
TerminatedMar 25, 2025
$1,049,000MLS® W11995445
Listed for saleMar 1, 2025
$1,049,000MLS® W11995445
TerminatedMar 1, 2025
$1,099,000MLS® W11960599
Listed for saleFeb 6, 2025
$1,099,000MLS® W11960599

This listing has ended. It is no longer available.
Property not available for sale or for rent.
Ask about this home
A HOMEH agent will answer your questions about this home.Ask a question
Ask HOMEH
Ask about this home
About this home
209 Checkerberry Crescent, Brampton
Beautiful 3 Bedroom Semi Detached and one Bedroom Basement with Sep/Entrance Through Garage Close To All Amenities As Trinity Common Mall, Schools, Bus Route, Gurdwara, Mosque, Soccer Centre, Banks and Hospital. Very Convenient Location and Easy Access To Hwy 410. Family Room on The Second Floor Which Can be Easily Converted into The 4th Bedroom.
Read more
Water Heater
Facts & features
TypeSemi-Detached
Style2-storey
Built6-15
Size1.5K~2K Sq.Ft.
Lot22.47 x 126.15 ft
Tax$4,832 (2024)
HeatingForced air, gas
CoolingCentral air
BasementFinished, separate entrance
Parking2 drive
WaterMunicipal
Ask about this home
A HOMEH agent will answer your questions about this home.
Ask a question
Rooms
7 rooms · 4 bathrooms
Main floor3 rooms
- Living room19′ × 8′7″164 sq.ft.
- Dining room13′ × 8′7″112 sq.ft.
- Kitchen22′ × 7′7″167 sq.ft.
Second floor4 rooms
- Family room12′5″ × 9′10″122 sq.ft.
- Bedroom 211′ × 9′9″107 sq.ft.
- Bedroom 313′ × 9′117 sq.ft.
- Primary bedroom22′7″ × 11′7″261 sq.ft.
Bathrooms4
4-pcSecond4-pcSecond4-pcBasement2-pcMain
Thinking of selling your home?See what your home is worth today.
Around this home
Hwy 410/Sandalwood Pkwy E
7Walking
Schools nearby
School rating, out of 10.
St Isaac Jogueselementary · Private · 0.3 km
6.1/10
Great Lakeselementary · Public · 0.4 km
7.0/10
Harold M. Brathwaite Secondary Schoolsecondary · Public · 0.5 km
6.8/10
Listing details
MLS® numberW11960599
Listed onFeb 6, 2025
Days on market23
UpdatedMar 1, 2025
Listing brokerageIPRO REALTY LTD.
Possession30/60 days
Helpful tools
Mortgage calculator
Closing costs
Land transfer tax
Buyer guide
Your HOMEH agent
NimaHOMEH agent · Brampton
"I would see it this week."
Ask Nima
Ask HOMEH about this home
Price, neighbourhood, monthly cost. Ask anything.
HOMEH Intelligent Agent is an AI, not a licensed representative. Check anything important with your agent.