
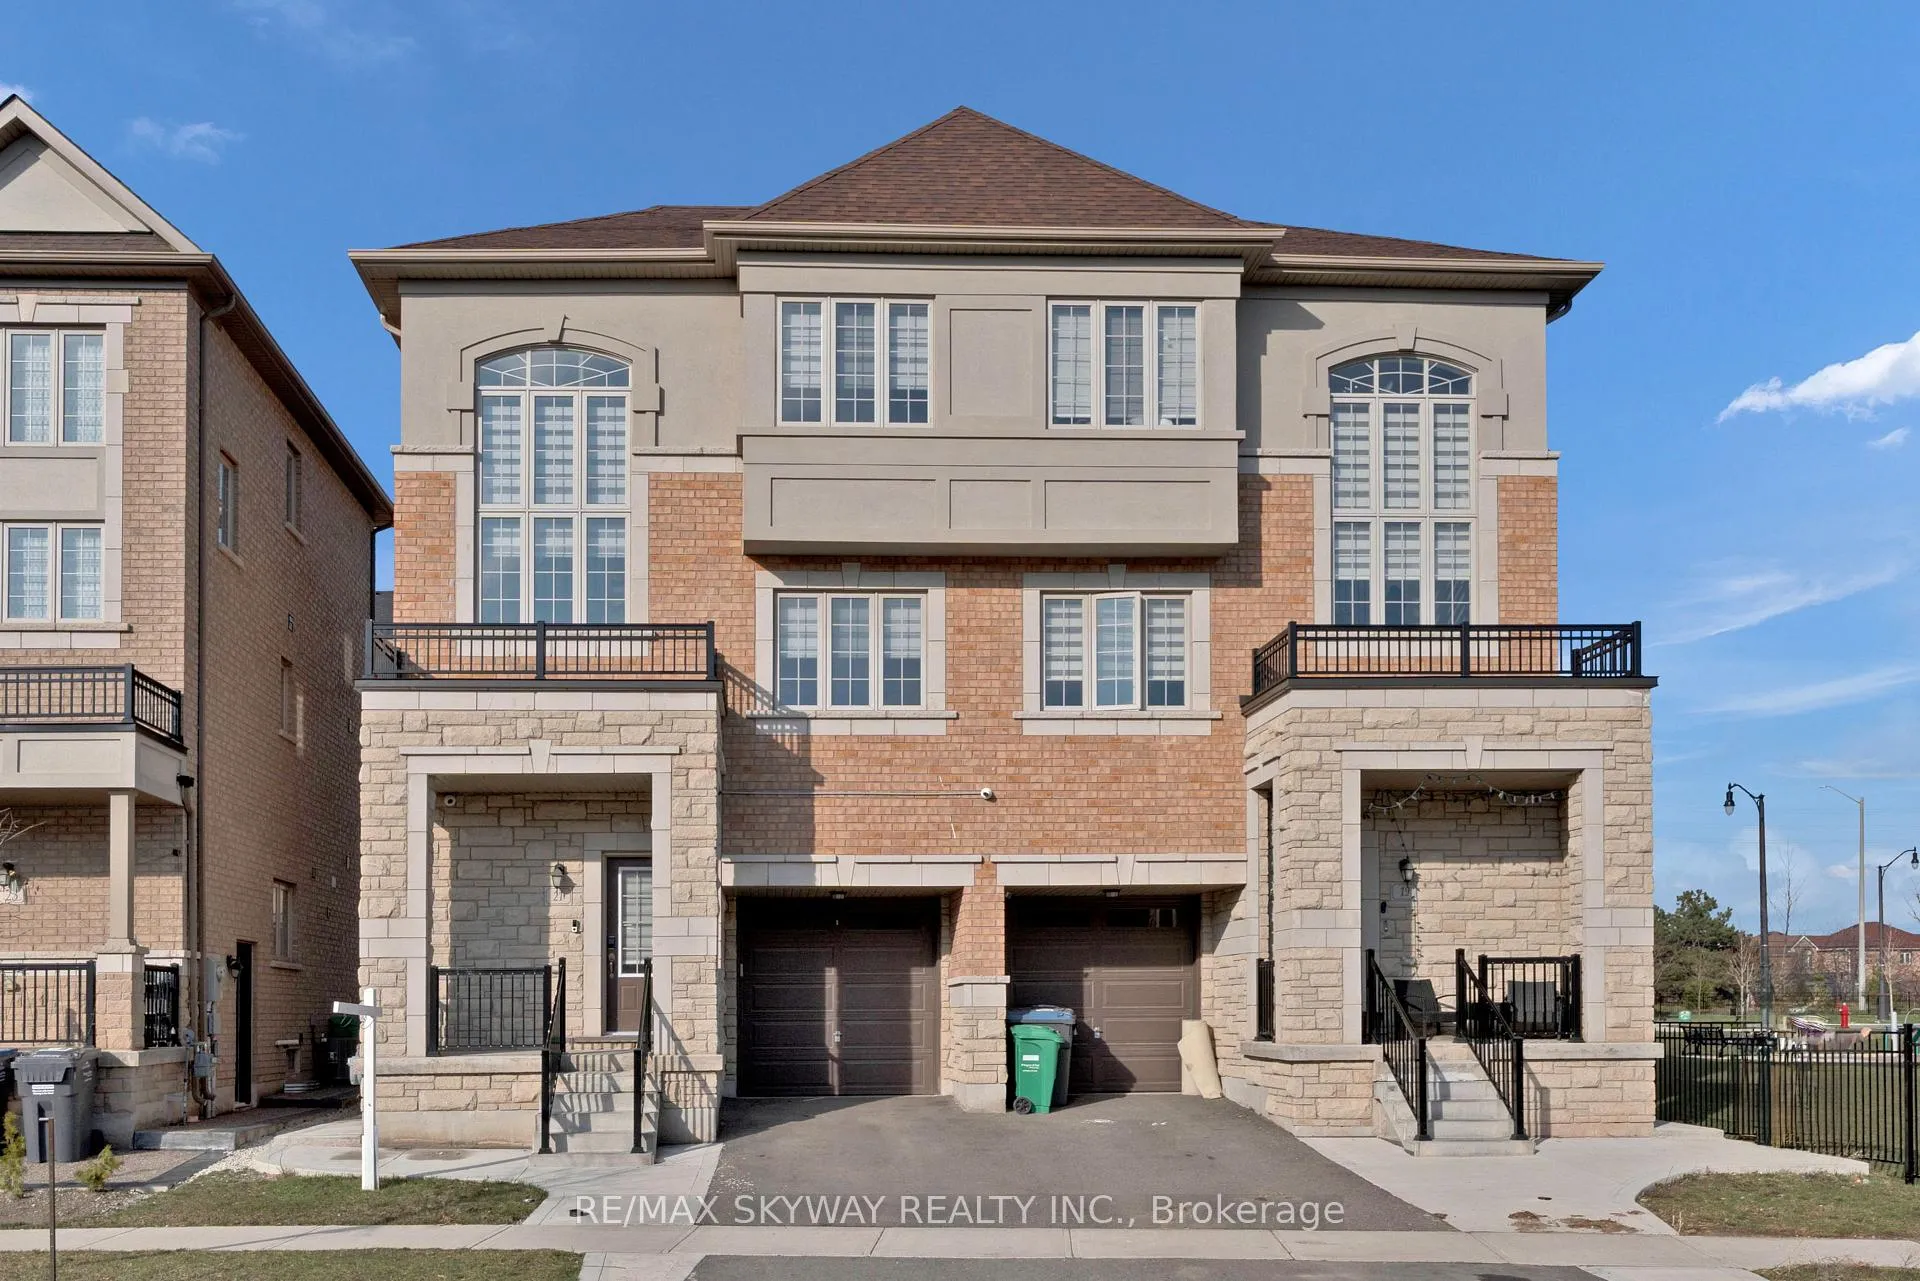
21 Allegro Drive
Brampton (Credit Valley)21 Allegro Drive
Brampton (Credit Valley)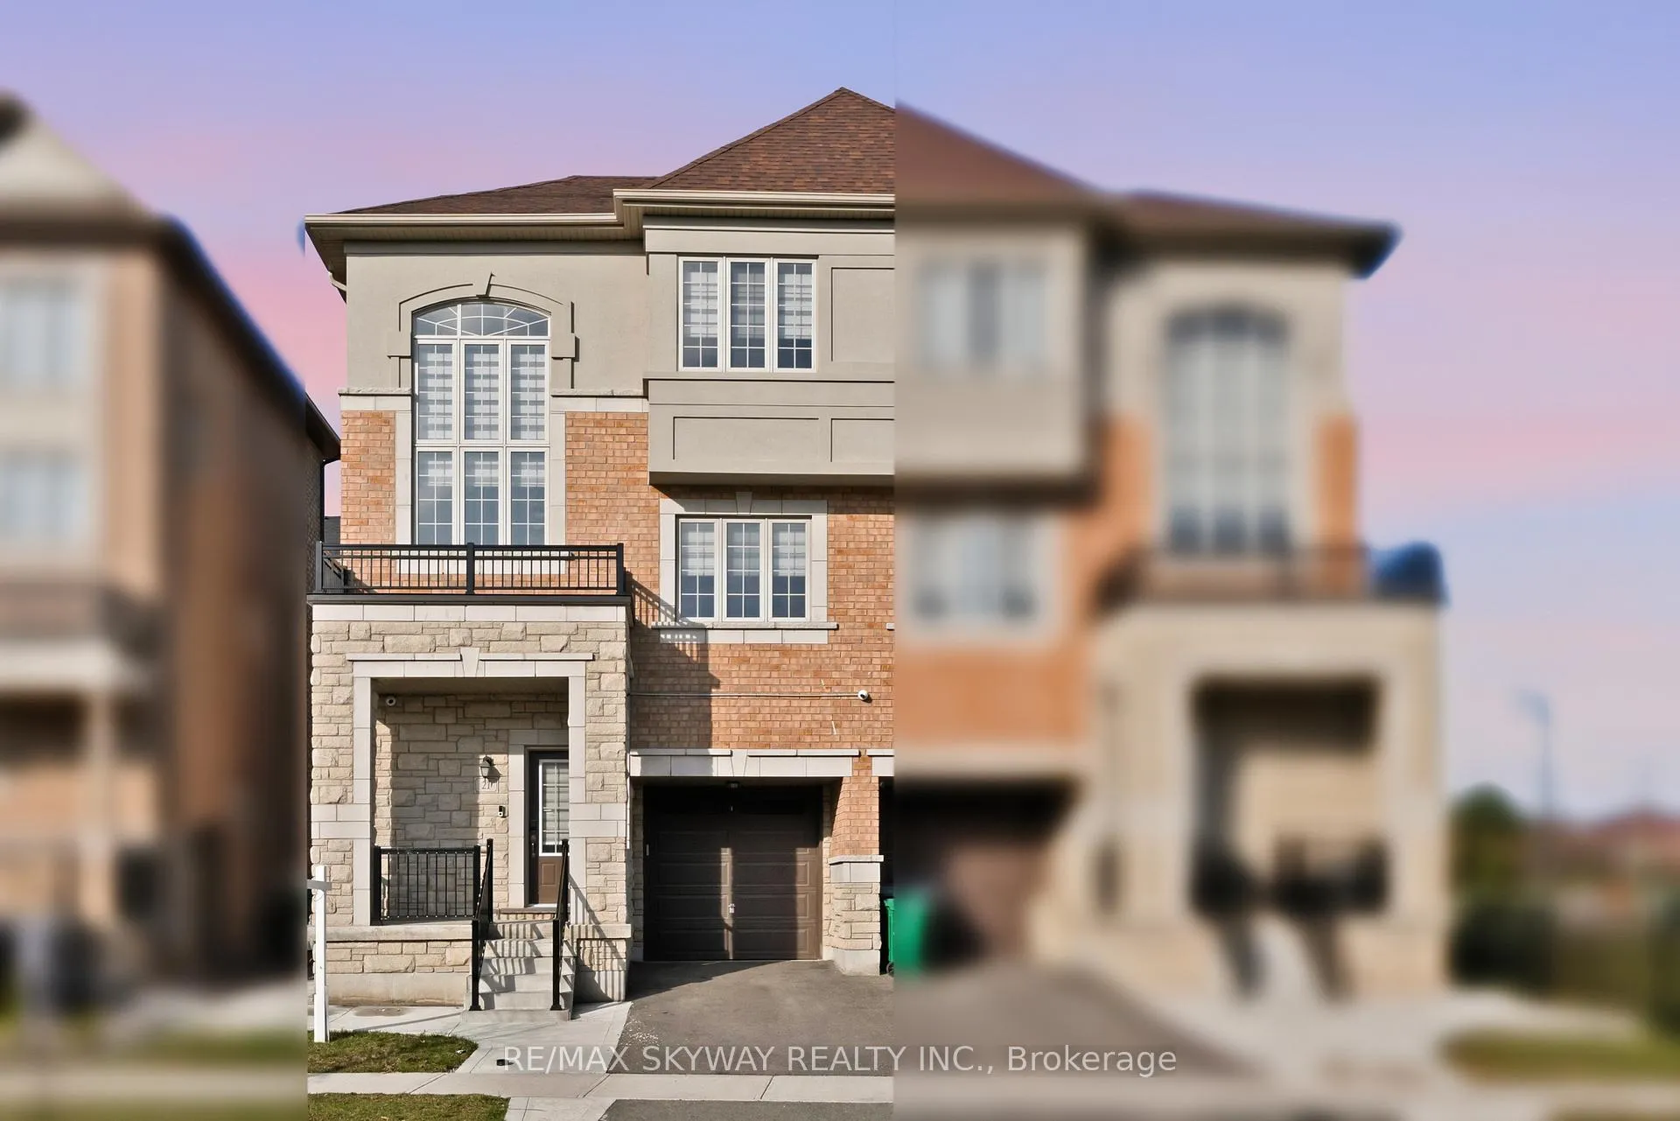
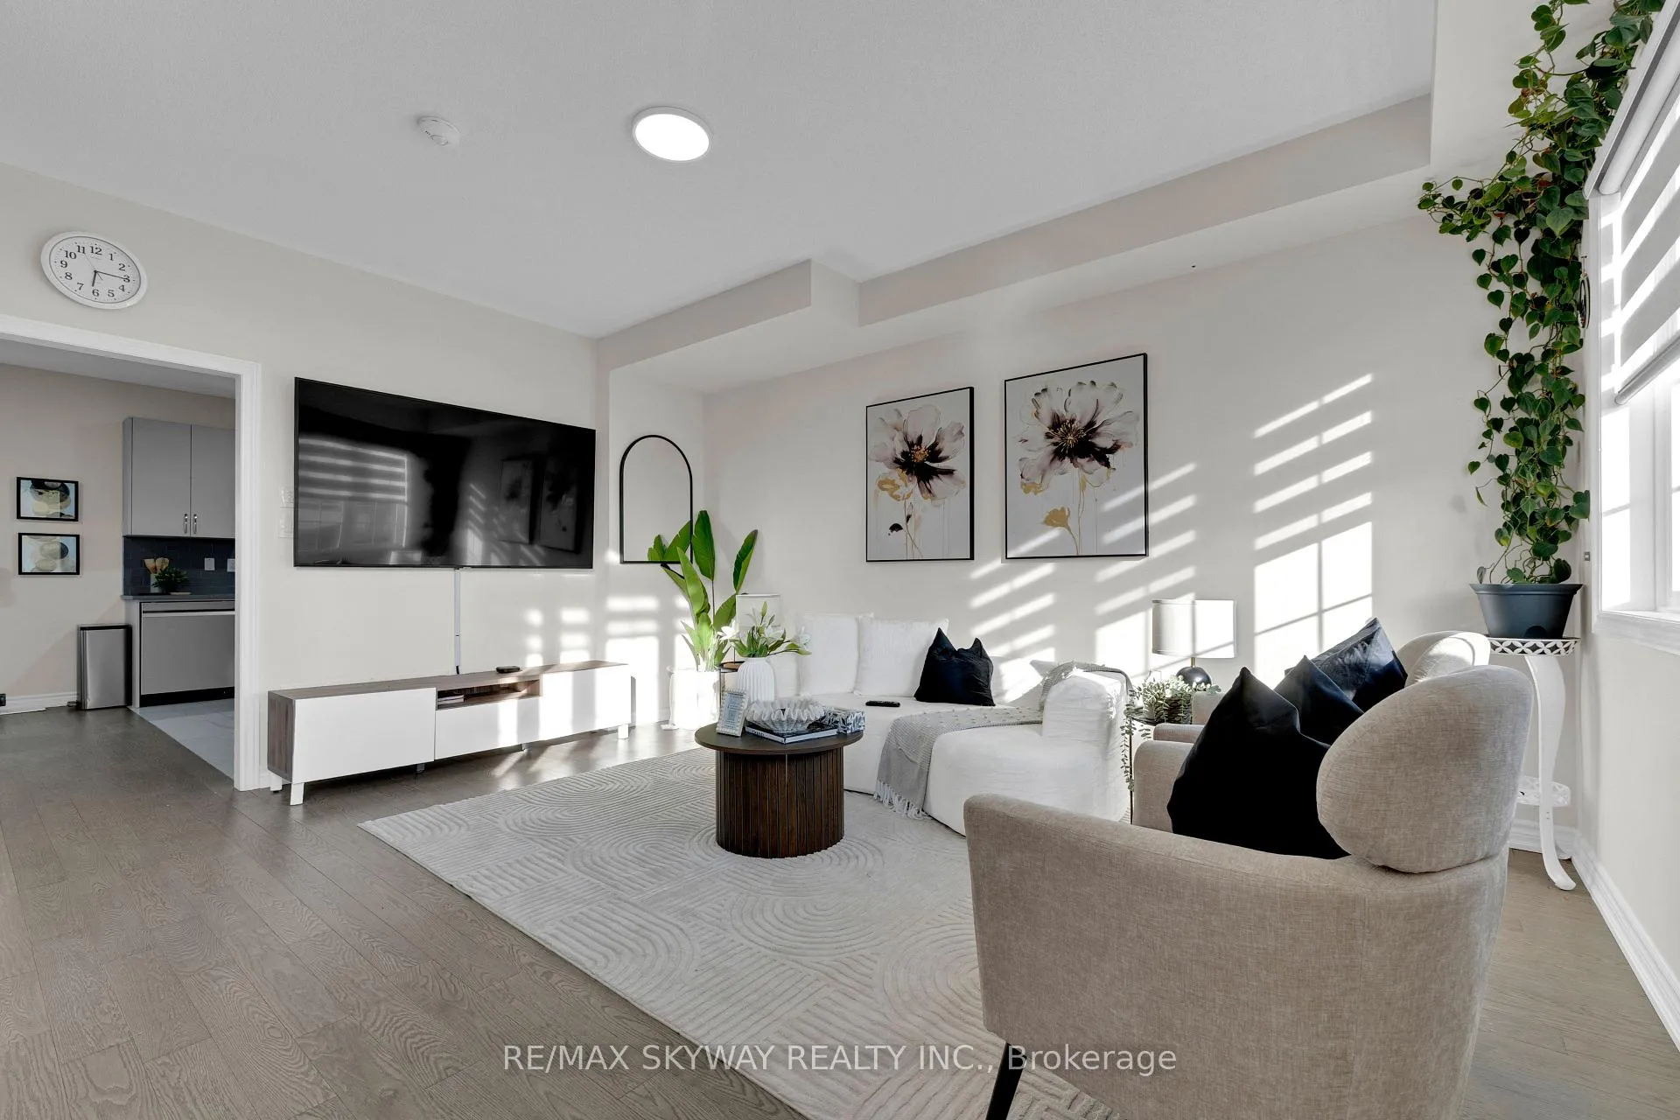 See all 35 photos
Property history

This listing has ended. It is no longer available.
Property not available for sale or for rent.
Ask about this home
A HOMEH agent will answer your questions about this home.Ask HOMEH
About this home
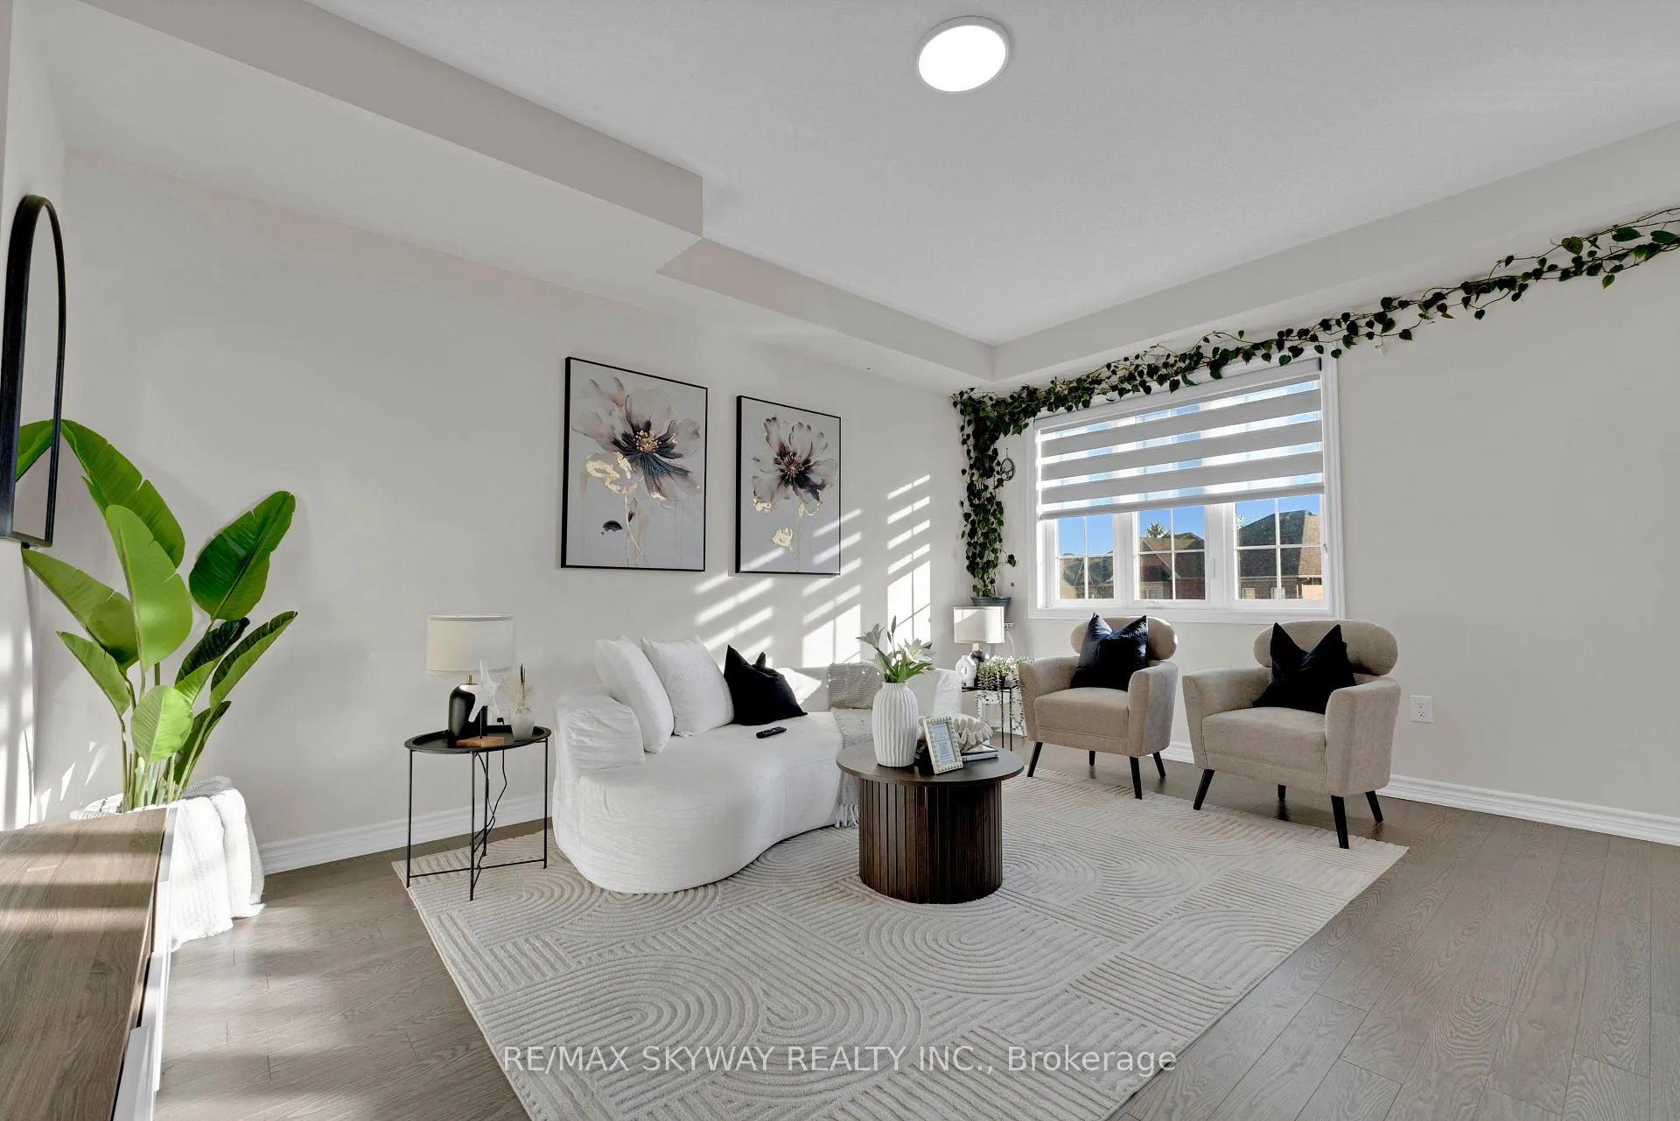
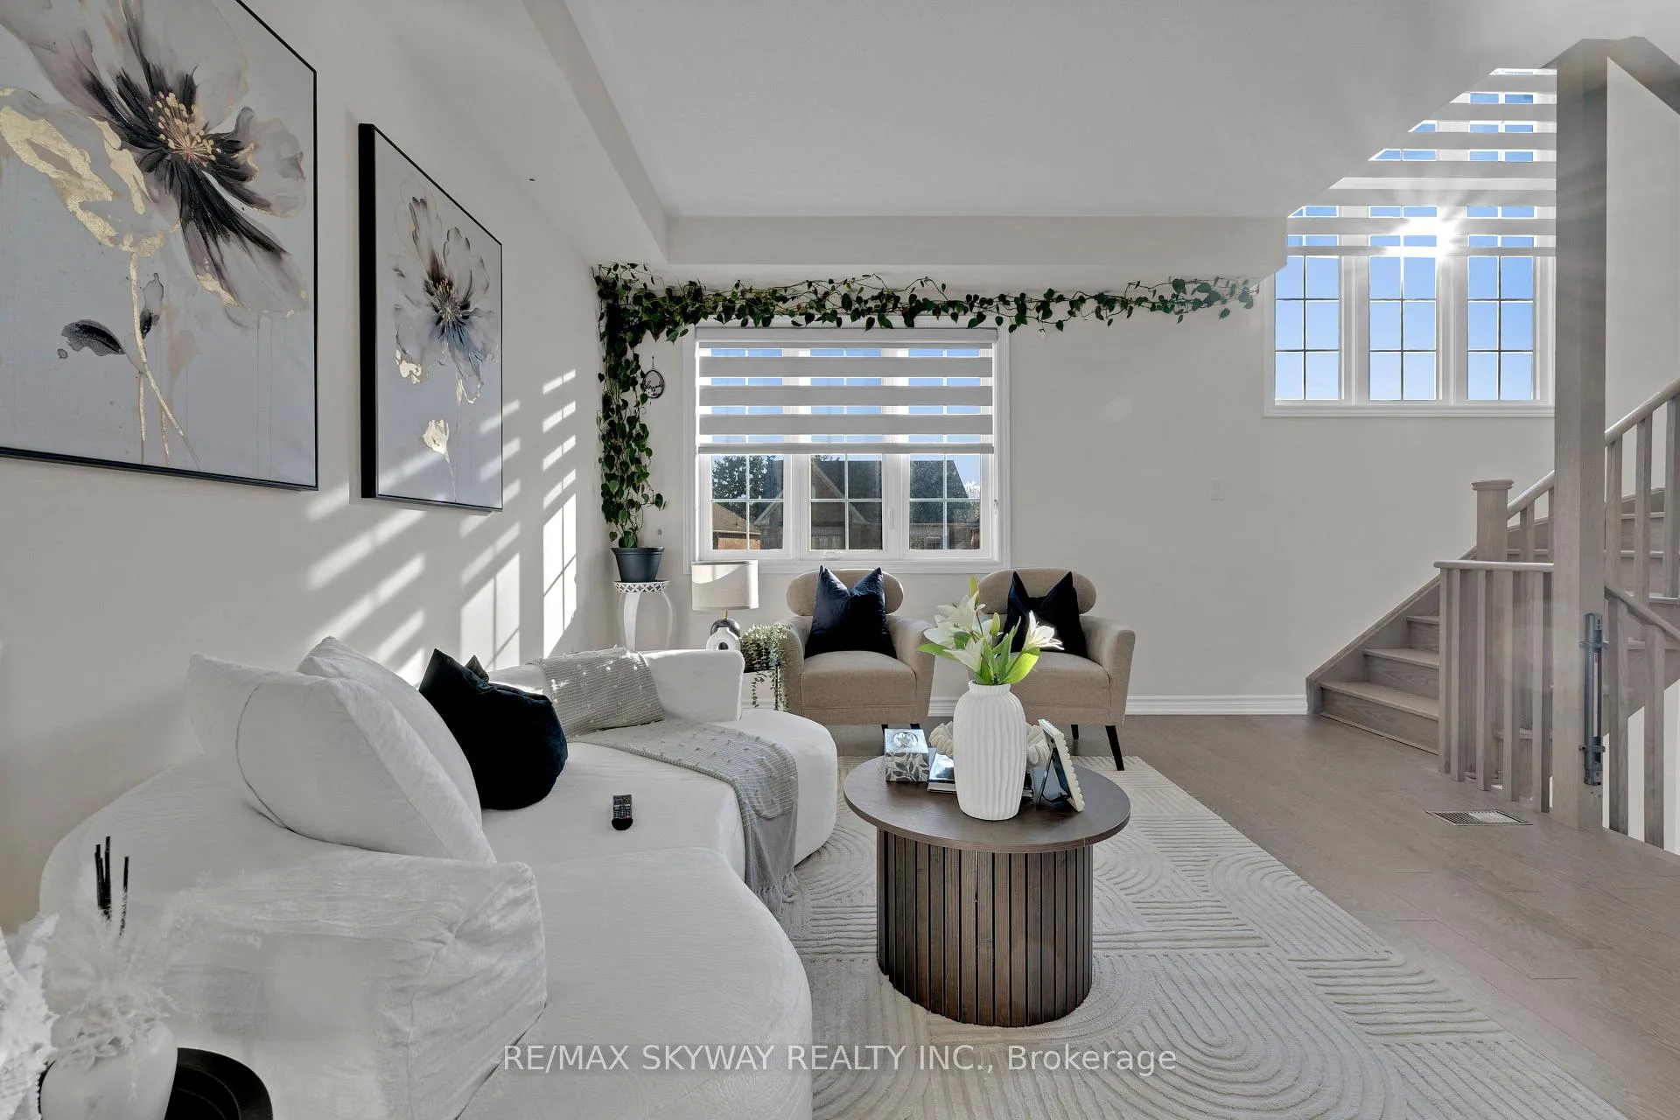
2 Bed 2 Bath LEGAL BASEMENT, each floor with 1 Bed 1 Bath was previously rented for $1200 + $1000: $2200/monthly. Welcome to this beautiful Stone & Stucco exterior Elevation 2022 Built 3 Storey Semi Detached in high demand area of Brampton - Credit Valley. Right next to the park and walking distance to No Frills Plaza. Oak Stairs with Huge Windows welcomes you to your 9 ft ceiling living room area with tons of sunlight. Very practical layout of kitchen facing formal dining area which can be used as family room area as well. Hardwood Flooring throughout on the second floor. Kitchen is upgraded with Quartz countertops and tile backsplash comes with stainless steel appliances. Primary bedrooms offer a walk-in closet with an ensuite attached washroom. Other two bedrooms are generously sized sharing another full washroom. All washrooms have quartz countertops. Separate Side entrance door takes you to a rental apartment with a main floor offering Fully upgraded kitchen with quartz countertop, tile backsplash, cooktop and a big size bedroom with attached full washroom along with built-in laundry and walkout to backyard deck. Lower portion basement offers a wet bar area with tons of cabinet space and quartz countertop and another Big size bedroom with attached full washroom as well. Must visit this house before it's gone.
Facts & features
Ask about this home
A HOMEH agent will answer your questions about this home.
Rooms
10 rooms · 5 bathrooms
- Bedroom 410′4″ × 12′10″133 sq.ft.
- Kitchen7′2″ × 7′8″55 sq.ft.
- Family room12′8″ × 16′3″207 sq.ft.
- Kitchen13′6″ × 8′1″109 sq.ft.
- Dining room11′8″ × 13′6″157 sq.ft.
- Bedroom11′1″ × 12′4″137 sq.ft.
- Bedroom 29′6″ × 12′3″116 sq.ft.
- Bedroom 310′3″ × 10′1″103 sq.ft.
- Bedroom 510′6″ × 9′6″100 sq.ft.
- Breakfast6′2″ × 6′6″40 sq.ft.
Around this home
Listing details
Helpful tools
Your HOMEH agent
"I would see it this week."
Ask HOMEH about this home
Price, neighbourhood, monthly cost. Ask anything.
HOMEH Intelligent Agent is an AI, not a licensed representative. Check anything important with your agent.