

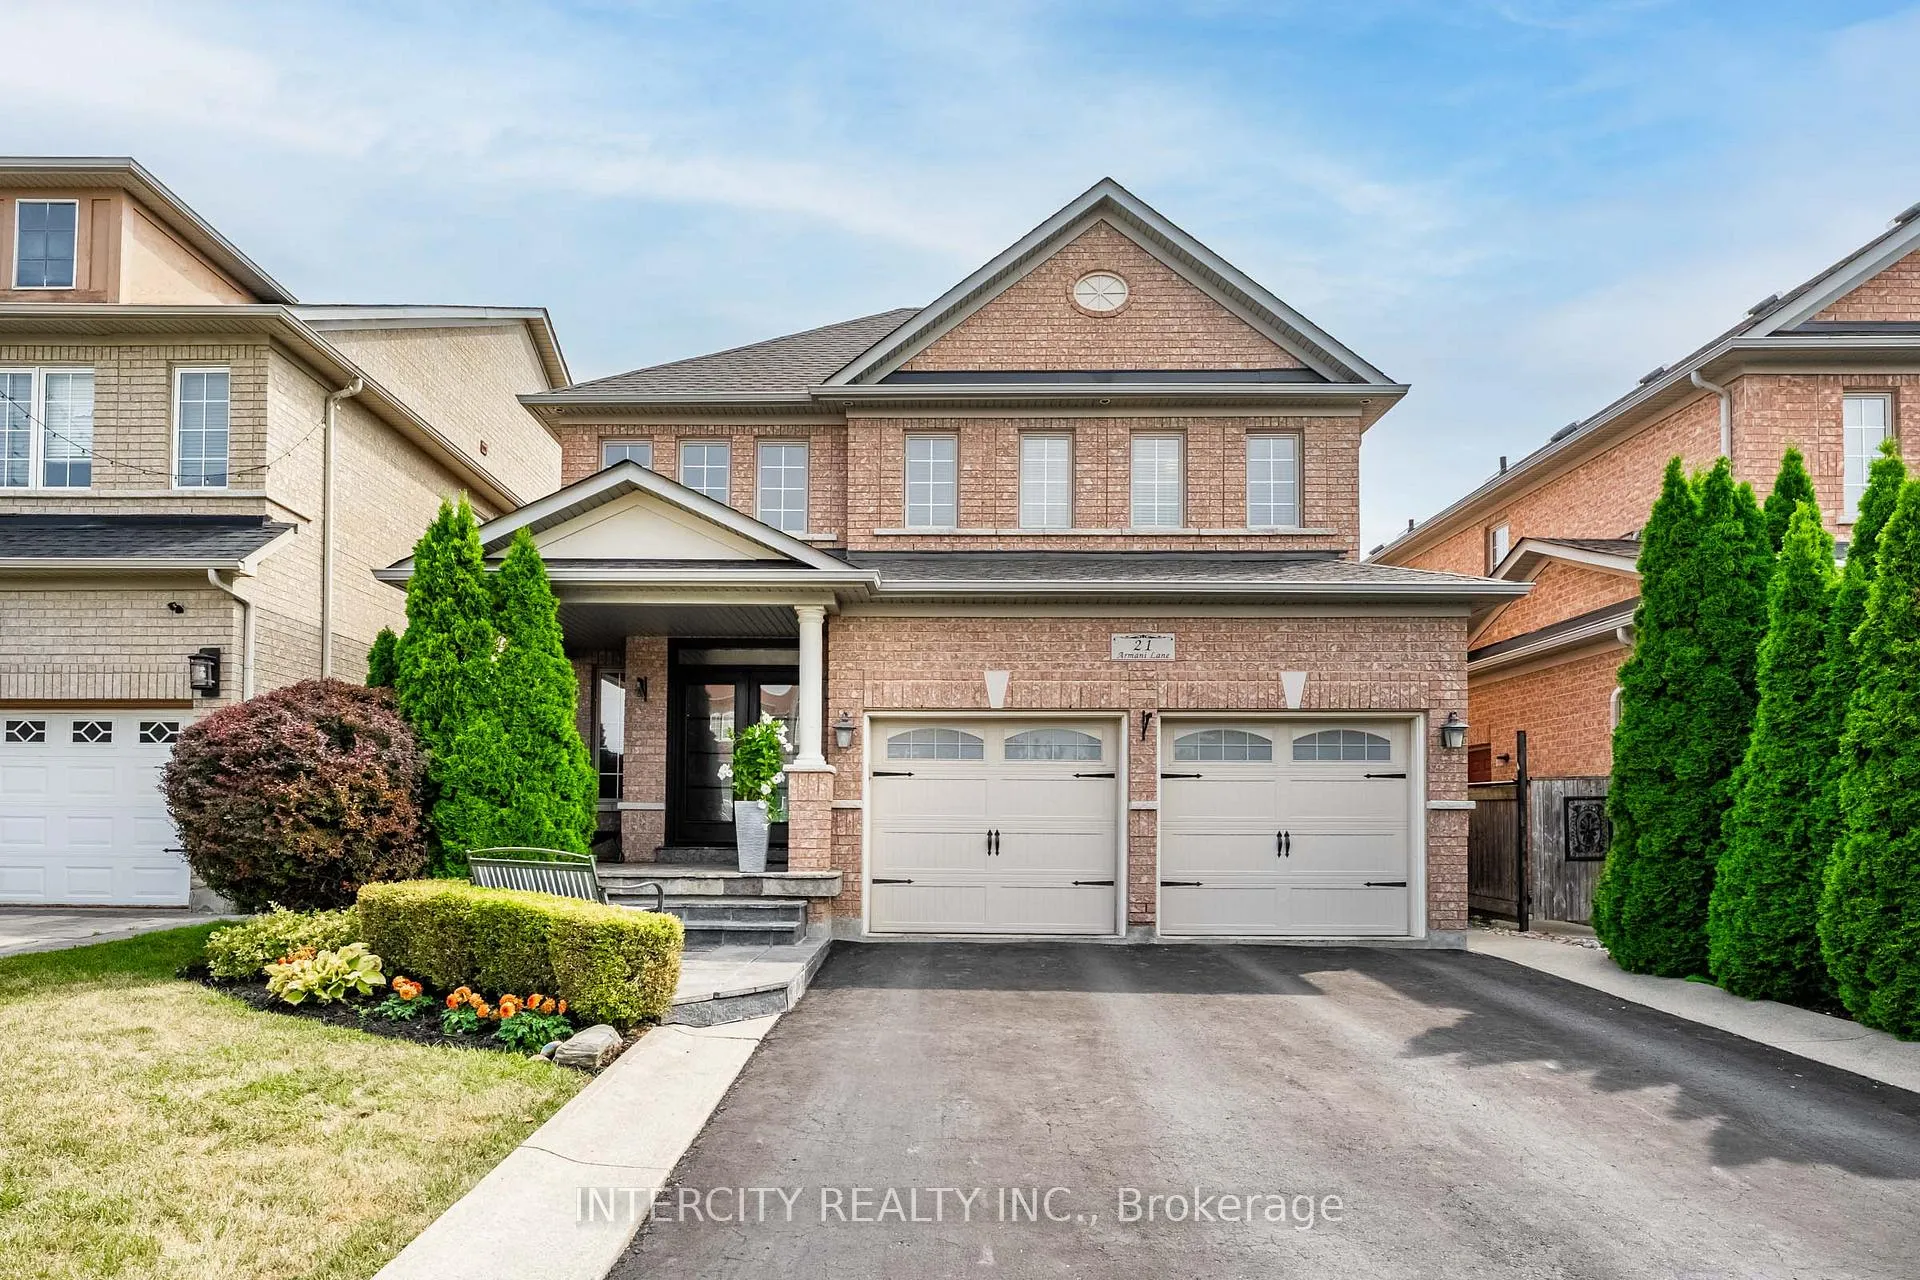
21 Armani Lane
21 Armani Lane
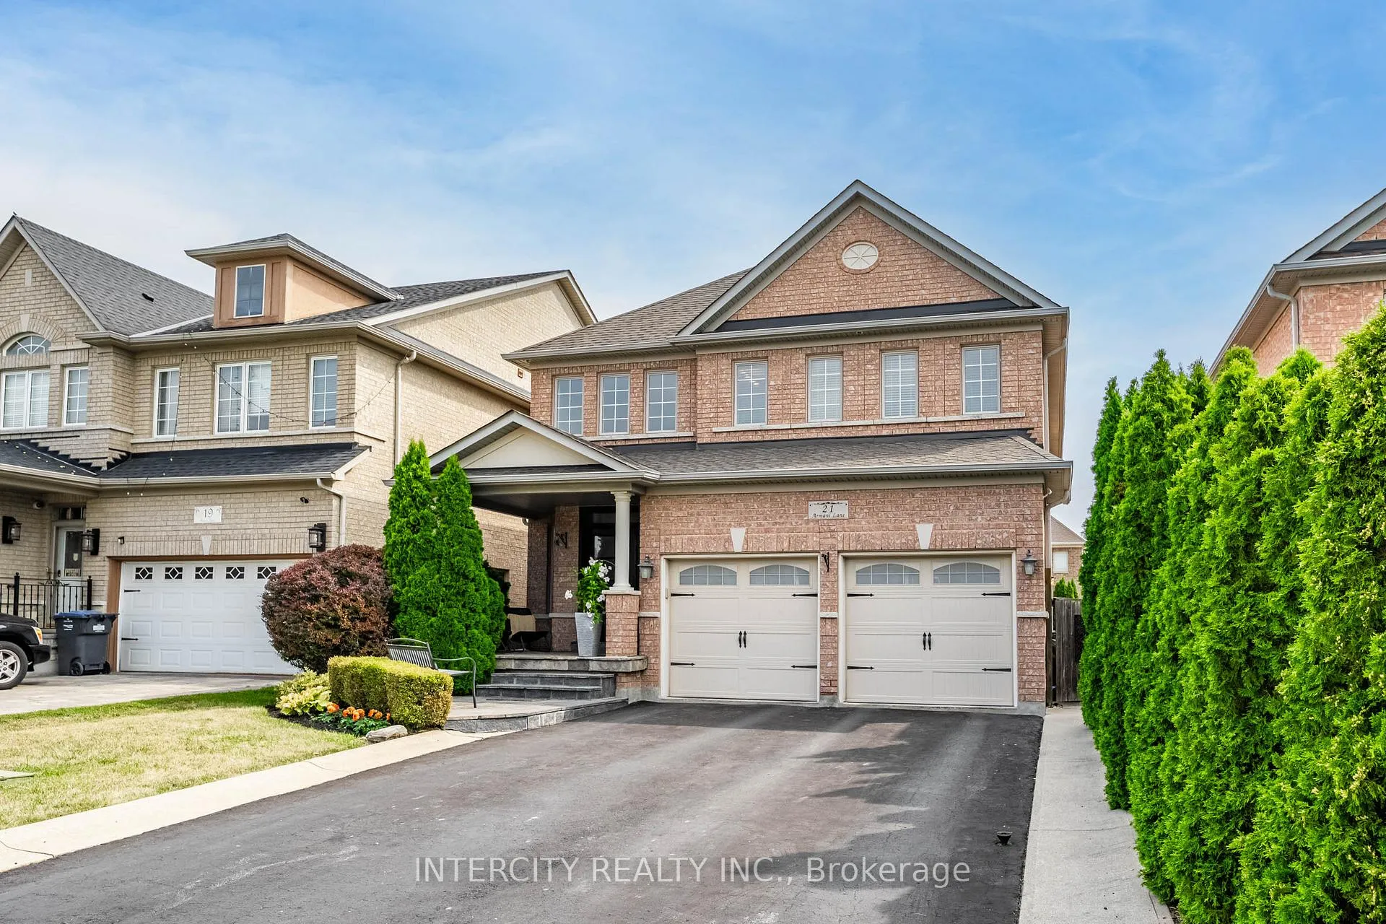
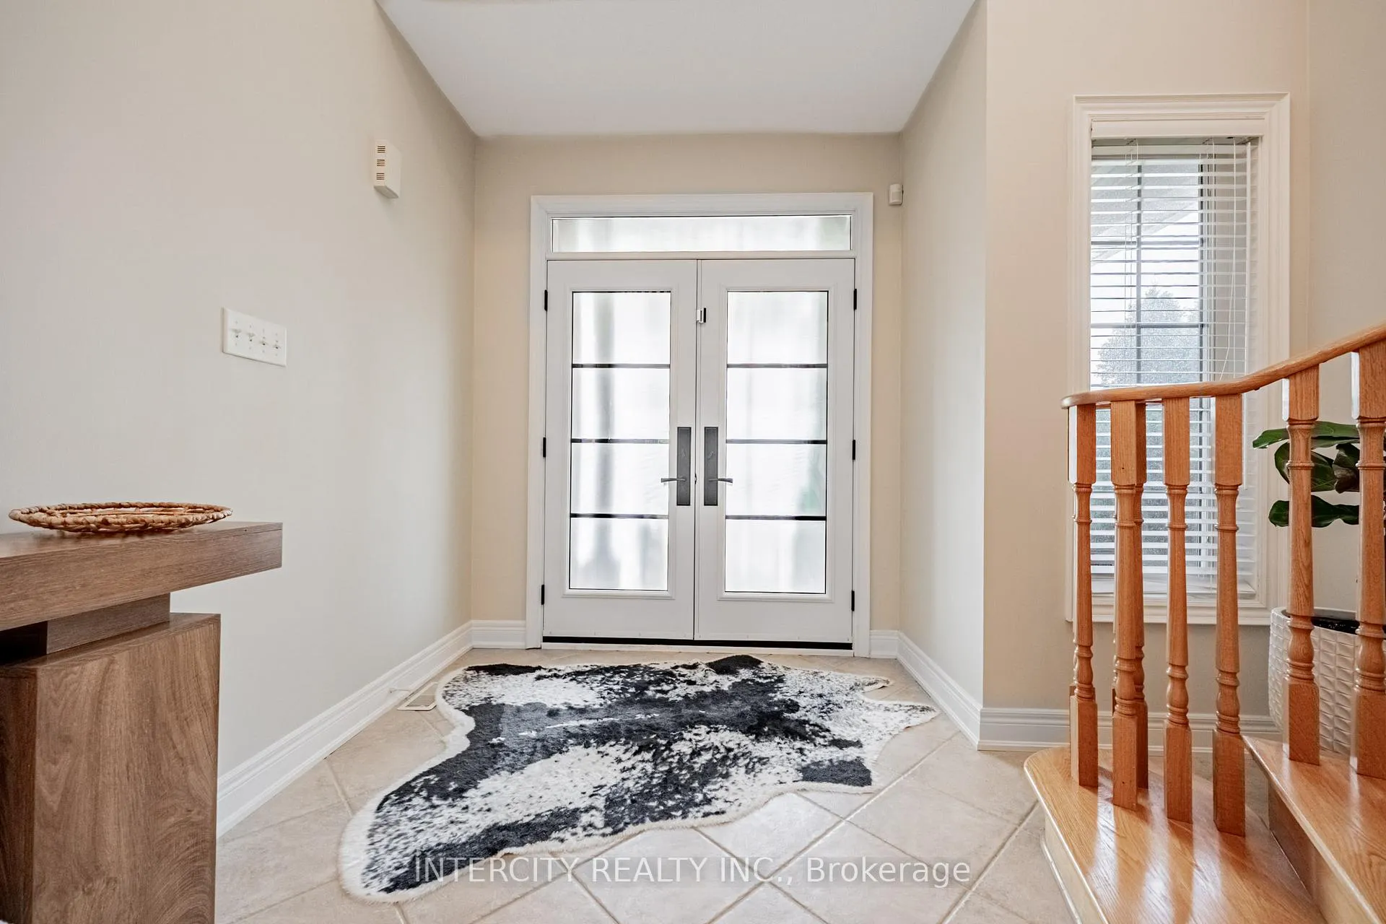
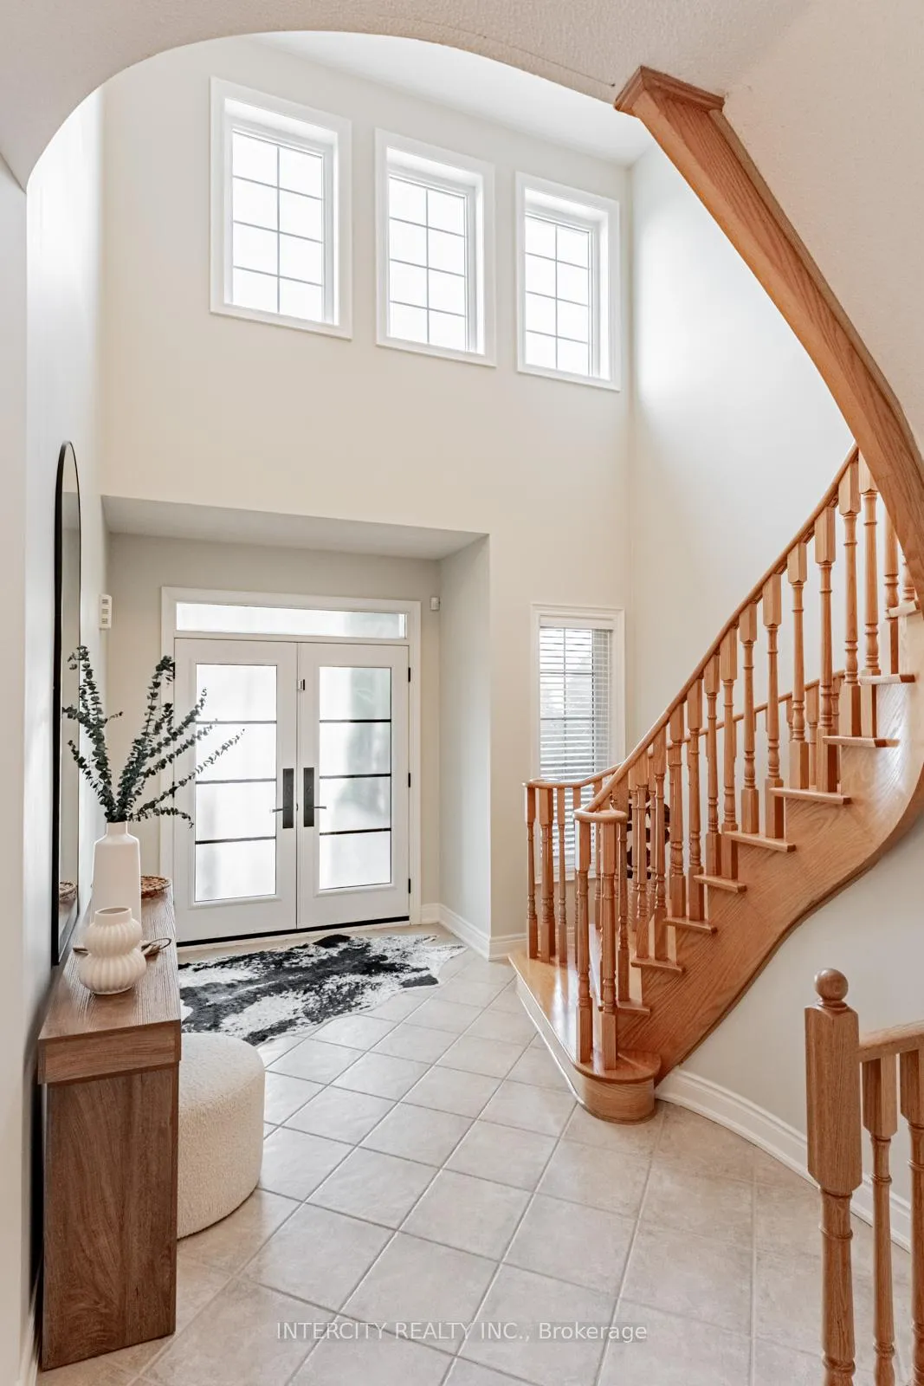
 See all 43 photos
Property history
Facts and features
- BasementWalk-up
- Age of home16–30 years
- Water, sewerMunicipal
- HeatingForced air
- Hardwood floors
- Fireplace
- Central air
The homeDetached, 2-storey, Age 16–30 years
- Type: Detached
- Style: 2-storey
- Age: 16–30 years
- Living space: 2,500–3,000 sq ft
- Basement: Finished, walk-up
- View: Pond, trees/woods
InsideFireplace Yes, fireplace insert, natural gas, Hardwood, Ceramic, Auto garage door remote, carpet free, central vacuum
- Fireplace: Yes, fireplace insert, natural gas
- Flooring: Hardwood, Ceramic
- Features: Auto garage door remote, carpet free, central vacuum
- Security: Carbon monoxide detectors, security system, smoke detector
- Rooms above ground: 13
- Rooms in the basement: 5
- Bedrooms: 4 + 2 in the basement
- Bathrooms: 5
- Kitchens: 1
- Family room: Yes
Outside and lotBrick, Asphalt shingle, Poured concrete
- Exterior: Brick
- Roof: Asphalt shingle
- Foundation: Poured concrete
- Size: 40.06 × 114.96 ft
Parking2 Garage, Attached, Private
- Spaces: 2 Garage
- Garage: Attached
- Driveway: Private
Heating, water and powerForced air, gas, Central air, Municipal water
- Heating: Forced air, gas
- Cooling: Central air
- Water: Municipal water
- Sewer: Municipal sewer
Costs and taxesTaxes $8,224 a year, HST included in the price
- Taxes, 2025: $8,224 a year
- HST: HST included in the price
Included in the saleAll electrical light fixtures & window coverings. new ge cafe ss fridge, ss gas stove, ss above range microwave, ss dishwasher, front load lg washer/dryer, hvac 2023(owned), furnace 2022(owned), roof 2018, front door/sliding back door 2018, garage doors 2015.
- Included: All electrical light fixtures & window coverings. new ge cafe ss fridge, ss gas stove, ss above range microwave, ss dishwasher, front load lg washer/dryer, hvac 2023(owned), furnace 2022(owned), roof 2018, front door/sliding back door 2018, garage doors 2015.
NearbyCul de sac/dead end, library, park, school
- Close to: Cul de sac/dead end, library, park, school
Listing detailsW12337805, Sold, Aug 9, 2025
- MLS® number: W12337805
- Status: Sold
- Listed on: Aug 9, 2025
- Days on market: 9
- Updated: Aug 18, 2025
- Possession: Flexible
- Occupied by: Owner
- Listing brokerage: INTERCITY REALTY INC.
About this home
21 Armani Lane, Brampton (Vales of Castlemore North), ON L6P 2K2
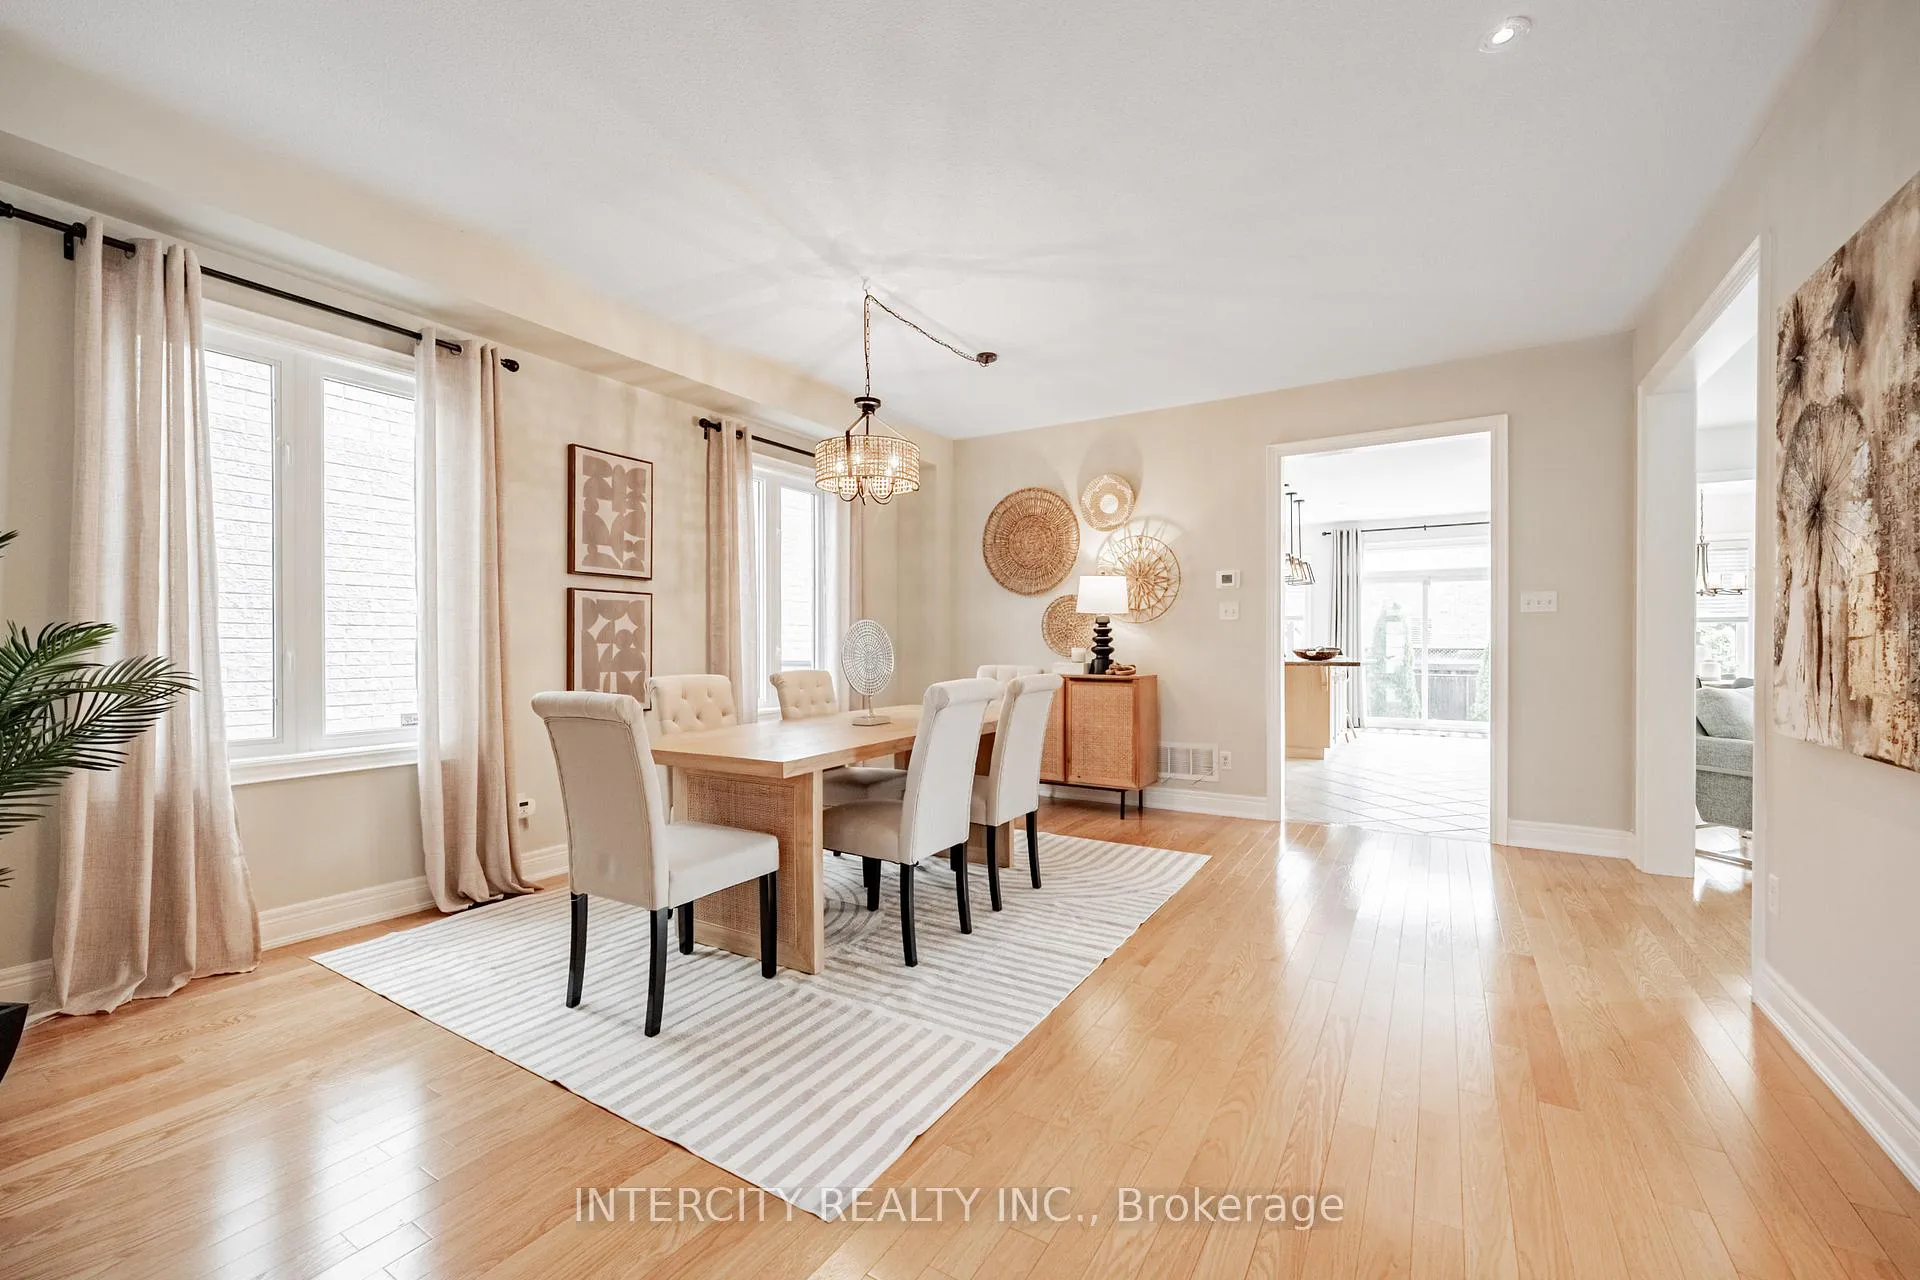
A Rare Find in Bramptons Most Prestigious Pocket.21 Armani Lane Inside the Vales of Castlemore North, Where Big Dreams & Lifestyle Await!Tucked away in a quiet cul-de-sac, 21 Armani Lane offers the perfect blend of privacy, elegance, and convenience. Make an entrance in more ways than one the grand foyer greets you with soaring ceilings and natural light that practically says, Welcome home. From here, the main floor unfolds in style:The chefs kitchen boasts a granite island so large it could host its own cooking show whether youre channeling your inner Gordon Ramsay or just arranging charcuterie for friends. The kitchen flows seamlessly into the dining area, making hosting effortless, and then into the living space where laughter and conversation linger long after dessert.The finished basement adds even more versatility with its own separate walk-up entrance to the double garage perfect for in-laws, guests, or that side hustle youve been planning. With parking for six, even your car collection will feel spoiled.Head upstairs to find 4 generous bedrooms, including 2 with their own ensuites, plus 3 additional baths so no ones ever waiting in line. Primary suite? Think spacious, sunlit, and ready for your Sunday mornings.With over 3,500 sq ft of living space, there's room for everyone and everything. Outside, you're seconds from conservation trails. Listen to the ponds geyser and the local bird choir from your slate patio, or retreat to your private backyard for a peaceful tea break no interruptions, just you and the moment. Steps from Shopping & Public Transportation.Big on style. Bigger on lifestyle.
Ask about this home
A HOMEH agent will answer your questions about this home.
Around this home
Daily convenience, out of 100, from the distances below
Schools nearby
School rating, out of 10.
Helpful calculators
Your HOMEH agent

"I would see it this week."