

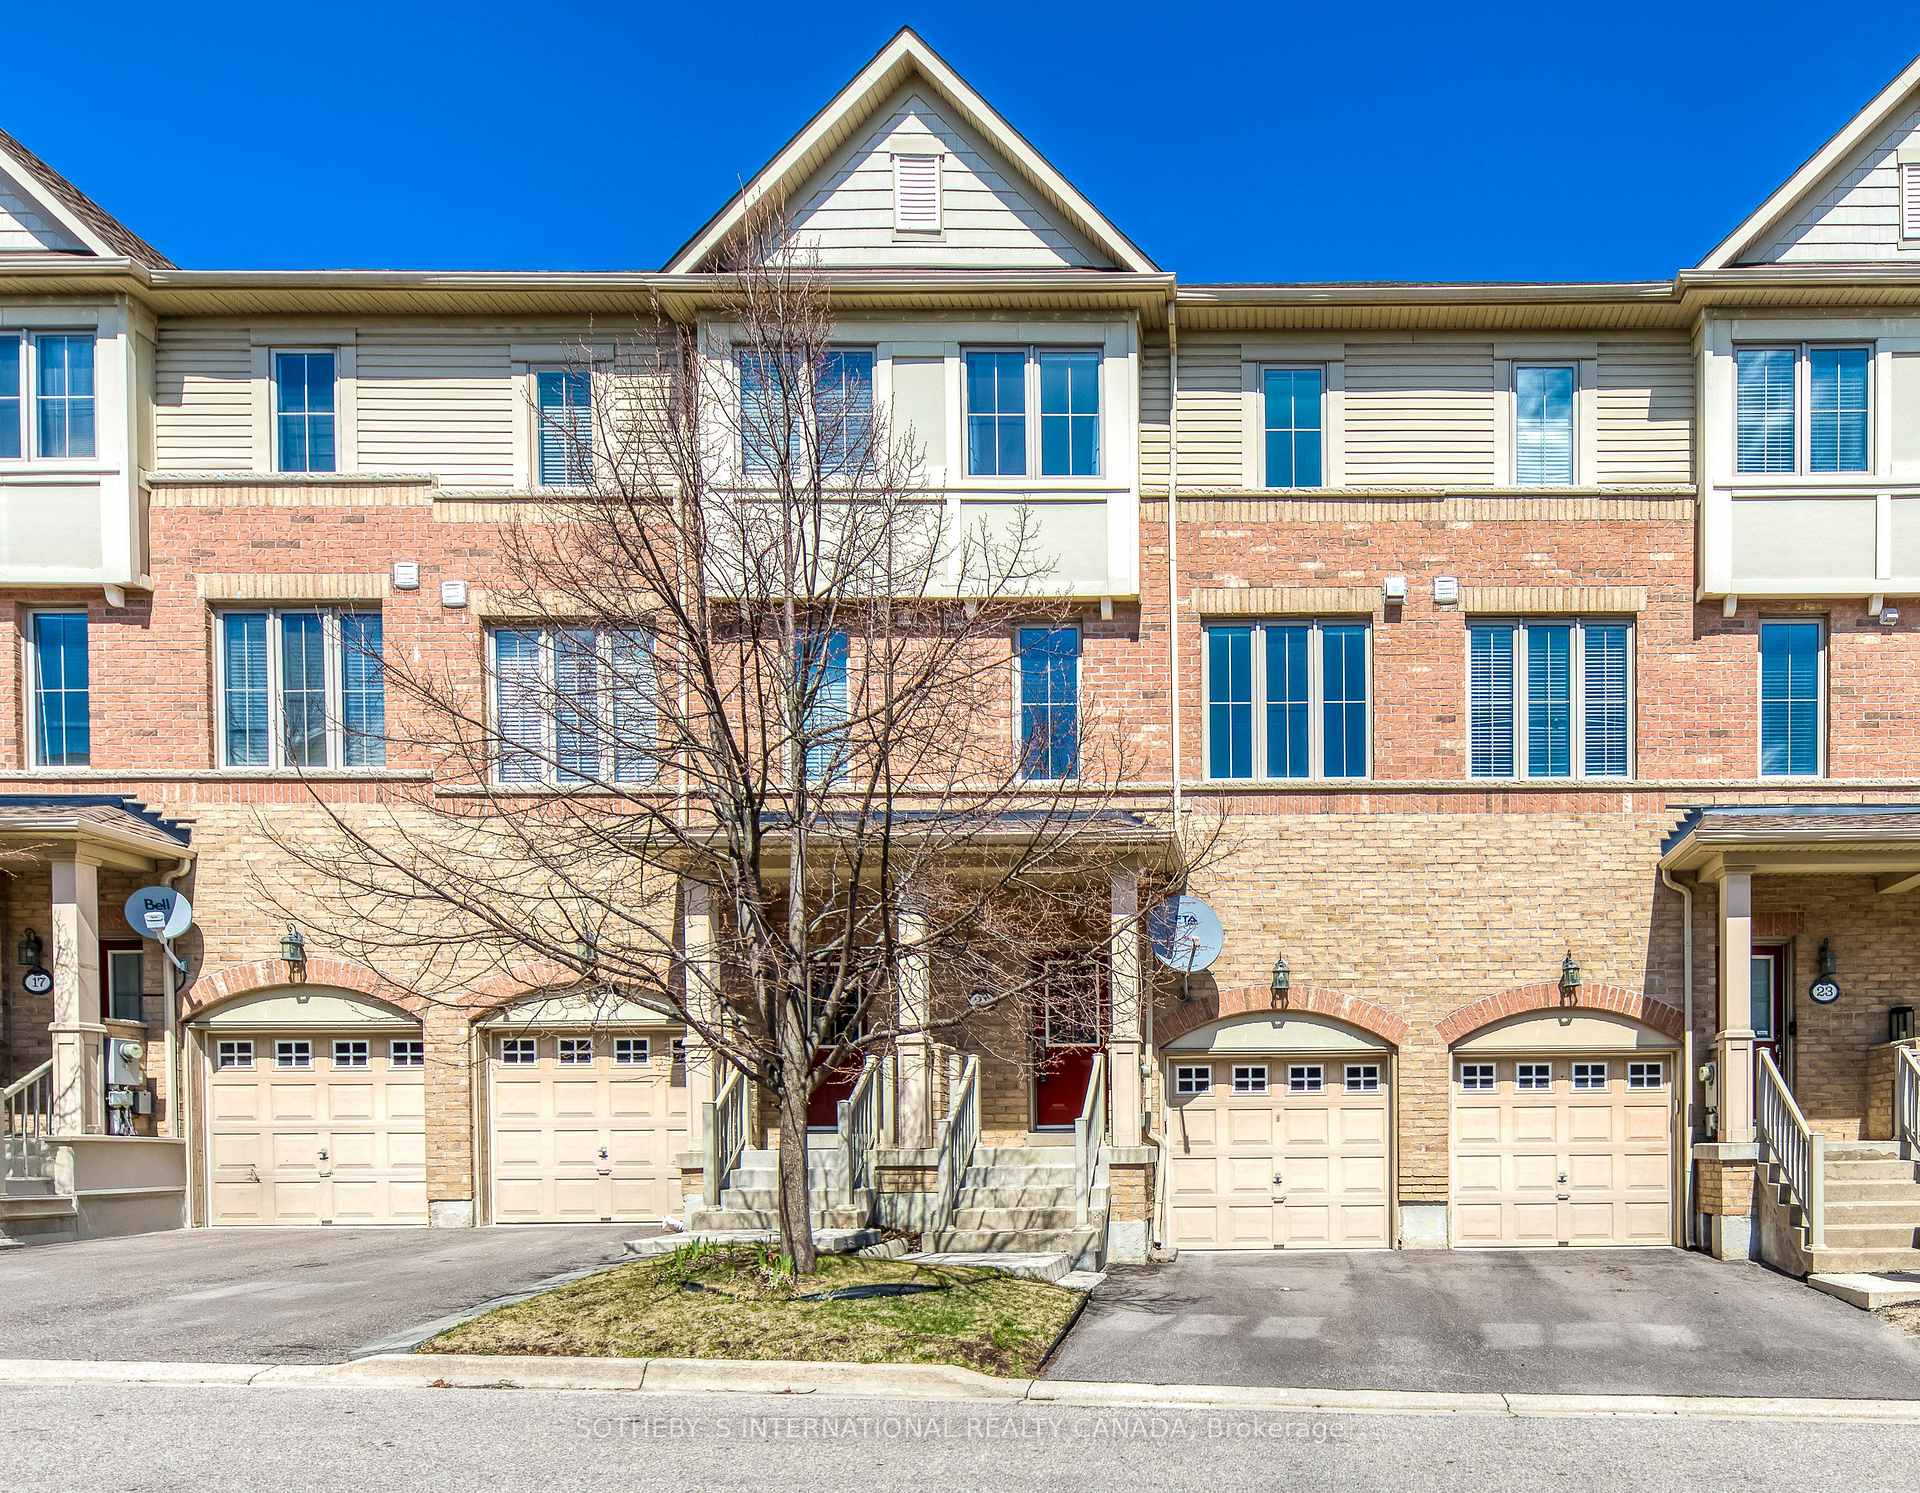
21 Bakewell Street
21 Bakewell Street
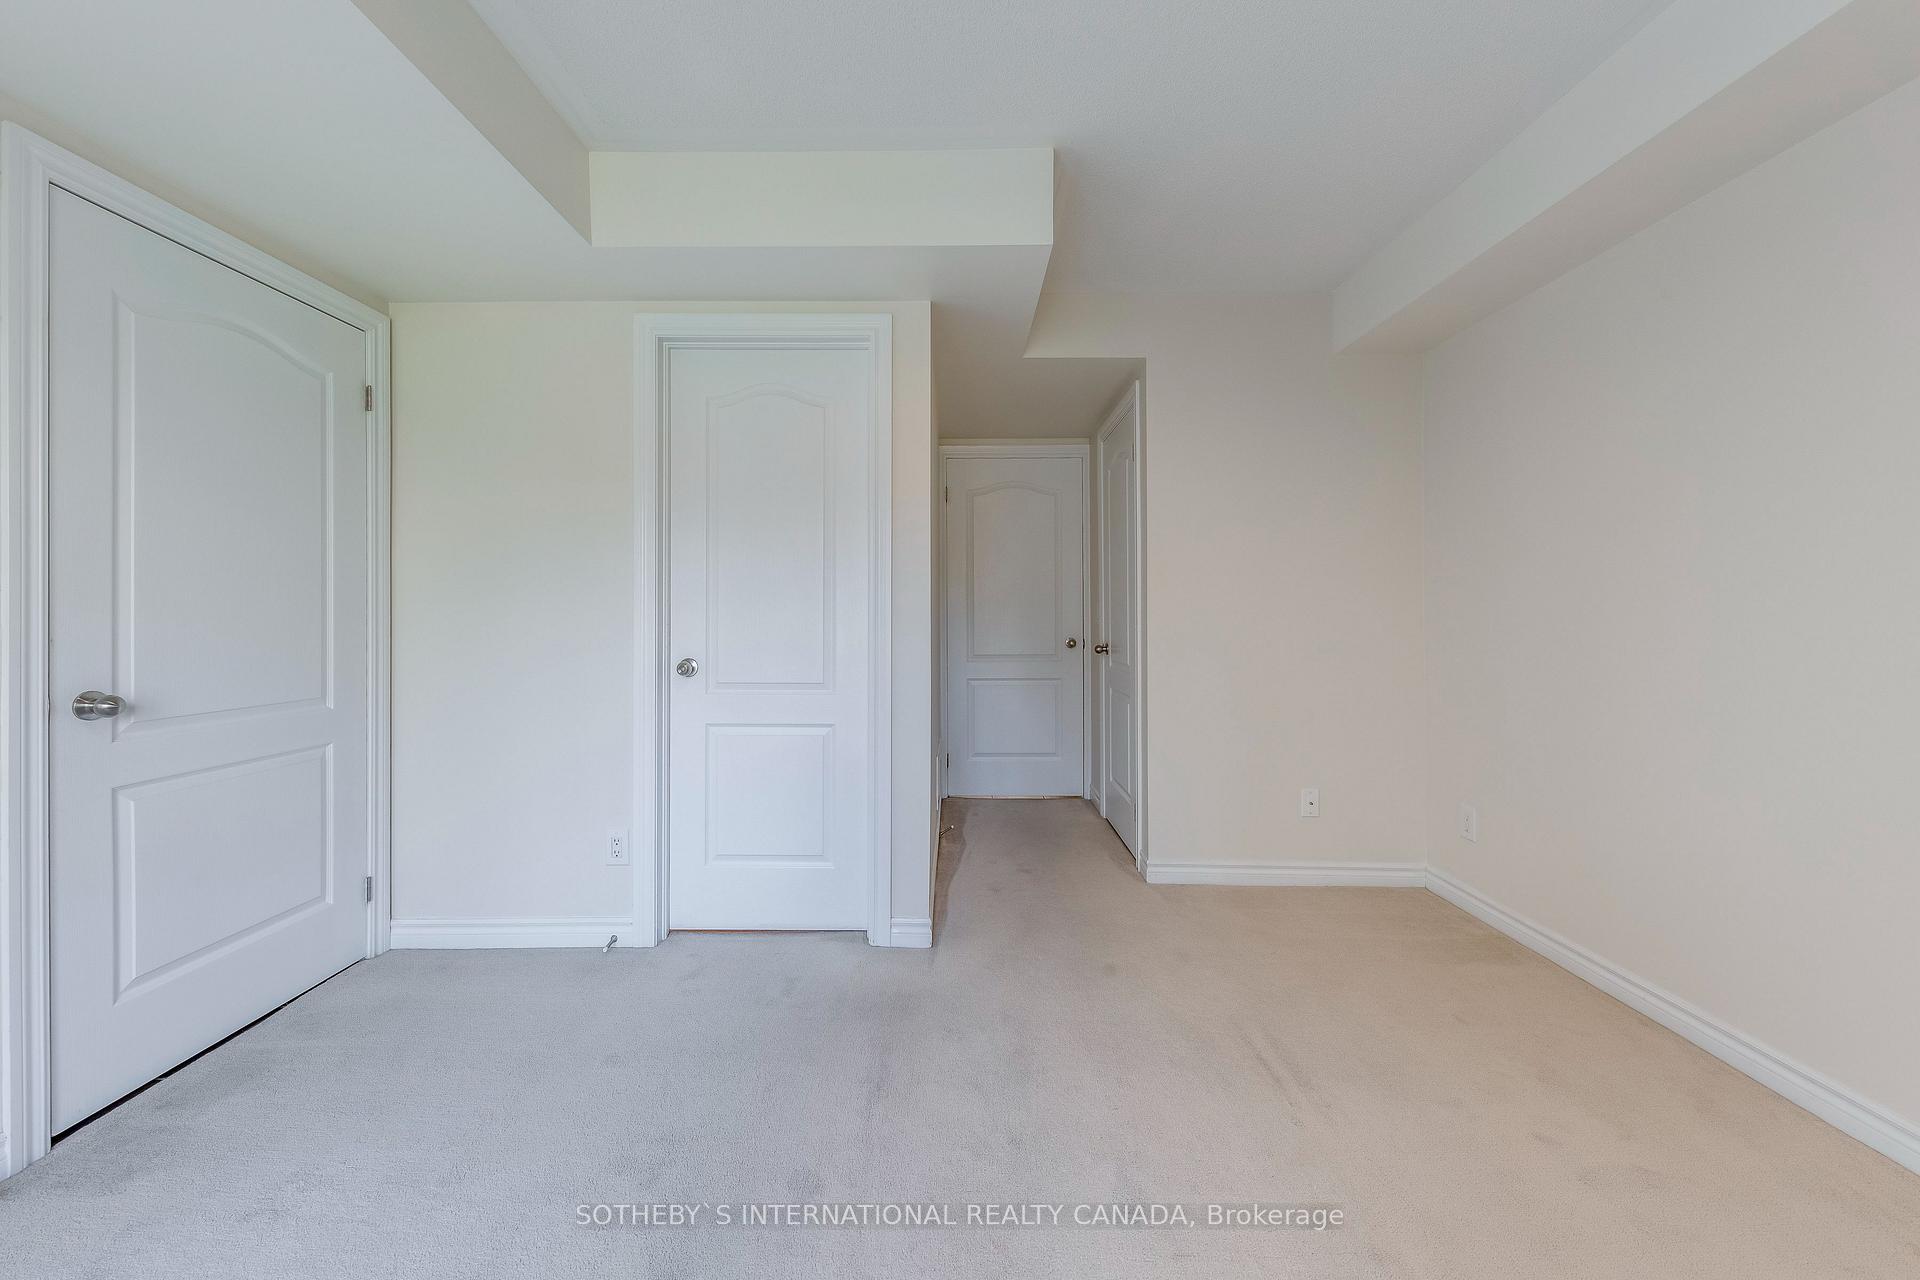 See all 39 photos
Property history
Facts and features
- BasementNone
- ExposureSouth west
- LaundryIn-suite
- LockerNone
- Hardwood floors
- Central air
The homeCondo Townhouse, 3-storey, 1,600–1,799 sq ft
- Type: Condo Townhouse
- Style: 3-storey
- Living space: 1,600–1,799 sq ft
- Basement: None
- Exposure: South West
InsideHardwood, Tile, Broadloom, In-suite laundry, Water purifier
- Flooring: Hardwood, Tile, Broadloom
- Laundry: In-suite laundry
- Features: Water purifier
- Rooms above ground: 7
- Bedrooms: 4
- Bathrooms: 4
- Kitchens: 1
OutsideBrick, Balcony None
- Exterior: Brick
- Balcony: None
Parking and locker2 Parking (1 garage + 1 drive), Built-in, Parking type Owned
- Spaces: 2 Parking (1 garage + 1 drive)
- Garage: Built-in
- Parking type: Owned
- Locker: None
BuildingTerracotta Village at The Credit Valley, Units 143, Registered 2011
- Name: Terracotta Village at The Credit Valley
- Units: 143
- Registered: 2011
- Condo corporation: 857
- Amenities: Bbqs allowed, playground, visitor parking
- Pets: Allowed
Heating, water and powerForced air, gas, Central air
- Heating: Forced air, gas
- Cooling: Central air
Costs and taxesTaxes $4,638 a year, Condo fee $346 a month, Common elements included, building insurance included, parking included
- Taxes, 2024: $4,638 a year
- Condo fee: $346 a month
- Fee includes: Common elements included, building insurance included, parking included
- HST: HST included in the price
- Rental items: Hot water tank
Included in the saleFridge, stove, hood fan, dishwasher, water filtration system in kitchen (under sink), all existing light fixtures, existing window coverings, stacking washer and dryer, electric garage door opener, hv air handler (replaced april 2021), propane heater back yard (as is)
- Included: Fridge, stove, hood fan, dishwasher, water filtration system in kitchen (under sink), all existing light fixtures, existing window coverings, stacking washer and dryer, electric garage door opener, hv air handler (replaced april 2021), propane heater back yard (as is)
Listing detailsW12100000, Sold, Apr 23, 2025
- MLS® number: W12100000
- Status: Sold
- Listed on: Apr 23, 2025
- Days on market: 42
- Updated: Jun 4, 2025
- Possession: Immediate
- Occupied by: Vacant
- Listing brokerage: SOTHEBY`S INTERNATIONAL REALTY CANADA
About this home
21 Bakewell Street, Brampton (Bram West), ON L6Y 0P9
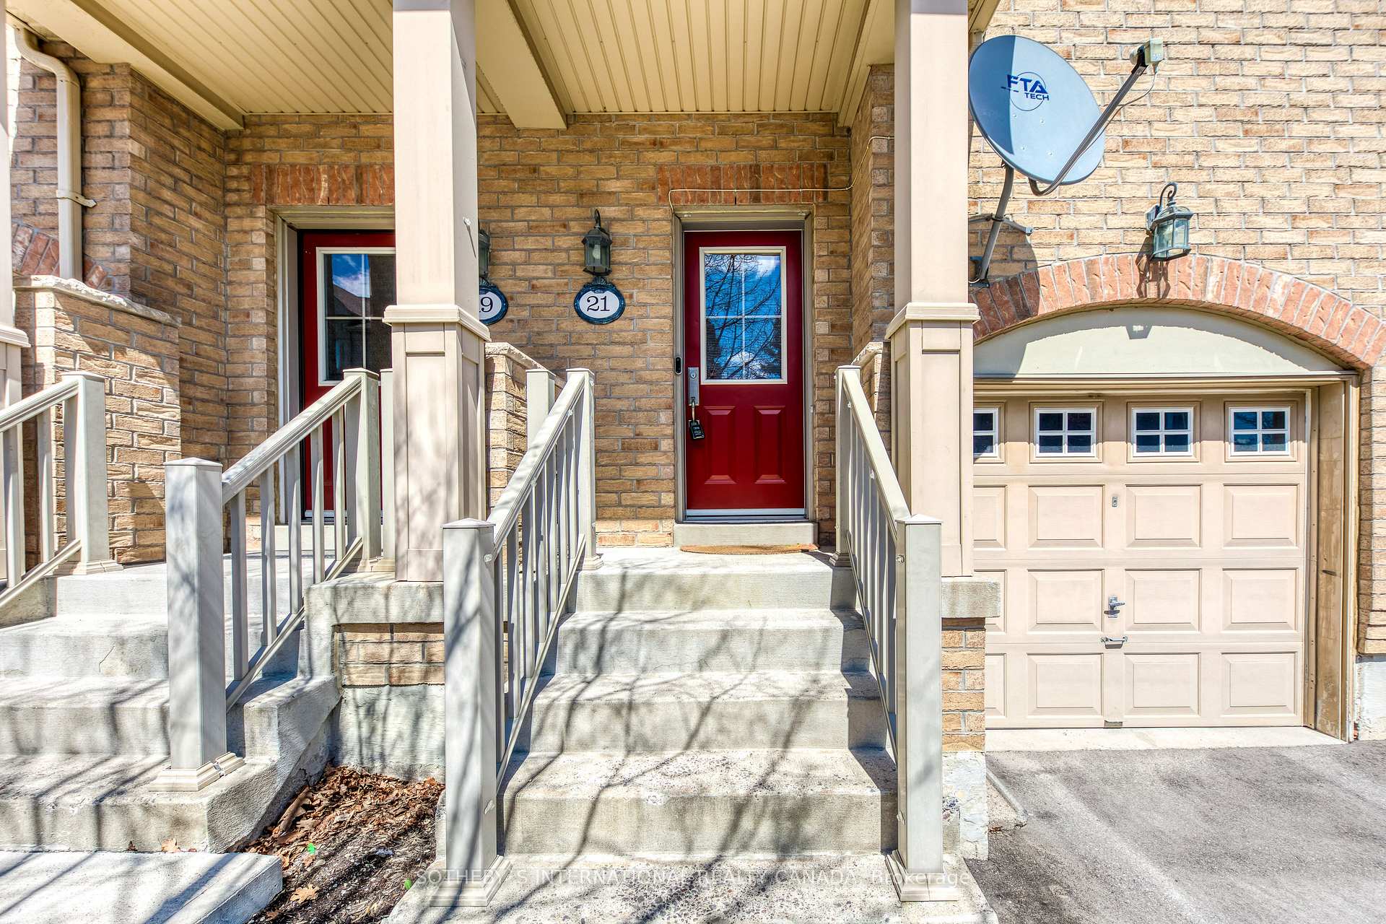
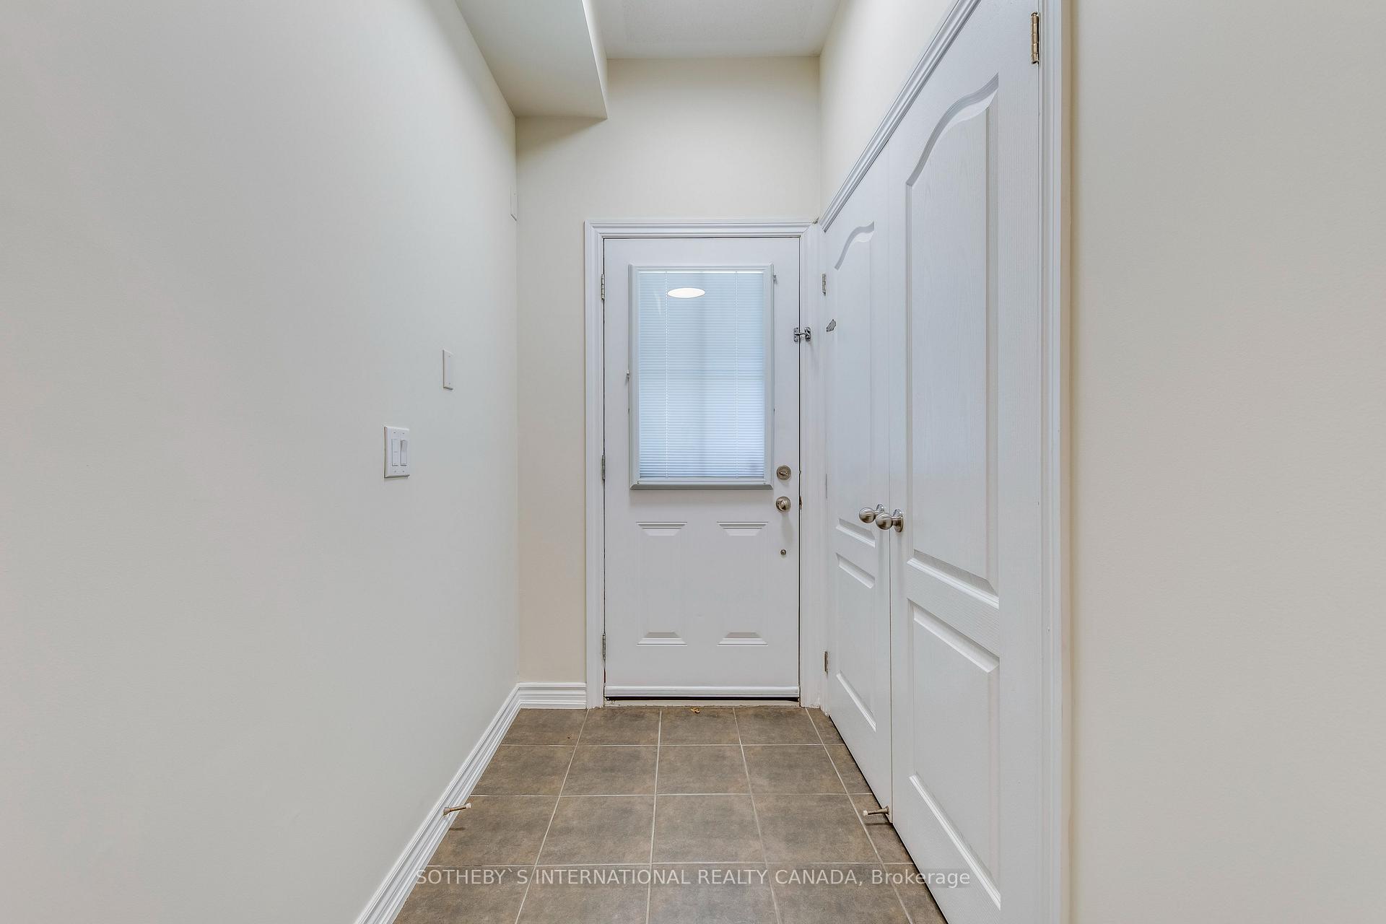
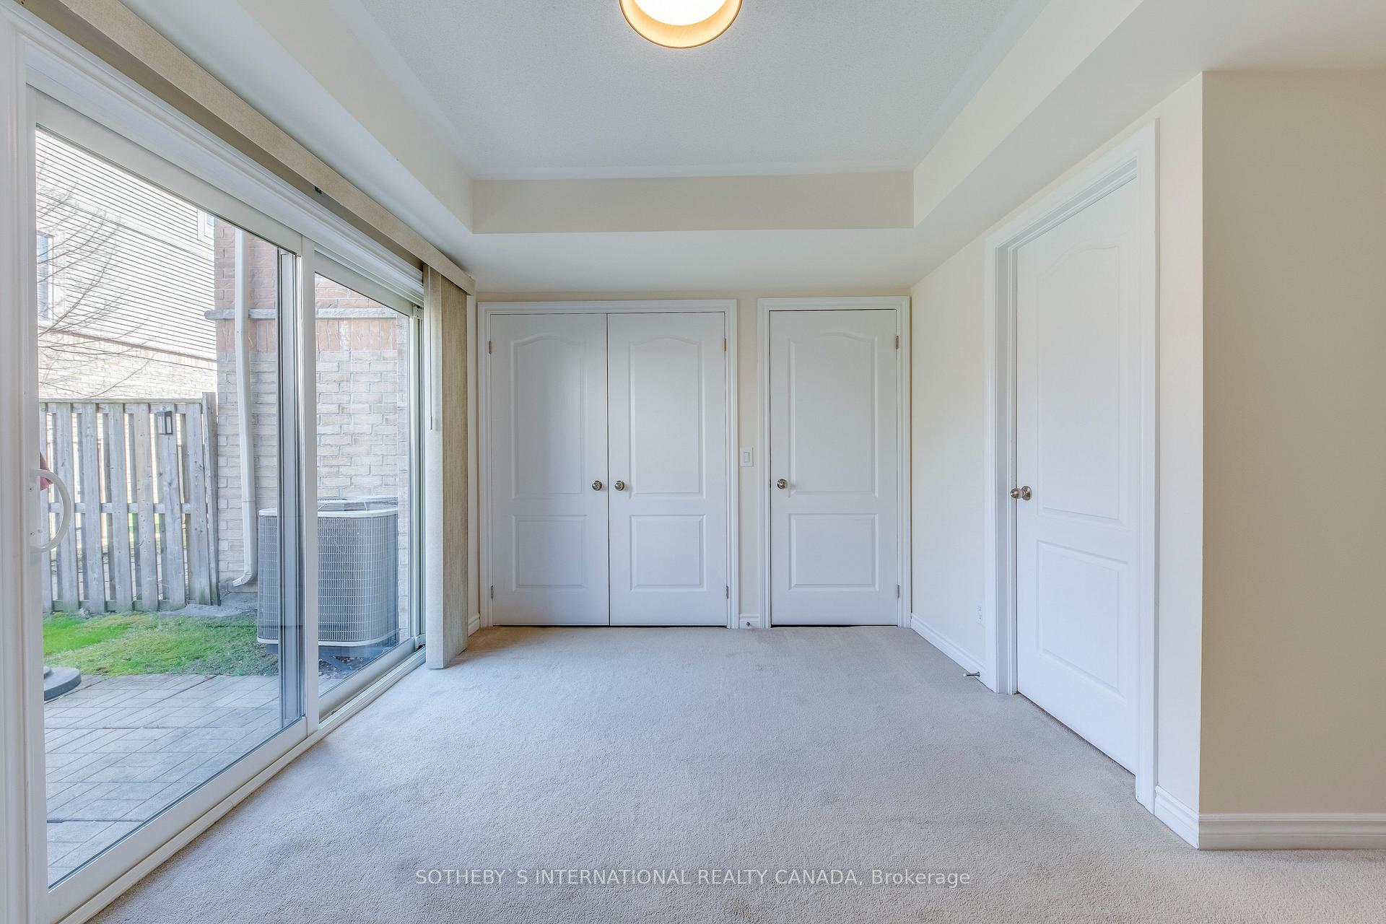
Welcome to Terracotta Village, located at the border of Mississauga & Brampton, in a sought-after family-friendly neighbourhood. This spacious 4 bedroom, 4 bathroom condo townhome has 1653 sq ft. of above grade living space as per floor plans. The main level walkout bedroom, with a four piece ensuite bathroom, can easily be used as a home office, family room or children's play space! Step outside into the rear yard where you can garden and enjoy dinners on the patio. Upstairs you will find a bright kitchen with stainless steel appliances, granite counters, updated lighting fixtures, custom backsplash, double sink and built in water purifier. The breakfast area allows for a large table with ample seating. Find yourself entertaining in the living room with elegant engineered hardwood floors, while overlooking the unique courtyard. Make your way up the stairs to the primary bedroom with two closets, a three piece ensuite bathroom and an expansive window that fills the space with sunlight. The third and fourth bedrooms, perfect for a growing family, share the 4th bathroom. This well maintained home has had the carpets professionally cleaned throughout (April 2025) and was freshly painted (April 2025). Conveniently located to commute to Mississauga or Toronto, with easy access to Highway 407 and 401. Walk down the street to the neighbourhood park with playground. Close proximity to schools, transit, churches, and shopping.
Ask about this home
A HOMEH agent will answer your questions about this home.
Know more about Terracotta Village at The Credit Valley
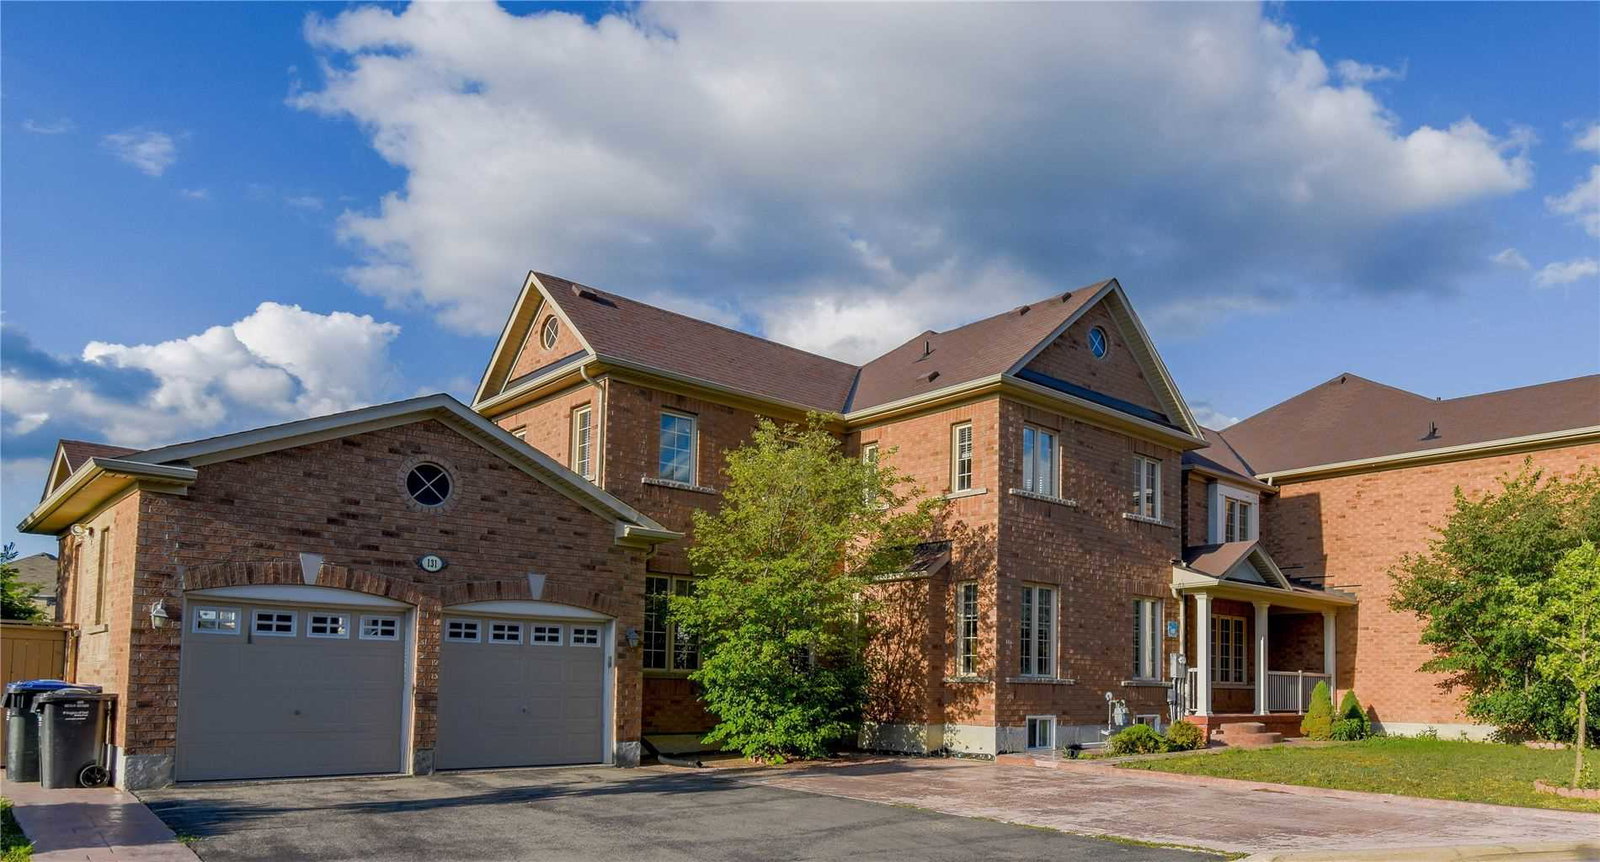
Condo building · 78-171 Cedar Lake Crescent
Terracotta Village at The Credit Valley is a condo with 143 suites, built in 2011 by Heathwood. No units are on the market here right now.
- 1storey
- 143suites
- $409/sq ft
- 2011built
No similar units for sale in Terracotta Village at The Credit Valley right now.
Around this home
Daily convenience, out of 100, from the distances below
Schools nearby
School rating, out of 10.
Helpful calculators
Your HOMEH agent

"I would see it this week."