

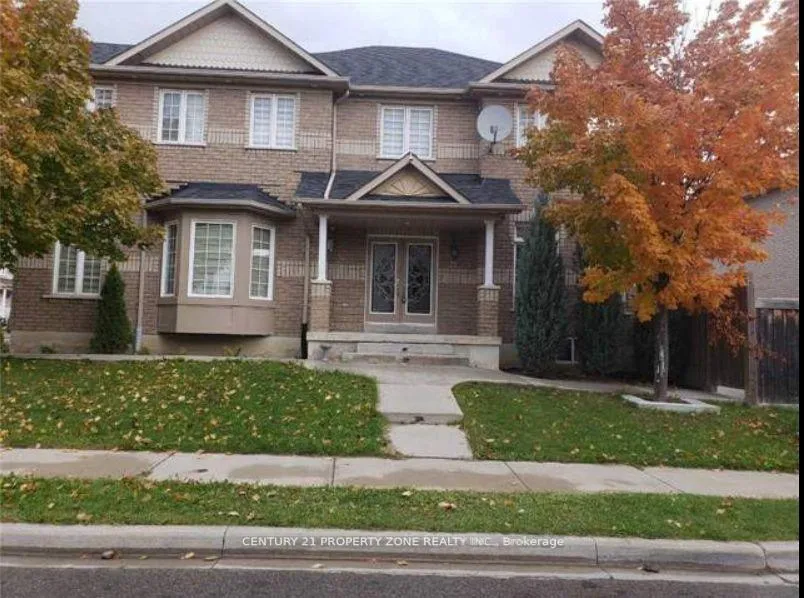
21 Bentgrass Lane
Detached Terminated
1/721 Bentgrass Lane
Detached Terminated
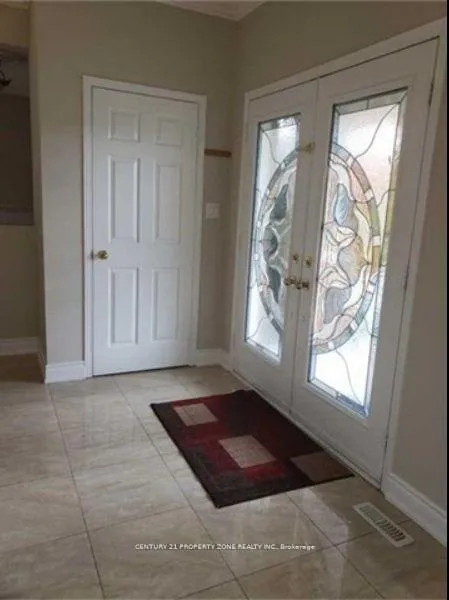
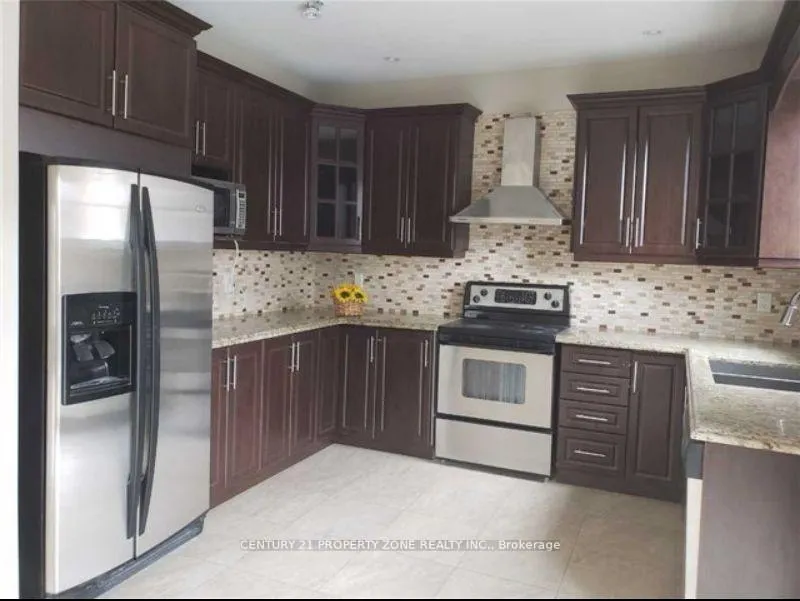
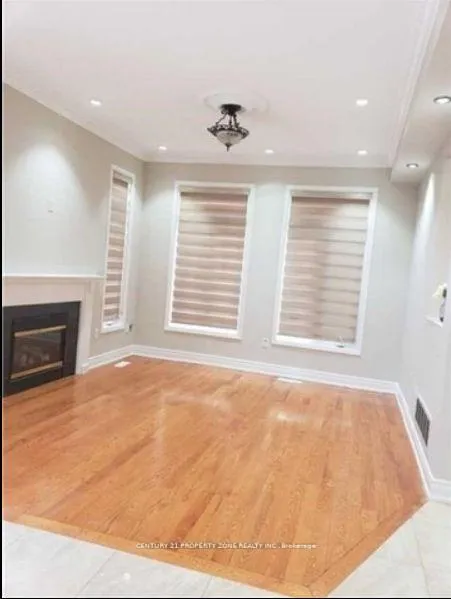
 See all 7 photos
4 Bedrooms
3 Bathrooms
1 Garage
2K–2.5K sq.ft
Main, 2nd Fl…
— Unit
Property history
- $3,300TerminatedList: 2025-12-01|End: 2026-01-13|43 daysW12594386
Facts and features
- BasementFinished
- Lease term12 months
- FurnishedUnfurnished
- LaundryEnsuite
What stands out
- Fireplace
- Central air
The homeDetached, 2-storey, 2,000–2,500 sq ft
- TypeDetached
- Style2-storey
- Living space2,000–2,500 sq ft
- BasementFinished
InsideFireplace Yes, Ensuite, Carpet free
- FireplaceYes
- LaundryEnsuite
- FeaturesCarpet free
- Rooms above ground9
- Bedrooms4
- Bathrooms3
- Kitchens1
- Family roomYes
Outside and lotBrick, Asphalt shingle, Other
- ExteriorBrick
- RoofAsphalt shingle
- FoundationOther
Parking1 Garage, Built-in, Available
- Spaces1 Garage
- GarageBuilt-in
- DrivewayAvailable
Heating, water and powerForced air, gas, Central air, Municipal water
- HeatingForced air, gas
- CoolingCentral air
- WaterMunicipal water
Rent and termsRent $3,300 a month, Main, 2nd floor, Unfurnished
- Rent$3,300 a month
- Space for rentMain, 2nd floor
- FurnishedUnfurnished
- Lease12 months
- PaidMonthly
- Rent includesOther
- DepositRequired
- Credit checkRequired
- Employment letterRequired
- Rental applicationRequired
- ReferencesRequired
IncludedOne garage is included only
- Not includedOne garage is included only
NearbyFenced yard, park, public transit, school, school bus route
- Close toFenced yard, park, public transit, school, school bus route
Listing detailsW12594386, Terminated, Dec 1, 2025
- MLS® numberW12594386
- StatusTerminated
- Listed onDec 1, 2025
- Days on market43
- UpdatedJan 13, 2026
- Possession2026-01-01 / 30-59 days
- Occupied byTenant
- Listing brokerageCENTURY 21 PROPERTY ZONE REALTY INC.
About this home
21 Bentgrass Lane, Brampton (Snelgrove), ON L7A 3K4
Carpet FreeFenced YardParkPublic TransitSchoolSchool Bus Route
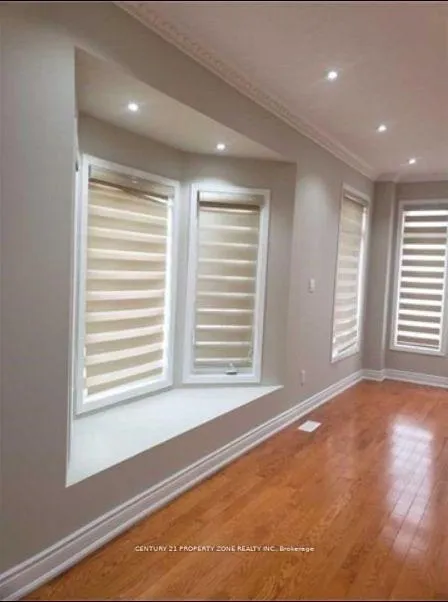
Beautiful and well-maintained 2-storey detached corner lot in an excellent location. This bright and spacious home features an open-concept layout, large windows, upgraded modern kitchen with granite countertops, and pot lights on the main floor and exterior. Blinds installed on all windows. Tenant responsible for 70% of utilities. Basement not included. Bus School Route, Walking distance to Transit, Park, Grocery Stores, Dollar Store, Restaurants Banks & much more. Mins to Hwy 10 & major amenities.
Read more
Ask about this home
A HOMEH agent will answer your questions about this home.
Ask a question
Around this home
Hurontario St/ Wanless Dr
Errands
Parks
Schools
Daily convenience, out of 100, from the distances below
ParkGeorge Ransier Park · 9 within 1 km4 min walk248 m
GroceryCircle K3 min walk167 m
SchoolSt Stephen Separate School7 min walk400 m
PharmacyMain Street Medical Pharmacy3 min walk155 m
Cafés & foodKesar Sweets & Restaurant · 15 within 1 km2 min walk122 m
Gym & rec centreAnytime Fitness3 min walk197 m
LibraryBrampton Library - Cyril Clark Branch21 min walk1.3 km
WalkDriveStraight-line distance, open map data
Grocery0.2 km
Park0.2 km
Coffee0.1 km
Dining0.1 km
Gym0.2 km
Schools nearby
School rating, out of 10.
St Stephen Separate Schoolelementary · Private · 0.4 km
7.4/10Good
Burnt Elm Public Schoolelementary · Public · 0.7 km
—
St. Josephine Bakhita Catholic Elementary Schoolelementary · Catholic · 0.9 km
6.9/10Good
Contact agent
Helpful calculators
Rent vs buy
Affordability
Mortgage
Down payment
Stress test
CMHC insurance
Your HOMEH agent

NimaHOMEH agent · Brampton
"I would see it this week."
Ask Nima