

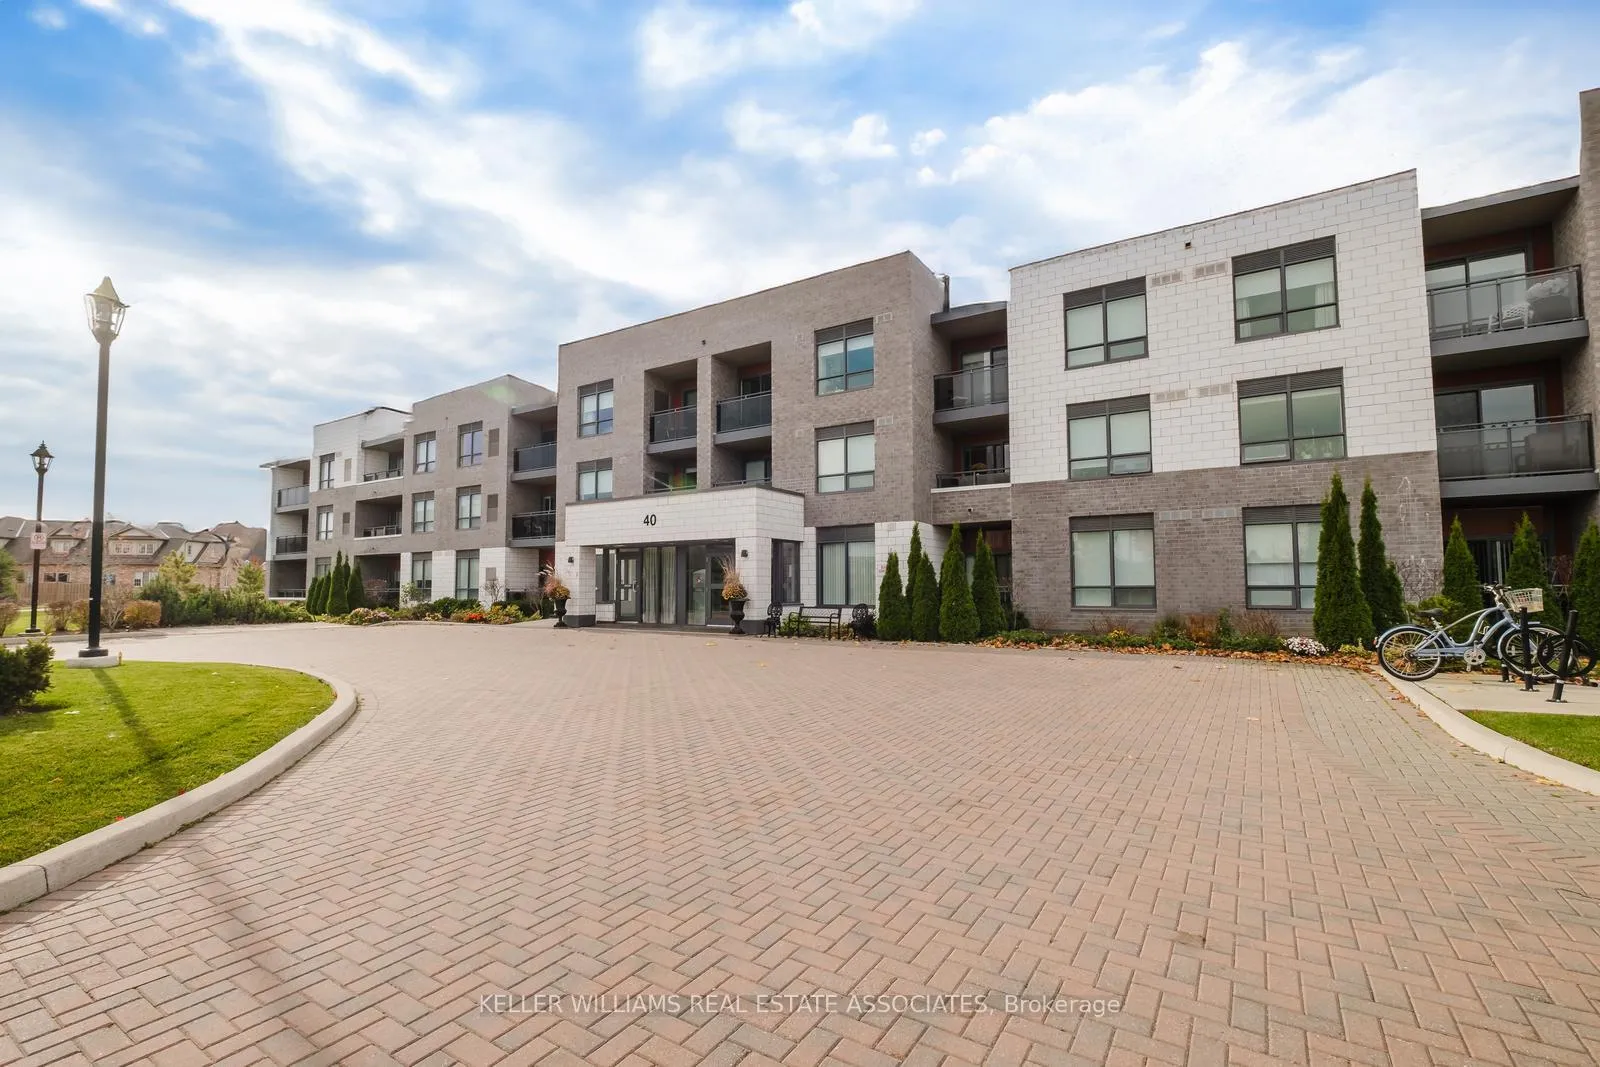
Unit 103, 40 Via Rosedale
Unit 103, 40 Via Rosedale
 See all 36 photos
Property history
Facts and features
- ExposureSouth west
- LaundryIn-suite
- LockerExclusive
- BalconyOpen
- Hardwood floors
- Central air
- Exercise room
- Gym
- Party room/meeting room
The homeCommon Element Condo, Apartment, Age 0–5 years
- TypeCommon Element Condo
- StyleApartment
- Age0–5 years
- Living space700–799 sq ft
- BasementNone
- ExposureSouth West
- ViewGarden
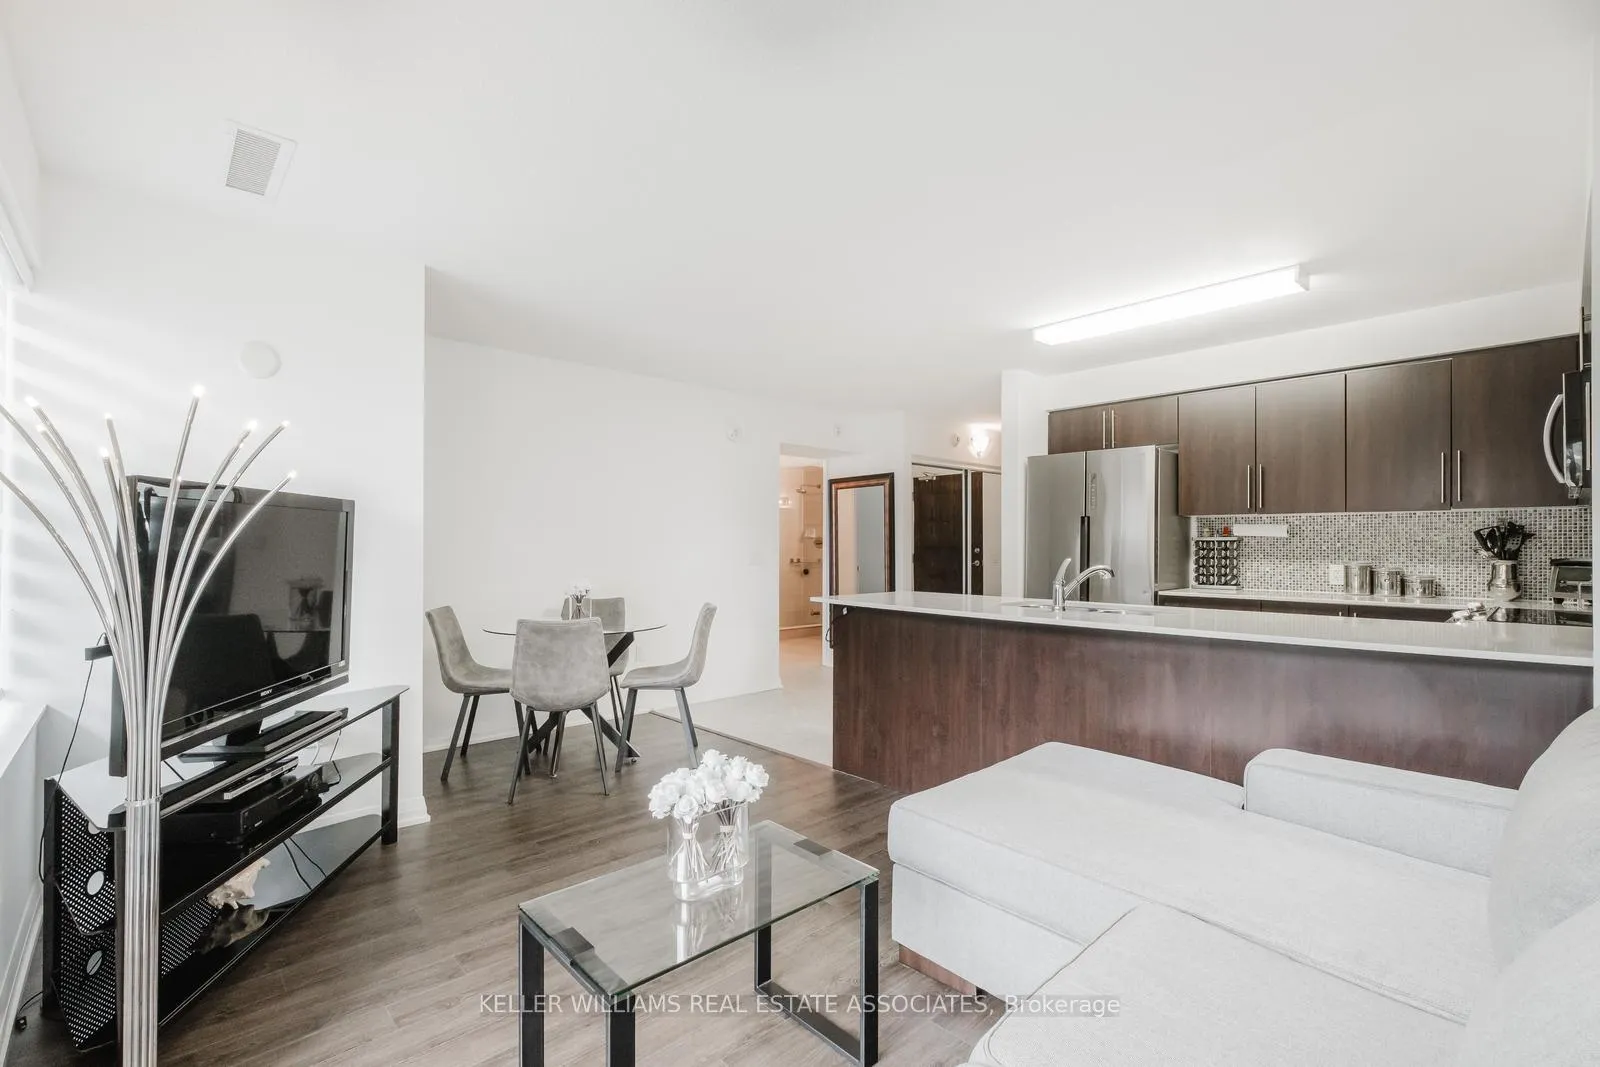
InsideTile, Hardwood, Concrete, In-suite laundry, main level, Carpet free
- FlooringTile, Hardwood, Concrete
- LaundryIn-suite laundry, main level
- FeaturesCarpet free
- SecuritySecurity guard, security system, monitored
- ElevatorYes
- Rooms above ground4
- Bedrooms1 + 1 in the basement
- Bathrooms1
- Kitchens1
OutsideBrick, stone, Open, Controlled entry, landscaped, security gate
- ExteriorBrick, stone
- BalconyOpen
- FeaturesControlled entry, landscaped, security gate
Parking and locker1 Parking, Surface, Exclusive
- Spaces1 Parking
- GarageSurface
- Parking typeExclusive
- DrivewaySurface
- Spot21
- LockerExclusive
- Locker number45
- Locker levelA
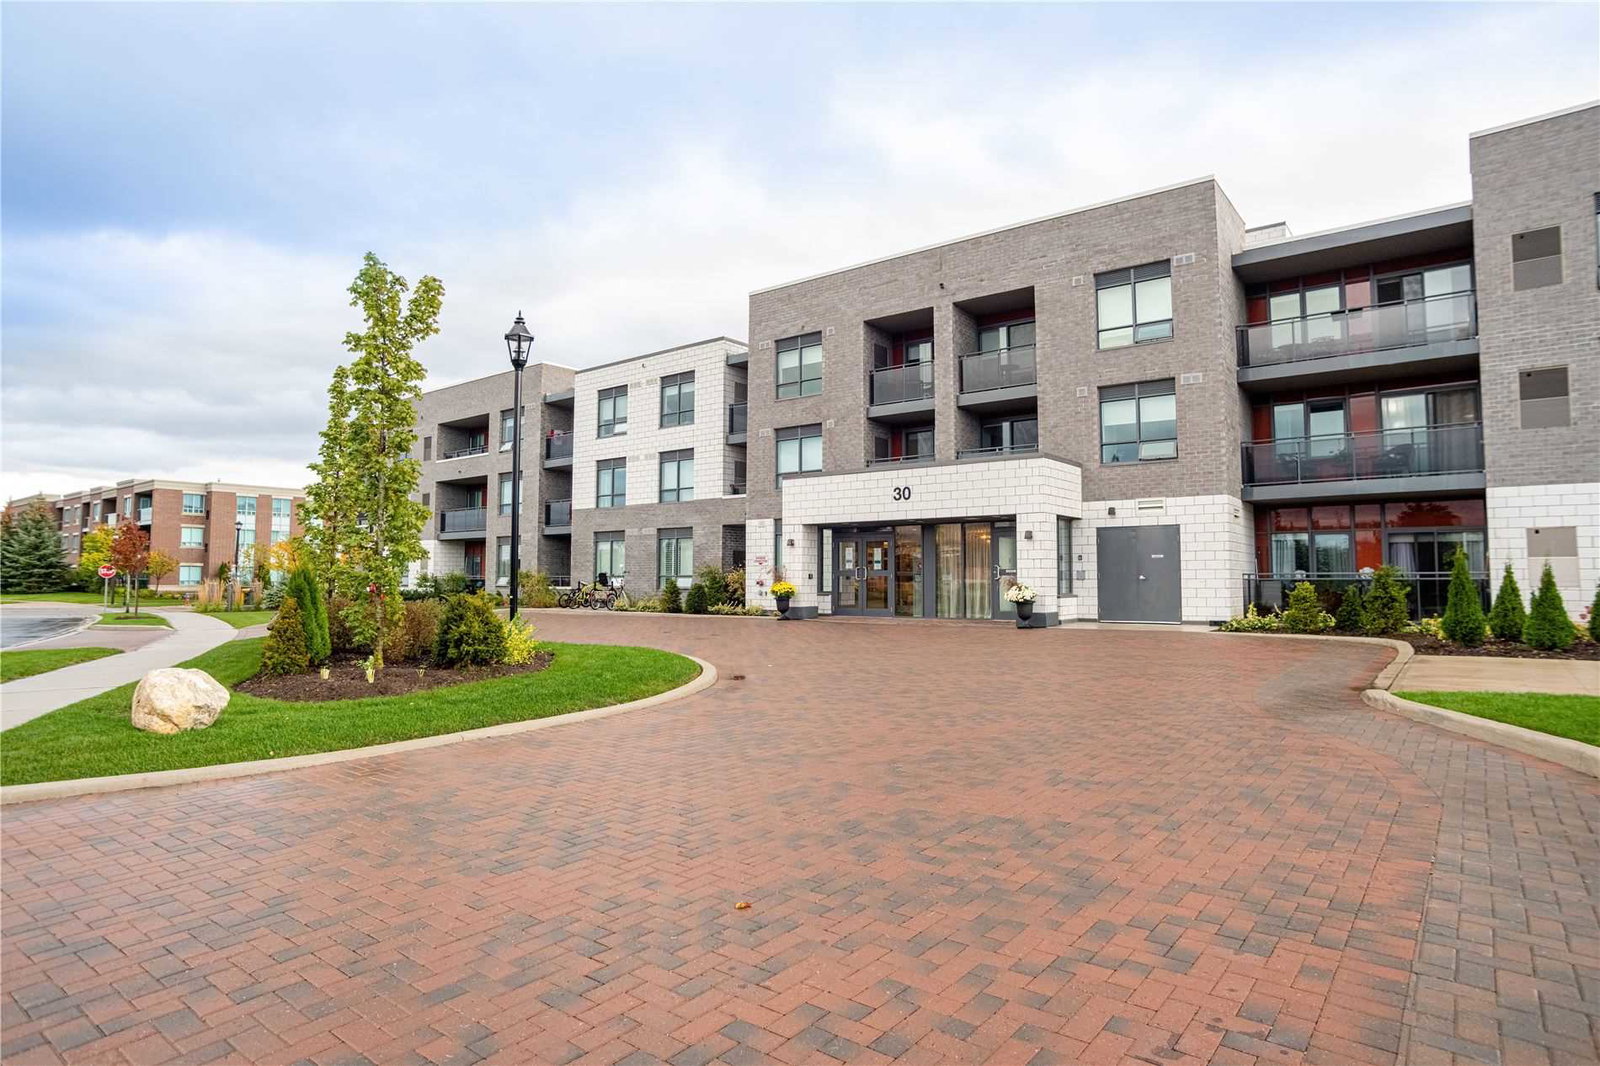
BuildingThe Somerton at Rosedale Village, Storeys 3, Units 98
- NameThe Somerton at Rosedale Village
- Storeys3
- Units98
- Registered2019
- Condo corporation1061
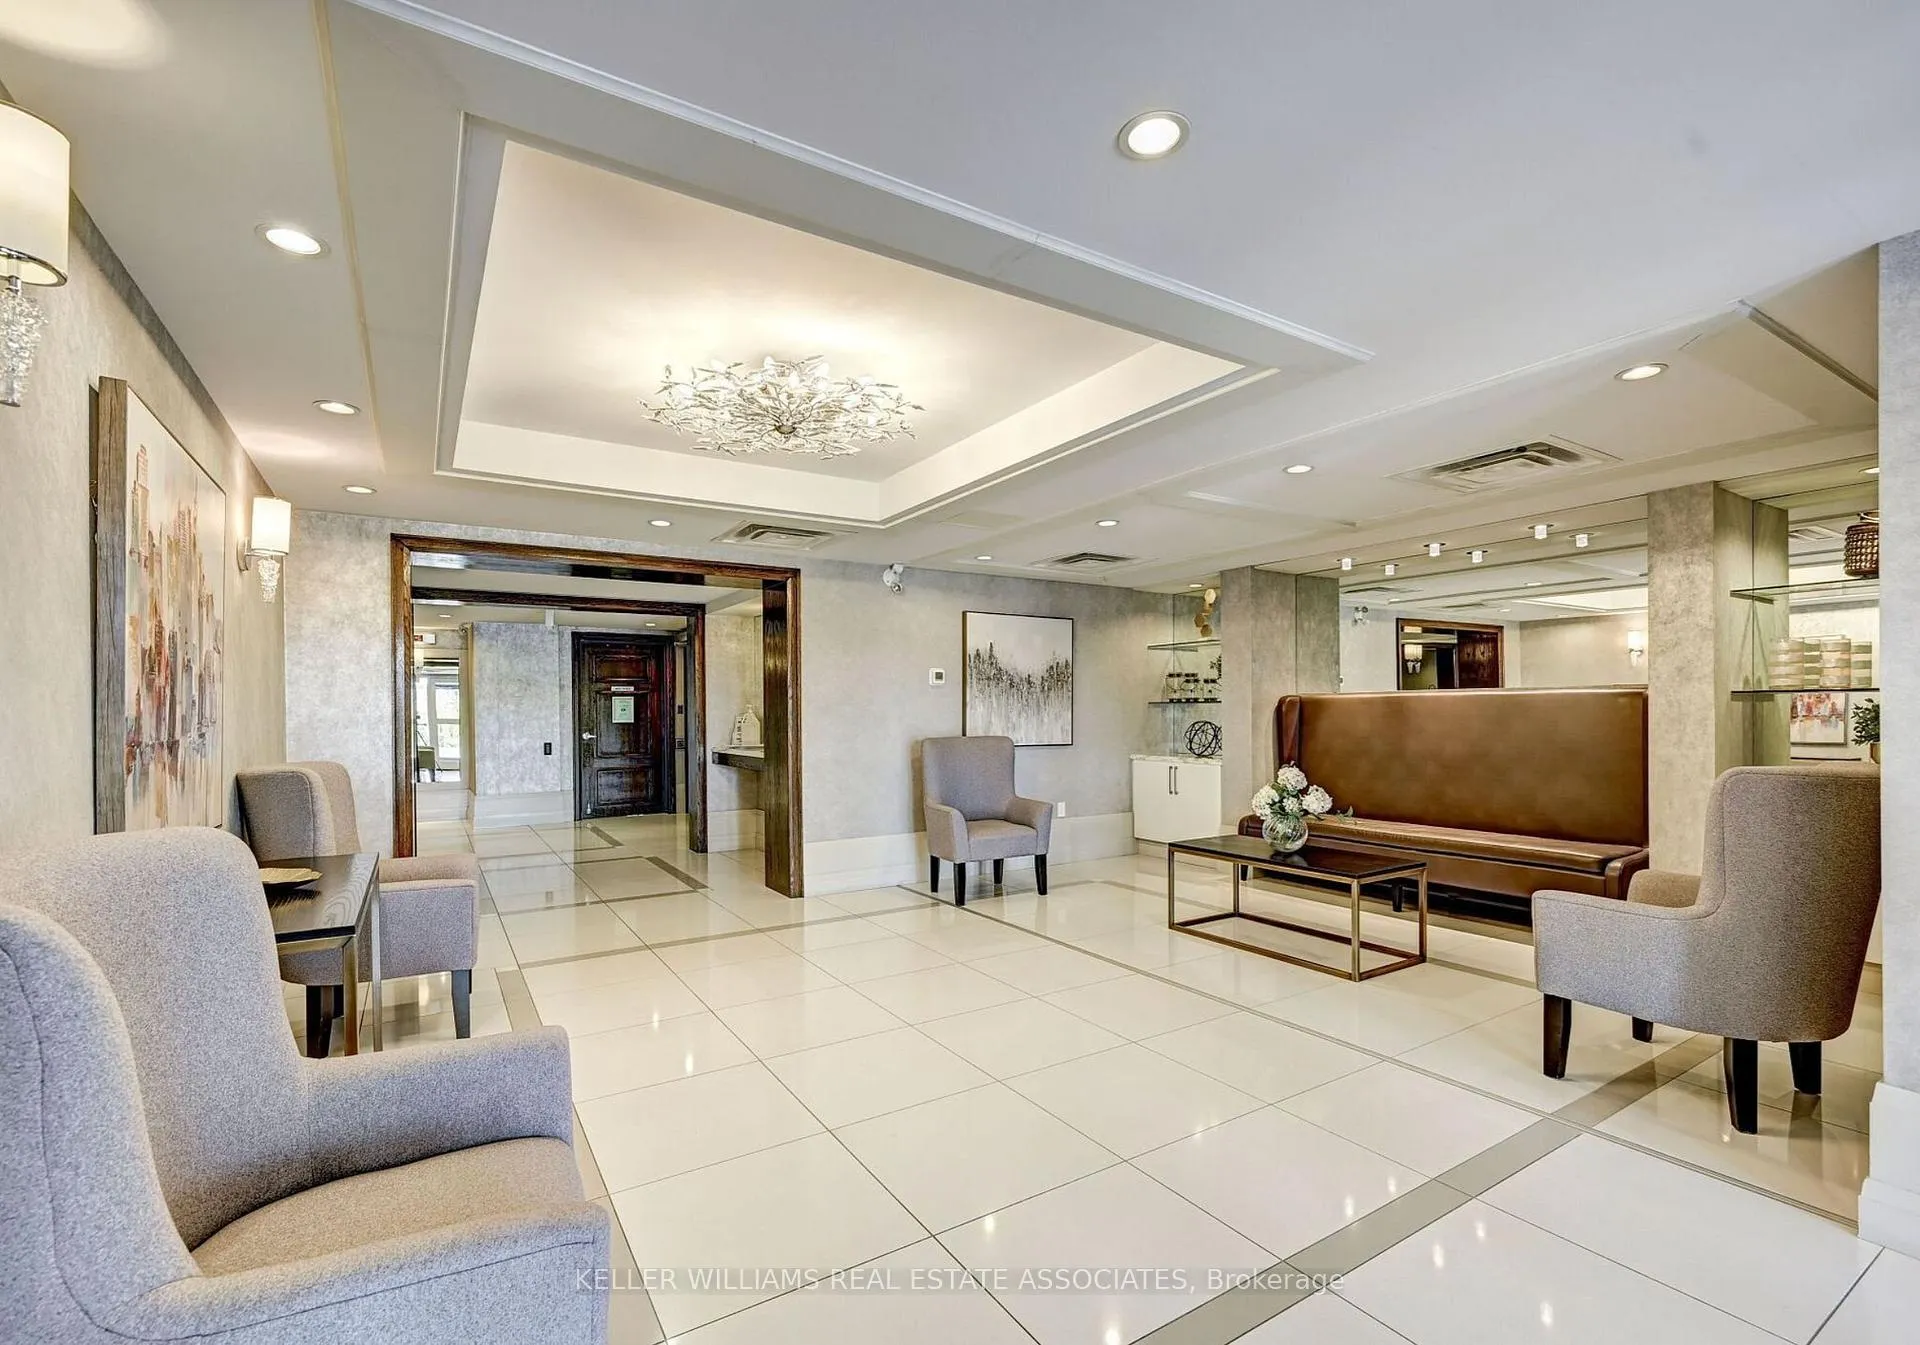
- AmenitiesVisitor parking, guest suites, game room, exercise room, gym, party room/meeting room
- PetsAllowed
Heating, water and powerForced air, gas, Central air
- HeatingForced air, gas
- CoolingCentral air
Costs and taxesTaxes $2,933 a year, Condo fee $791 a month, Water included, cac included, parking included
- Taxes, 2024$2,933 a year
- Condo fee$791 a month
- Fee includesWater included, cac included, parking included
- HSTHST included in the price
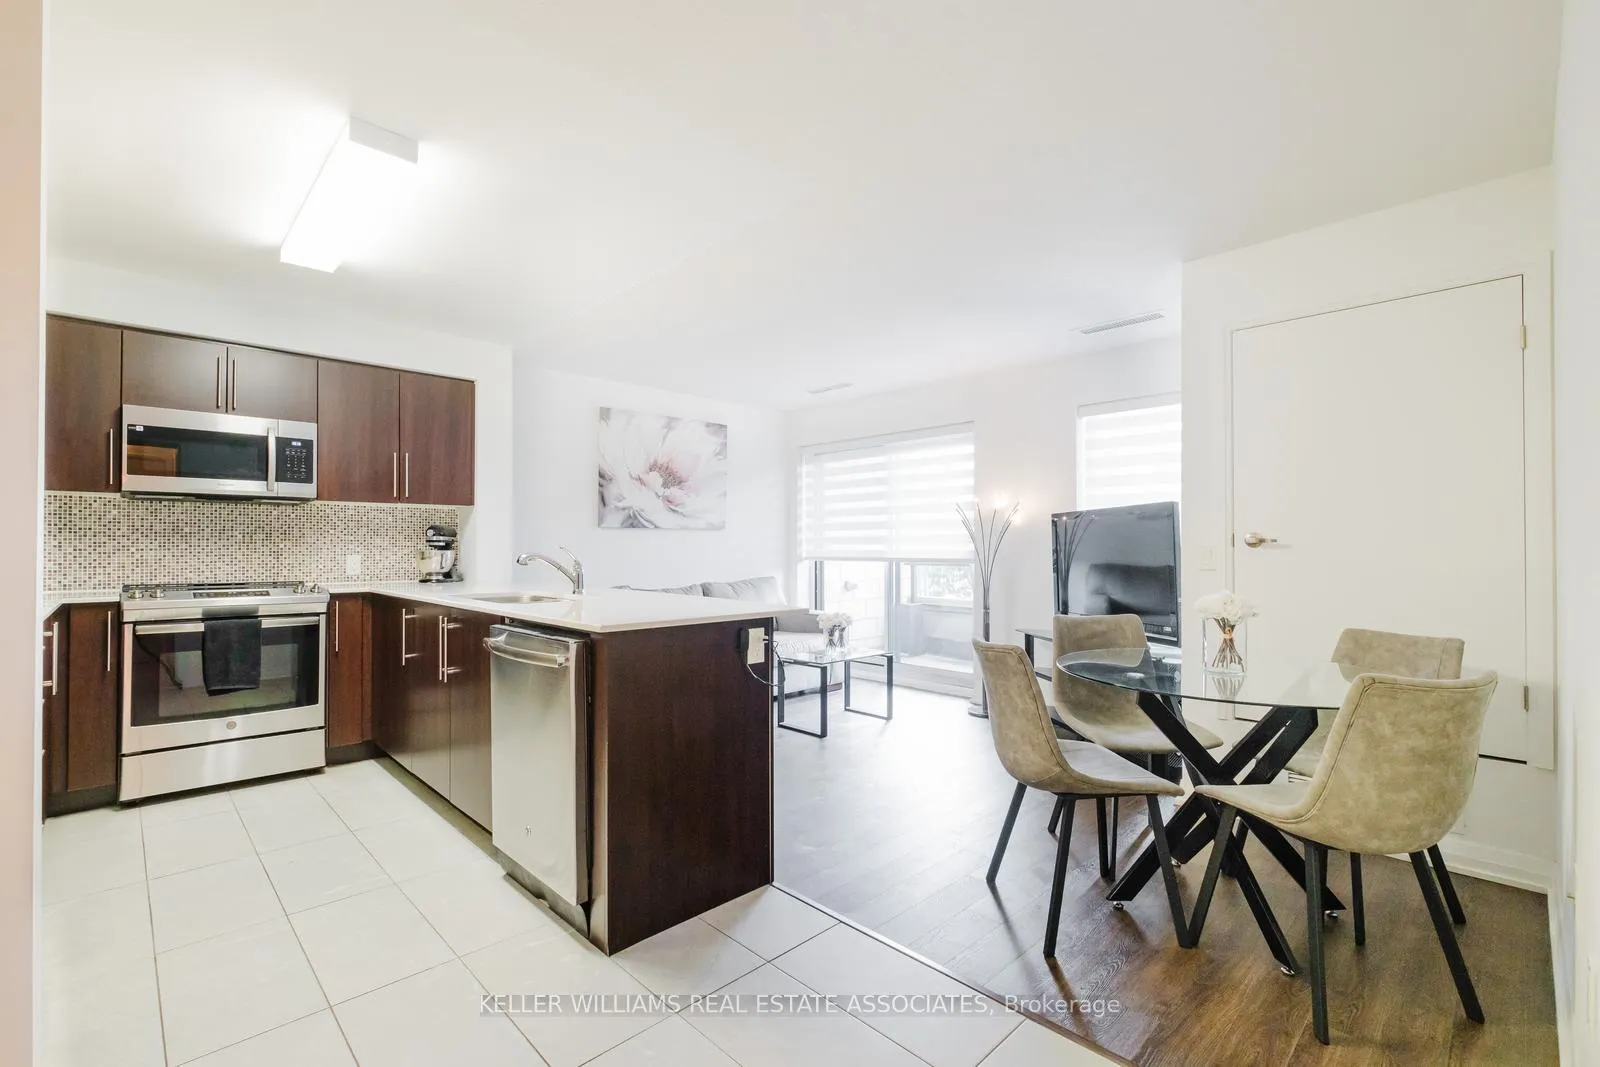
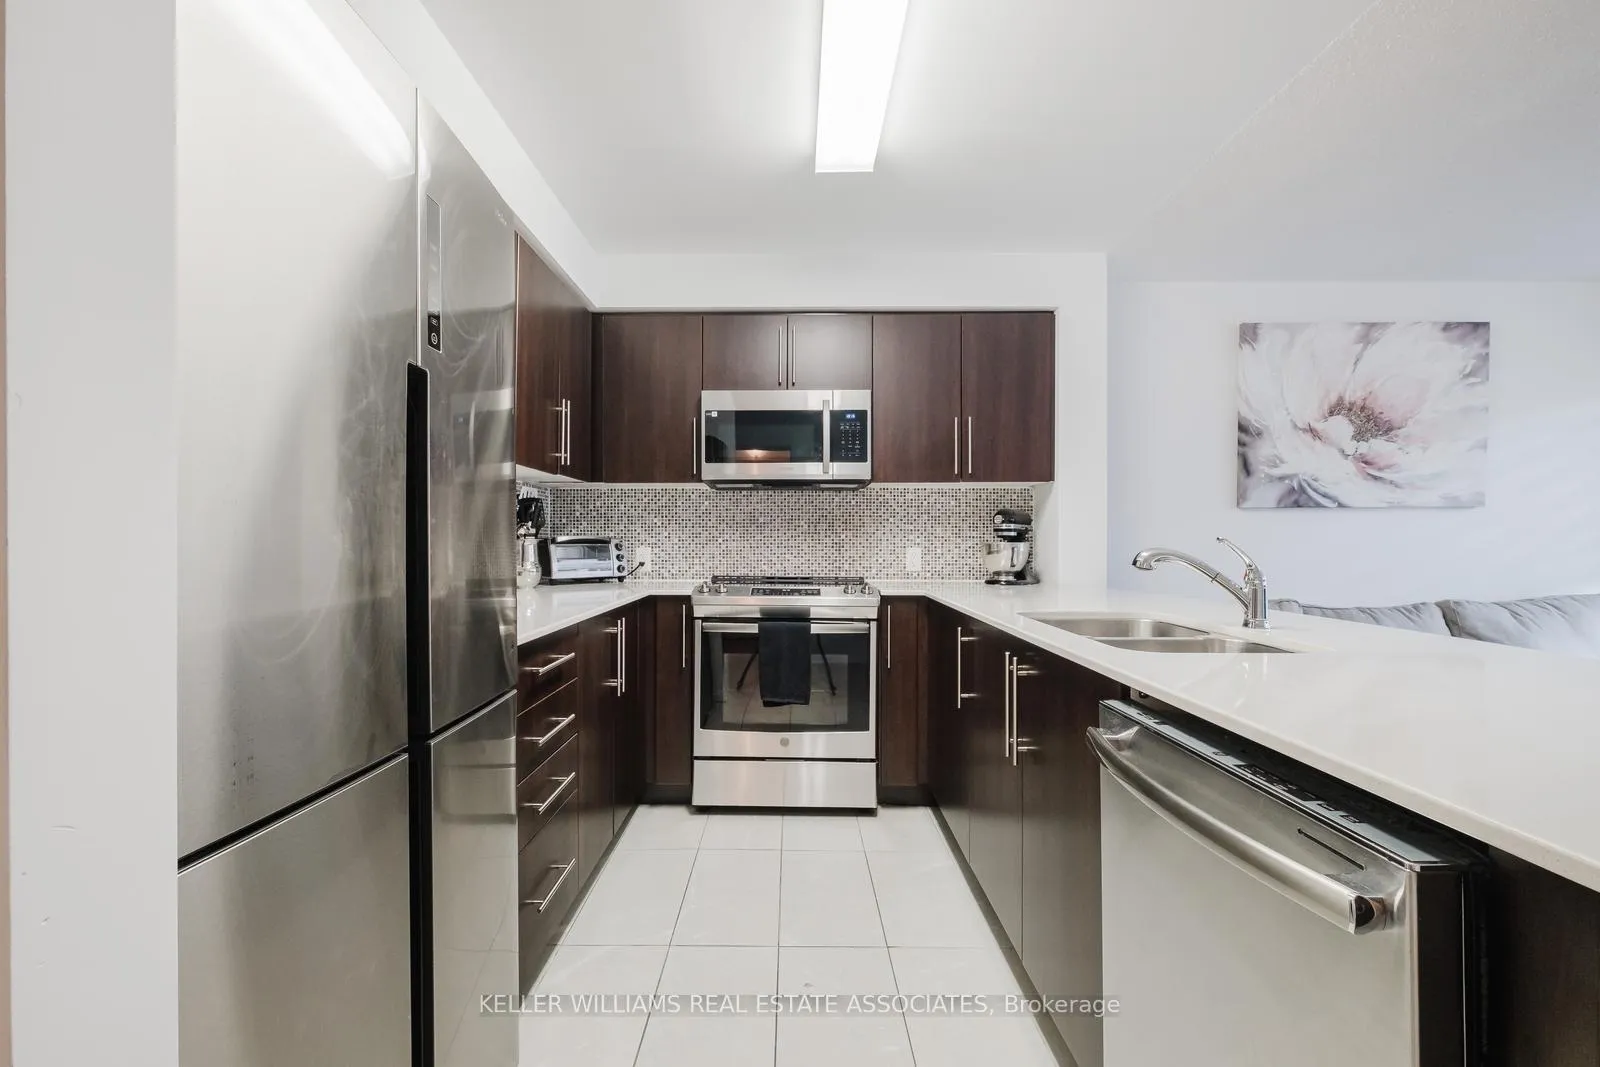
Included in the saleAll elfs, all window coverings, ss fridge, ss stove, ss dishwasher, ss otr microwave (new), closet organizer in den, white washer and dryer
- IncludedAll elfs, all window coverings, ss fridge, ss stove, ss dishwasher, ss otr microwave (new), closet organizer in den, white washer and dryer
NearbyGolf, hospital, place of worship, library, ravine, greenbelt/conservation
- Close toGolf, hospital, place of worship, library, ravine, greenbelt/conservation
Listing detailsW11964494, Sold, Feb 8, 2025
- MLS® numberW11964494
- StatusSold
- Listed onFeb 8, 2025
- Days on market28
- UpdatedMar 8, 2025
- PossessionFlexible
- Occupied byOwner
- Listing brokerageKELLER WILLIAMS REAL ESTATE ASSOCIATES
About this home
Unit 103, 40 Via Rosedale, Brampton (Sandringham-Wellington), ON L6R 4A4
A Must See for FTHB & Downsizers! ***Discover living at its finest in this sophisticated 1 Bed + Large Den (fits a 2nd bed), perfectly nestled in the well established and highly sought-after Villages of Rosedale. Designed with a sleek and timeless modern aesthetic, this ground-floor unit offers a blend of contemporary finishes and elegant details that make it a standout! Step into the open-concept living area, where natural light flows effortlessly through the thoughtfully designed layout. The stylish dark hardwood floors and tiles enhance the units modern charm, while the Gourmet Kitchen boasts extendedQuartz counters with Breakfast Bar, Glass Backsplash, Stainless Steel appliances and chic finishes, ideal for both cooking and entertaining.Spacious Primary Bedroom offers a true retreat with a walk-in closet, providing ample storage. Luxurious 3-Piece Bathroom features a large glass-enclosed shower for a spa-like experience. With the added flexibility of a Den, perfect for 2nd Bedroom (Reno'd 2022 enclosed with Modern Sliding Wood/Glass Door) or a home office, this condo is crafted to cater to your lifestyle needs. Embrace the unique atmosphere and convenience of Rosedale Villages vibrant community and amenities, and make this exceptional condo your next home! Includes 1 Parking, 1Private, Large Locker. *Additional Parking may be available at extra cost, to be arranged with buildings*. Rosedale Village is a gated, master-planned community designed to offer a resort-like lifestyle for those looking to combine comfort, leisure, and security. Private Clubhouse, Gym, Pool, 9-hole executive Golf Course & Entertainment Events.
Ask about this home
A HOMEH agent will answer your questions about this home.
Know more about The Somerton at Rosedale Village
Condo building · 40 Via Rosedale
The Somerton at Rosedale Village is a 3-storey condo with 98 suites, built in 2019. No units are on the market here right now.
- 3storeys
- 98suites
- $564/sq ft
- 2019built
No similar units for sale in The Somerton at Rosedale Village right now.
Around this home
Daily convenience, out of 100, from the distances below
Schools nearby
School rating, out of 10.
Helpful calculators
Your HOMEH agent

"I would see it this week."