

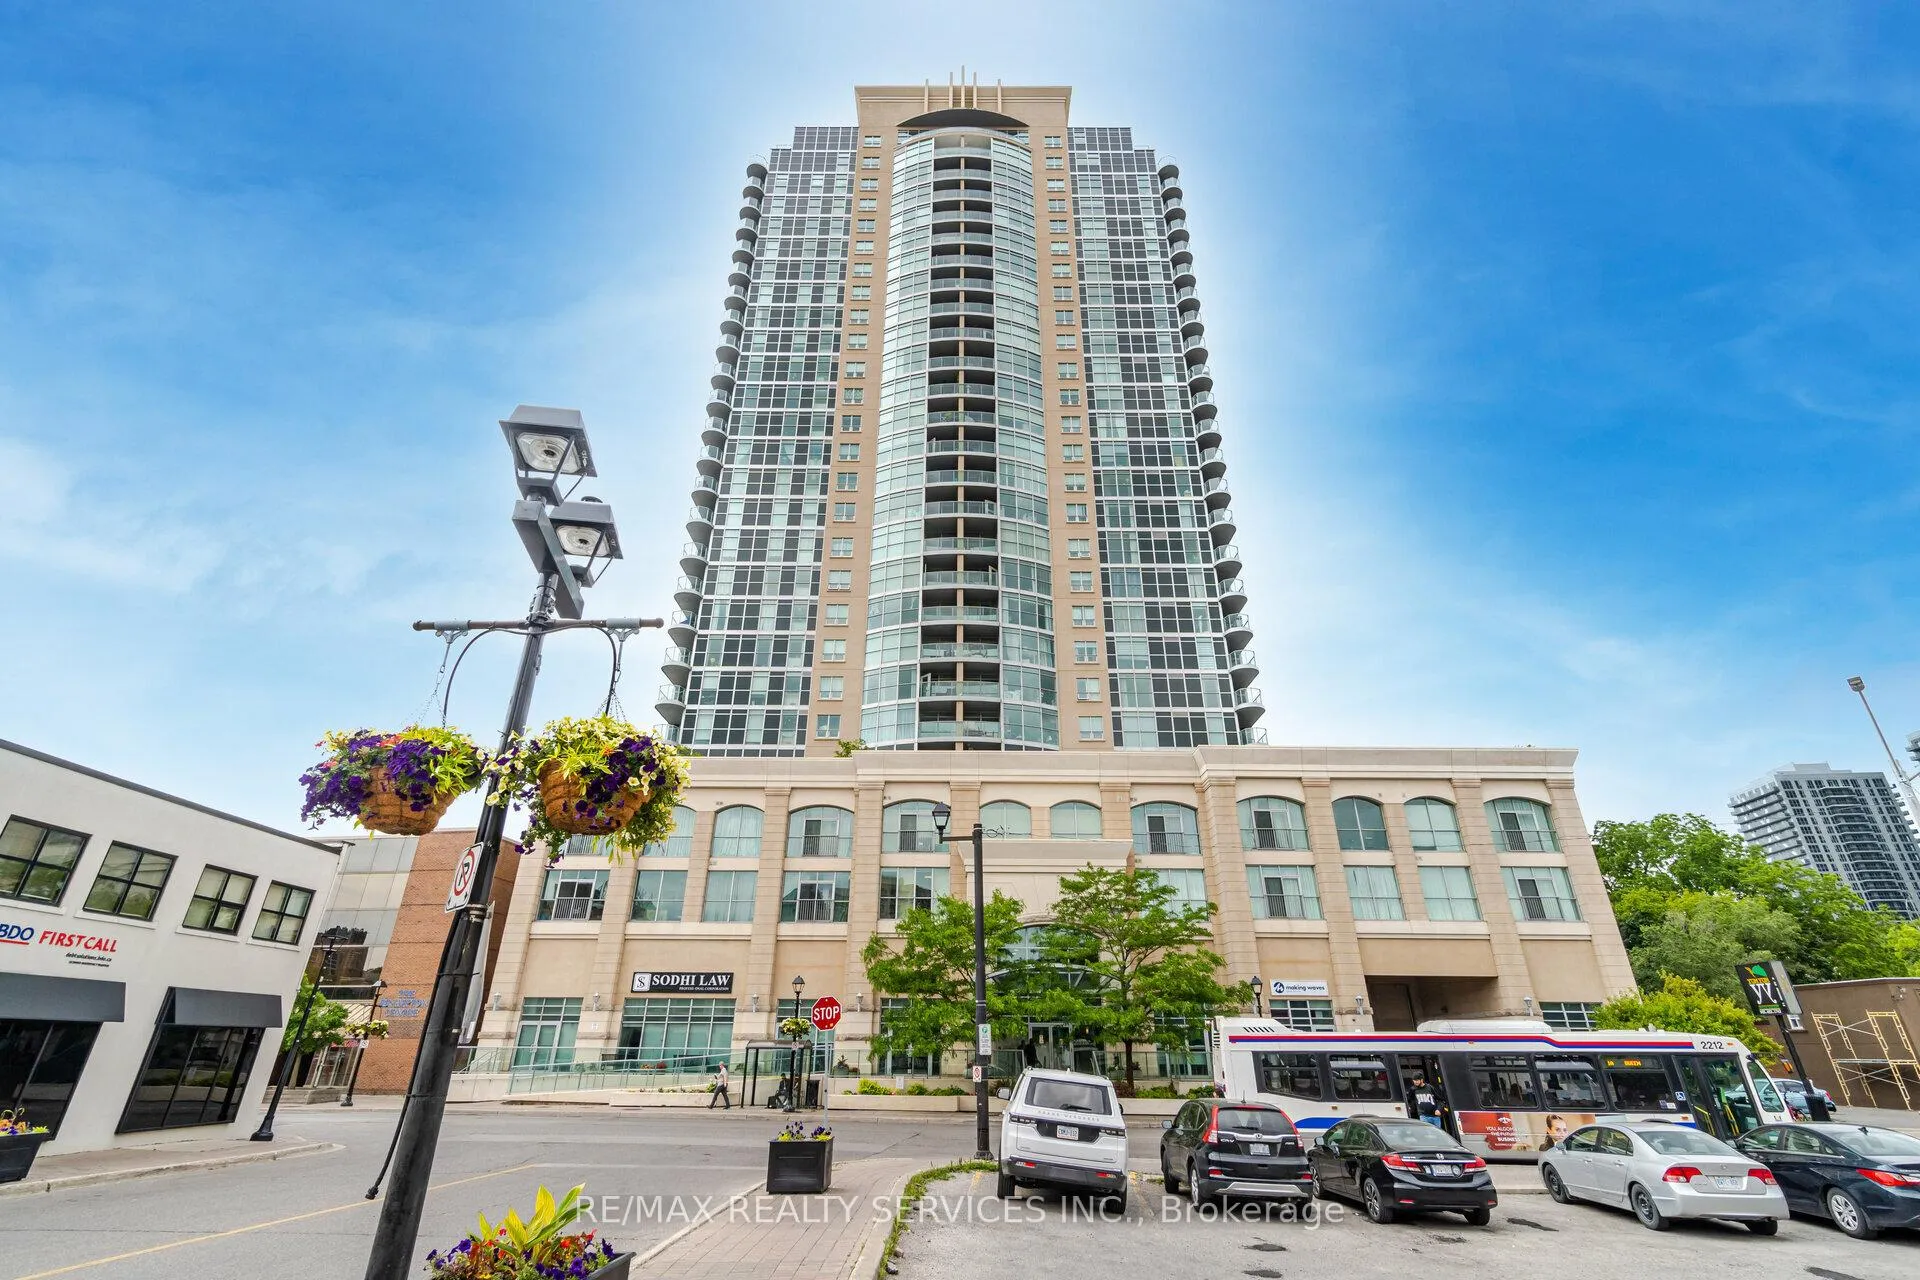
Unit 1408, 9 George Street N
Unit 1408, 9 George Street N
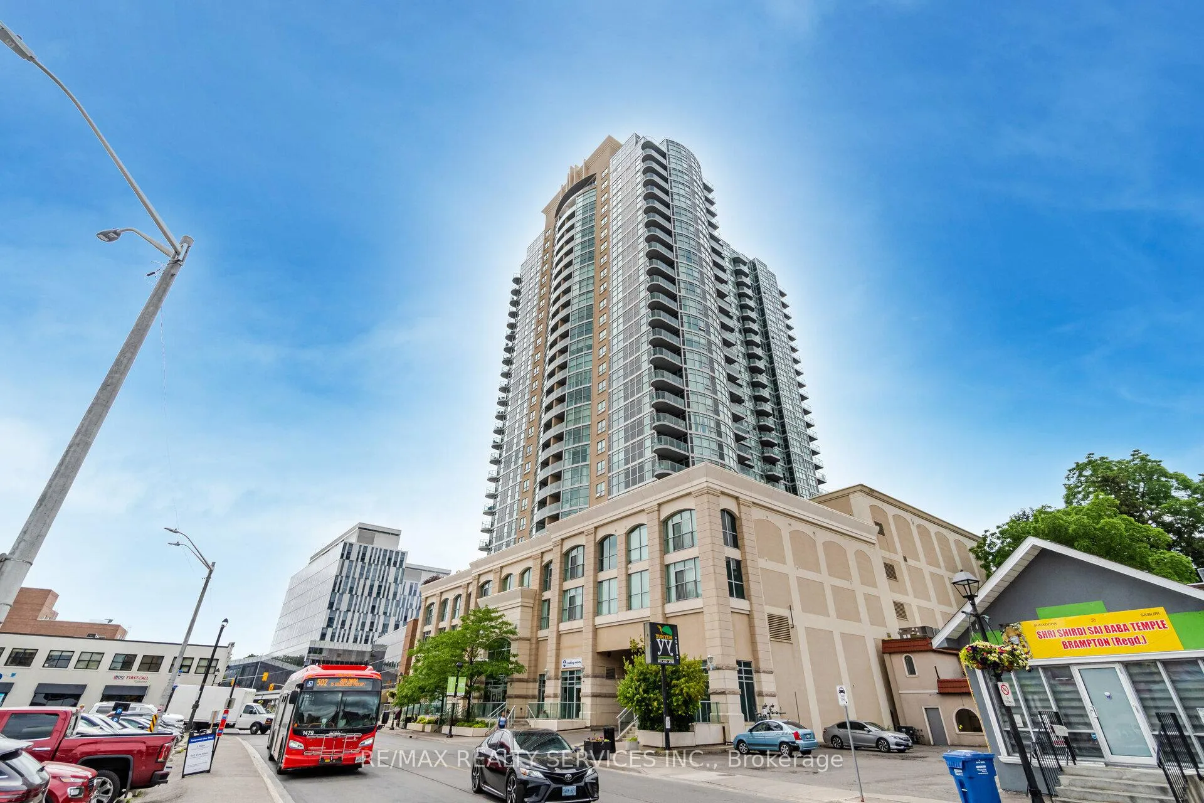
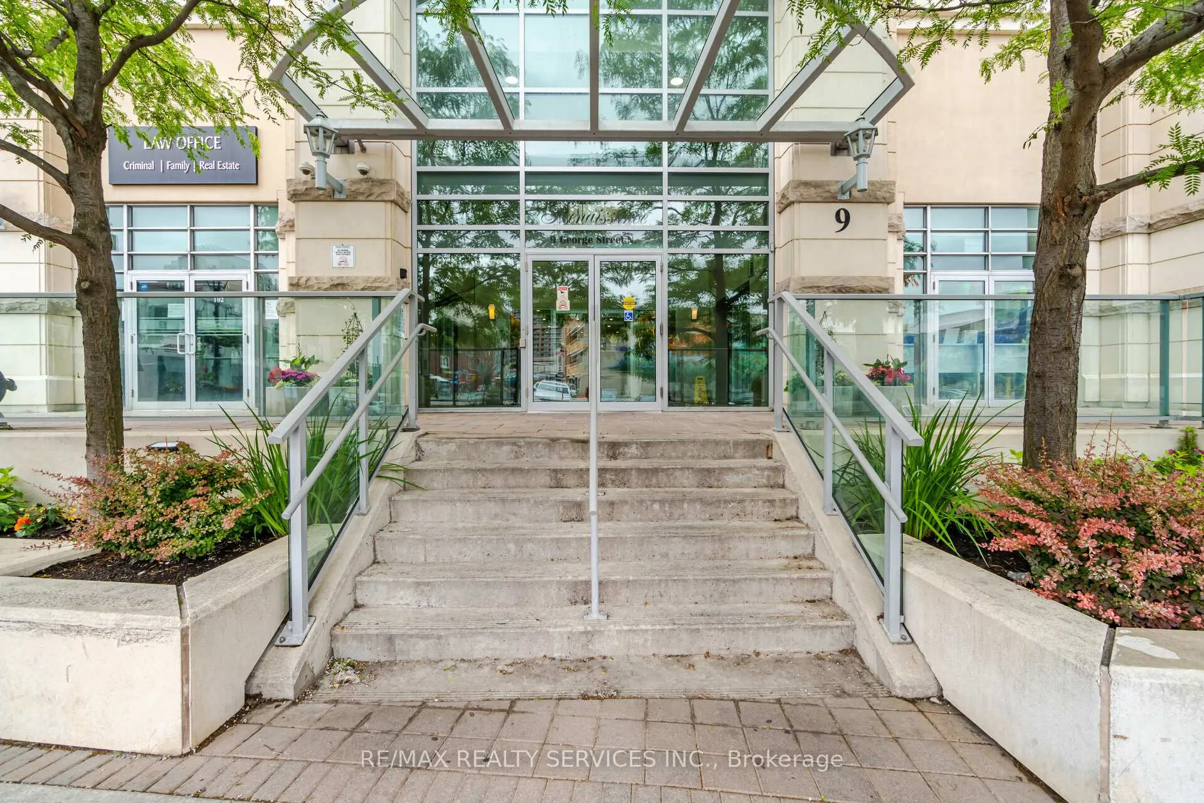
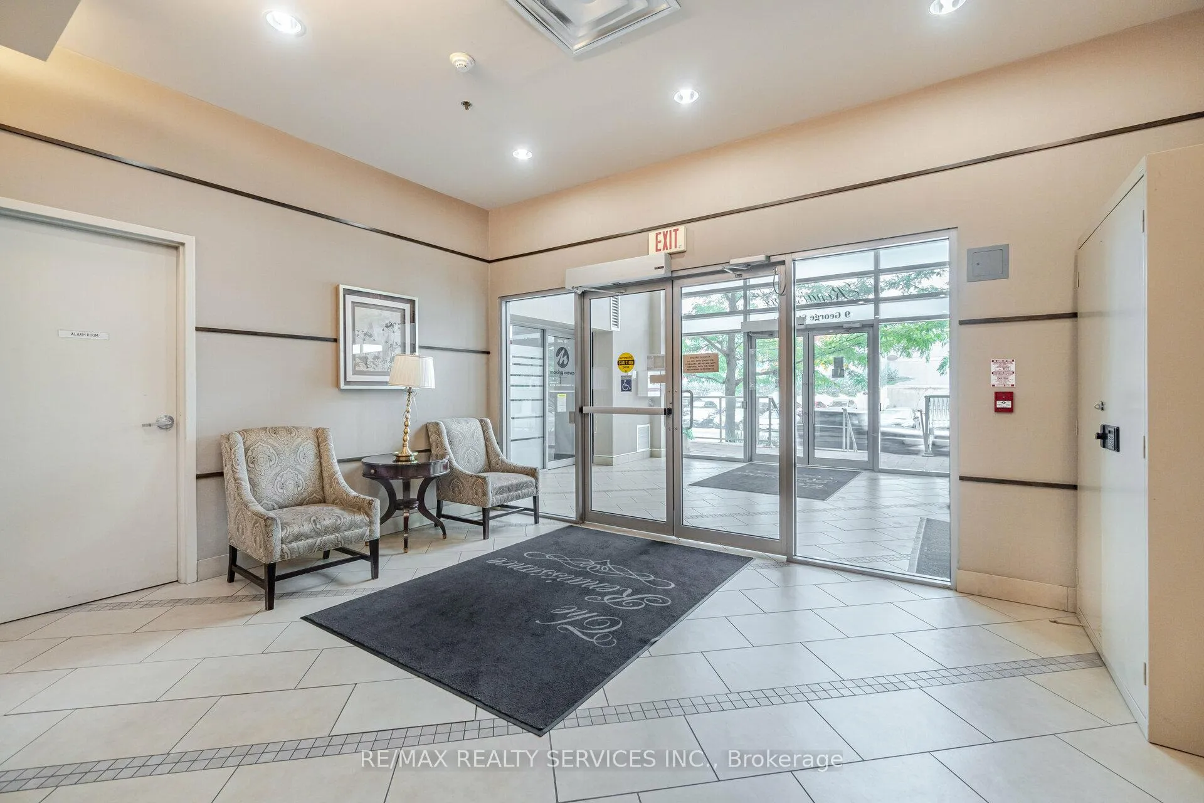
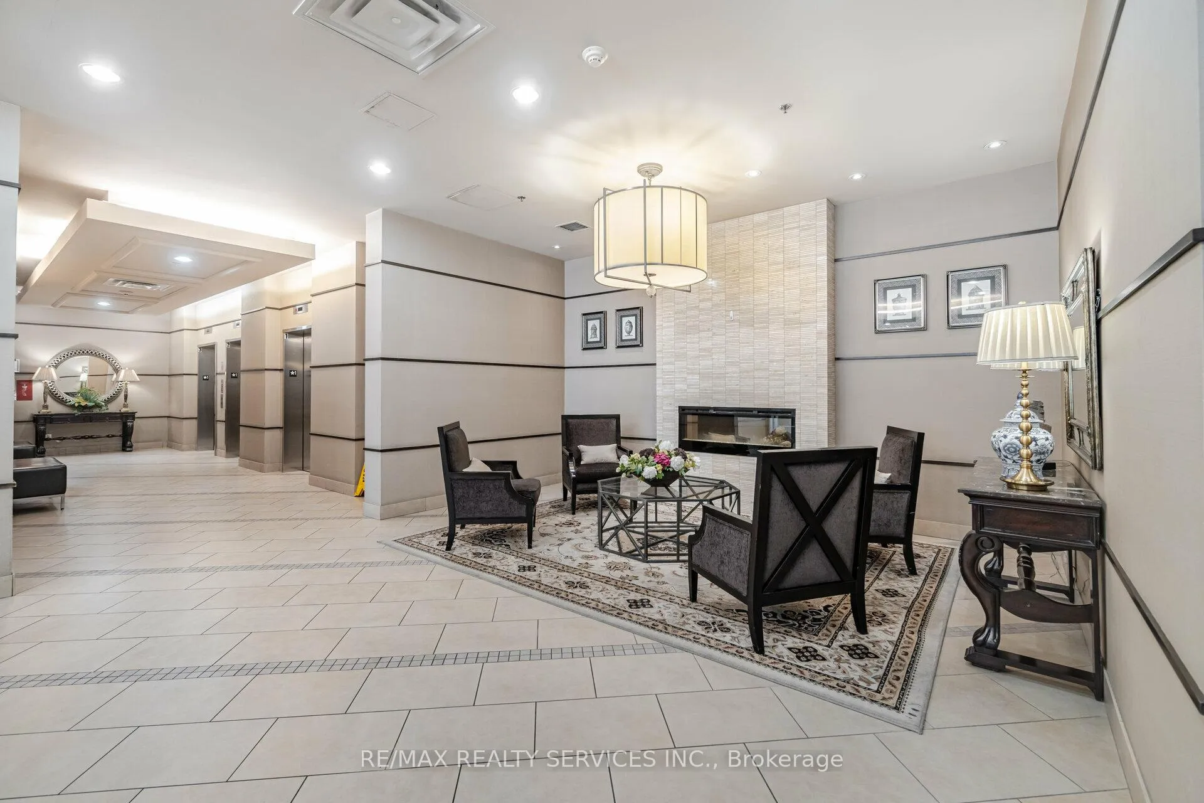 See all 35 photos
Property history
Facts and features
- ExposureSouth
- LaundryIn hall, in-suite laundry, closet
- LockerExclusive
- BalconyOpen
- Central air
- Concierge
- Gym
- Indoor pool
- Rooftop deck/garden
- Party room/meeting room
The homeCondo Apartment, 1 storey/apt, Age 11–15 years
- Type: Condo Apartment
- Style: 1 storey/apt
- Age: 11–15 years
- Living space: 600–699 sq ft
- Basement: None
- Exposure: South
- View: Clear, downtown, panoramic
InsideWindow floor to ceiling, Tile, In hall, in-suite laundry, laundry closet, main level, Carpet free, primary bedroom - main floor, separate hydro meter
- Flooring: Window floor to ceiling, Tile
- Laundry: In hall, in-suite laundry, laundry closet, main level
- Features: Carpet free, primary bedroom - main floor, separate hydro meter
- Security: Concierge/security
- Rooms above ground: 6
- Bedrooms: 1 + 1 in the basement
- Bathrooms: 1
- Kitchens: 1
OutsideStucco (plaster), Unknown, Concrete
- Exterior: Stucco (plaster)
- Roof: Unknown
- Foundation: Concrete
- Balcony: Open
- Features: Built-in-bbq, controlled entry, landscaped, year round living
Parking and locker1 Parking, Underground, Exclusive
- Spaces: 1 Parking
- Garage: Underground
- Parking type: Exclusive
- Driveway: Underground, inside entry, reserved/assigned, private
- Spot: #11
- Locker: Exclusive
- Locker unit: 127
- Locker number: 127
- Locker level: P1
BuildingThe renaissance, Storeys 27, Units 302
- Name: The renaissance
- Storeys: 27
- Units: 302
- Registered: 2011
- Condo corporation: 917
- Amenities: Bike storage, concierge, gym, indoor pool, rooftop deck/garden, party room/meeting room
- Pets: Not allowed
Heating, water and powerForced air, gas, Central air
- Heating: Forced air, gas
- Cooling: Central air
Rent and termsRent $2,200 a month, Entire property, Unfurnished
- Rent: $2,200 a month
- Space for rent: Entire property
- Furnished: Unfurnished
- Lease: 12 months
- Paid: Monthly
- Rent includes: Building insurance, building maintenance, common elements, grounds maintenance, exterior maintenance, heat, parking, private garbage removal, water, central air conditioning
- Deposit: Required
- Credit check: Required
- Employment letter: Required
- Rental application: Required
- References: Required
IncludedStainless steel fridge, stove, dishwasher, washer, dryer, window coverings, 1 parking space + storage locker
- Included: Stainless steel fridge, stove, dishwasher, washer, dryer, window coverings, 1 parking space + storage locker
NearbyHospital, library, place of worship, public transit, rec./commun.centre, school
- Close to: Hospital, library, place of worship, public transit, rec./commun.centre, school
Listing detailsW12381189, Rented, Sep 4, 2025
- MLS® number: W12381189
- Status: Rented
- Listed on: Sep 4, 2025
- Days on market: 29
- Updated: Oct 3, 2025
- Possession: 2025-10-22 / Flexible
- Occupied by: Tenant
- Listing brokerage: RE/MAX REALTY SERVICES INC.
About this home
Unit 1408, 9 George Street N, Brampton (Downtown Brampton), ON L6X 0T6
Bright, Gorgeous & Centrally Located In The Heart Of Downtown Brampton Lies This 1 + 1 Bedroom Unit With Amazing, Unobstructed Views. Stunning Open Concept Layout Featuring Floor-To-Ceiling Windows & 9 Ft Ceilings. Walkout To Private Balcony From Living Room. Modern, Updated Kitchen With Stainless Steel Appliances & Breakfast Bar. In suite Laundry Featuring Upgraded Stacked Washer/Dryer. 1 Underground Parking Space + storage locker Included! Great Commuter Location That Is Steps To Transit & Close To All Amenities. All offers require: Full current Credit Report with score, Rental App/References, Employment Letter, T4/Pay Stubs & Ids. Certified First/Last deposit or wire transfer on acceptance, $200 Key Deposit. Hydro not included, tenant to create their own account. Tenant Insurance required. E transfer or Direct Withdrawal for monthly rent. No Pets & No Smoking please!
Ask about this home
A HOMEH agent will answer your questions about this home.
Know more about Renaissance Condos
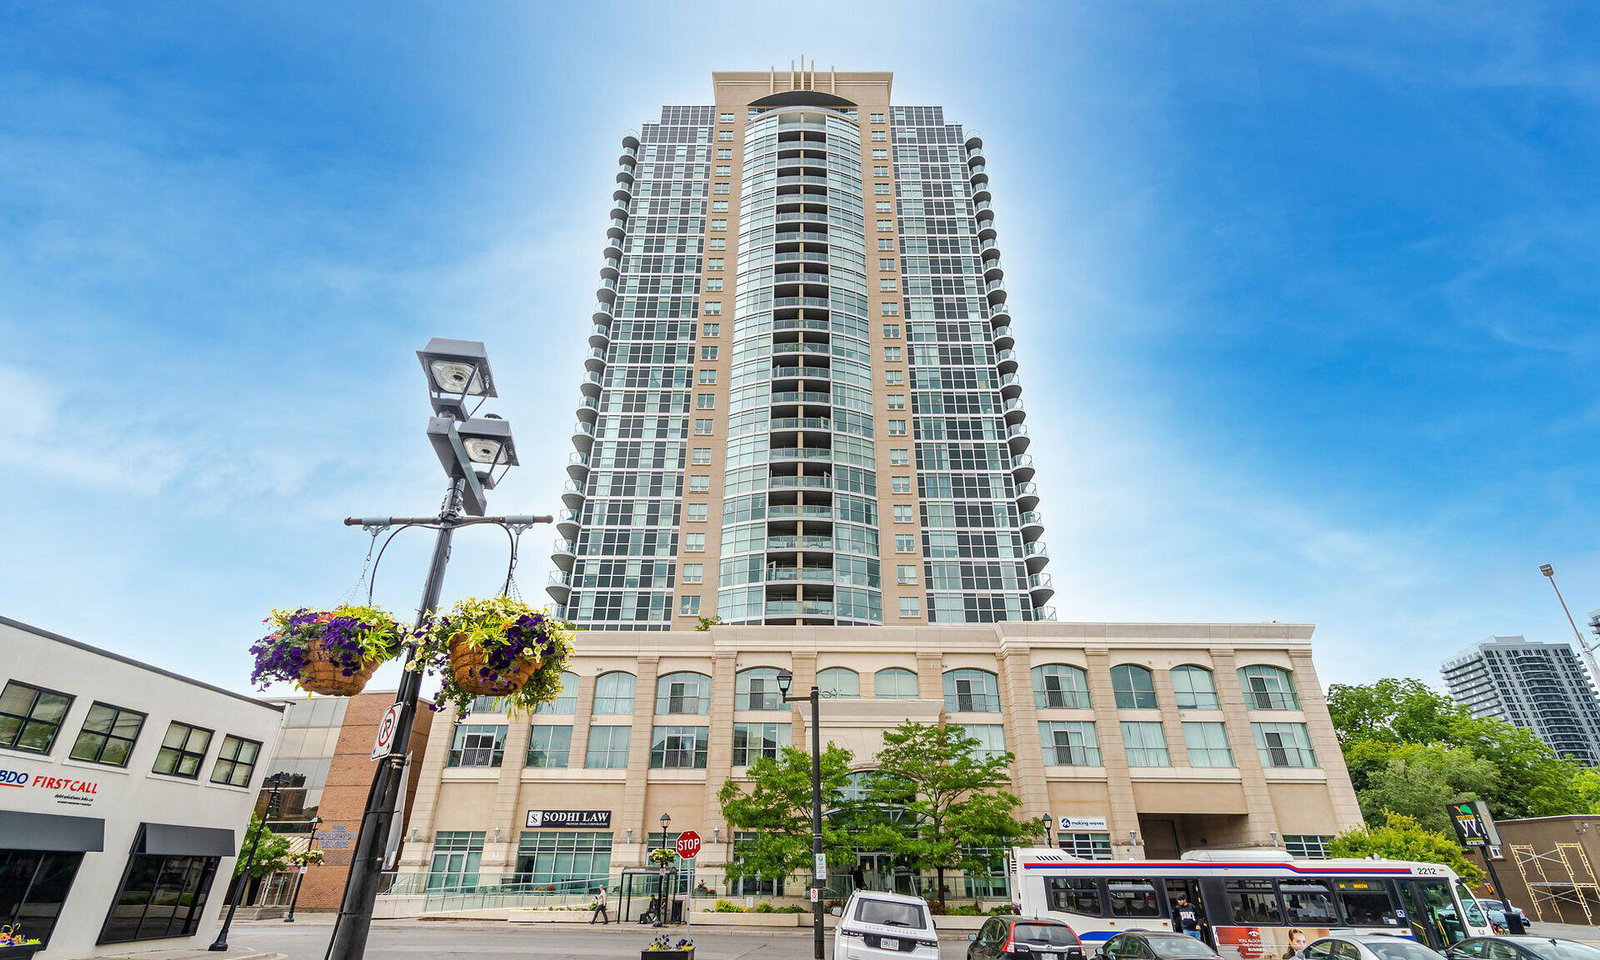
Condo building · 9 George Street N
Renaissance Condos is a 27-storey condo with 302 suites, built in 2011 by Alterra Group. Right now 8 for sale and 3 for rent are on the market here.
- 27storeys
- 302suites
- $572/sq ft
- 2011built
No similar units for rent in Renaissance Condos right now.
Around this home
Daily convenience, out of 100, from the distances below
Schools nearby
School rating, out of 10.
Helpful calculators
Your HOMEH agent

"I would see it this week."