

Basment, 376 Valleyway Drive
Detached Terminated
1/16Basment, 376 Valleyway Drive
Detached Terminated
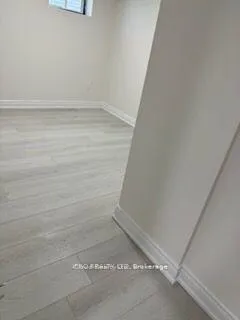 See all 16 photos
2 Bedrooms
1 Bathroom
0 Garage
700–1.1K sq.ft
Basement
— Unit
Property history
- $1,650TerminatedList: 2025-12-04|End: 2026-01-24|51 daysW12603328
Facts and features
- BasementApartment
- Lease term12 months
- FurnishedUnfurnished
- LaundryIn-suite
What stands out
- Separate entrance
- Central air
The homeDetached, 2-storey, 700–1,100 sq ft
- TypeDetached
- Style2-storey
- Living space700–1,100 sq ft
- BasementSeparate entrance, apartment
InsideIn-suite laundry, Other, Rooms above ground 5
- LaundryIn-suite laundry
- FeaturesOther
- Rooms above ground5
- Bedrooms2
- Bathrooms1
- Kitchens1
Outside and lotBrick, Asphalt shingle, Concrete
- ExteriorBrick
- RoofAsphalt shingle
- FoundationConcrete
Parking1 Parking, Mutual
- Spaces1 Parking
- DrivewayMutual
Heating, water and powerForced air, gas, Central air, Municipal water
- HeatingForced air, gas
- CoolingCentral air
- WaterMunicipal water
- SewerMunicipal sewer
Rent and termsRent $1,650 a month, Basement, Unfurnished
- Rent$1,650 a month
- Space for rentBasement
- FurnishedUnfurnished
- Lease12 months
- PaidMonthly
- Rent includesParking
- DepositRequired
- Credit checkRequired
- Employment letterRequired
- Rental applicationRequired
- ReferencesRequired
Listing detailsW12603328, Terminated, Dec 4, 2025
- MLS® numberW12603328
- StatusTerminated
- Listed onDec 4, 2025
- Days on market51
- UpdatedJan 24, 2026
- Possession2026-01-01 / Other
- Occupied byTenant
- Listing brokerageiCloud Realty Ltd.
About this home
Basment, 376 Valleyway Drive, Brampton (Credit Valley), ON L6X 0N9
Other
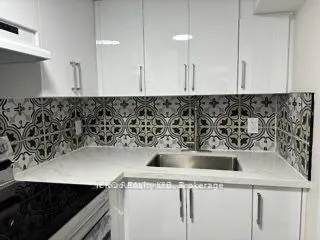
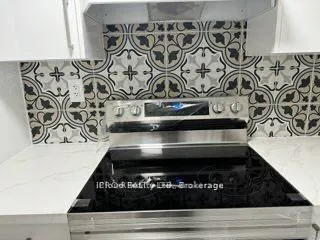
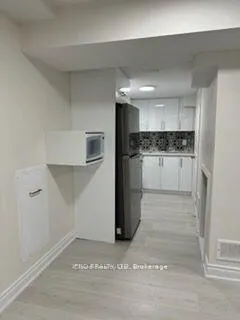
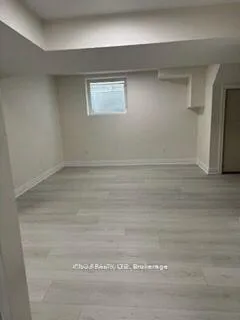
Never Beautiful LEGAL 2 BEDROOM APTARMENT with separate entrance. Luxury Finishes and Large Windows That Offer Lots Of Natural Light! SS kitchen appliances and spacious living area, ensuit Laundry(NO SHARING) in basement. Walking distance to public transit and minutes away from schools, parks and plazas. access to Very Close To Shopping, Schools, Public Transit, Parks.
Read more
Ask about this home
A HOMEH agent will answer your questions about this home.
Ask a question
Around this home
Chinguacousy Rd/Valleyway Dr
Errands
Parks
Schools
Daily convenience, out of 100, from the distances below
ParkW.J. Clifford Park · 9 within 1 km5 min walk282 m
GroceryHasty Market13 min walk770 m
SchoolMcClure PS (Elementary)8 min walk510 m
PharmacyGuardian13 min walk795 m
Cafés & foodYogi Flames · 6 within 1 km12 min walk750 m
Gym & rec centreTiger Taekwondo27 min walk1.7 km
WalkDriveStraight-line distance, open map data
Grocery0.8 km
Park0.3 km
Coffee0.9 km
Dining0.8 km
Gym1.8 km
Schools nearby
School rating, out of 10.
McClure PS (Elementary)elementary · Public · 0.5 km
6.3/10Fair
The Educators Academysecondary · Private · 0.8 km
—
St. Jean-Marie Vianney Catholic Elementary Schoolelementary · Catholic · 0.8 km
4.9/10Low
Contact agent
Helpful calculators
Rent vs buy
Affordability
Mortgage
Down payment
Stress test
CMHC insurance
Your HOMEH agent

NimaHOMEH agent · Brampton
"I would see it this week."
Ask Nima