

21 Circus Crescent
Freehold Townhouse Terminated
1/1421 Circus Crescent
Freehold Townhouse Terminated
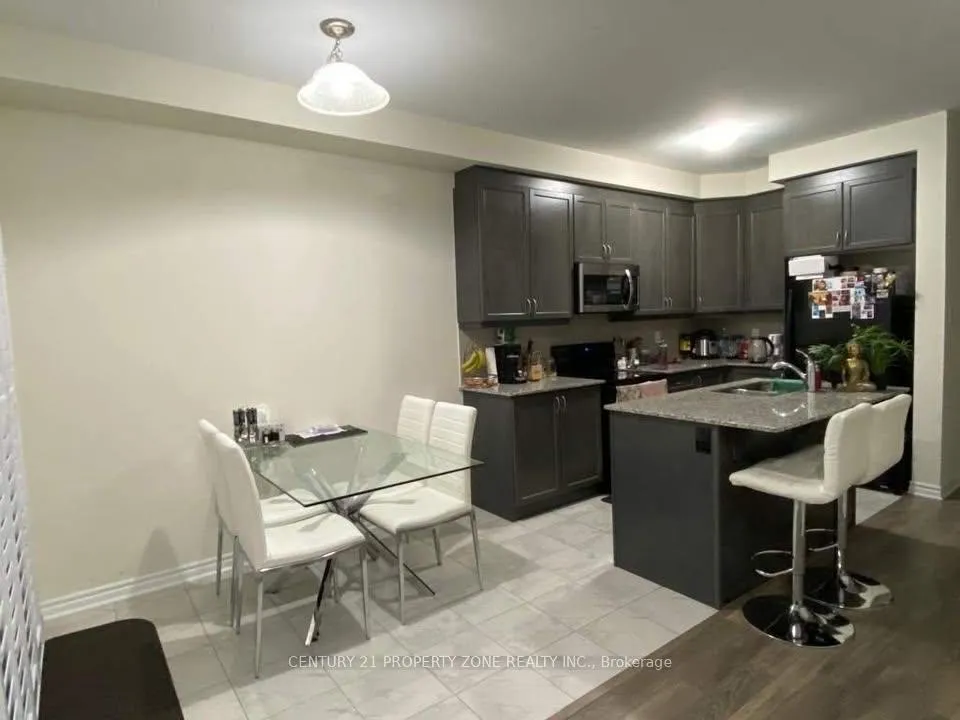
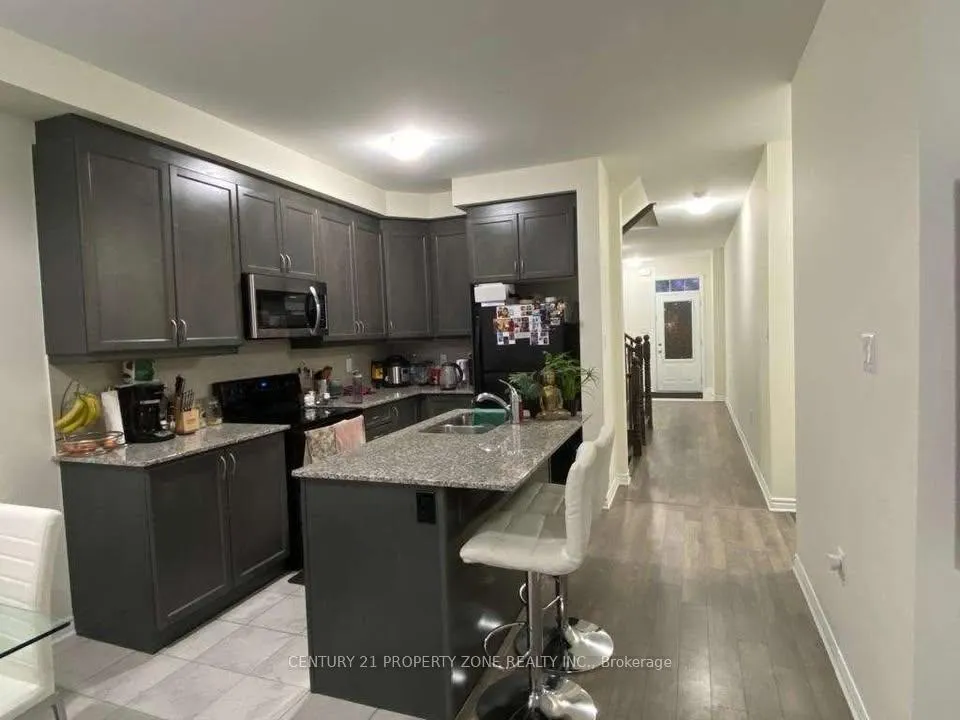
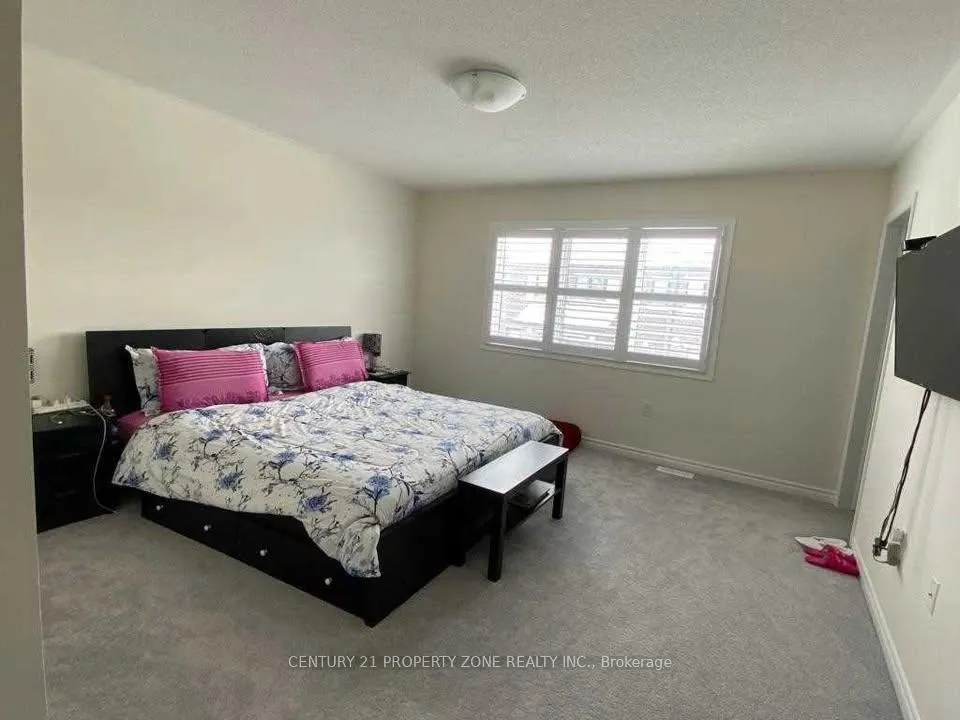
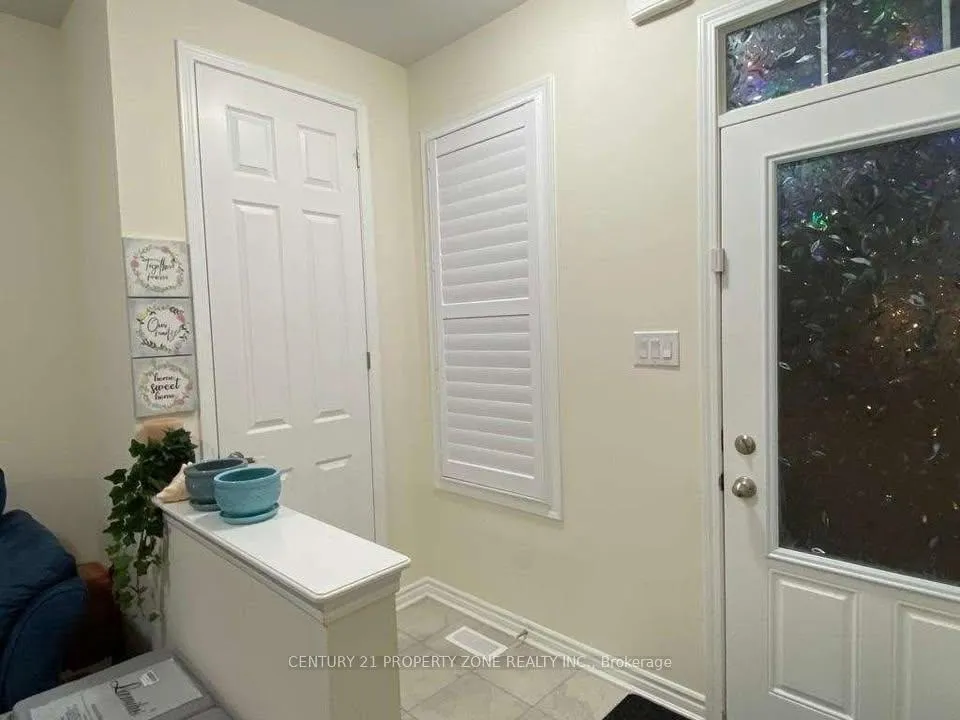
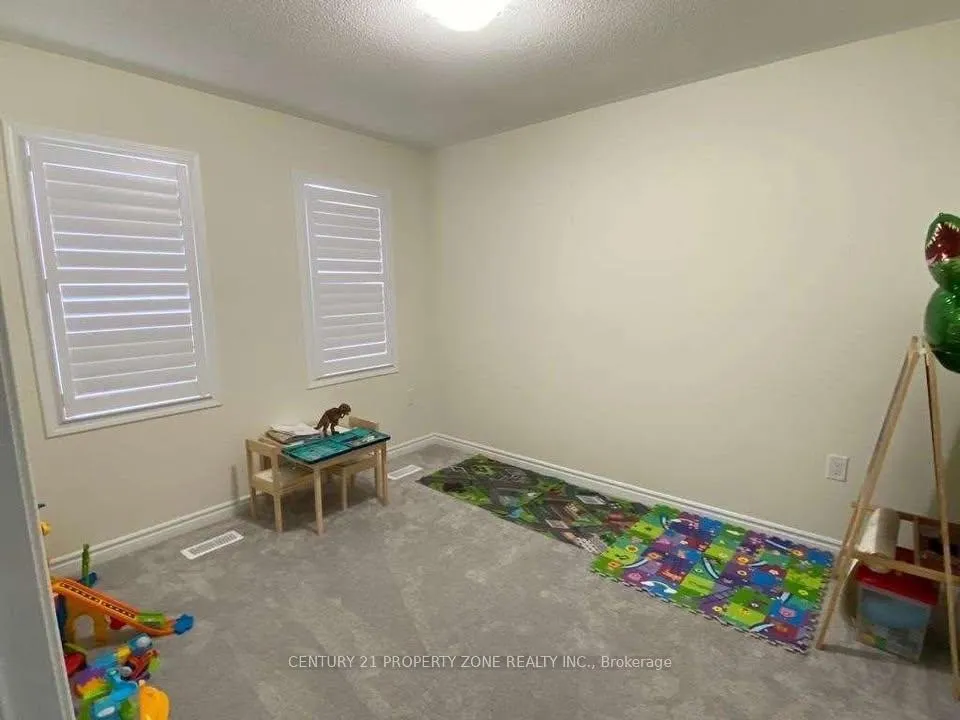 See all 14 photos
3 Bedrooms
3 Bathrooms
1 Garage
1.5K–2K sq.ft
Entire Home
— Unit
Property history
- $2,799TerminatedList: 2025-12-09|End: 2026-02-28|81 daysW12616956
- $3,000ExpiredList: 2025-03-14|End: 2025-06-30|108 daysW12020608
Facts and features
- BasementNone
- Lease term12 months
- FurnishedUnfurnished
- Age of home0–5 years
What stands out
- Central air
The homeFreehold Townhouse, 2-storey, Age 0–5 years
- TypeFreehold Townhouse
- Style2-storey
- Age0–5 years
- Living space1,500–2,000 sq ft
- BasementNone
InsideEnsuite, Other, Rooms above ground 8
- LaundryEnsuite
- FeaturesOther
- Rooms above ground8
- Bedrooms3
- Bathrooms3
- Kitchens1
Outside and lotBrick, Other, Other
- ExteriorBrick
- RoofOther
- FoundationOther
Parking1 Garage, Attached
- Spaces1 Garage
- GarageAttached
Heating, water and powerForced air, gas, Central air, Municipal water
- HeatingForced air, gas
- CoolingCentral air
- WaterMunicipal water
- SewerMunicipal sewer
- Natural gasNo
- HydroNo
- CableNo
Rent and termsRent $2,799 a month, Entire property, Unfurnished
- Rent$2,799 a month
- Space for rentEntire property
- FurnishedUnfurnished
- Lease12 months
- PaidMonthly
- Rent includesCentral air conditioning, common elements, parking
- DepositRequired
- Credit checkRequired
- Employment letterRequired
- Rental applicationRequired
- ReferencesRequired
IncludedUtilities are not included in the rent.
- Not includedUtilities are not included in the rent.
NearbyPark, place of worship, public transit, school bus route
- Close toPark, place of worship, public transit, school bus route
Listing detailsW12616956, Terminated, Dec 9, 2025
- MLS® numberW12616956
- StatusTerminated
- Listed onDec 9, 2025
- Days on market81
- UpdatedFeb 28, 2026
- Possession2026-01-01 / Immediate
- Occupied byTenant
- Listing brokerageCENTURY 21 PROPERTY ZONE REALTY INC.
About this home
21 Circus Crescent, Brampton (Northwest Brampton), ON L7A 5E2
OtherParkPlace Of WorshipPublic TransitSchool Bus Route
The house is built by Mattamy.It is available for lease.The house features 9 ft smooth ceilings.There is a lot of natural light.The kitchen has granite countertops.The kitchen also has extended cabinets.The master bedroom has an ensuite bath and a walk-in closet.
Read more
Ask about this home
A HOMEH agent will answer your questions about this home.
Ask a question
Around this home
Chinguacousy and Wanless dr
Errands
Parks
Schools
Daily convenience, out of 100, from the distances below
ParkHartley Channel · 3 within 1 km14 min walk889 m
GroceryAsian Food Centre16 min walk970 m
SchoolMalala Yousafzai PS (Elementary)13 min walk800 m
PharmacyI.D.A.10 min walk631 m
Cafés & foodRoyal Taste · 2 within 1 km10 min walk642 m
Gym & rec centreCassie Campbell Community Centre31 min walk1.9 km
WalkDriveStraight-line distance, open map data
Grocery1.0 km
Park0.9 km
Dining0.6 km
Gym1.9 km
Schools nearby
School rating, out of 10.
Malala Yousafzai PS (Elementary)elementary · Public · 0.8 km
—
Red Cedar PS (Elementary)elementary · Public · 0.8 km
—
High Five Academy for Learningelementary · Private · 1.0 km
—
Contact agent
Helpful calculators
Rent vs buy
Affordability
Mortgage
Down payment
Stress test
CMHC insurance
Your HOMEH agent

NimaHOMEH agent · Brampton
"I would see it this week."
Ask Nima
Keep exploring
You are here