

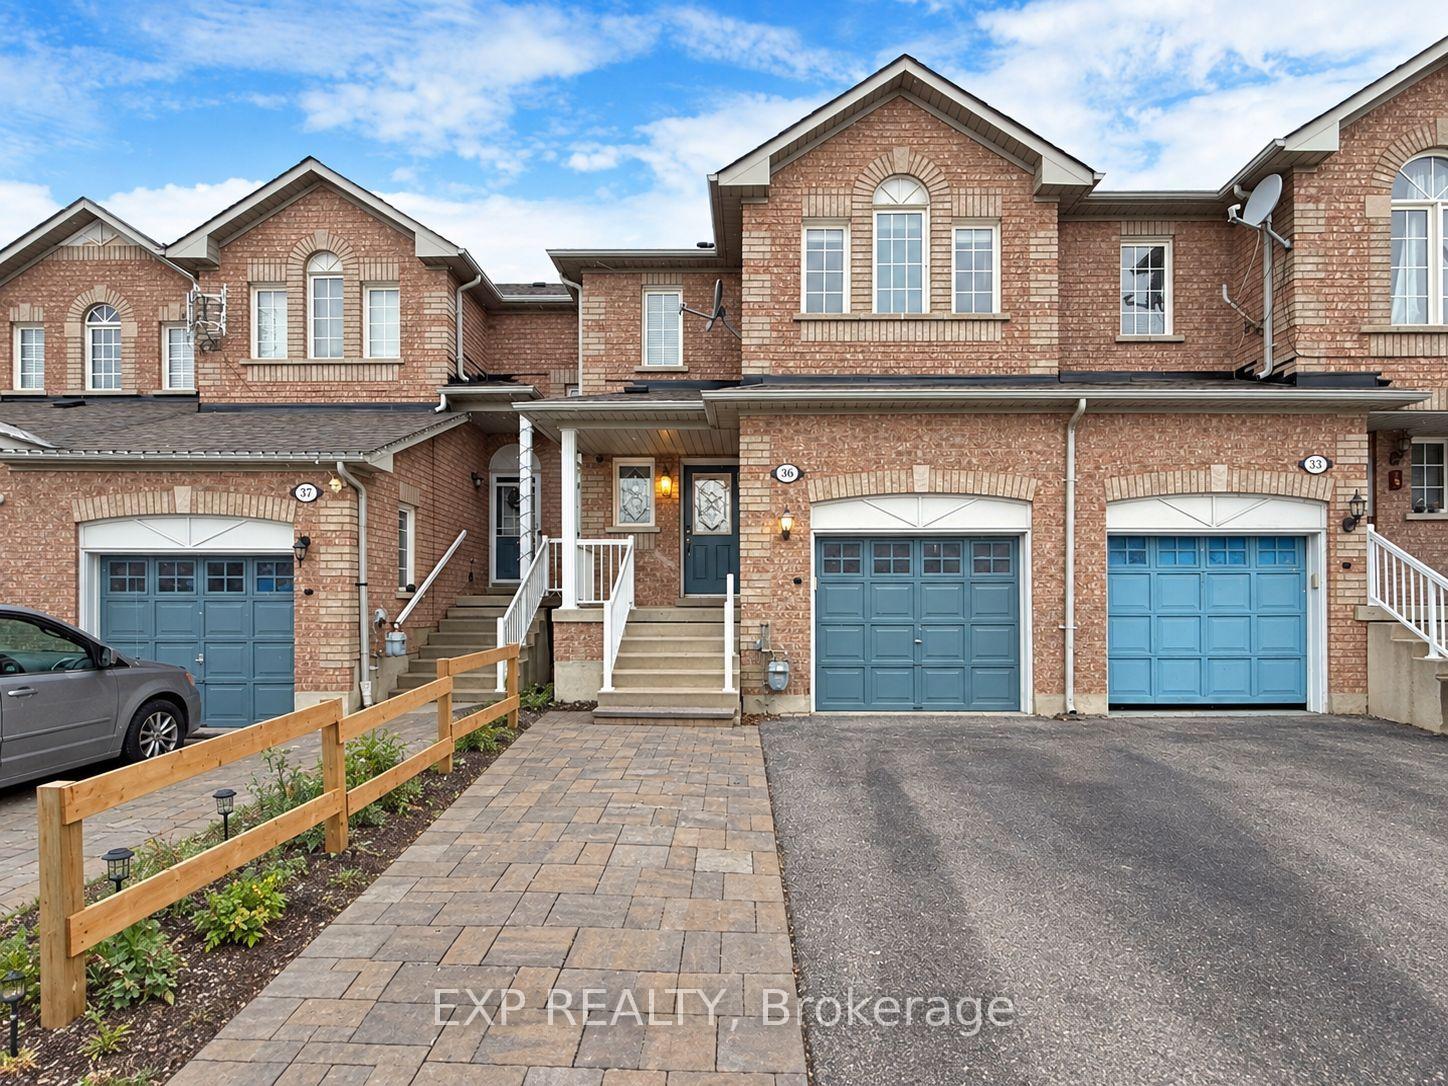
Unit 36, 21 Eastview Gate
Unit 36, 21 Eastview Gate
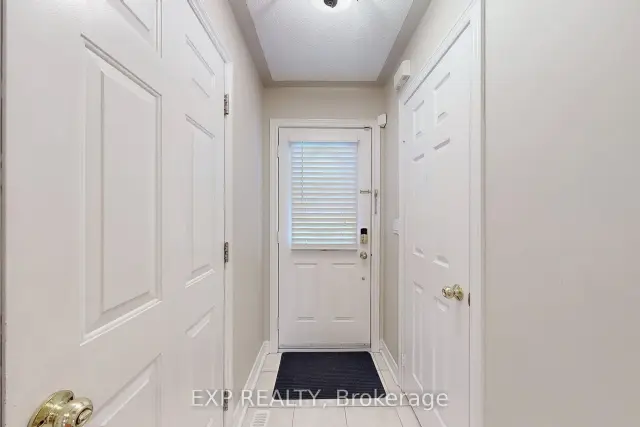
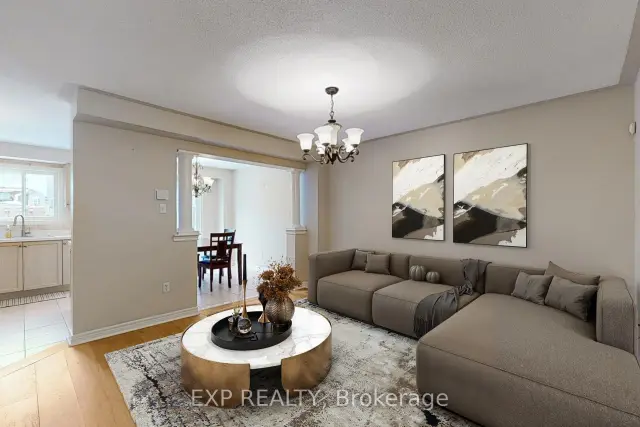
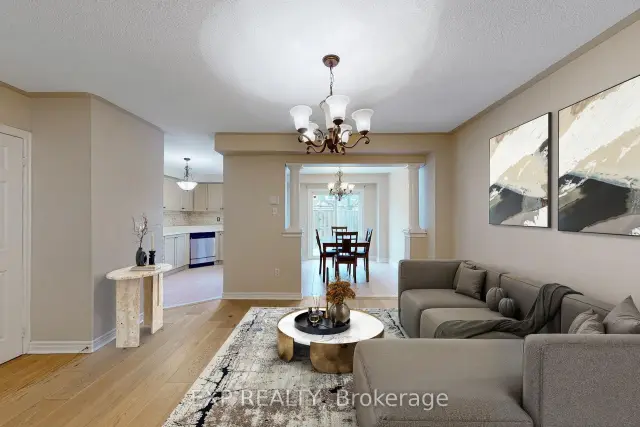
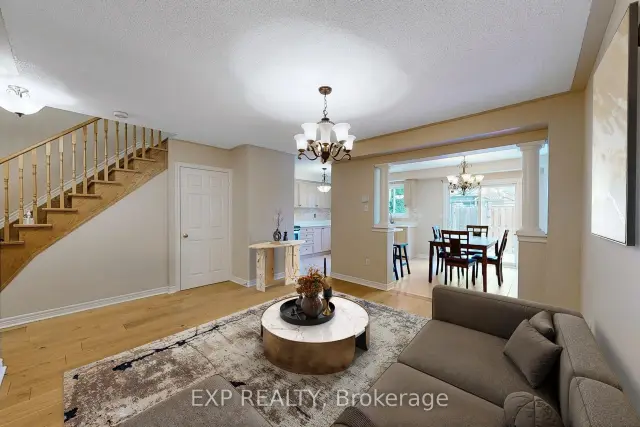 See all 28 photos
Facts and features
- BasementFinished
- LaundryIn basement, room
- Lease term12 months
- PetsAllowed
- Central air
The homeCondo Townhouse, 2-storey, Age 16–30 years
- Type: Condo Townhouse
- Style: 2-storey
- Age: 16–30 years
- Living space: 1,200–1,399 sq ft
- Basement: Full, finished
- Exposure: North
InsideIn basement, laundry room, Carpet free, water heater, Smoke detector
- Laundry: In basement, laundry room
- Features: Carpet free, water heater
- Security: Smoke detector
- Rooms above ground: 6
- Rooms in the basement: 2
- Bedrooms: 3 + 2 in the basement
- Bathrooms: 4
- Kitchens: 1
OutsideBrick, concrete poured, Asphalt shingle, Brick, concrete
- Exterior: Brick, concrete poured
- Roof: Asphalt shingle
- Foundation: Brick, concrete
- Balcony: None
- Accessibility: Open floor plan
Parking and locker3 Parking (1 garage + 2 drive), Attached, Exclusive
- Spaces: 3 Parking (1 garage + 2 drive)
- Garage: Attached
- Parking type: Exclusive
- Driveway: Private
- Locker: None
Building21 Eastview Gate Townhomes, Storeys 2, Registered 1997
- Name: 21 Eastview Gate Townhomes
- Storeys: 2
- Registered: 1997
- Condo corporation: 697
- Amenities: Visitor parking, playground
- Pets: Allowed
Heating, water and powerForced air, gas, Central air
- Heating: Forced air, gas
- Cooling: Central air
Rent and termsRent $3,300 a month, Entire property, Unfurnished
- Rent: $3,300 a month
- Space for rent: Entire property
- Furnished: Unfurnished
- Lease: 12 months
- Paid: Monthly
- Rent includes: Parking
- Deposit: Required
- Credit check: Required
- Employment letter: Required
- Rental application: Required
- References: Required
- Rental items: Hot water tank ($36.16/mo)
IncludedWasher, dryer, b/i microwave, stove, refrigerator, dishwasher, all e.l.fs, Utilities: hot water tank ($36.16/mo), water and waterwaste (qtrly jan, apr, jul, oct) & hydro and gas (tenant to create account)
- Included: Washer, dryer, b/i microwave, stove, refrigerator, dishwasher, all e.l.fs
- Not included: Utilities: hot water tank ($36.16/mo), water and waterwaste (qtrly jan, apr, jul, oct) & hydro and gas (tenant to create account)
NearbyGreenbelt/conservation, park, place of worship, school, rec./commun.centre, public transit
- Close to: Greenbelt/conservation, park, place of worship, school, rec./commun.centre, public transit
Listing detailsW14154036, For Rent, Nov 5, 2026
- MLS® number: W14154036
- Status: For Rent
- Listed on: Nov 5, 2026
- Days on market: 16
- Updated: Nov 5, 2026
- Possession: Immediate
- Occupied by: Vacant
- Listing brokerage: eXp Realty
About this home
Unit 36, 21 Eastview Gate, Brampton (Bram East), ON L6P 1P6
Move-In Ready 3+2 Bedroom, 4 Bathroom Townhome in the desirable Bram East community, offering a bright and functional layout perfect for comfortable family living! The main floor features generous living and dining areas, an eat-in kitchen with stainless steel appliances, ample cabinetry, and convenient access to the backyard. Upstairs, you'll find a spacious primary bedroom with a private ensuite, along with two additional bedrooms and a full bathroom. The finished basement offers two additional bedrooms, ideal for extended family, guests, or a home office. Enjoy the convenience of in-home laundry, direct garage access, and parking for 3 vehicles. Located in a family-friendly neighbourhood close to schools, Costco, parks, shopping, public transit, places of worship, Claireville Conservation Area, and major highways 407 and 427. Residents also have access to visitor parking and a community playground. Some photos have been virtually staged for illustration purposes.
Book a viewing
Know more about 21 Eastview Gate Townhomes
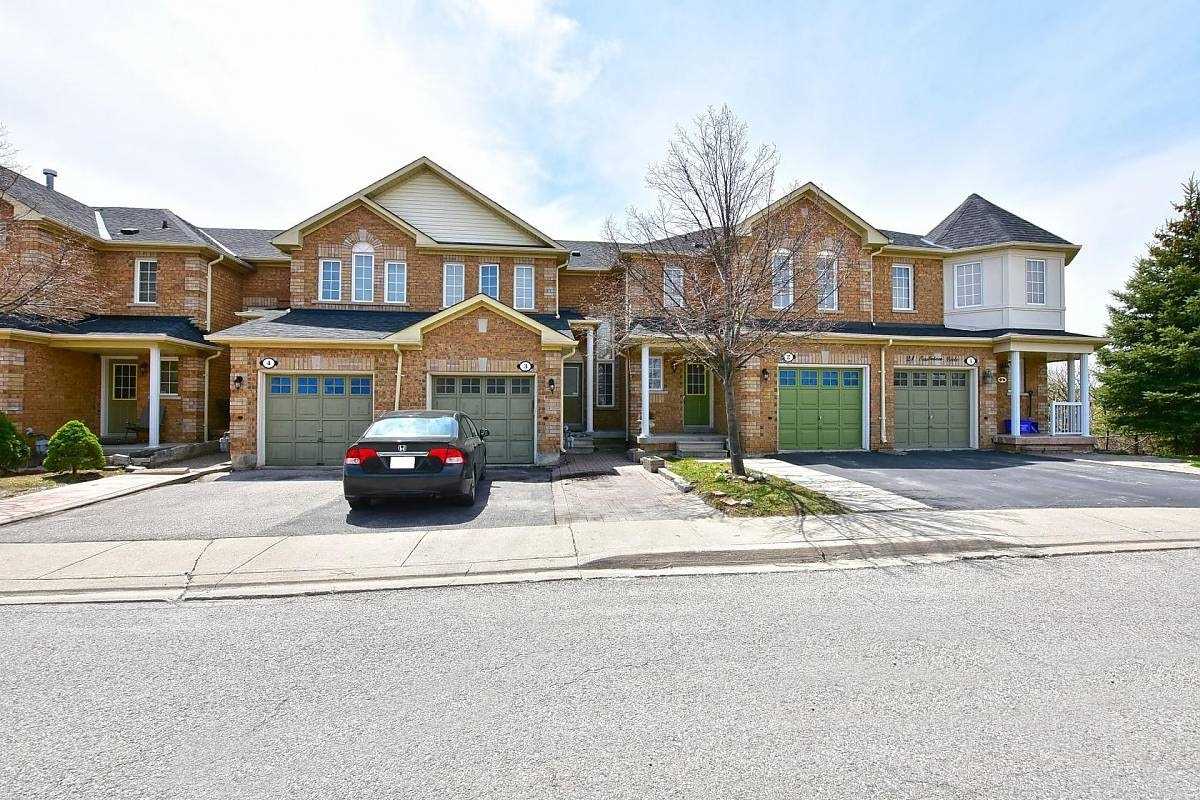
Condo building · 21 Eastview Gate
21 Eastview Gate Townhomes is a 2-storey condo, built in 1997. Right now 1 for sale and 1 for rent are on the market here.
- 2storeys
- 1997built
No similar units for rent in 21 Eastview Gate Townhomes right now.
Around this home
Daily convenience, out of 100, from the distances below
Schools nearby
School rating, out of 10.
Helpful calculators

Your HOMEH agent
"I would see it this week."