

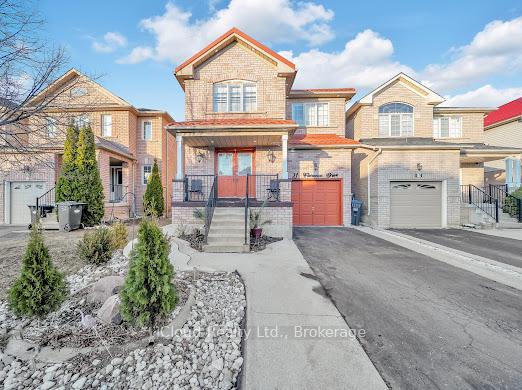
21 Florence Drive
Detached Sold
1/821 Florence Drive
Detached Sold
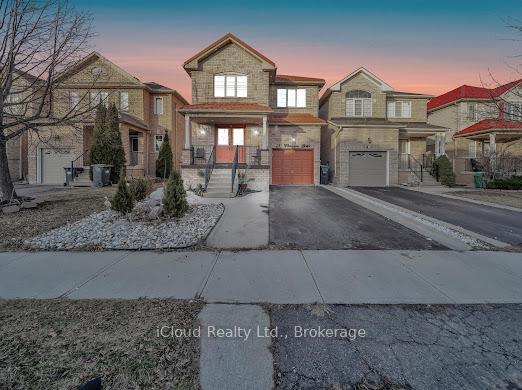
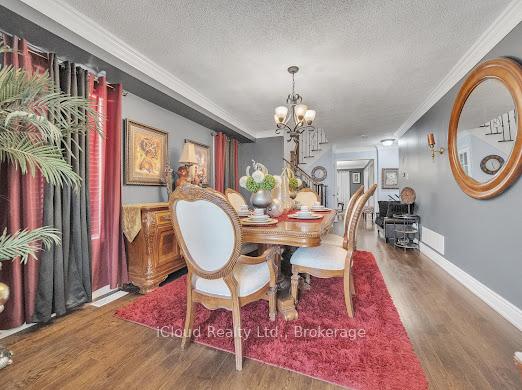
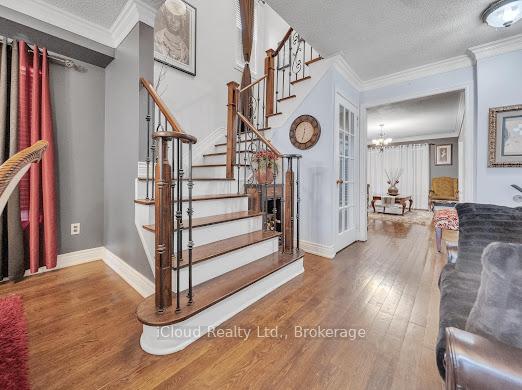
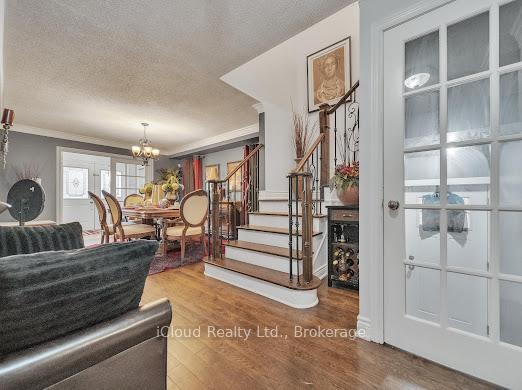 See all 8 photos
Asked for: $979,500Sold Sep 18, 2025
4 Bedrooms
4 Bathrooms
1 Garage
2K–2.5K sq.ft
30.02×85.3 ft
$5,600/yr
Property history
Facts and features
- BasementFinished
- Water, sewerMunicipal
- HeatingForced air
- CoolingCentral air
What stands out
- Hardwood floors
- Fireplace
- Central air
The homeDetached, 2-storey, 2,000–2,500 sq ft
- Type: Detached
- Style: 2-storey
- Living space: 2,000–2,500 sq ft
- Basement: Finished
InsideFireplace Yes, Ceramic, Hardwood, Carpet free, water heater, water heater owned
- Fireplace: Yes
- Flooring: Ceramic, Hardwood
- Features: Carpet free, water heater, water heater owned
- Rooms above ground: 8
- Rooms in the basement: 1
- Bedrooms: 4
- Bathrooms: 4
- Kitchens: 1
- Family room: Yes
Outside and lotBrick, Asphalt shingle, Concrete, other
Outside
- Exterior: Brick
- Roof: Asphalt shingle
- Foundation: Concrete, other
- Size: 30.02 × 85.3 ft
Parking1 Garage, Built-in, Private
- Spaces: 1 Garage
- Garage: Built-in
- Driveway: Private
Heating, water and powerForced air, gas, Central air, Municipal water
- Heating: Forced air, gas
- Cooling: Central air
- Water: Municipal water
- Sewer: Municipal sewer
Costs and taxesTaxes $5,600 a year, HST included in the price, Rental items None
- Taxes, 2024: $5,600 a year
- HST: HST included in the price
- Rental items: None
Included in the saleAll elfs, ss dishwasher, ss stove, clothes washer and dryer, gazebo, air condition unit, prep kitchen in garage, Wine refrigerator, refrigerators in garage
- Included: All elfs, ss dishwasher, ss stove, clothes washer and dryer, gazebo, air condition unit, prep kitchen in garage
- Not included: Wine refrigerator, refrigerators in garage
Listing detailsW12389208, Sold, Sep 6, 2025
- MLS® number: W12389208
- Status: Sold
- Listed on: Sep 6, 2025
- Days on market: 12
- Updated: Sep 18, 2025
- Possession: 2025-10-30 / 30-59 days
- Occupied by: Owner
- Listing brokerage: iCloud Realty Ltd.
About this home
21 Florence Drive, Brampton (Fletcher's Meadow), ON L7A 2M4
Carpet FreeWater HeaterWater Heater Owned
Welcome To 21 Florence Drive. This 4-bathroom home featuring a beautifully updated kitchen with granite countertops, hardwood floors, and upgraded light fixtures. Enjoy a finished basement with a separate entrance, ideal for extended family or potential rental income. The property boasts poured concrete landscaping from front to back, a durable metal roof with a lifetime warranty, and parking for 4 vehicles. Move-in ready with quality upgrades throughout!
Read more
Ask about this home
A HOMEH agent will answer your questions about this home.
Ask a question
Thinking of selling your home?See what your home is worth today.
Around this home
Sandlewood/Chincousy
Errands
Parks
Schools
Daily convenience, out of 100, from the distances below
ParkMatthew Cation Park · 9 within 1 km4 min walk268 m
GroceryFreshCo14 min walk836 m
SchoolParkholme Secondary School6 min walk350 m
PharmacyI.D.A.9 min walk554 m
Cafés & foodRolly Polly Cow · 14 within 1 km8 min walk519 m
Gym & rec centreCassie Campbell Community Centre14 min walk853 m
WalkDriveStraight-line distance, open map data
Grocery0.8 km
Park0.3 km
Coffee0.8 km
Dining0.5 km
Gym0.9 km
Schools nearby
School rating, out of 10.
Parkholme Secondary Schoolsecondary · Public · 0.3 km
—
Fletcher's Meadow Secondary Schoolsecondary · Public · 0.6 km
5.5/10Fair
St. Lucy Catholic Elementary Schoolelementary · Catholic · 0.8 km
5.3/10Fair
Contact agent
Helpful calculators
Mortgage
Affordability
Closing costs
Land transfer tax
Property tax
Down payment
CMHC insurance
Stress test
Cashback Rebate
Your HOMEH agent

KimHOMEH agent · Brampton
"I would see it this week."
Ask Kim