

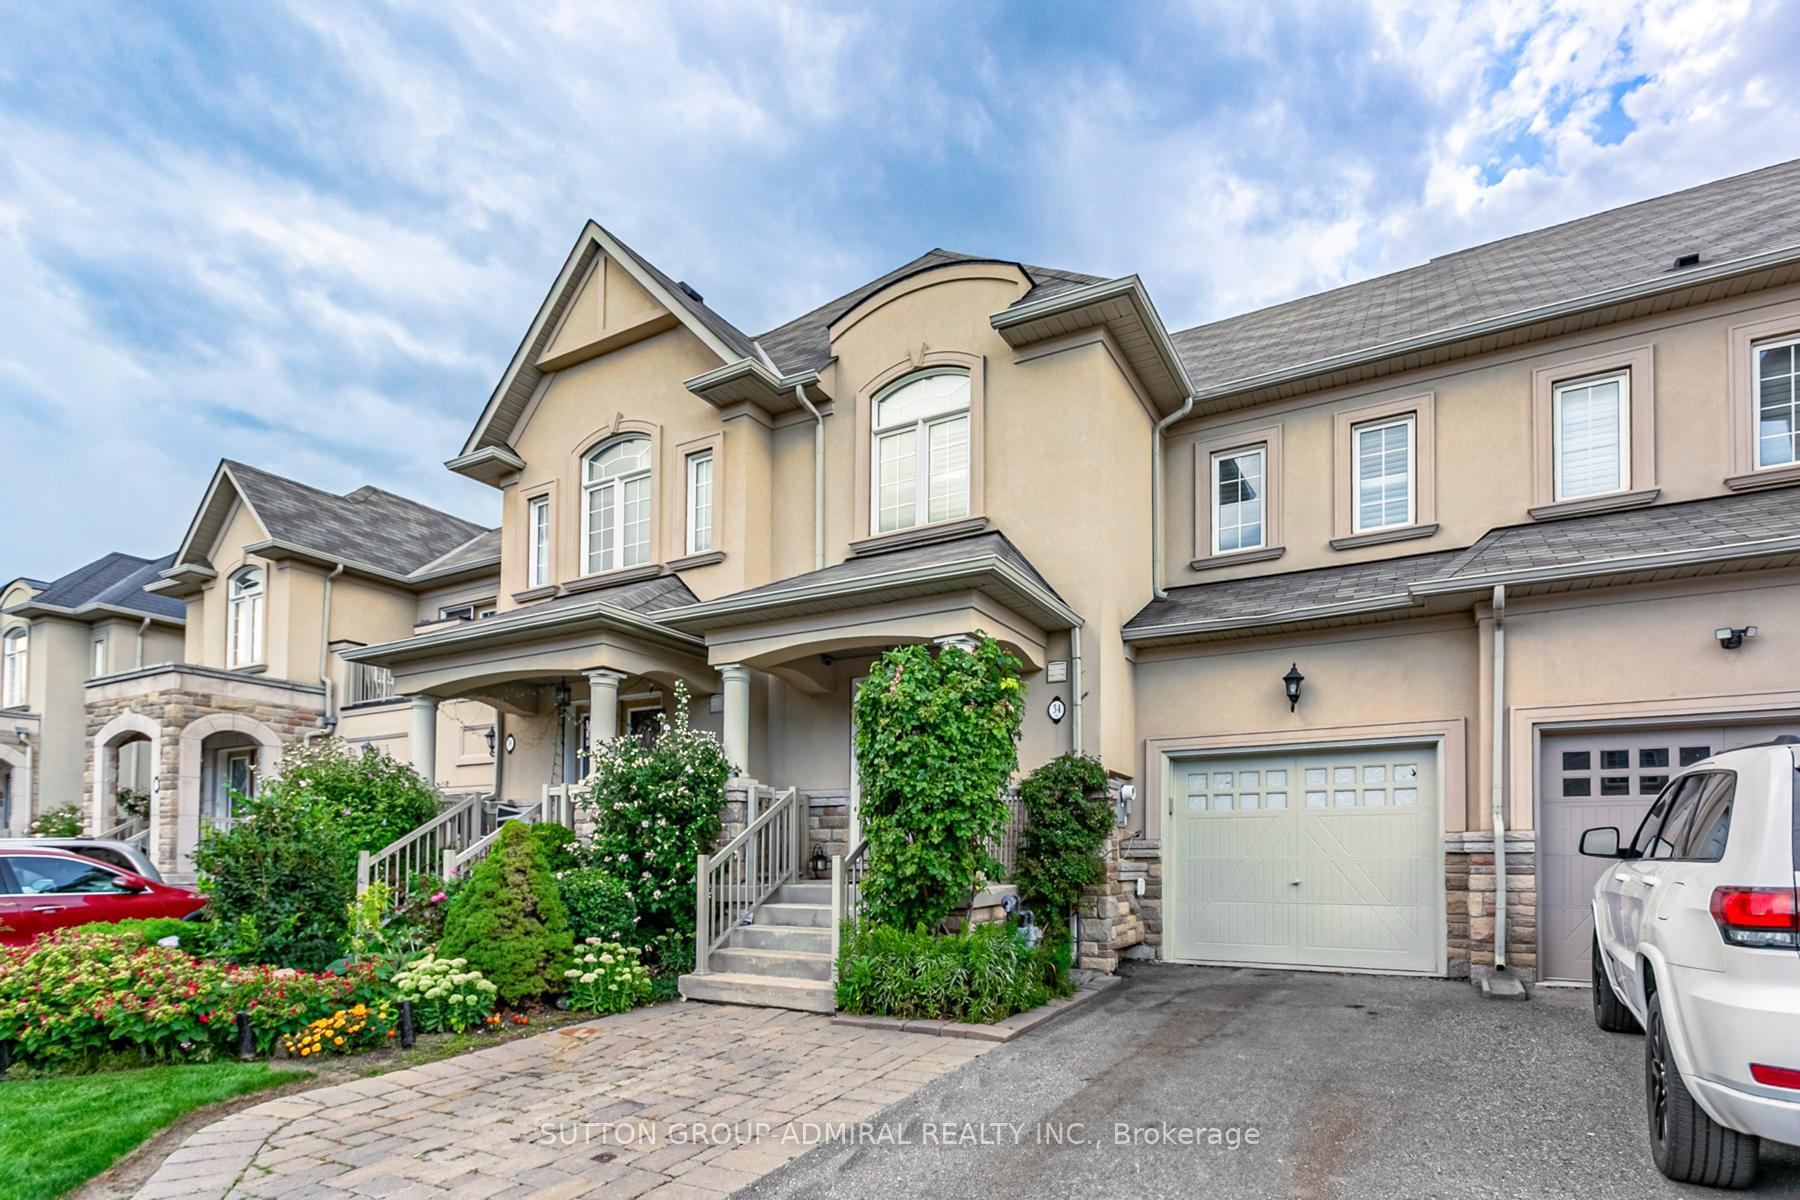
34 Beachville Circle
34 Beachville Circle
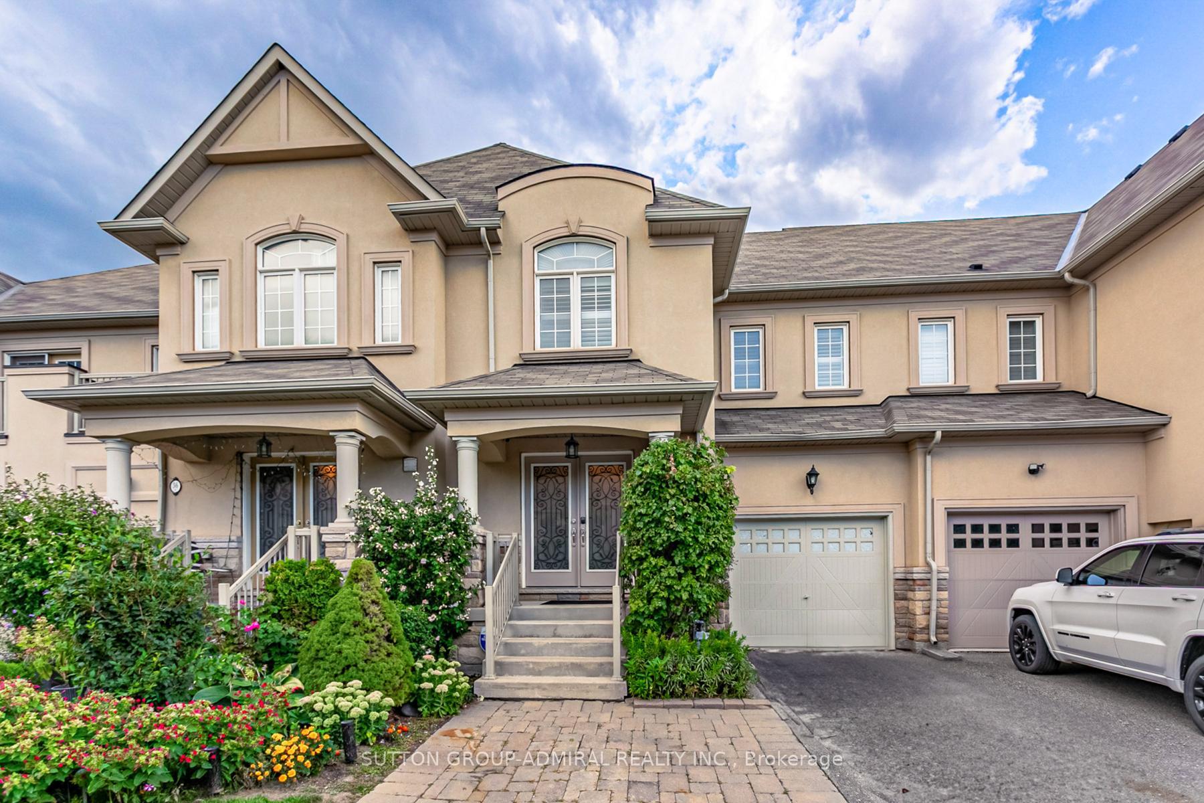
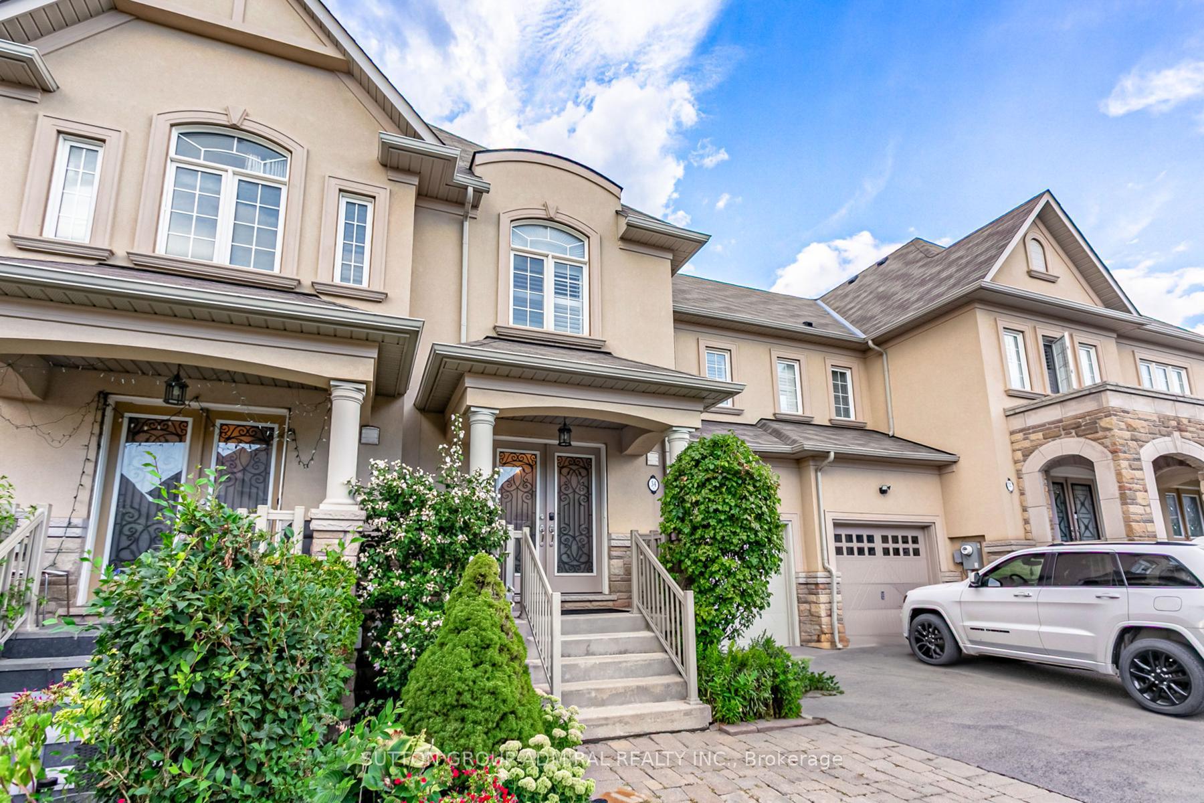
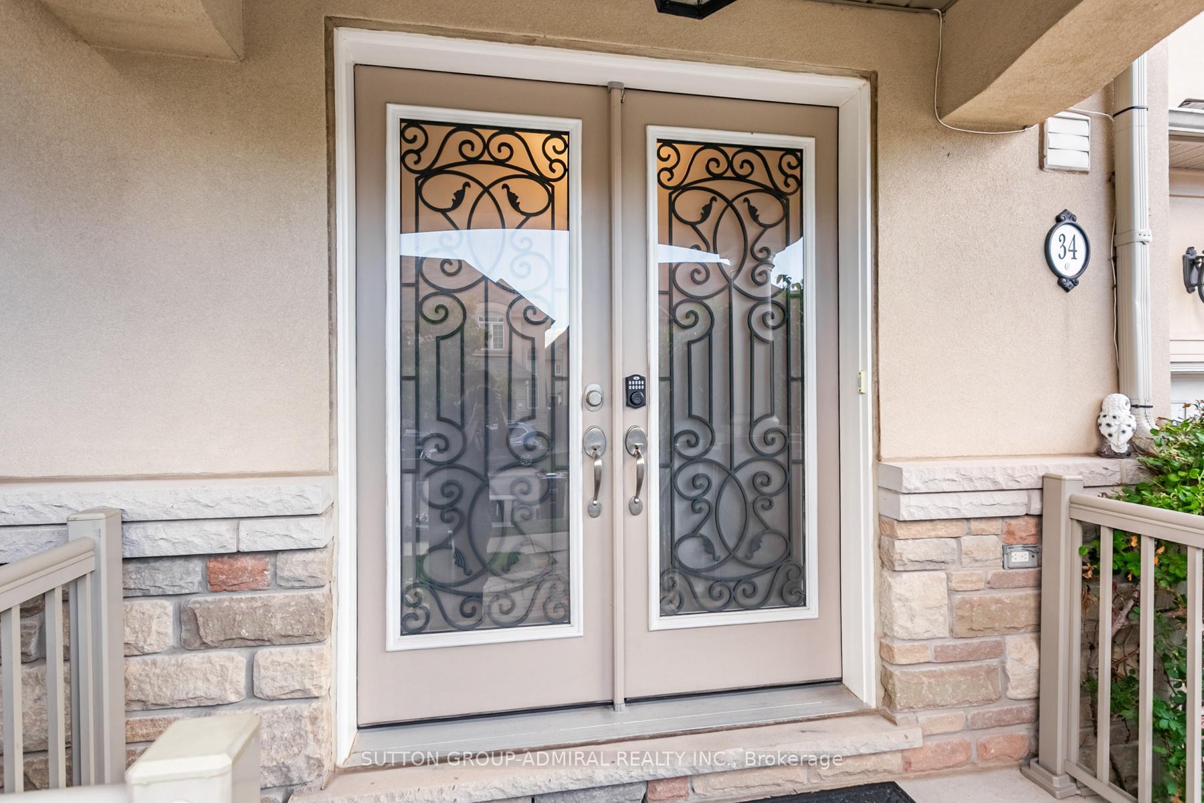
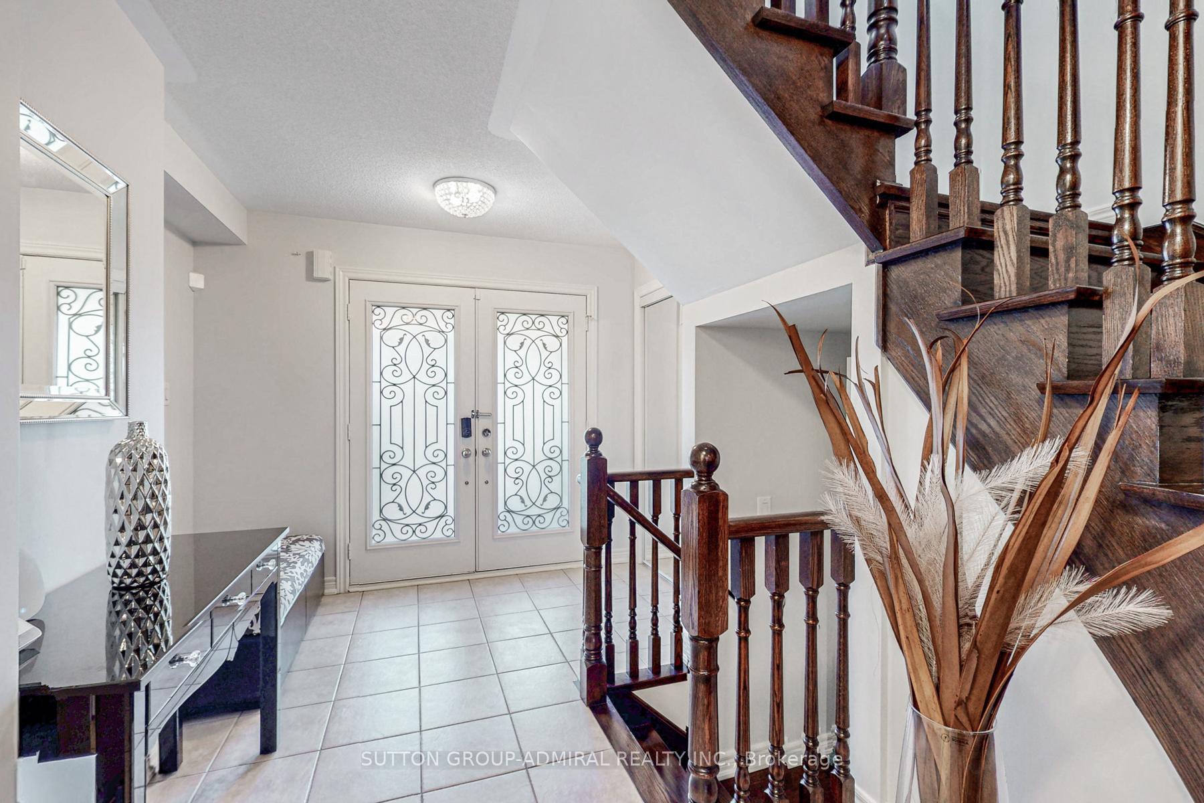 See all 42 photos
Property history
Facts and features
- BasementUnfinished
- Water, sewerMunicipal
- HeatingForced air
- CoolingCentral air
- Fireplace
- Central air
The homeFreehold Townhouse, 2-storey, 1,500–2,000 sq ft
- Type: Freehold Townhouse
- Style: 2-storey
- Living space: 1,500–2,000 sq ft
- Basement: Unfinished
InsideFireplace Yes, natural gas, Ceramic, Broadloom, Lower level
- Fireplace: Yes, natural gas
- Flooring: Ceramic, Broadloom
- Laundry: Lower level
- Features: Water softener
- Security: Alarm system, carbon monoxide detectors, smoke detector
- Rooms above ground: 7
- Rooms in the basement: 1
- Bedrooms: 3 + 1 in the basement
- Bathrooms: 3
- Kitchens: 1
Outside and lotStone, stucco (plaster), Shingles, Insulated concrete form
- Exterior: Stone, stucco (plaster)
- Roof: Shingles
- Foundation: Insulated concrete form
- Accessibility: Accessible public transit nearby, parking, remote devices
- Size: 23.75 × 92.98 ft
Parking1 Garage, Attached, Private
- Spaces: 1 Garage
- Garage: Attached
- Driveway: Private
Heating, water and powerForced air, gas, Central air, Municipal water
- Heating: Forced air, gas
- Cooling: Central air
- Water: Municipal water
- Sewer: Municipal sewer
- Natural gas: Yes
- Hydro: Yes
- Cable: Available
- Telephone: Yes
Costs and taxesTaxes $5,823 a year, HST included in the price, Central air conditioning, gas furnace, hot water tank, water softener
- Taxes, 2025: $5,823 a year
- HST: HST included in the price
- Rental items: Central air conditioning, gas furnace, hot water tank, water softener
- Under contract: Air conditioner, hot water tank-gas, other
Included in the saleFridge, stove, built-in dishwasher, clothes washer and dryer., Not included None
- Included: Fridge, stove, built-in dishwasher, clothes washer and dryer.
- Not included: None
NearbyGolf, park, public transit, school, library, place of worship
- Close to: Golf, park, public transit, school, library, place of worship
Listing detailsW12380757, Sold, Sep 4, 2025
- MLS® number: W12380757
- Status: Sold
- Listed on: Sep 4, 2025
- Days on market: 6
- Updated: Sep 10, 2025
- Possession: 2025-09-30 / 30-59 days
- Occupied by: Owner
- Listing brokerage: SUTTON GROUP-ADMIRAL REALTY INC.
About this home
34 Beachville Circle, Brampton (Credit Valley), ON L6X 0V3
This is your rare opportunity to own a freehold executive townhome in the Estate of Credit Ridges, a prestigious Mississauga Road area community located in the Flower Town of Canada. This desirable neighbourhood is surrounded by excellent schools, lush parks, and convenient access to major highways & public transit, making commuting a breeze and enhancing the long-term value of your residence. Main floor features a spacious area perfect for entertaining, a bright breakfast corner for family meals, and modern kitchen with granite countertops, stylish backsplash, and lots of cabinetry, all complemented by a circular oak stairs, and a welcoming double-door entry setting the tone of ease. Upstairs, you'll find three generously sized bedrooms and a versatile library area good for home office, study or additional lounge space. Master bedroom boasts a walk-in closet and a 4-piece ensuite, offering both comfort and functionality. Backyard is fully fenced with a beautiful stone patio, creating your perfect private retreat for summer barbecues, outdoor dining, or simply relaxing in your own Zen space. California shutters throughout not only provide privacy but also add a touch of elegance to every room. Ideally located close to everyday essentials: you're only a stone's throw from Wal-Mart, McDonald's, FreshCo, Winners, Dollarama, Second Cup, and endless variety of international restaurants that make dining out exciting and convenient. Imagine living in a vibrant community with everything at your doorstep, while also owning a home that continues to grow in value. As per TRREB, average sold price of an attached freehold townhome in Brampton was $807,000 in July, rising to $821,000 in early Sept, highlighting an upward trend in the market. This is your moment to secure a stunning place in one of Brampton's most prestigious communities. Take action now, see it for yourself, and let tomorrow's growth reward you with both lifestyle and investment benefits!
Ask about this home
A HOMEH agent will answer your questions about this home.
Around this home
Daily convenience, out of 100, from the distances below
Schools nearby
School rating, out of 10.
Helpful calculators
Your HOMEH agent

"I would see it this week."