

45 Briarcroft Road
45 Briarcroft Road
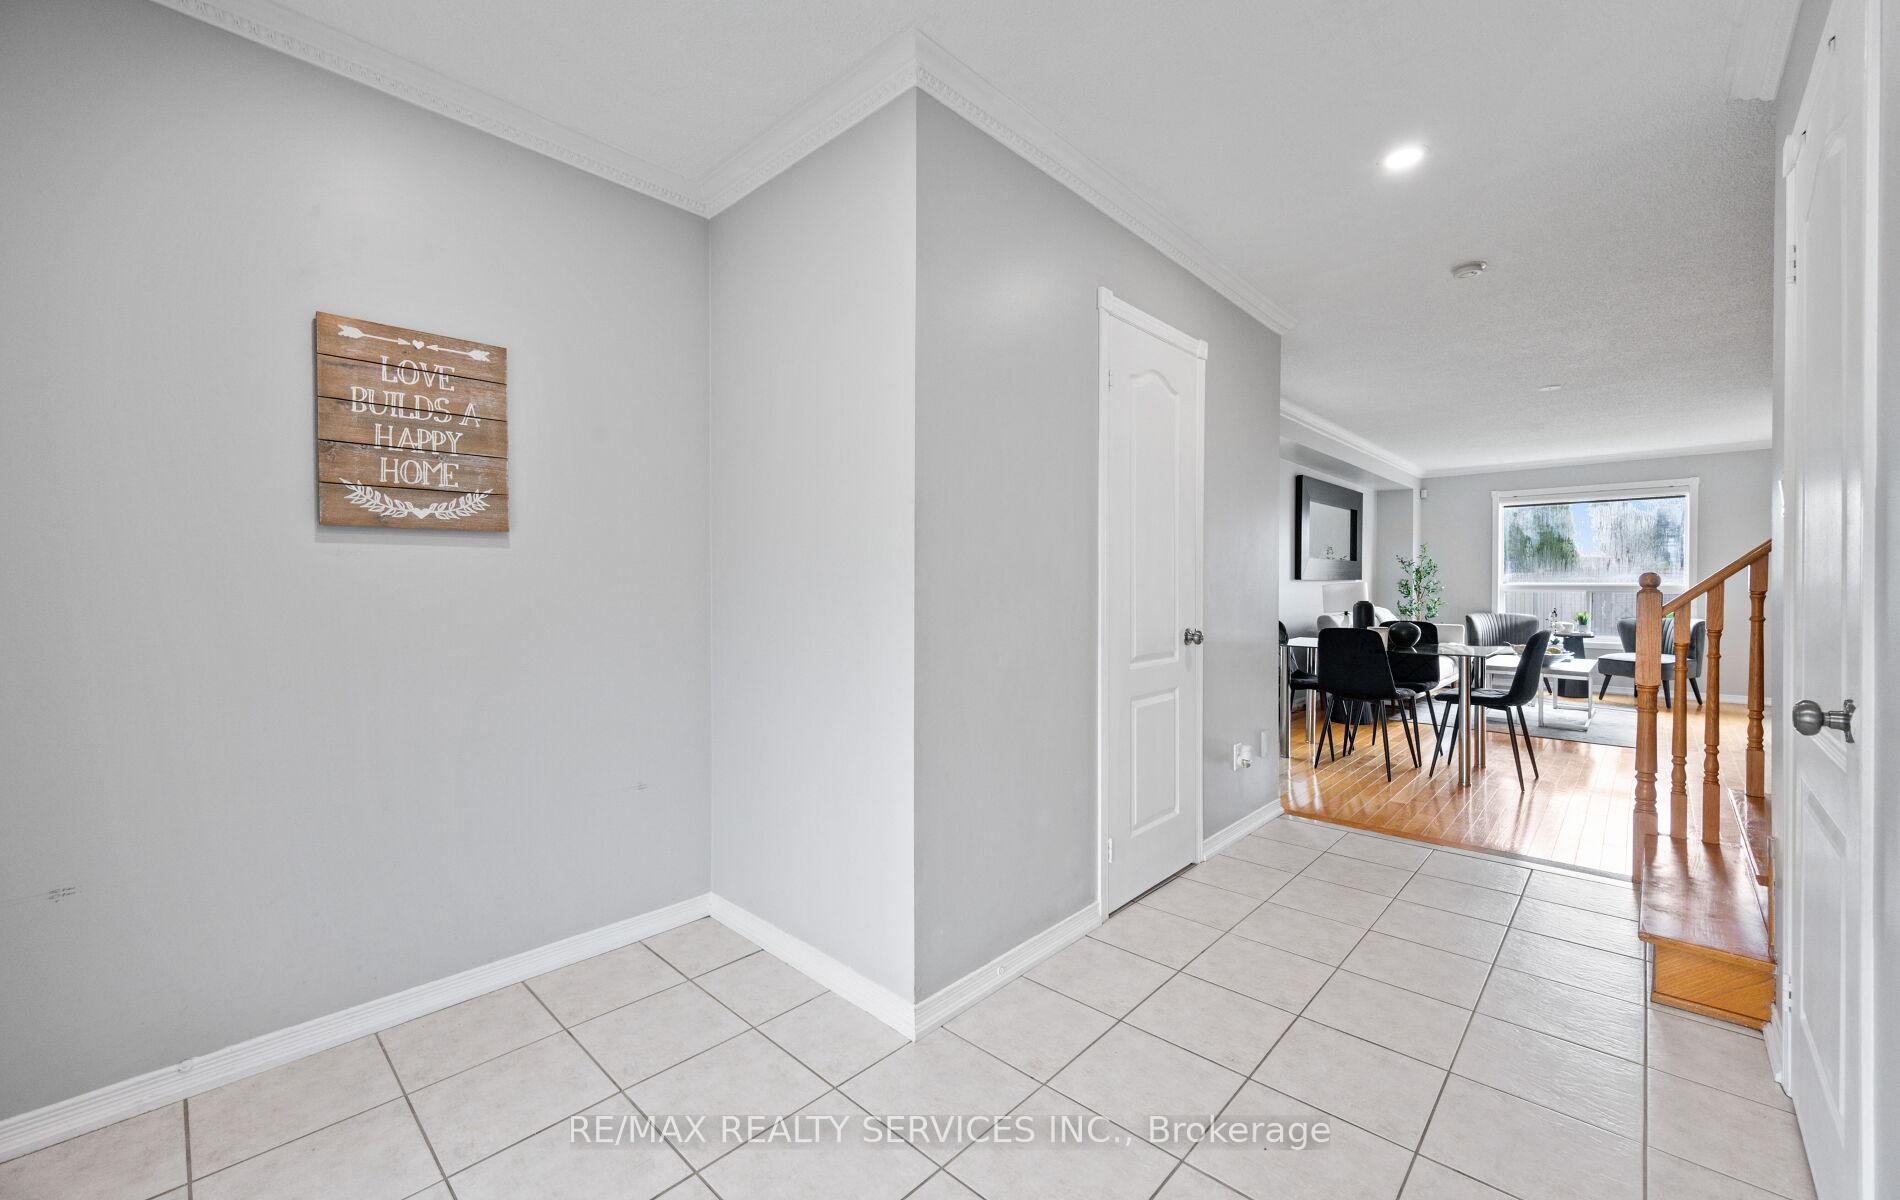 See all 37 photos
Property history
Facts and features
- BasementFinished
- Water, sewerMunicipal
- HeatingForced air
- CoolingCentral air
- Second kitchen
- Hardwood floors
- Fireplace
- Central air
The homeDetached, 2-storey, 1,500–2,000 sq ft
- Type: Detached
- Style: 2-storey
- Living space: 1,500–2,000 sq ft
- Basement: Finished
InsideFireplace Yes, Hardwood, Ceramic, Main level
- Fireplace: Yes
- Flooring: Hardwood, Ceramic
- Laundry: Main level
- Features: Other
- Rooms above ground: 8
- Rooms in the basement: 4
- Bedrooms: 3 + 1 in the basement
- Bathrooms: 4
- Kitchens: 2
- Family room: Yes
Outside and lotBrick, Asphalt shingle, Poured concrete
- Exterior: Brick
- Roof: Asphalt shingle
- Foundation: Poured concrete
- Size: 36.13 × 85.41 ft
Parking2 Garage, Attached
- Spaces: 2 Garage
- Garage: Attached
Heating, water and powerForced air, gas, Central air, Municipal water
- Heating: Forced air, gas
- Cooling: Central air
- Water: Municipal water
- Sewer: Municipal sewer
Costs and taxesTaxes $6,183 a year, HST included in the price, Hot water tank
- Taxes, 2025: $6,183 a year
- HST: HST included in the price
- Rental items: Hot water tank
Included in the saleAll existing appliances, window coverings & all electrical fixtures
- Included: All existing appliances, window coverings & all electrical fixtures
Listing detailsW12376738, Sold, Sep 3, 2025
- MLS® number: W12376738
- Status: Sold
- Listed on: Sep 3, 2025
- Days on market: 9
- Updated: Sep 12, 2025
- Possession: Flexible
- Occupied by: Owner
- Listing brokerage: RE/MAX REALTY SERVICES INC.
About this home
45 Briarcroft Road, Brampton (Fletcher's Meadow), ON L7A 1X7
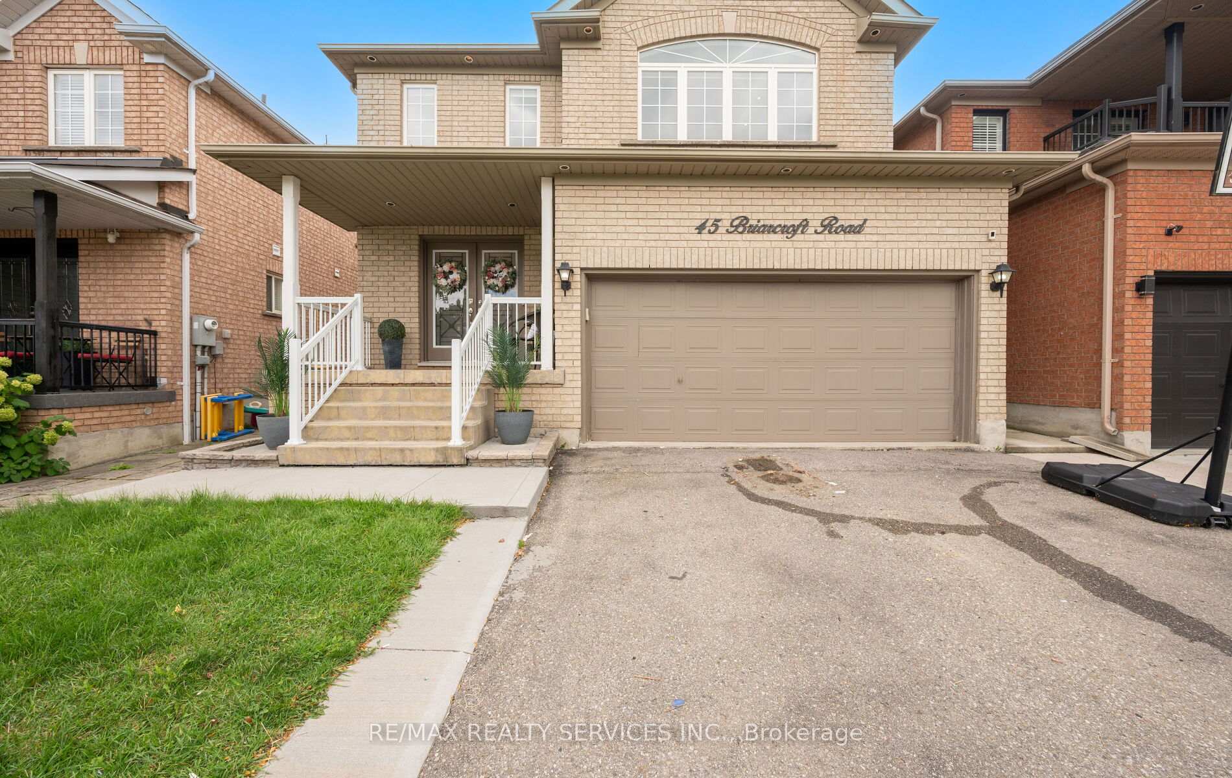
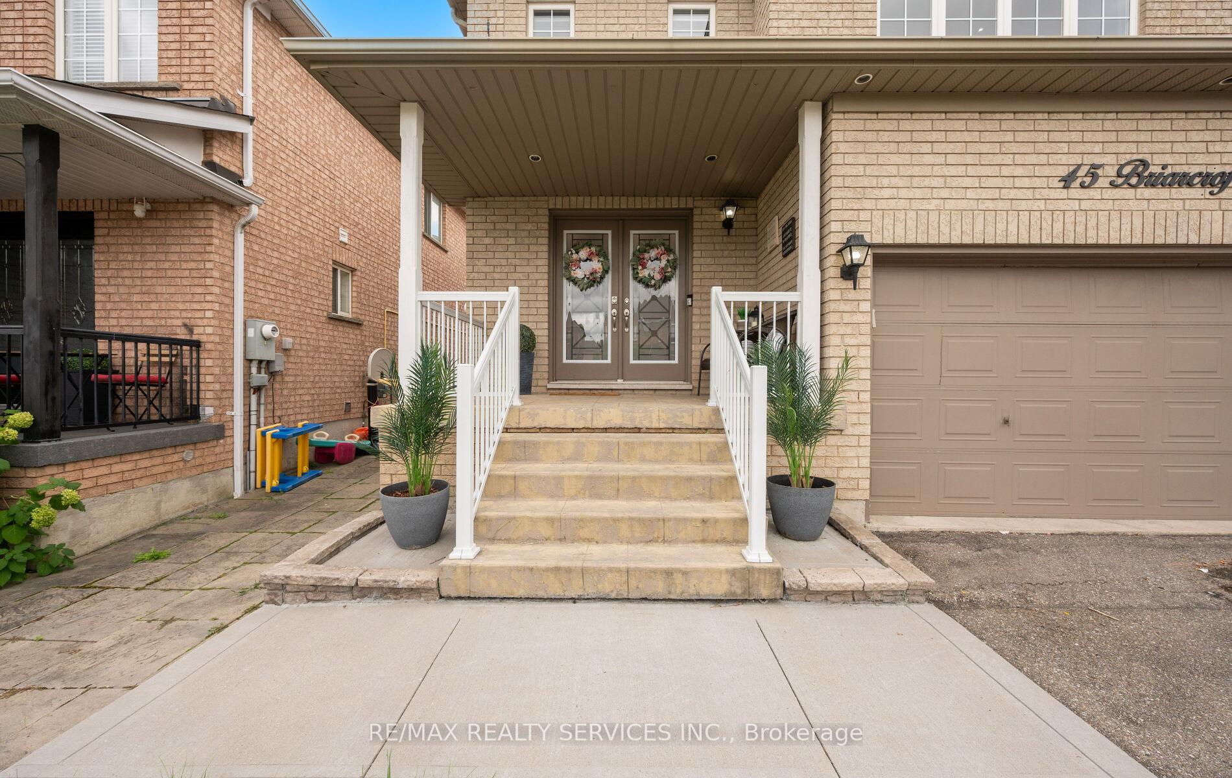
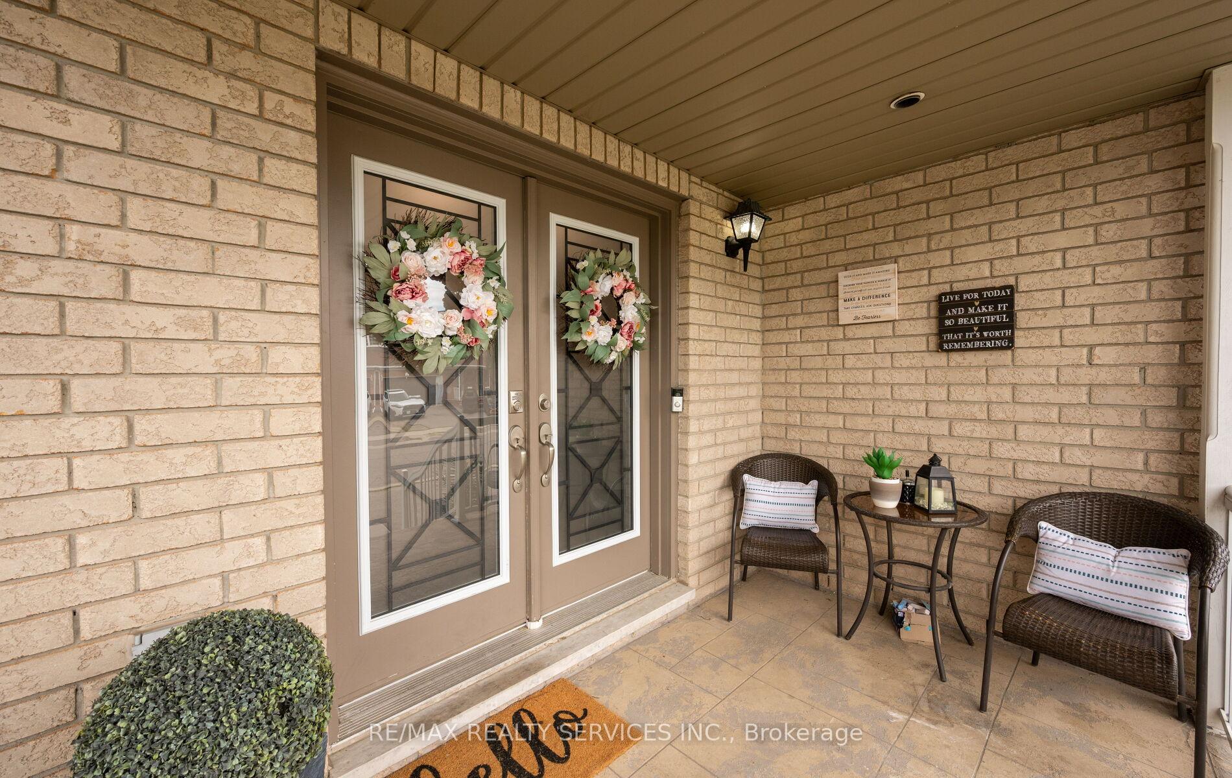
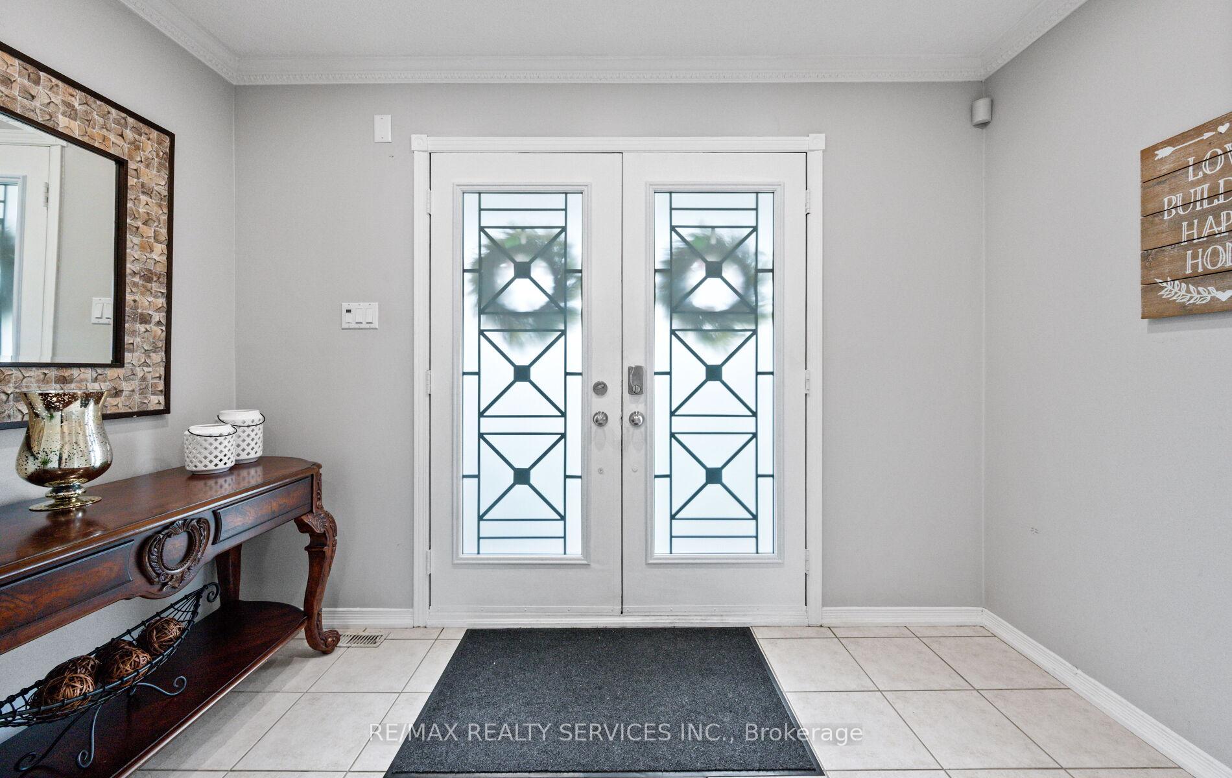
Gorgeous 3-Bedroom Home with Double Car Garage well maintained approx. 1,900 sqft situated on a quiet street in a prime neighbourhood, just steps to schools, public transit, shopping plazas, and only minutes to Mount Pleasant Go Station. No sidewalk large driveway fits up to 4 cars. Double-door entry opens to a functional main floor layout featuring a spacious living/dining room with hardwood floors, an oversized kitchen with built-in oven, pot lights, and a breakfast area with a walkout to the fully fenced backyard, complete with a brand-new composite deck and fresh sod. Upstairs offers a bright family room with a cozy gas fireplace (easily convertible to a 4th bedroom), perfect for growing families. The finished basement includes a large recreation room, second kitchen, full bath and additional bedroom, providing endless possibilities for extended family or rental potential. Garage entrance through home that leads into the basement. This carpet-free home boasts hardwood floors throughout the main and second levels, with durable laminate in the basement. Newly finished cement front yard and walkways add to the curb appeal.Clean, well-kept, and move-in ready!
Ask about this home
A HOMEH agent will answer your questions about this home.
Around this home
Daily convenience, out of 100, from the distances below
Schools nearby
School rating, out of 10.
Helpful calculators
Your HOMEH agent

"I would see it this week."