

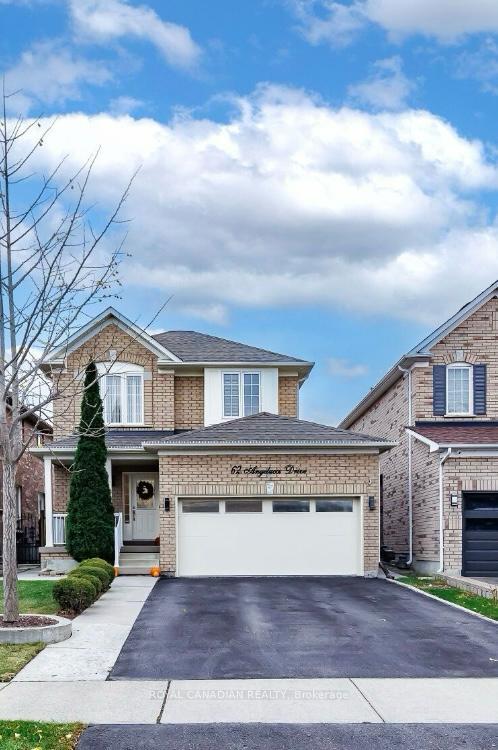
Upper, 62 Angelucci Drive
Upper, 62 Angelucci Drive
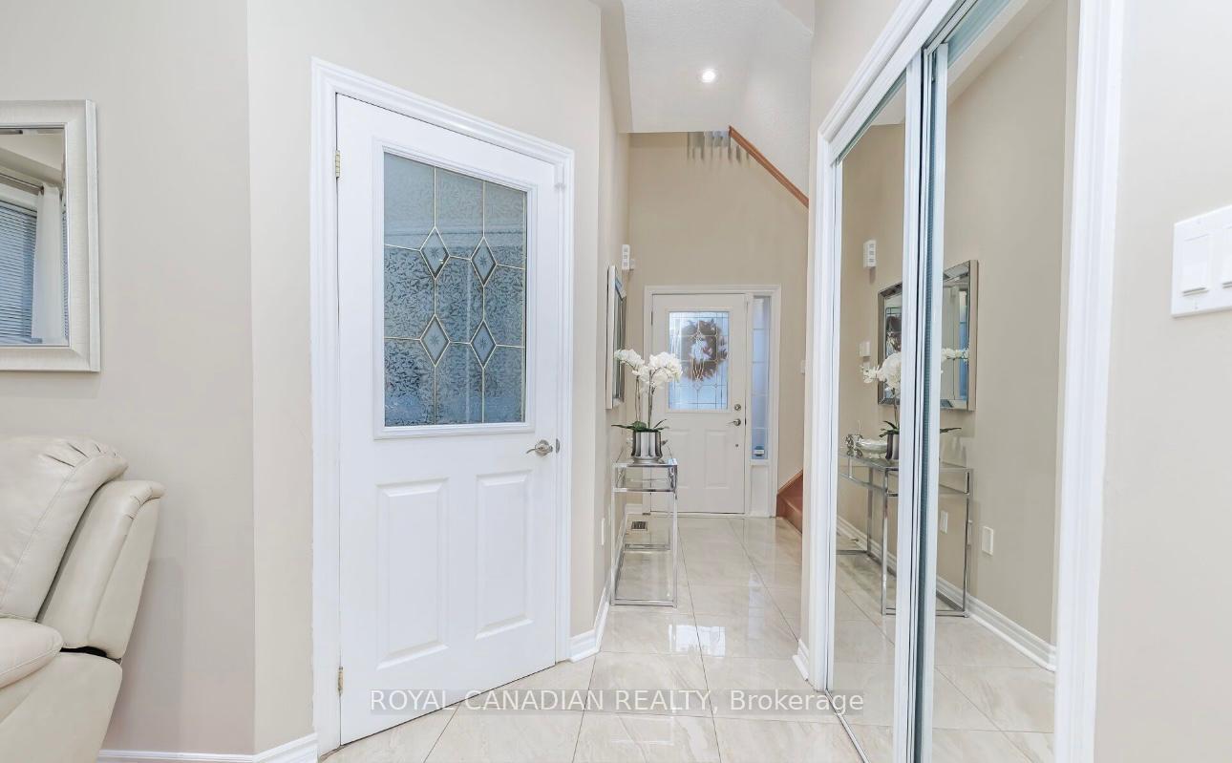
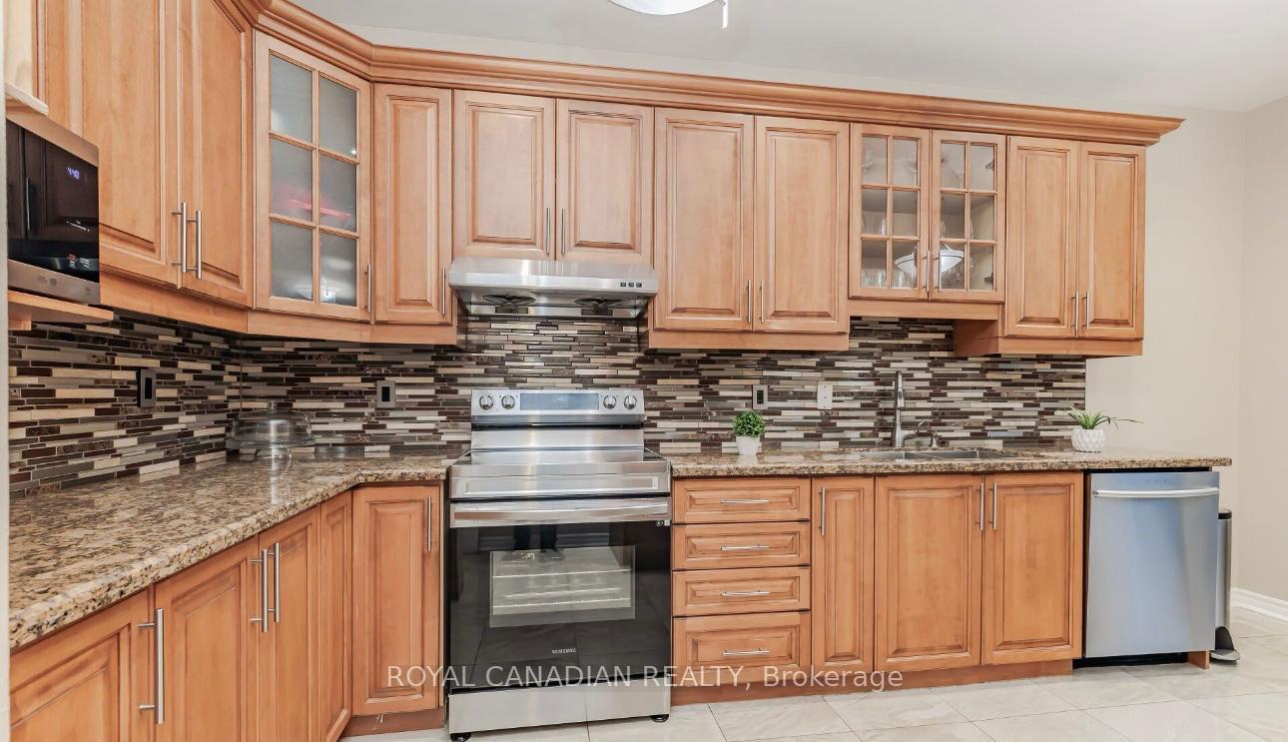
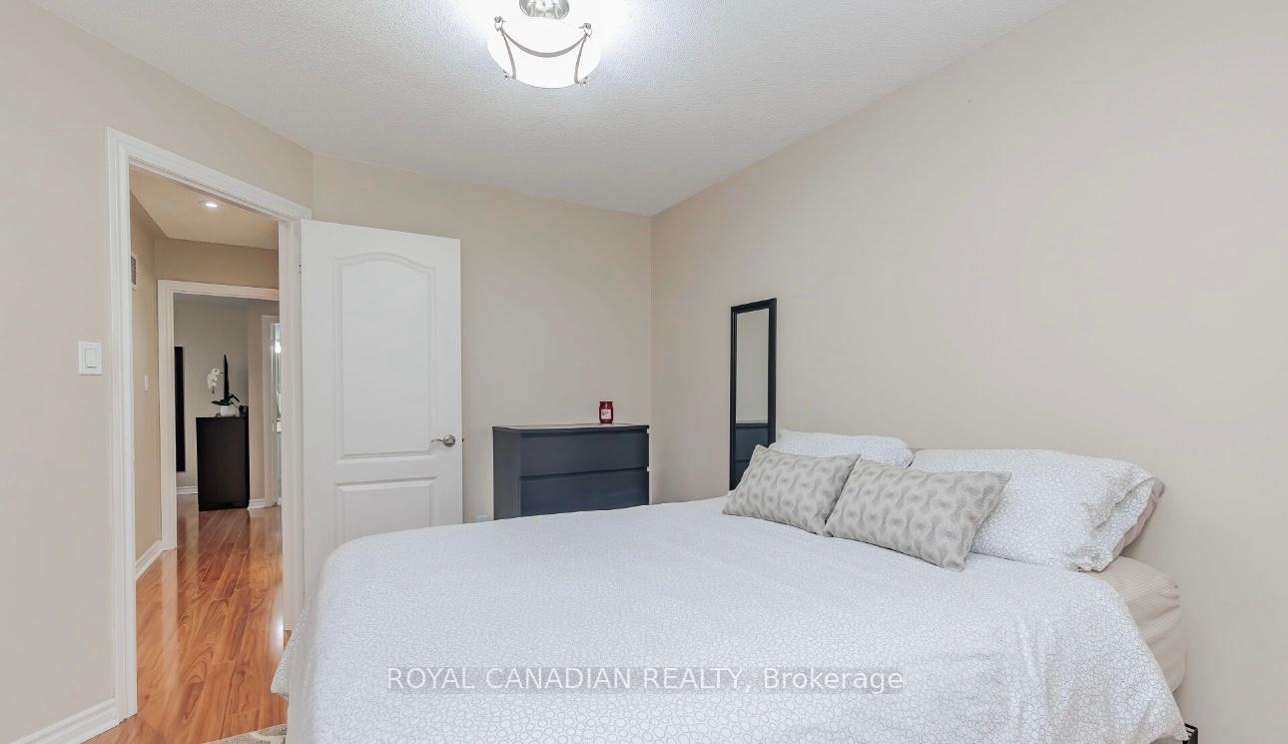
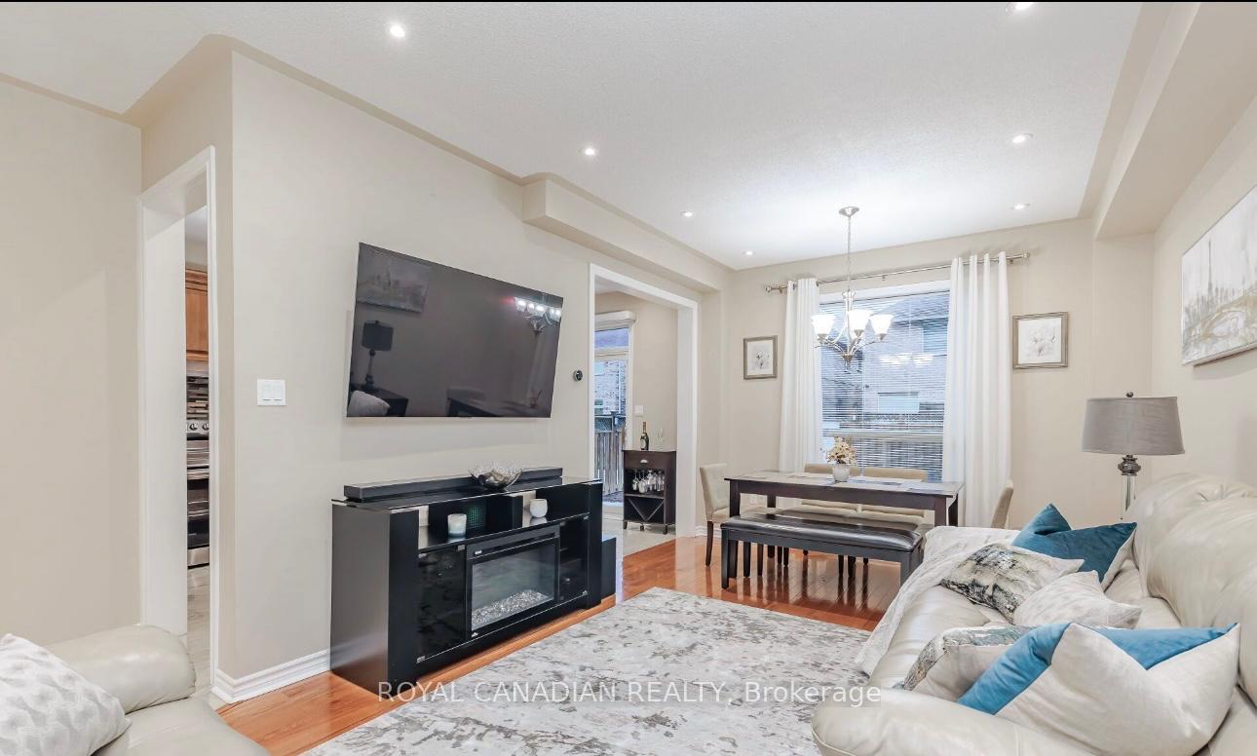 See all 6 photos
Property history
Facts and features
- BasementNone
- Lot size36 × 103 ft
- Lease term12 months
- FurnishedUnfurnished
- Hardwood floors
- Central air
The homeDetached, 2-storey, 1,100–1,500 sq ft
- Type: Detached
- Style: 2-storey
- Living space: 1,100–1,500 sq ft
- Basement: None
InsideHardwood, In basement, Carpet free, water heater owned
- Flooring: Hardwood
- Laundry: In basement
- Features: Carpet free, water heater owned
- Rooms above ground: 7
- Bedrooms: 3
- Bathrooms: 3
- Kitchens: 1
Outside and lotConcrete poured, Shingles, Brick
- Exterior: Concrete poured
- Roof: Shingles
- Foundation: Brick
- Size: 36.09 × 103.35 ft
Parking1 Garage, Detached
- Spaces: 1 Garage
- Garage: Detached
Heating, water and powerForced air, gas, Central air, Municipal water
- Heating: Forced air, gas
- Cooling: Central air
- Water: Municipal water
- Sewer: Municipal sewer
Rent and termsRent $3,200 a month, Main, Unfurnished
- Rent: $3,200 a month
- Space for rent: Main
- Furnished: Unfurnished
- Lease: 12 months
- Rent includes: Other
IncludedDishwasher, dryer & washer, refrigerator & stove.
- Included: Dishwasher, dryer & washer, refrigerator & stove.
Listing detailsW12481584, Rented, Oct 24, 2025
- MLS® number: W12481584
- Status: Rented
- Listed on: Oct 24, 2025
- Days on market: 13
- Updated: Nov 6, 2025
- Possession: 2025-11-01 / Immediate
- Occupied by: Tenant
- Listing brokerage: ROYAL CANADIAN REALTY
About this home
Upper, 62 Angelucci Drive, Brampton (Bram East), ON L6P 1G8
Welcome to this beautiful and well-maintained 3-bedroom detached home in a sought-after Brampton neighborhood! Bright and spacious layout with large windows offering plenty of natural light. Features a modern kitchen with stainless steel appliances, open concept living and dining area, and a walkout to a private backyard - perfect for family gatherings. Primary bedroom with en-suite and ample closet space.parking for multiple vehicles. Close to schools, parks, shopping, public transit, and all major amenities.
Ask about this home
A HOMEH agent will answer your questions about this home.
Around this home
Daily convenience, out of 100, from the distances below
Schools nearby
School rating, out of 10.
Helpful calculators
Your HOMEH agent

"I would see it this week."