

86 Prairie Rose Circle
86 Prairie Rose Circle
 See all 40 photos
Property history
Facts and features
- BasementFinished
- Water, sewerMunicipal
- Lot shapePie
- HeatingForced air
- Separate entrance
- Fireplace
- Central air
The homeLink, 2-storey, 1,100–1,500 sq ft
- Type: Link
- Style: 2-storey
- Living space: 1,100–1,500 sq ft
- Basement: Finished, separate entrance
InsideFireplace Yes, Other, Rooms above ground 6
- Fireplace: Yes
- Features: Other
- Rooms above ground: 6
- Rooms in the basement: 1
- Bedrooms: 3
- Bathrooms: 3
- Kitchens: 1
Outside and lotBrick, Asphalt shingle, Unknown
- Exterior: Brick
- Roof: Asphalt shingle
- Foundation: Unknown
- Size: 22.28 × 109.64 ft
- Shape: Pie
Parking1 Garage, Built-in, Private
- Spaces: 1 Garage
- Garage: Built-in
- Driveway: Private
Heating, water and powerForced air, gas, Central air, Municipal water
- Heating: Forced air, gas
- Cooling: Central air
- Water: Municipal water
- Sewer: Municipal sewer
Costs and taxesTaxes $5,043 a year, HST No HST
- Taxes, 2025: $5,043 a year
- HST: No HST
Included in the sale2025 renovated! separate entrance to finished basement! quartz kitchen countertop 2025, renovated kitchen cabinets 25, laminate flooring 25, 2 x renovated bathrooms 25, central ac 2022, gas fireplace, iron spindle staircase, built-in 4-stage water filter, private pie-shaped lot widens to ~50ft at rear, widened 4 car driveway, detached house-linked only at garage, low traffic street
- Included: 2025 renovated! separate entrance to finished basement! quartz kitchen countertop 2025, renovated kitchen cabinets 25, laminate flooring 25, 2 x renovated bathrooms 25, central ac 2022, gas fireplace, iron spindle staircase, built-in 4-stage water filter, private pie-shaped lot widens to ~50ft at rear, widened 4 car driveway, detached house-linked only at garage, low traffic street
NearbyHospital, park, school, public transit, rec./commun.centre, fenced yard
- Close to: Hospital, park, school, public transit, rec./commun.centre, fenced yard
Listing detailsW12375727, Sold, Sep 2, 2025
- MLS® number: W12375727
- Status: Sold
- Listed on: Sep 2, 2025
- Days on market: 14
- Updated: Sep 16, 2025
- Possession: Flexible
- Occupied by: Vacant
- Listing brokerage: KAMALI GROUP REALTY
About this home
86 Prairie Rose Circle, Brampton (Sandringham-Wellington), ON L6R 1R7
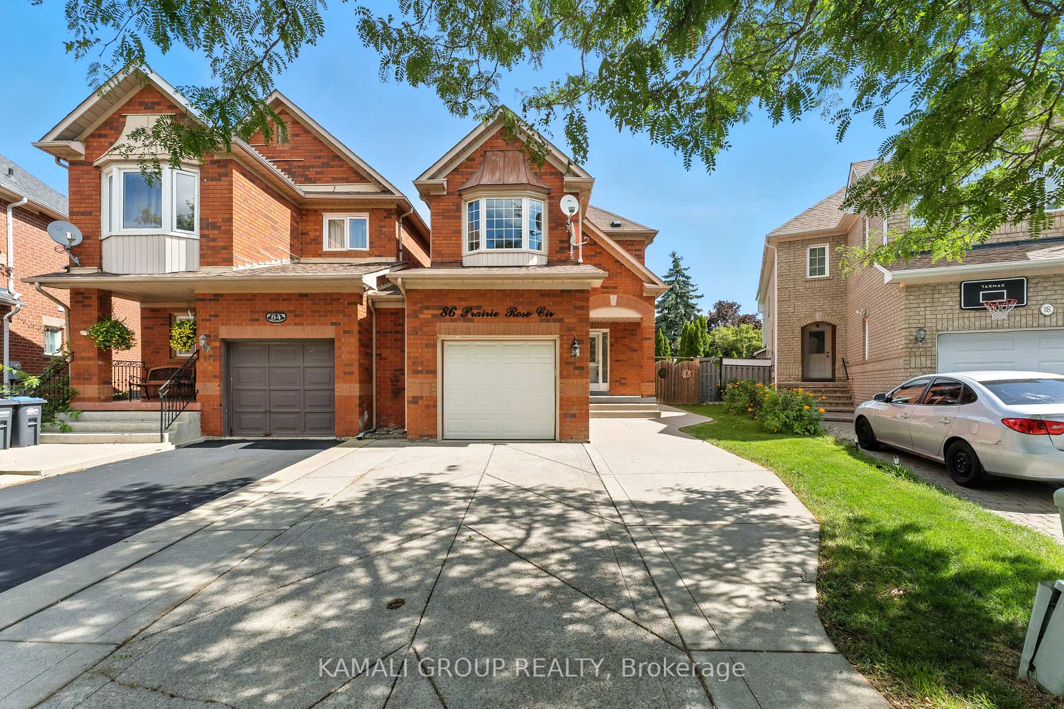
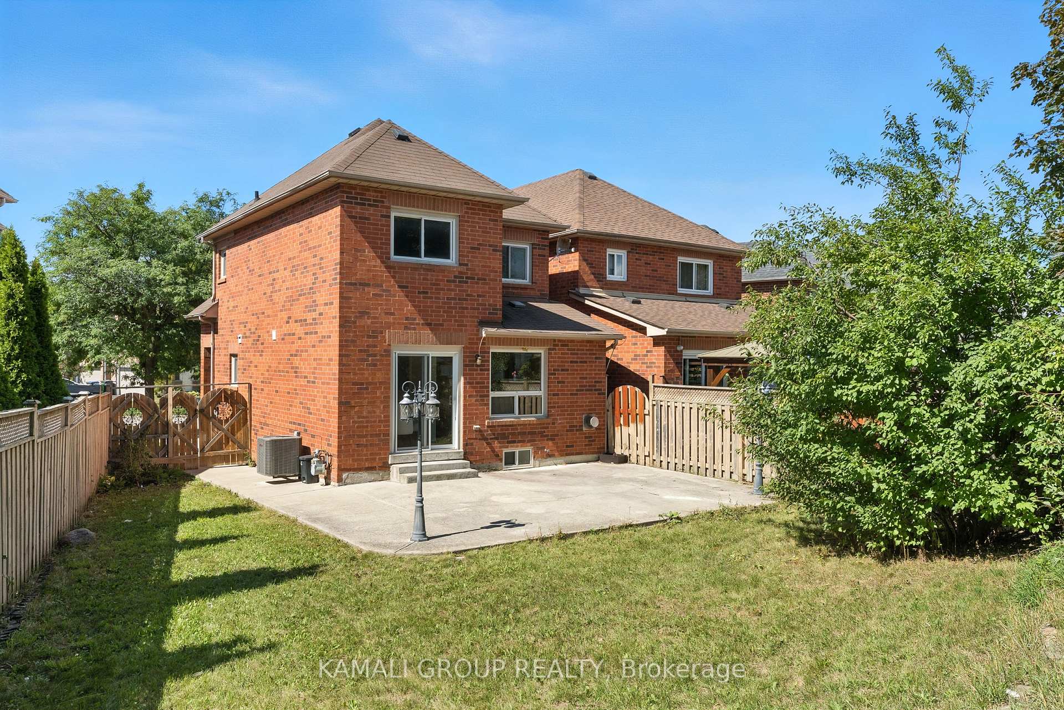
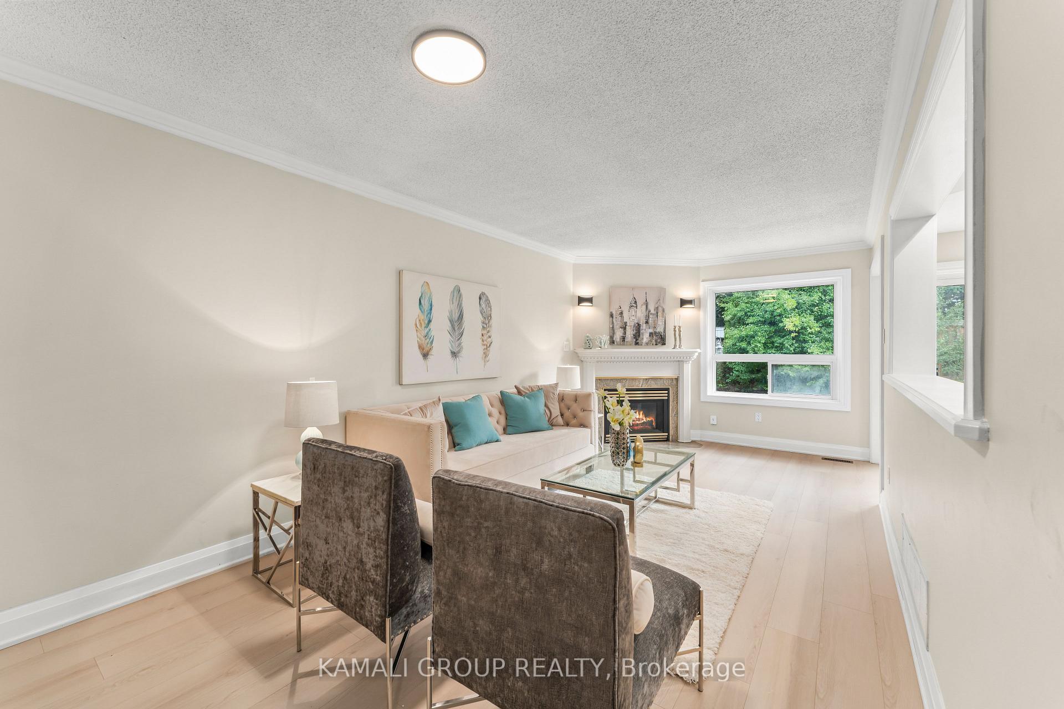
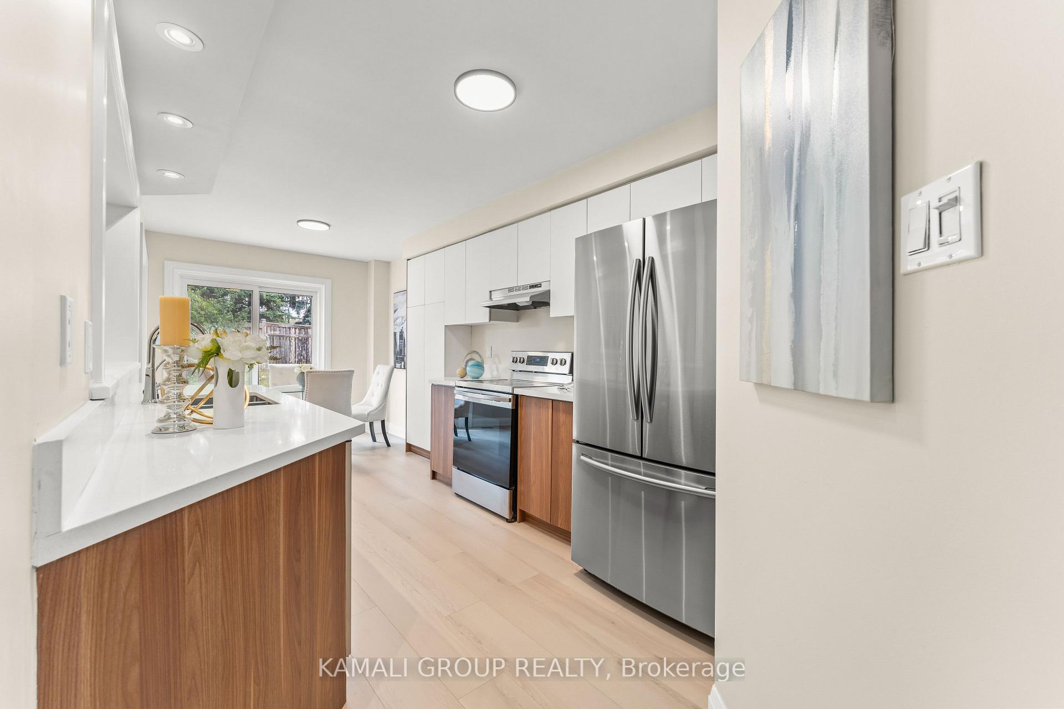
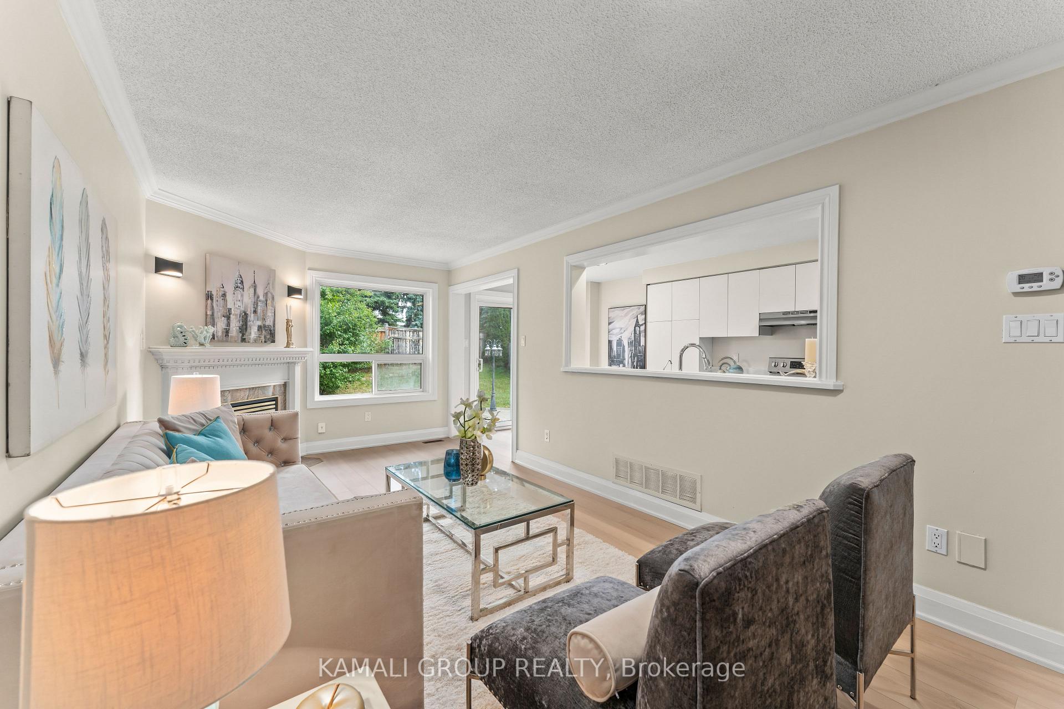
Rare-Find!! 2025 Renovated DETACHED Home! Pie-Shaped Lot Widening To ~50ft At The Rear!! 125ft Deep Lot On South Side! ~3,907Sqft Lot! Linked Only At Garage, Located On Low Traffic Street! 2,004sqft Living Space (1,369+635Sqft)! Separate Entrance to Finished Basement! 3 Bedrooms & 3 Bathrooms With Finished Basement! 2025 Renovated Eat-In Kitchen With Quartz Countertop, Living Room With Fireplace, 2025 Renovated Bathrooms, Primary Bedroom With Semi-Ensuite & Walk-In Closet, Finished Basement, Interior Access To Attached Garage, Widened Driveway Fits 4 Cars, Steps To Amenities Including Fortinos, Shoppers Drug Mart, Stephen Liewellyn Trail & Hwy 410
Ask about this home
A HOMEH agent will answer your questions about this home.
Around this home
Daily convenience, out of 100, from the distances below
Schools nearby
School rating, out of 10.
Helpful calculators
Your HOMEH agent

"I would see it this week."