

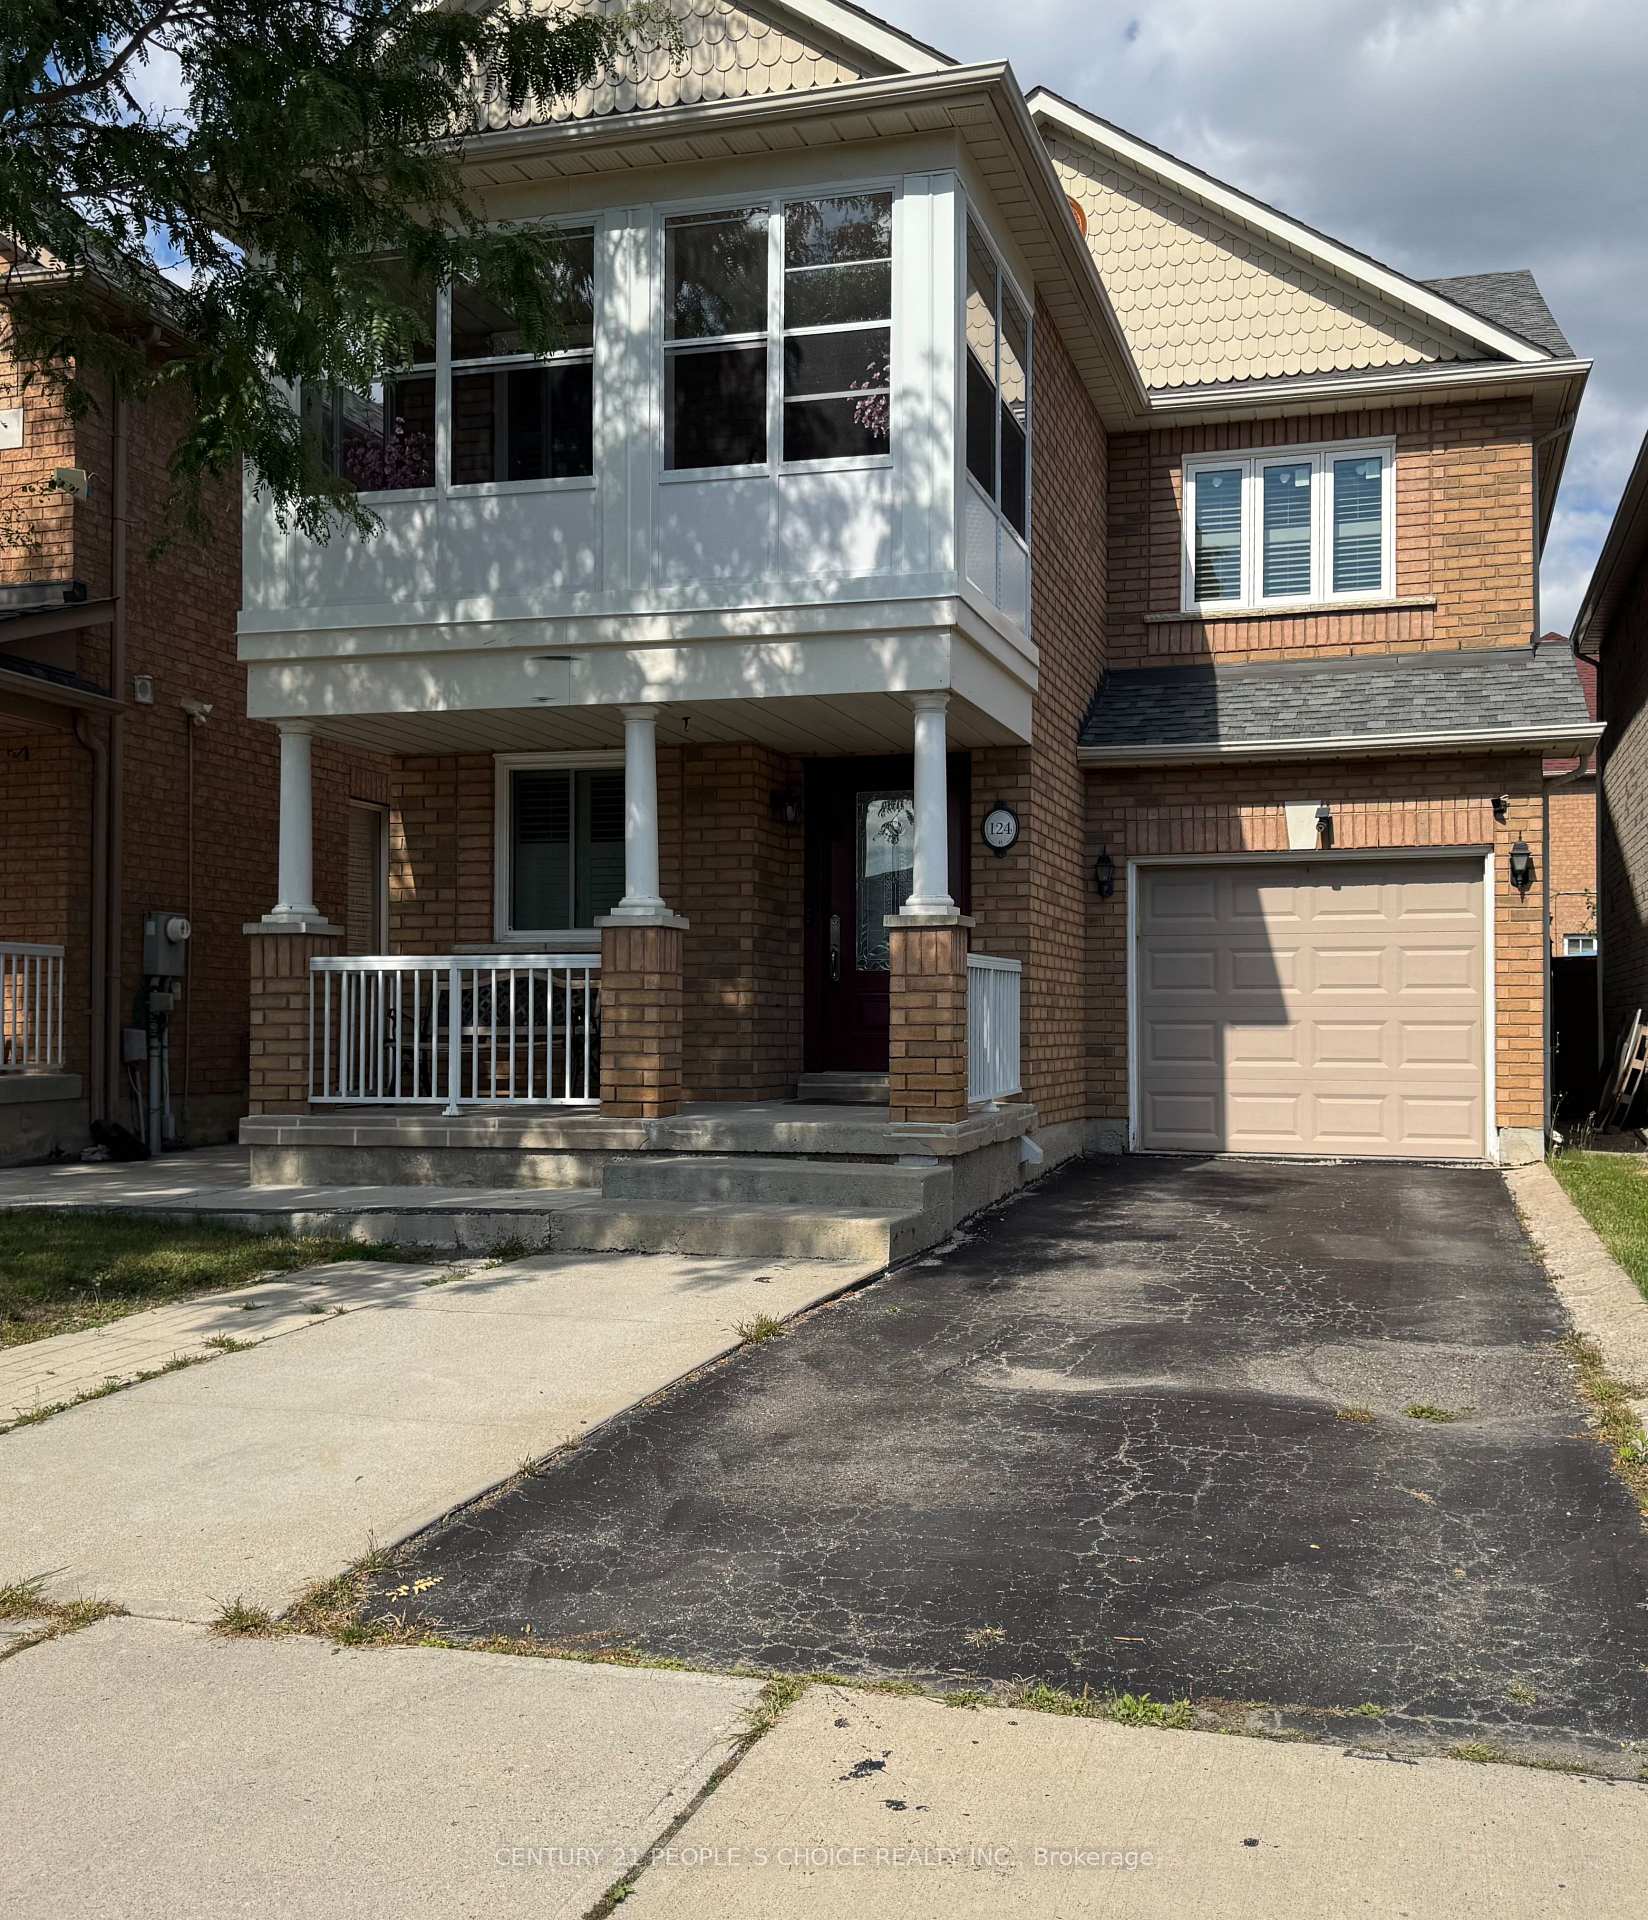
124 Heartleaf Crescent
124 Heartleaf Crescent
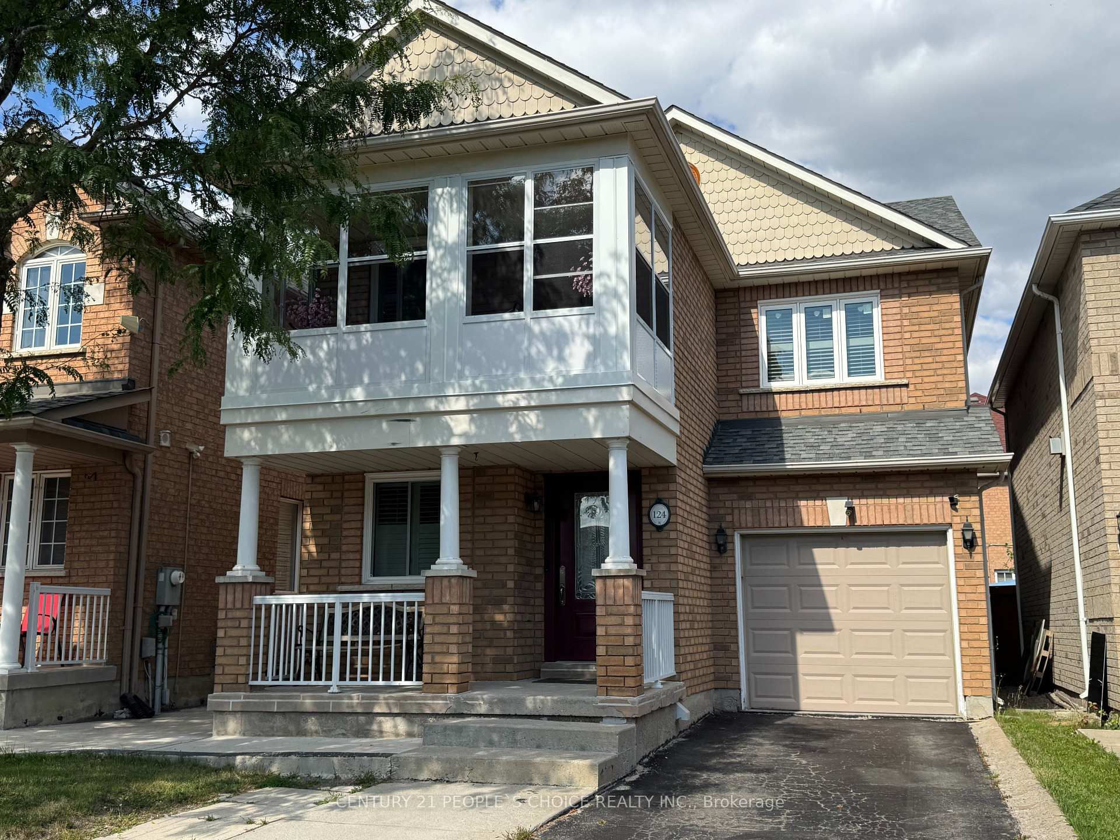
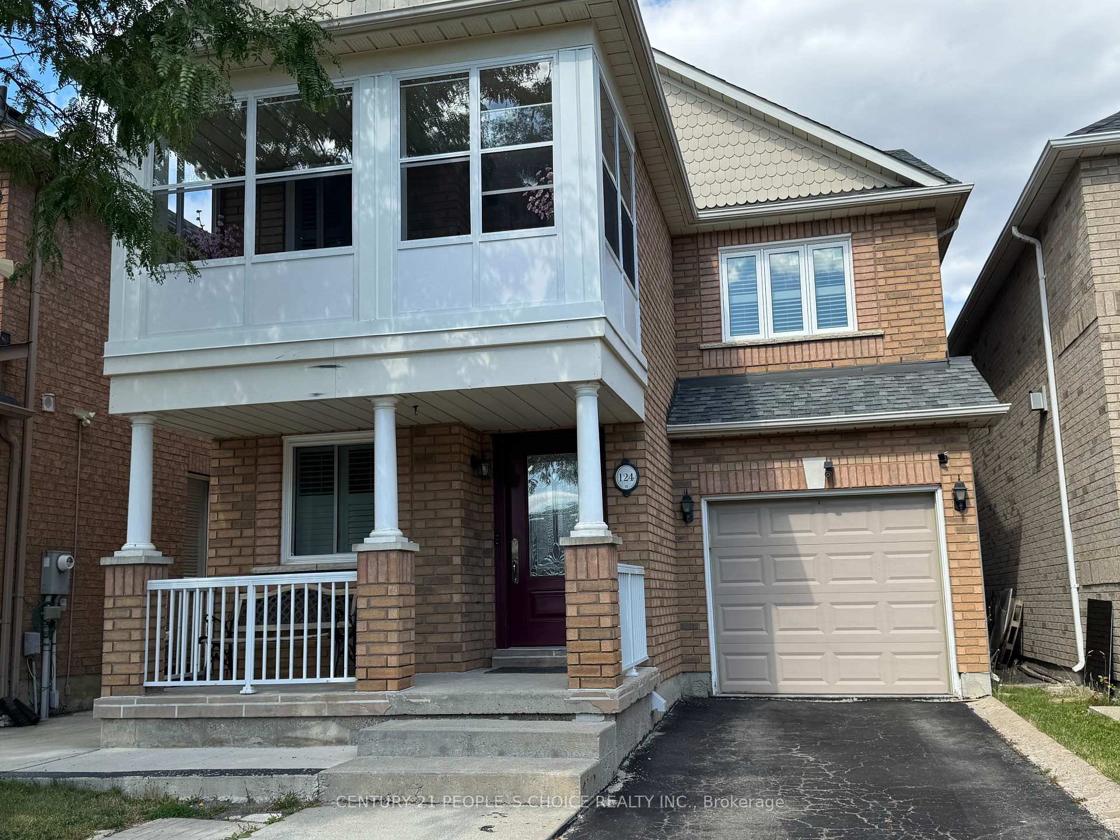
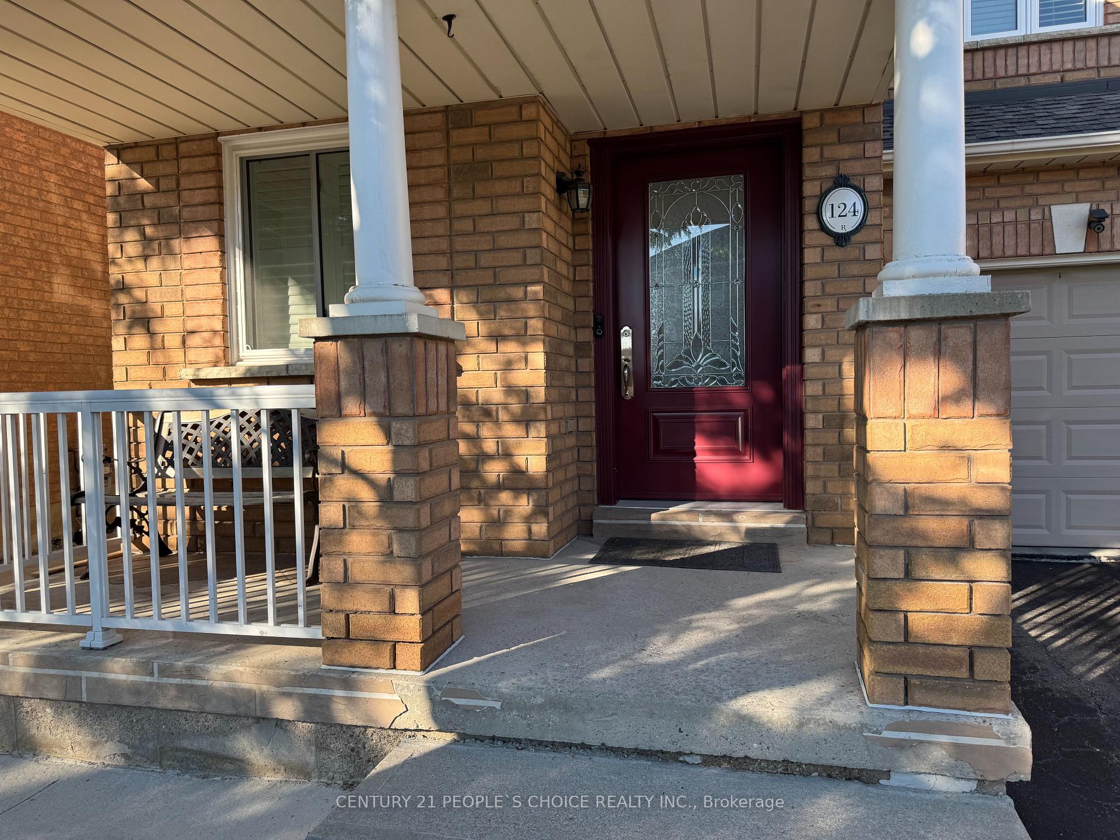
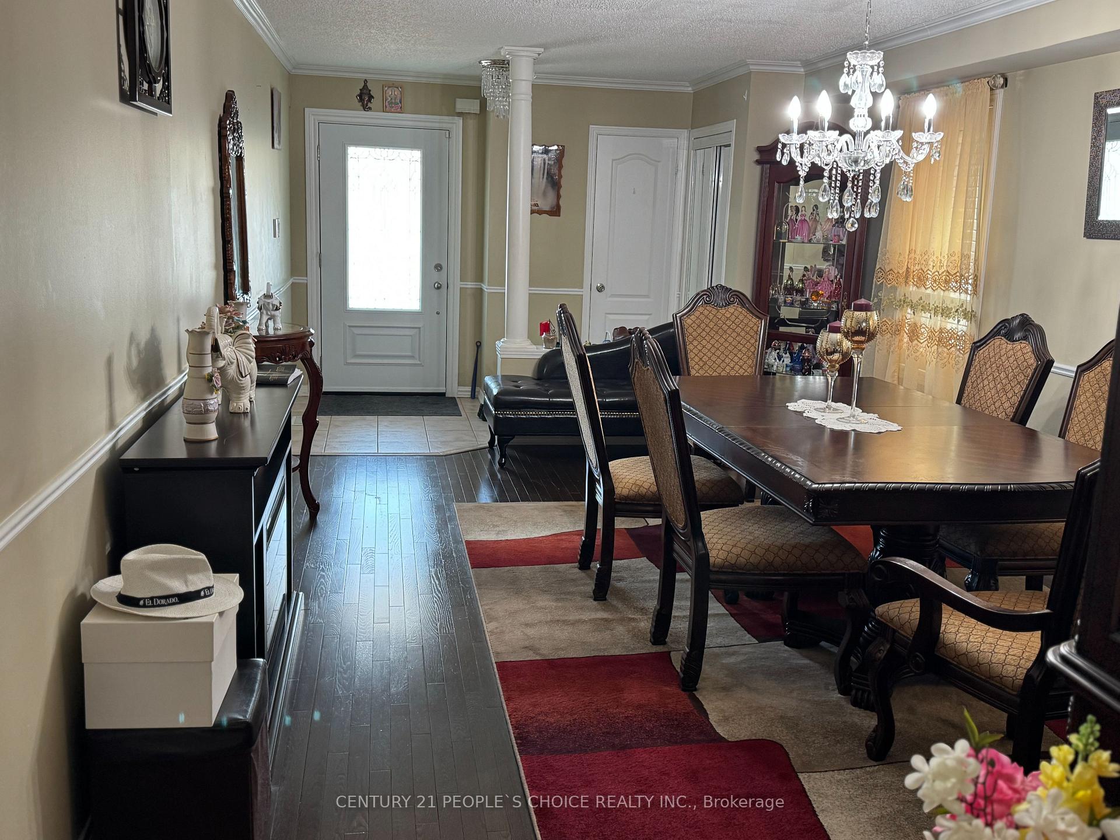 See all 48 photos
Property history
Facts and features
- BasementPart finished
- Water, sewerMunicipal
- HeatingForced air
- CoolingCentral air
- Separate entrance
- Hardwood floors
- Fireplace
- Central air
The homeDetached, 2-storey, 1,500–2,000 sq ft
- Type: Detached
- Style: 2-storey
- Living space: 1,500–2,000 sq ft
- Basement: Separate entrance, partially finished
- View: Clear
- Waterfront: None
InsideFireplace Yes, family room, Porcelain, Hardwood, Lower level
- Fireplace: Yes, family room
- Flooring: Porcelain, Hardwood
- Laundry: Lower level
- Features: Carpet free
- Rooms above ground: 11
- Rooms in the basement: 4
- Bedrooms: 4 + 2 in the basement
- Bathrooms: 4
- Kitchens: 1
- Family room: Yes
Outside and lotBrick, Asphalt shingle, Concrete
- Exterior: Brick
- Roof: Asphalt shingle
- Foundation: Concrete
- Size: 30.06 × 85.4 ft
- Zoning: Residential
Parking1 Garage, Attached, Available
- Spaces: 1 Garage
- Garage: Attached
- Driveway: Available
Heating, water and powerForced air, gas, Central air, Municipal water
- Heating: Forced air, gas
- Cooling: Central air
- Water: Municipal water
- Sewer: Municipal sewer
Costs and taxesTaxes $6,147 a year, HST included in the price, Tankless hot water tank, water softener, air purifier.
- Taxes, 2025: $6,147 a year
- HST: HST included in the price
- Rental items: Tankless hot water tank, water softener, air purifier.
Included in the saleMain floor: s/s fridge, gas stove, dishwasher, upright freezer. basement: fridge, stove, washer, dryer, some drywalls & kitchen. all window coverings, cac, newer furnace, garage door opener with remote & keypad, all permanent fixtures attached to the property.
- Included: Main floor: s/s fridge, gas stove, dishwasher, upright freezer. basement: fridge, stove, washer, dryer, some drywalls & kitchen. all window coverings, cac, newer furnace, garage door opener with remote & keypad, all permanent fixtures attached to the property.
NearbyClear view, fenced yard, park, public transit, school, place of worship
- Close to: Clear view, fenced yard, park, public transit, school, place of worship
Listing detailsW12374160, Sold, Sep 2, 2025
- MLS® number: W12374160
- Status: Sold
- Listed on: Sep 2, 2025
- Days on market: 13
- Updated: Sep 15, 2025
- Possession: 60-89 days
- Occupied by: Owner
- Listing brokerage: CENTURY 21 PEOPLE`S CHOICE REALTY INC.
About this home
124 Heartleaf Crescent, Brampton (Fletcher's Meadow), ON L7A 2C1
Open House Saturday Sept 6 from 2-4pm. All are welcome!! Fantastic 4 Bedrooms Detached House Priced to Sell Quickly, Golden Opportunity for Large Families, Investors or End Users!! Spacious Home at Prime Location in Most Wanted Area of Brampton. Excellent Features: Hardwood on Main Floor, Laminate on 2nd floor, Renovated & upgraded New Eat-In-Kitchen (2024) with Quartz Countertop and Large Island, 4 Spacious Bedrooms, Renovated & Upgraded 5 pcs Ensuite in the Master Bdrm (2024), Beautiful 13 ft x 7 ft Large Closed Balcony with Glass Windows & Very Pleasant View, Open Concept Family Room with Amazing Fireplace, Large Front Porch and Foyer, All new windows (2023) and all new doors (2023). Extended Driveway for 3 Cars, Very nice Concrete Landscaping around the House. Partially Finished Basement has 2 Bdrms, One Full Washroom and Entrance through Garage. This Gorgeous Home is Located in a Quiet Neighbourhood near School, Park, Plaza, Community Center, Place of Worship & Brampton Transit and all Other Amenities....Come To See This Wonderful Home....Won't Last Long....Must Be Seen...DON'T MISS IT!!!!
Ask about this home
A HOMEH agent will answer your questions about this home.
Around this home
Daily convenience, out of 100, from the distances below
Schools nearby
School rating, out of 10.
Helpful calculators
Your HOMEH agent

"I would see it this week."