

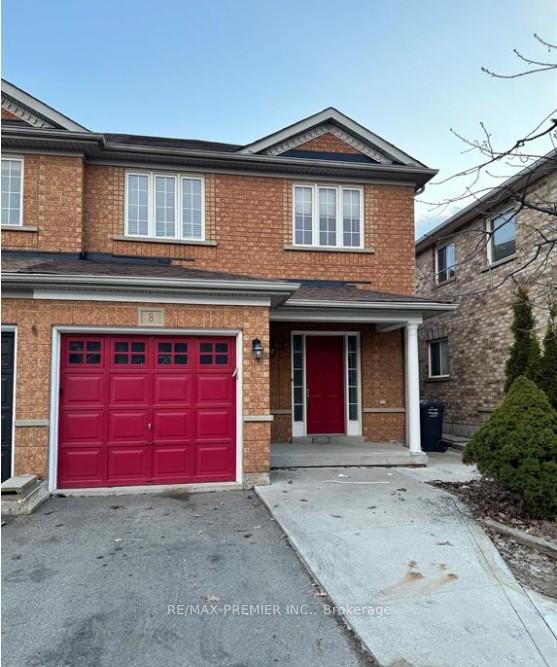
Main, 8 Silver Egret Road
Main, 8 Silver Egret Road
 See all 16 photos
Property history
Facts and features
- BasementFinished
- Lot size26 × 85 ft
- Lease term12 months
- FurnishedUnfurnished
- Central air
The homeSemi-Detached, 2-storey, 1,100–1,500 sq ft
- Type: Semi-Detached
- Style: 2-storey
- Living space: 1,100–1,500 sq ft
- Basement: Finished
InsideIn garage, main level, Carpet free, Rooms above ground 6
- Laundry: In garage, main level
- Features: Carpet free
- Rooms above ground: 6
- Bedrooms: 3
- Bathrooms: 3
- Kitchens: 1
Outside and lotBrick, Asphalt shingle, Concrete
- Exterior: Brick
- Roof: Asphalt shingle
- Foundation: Concrete
- Size: 26.02 × 85.3 ft
Parking1 Garage, Attached, Private
- Spaces: 1 Garage
- Garage: Attached
- Driveway: Private
Heating, water and powerForced air, gas, Central air, Municipal water
- Heating: Forced air, gas
- Cooling: Central air
- Water: Municipal water
- Sewer: Municipal sewer
Rent and termsRent $2,700 a month, Main, 2nd floor, Unfurnished
- Rent: $2,700 a month
- Space for rent: Main, 2nd floor
- Furnished: Unfurnished
- Lease: 12 months
- Rent includes: Parking
IncludedFridge, dishwasher, oven, washer& dryer, window coverings, light fixtures
- Included: Fridge, dishwasher, oven, washer& dryer, window coverings, light fixtures
NearbyFenced yard, park, school, public transit, place of worship
- Close to: Fenced yard, park, school, public transit, place of worship
Listing detailsW12392130, Rented, Sep 9, 2025
- MLS® number: W12392130
- Status: Rented
- Listed on: Sep 9, 2025
- Days on market: 9
- Updated: Sep 18, 2025
- Possession: Immediate
- Occupied by: Vacant
- Listing brokerage: RE/MAX PREMIER INC.
About this home
Main, 8 Silver Egret Road, Brampton (Fletcher's Meadow), ON L7A 2Z9
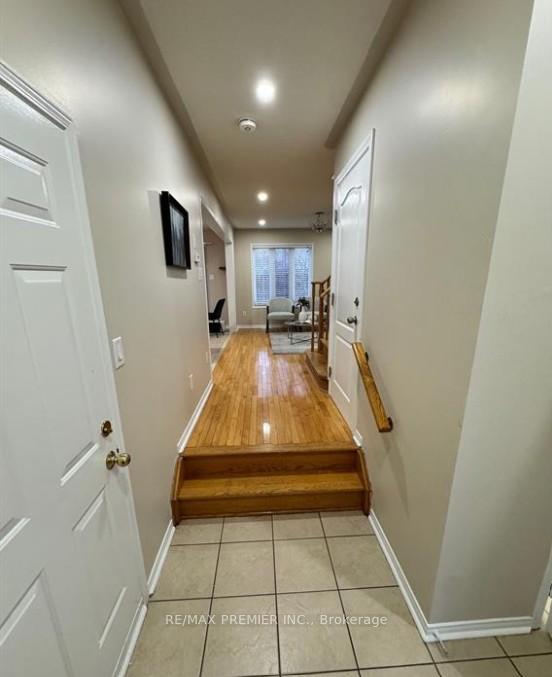
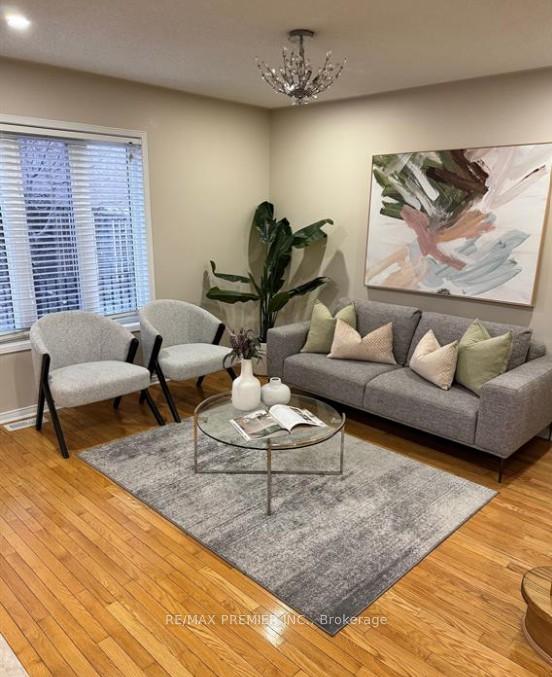
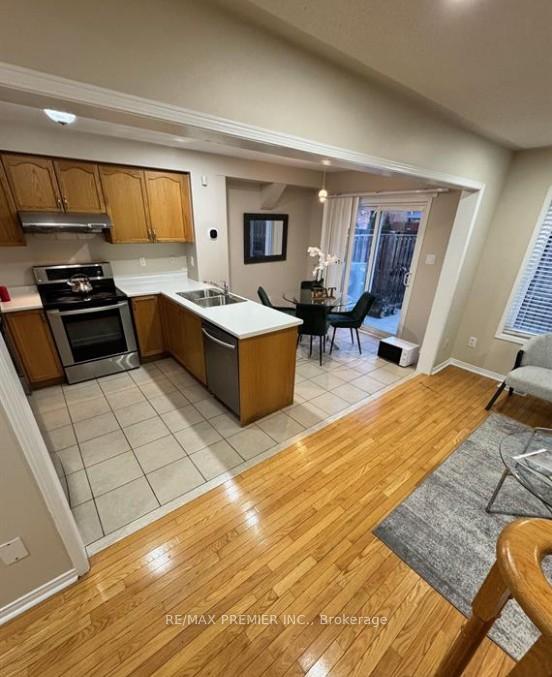
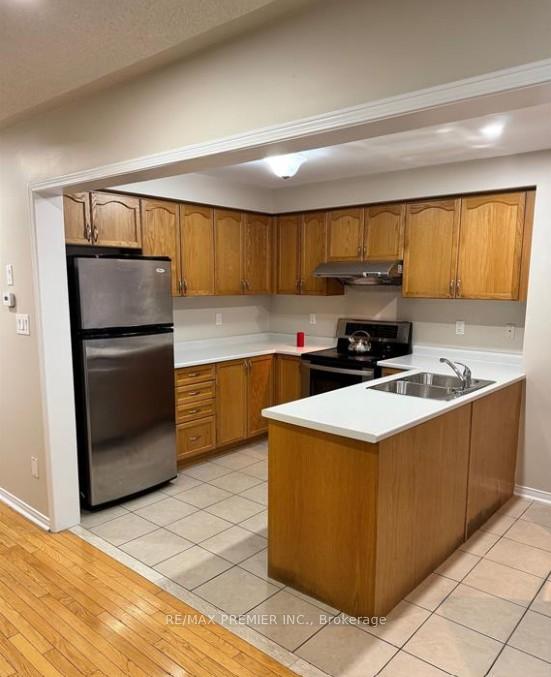
Welcome to this beautifully maintained and spacious 3-bedroom, 3-bathroom home nestled in the highly desirable Fletchers Meadow community. This charming property offers an ideal blend of comfort and convenience, featuring hardwood flooring throughout the main floor and a solid oak staircase. The open-concept living and dining areas provide a warm, inviting space perfect for both daily living and entertaining. The kitchen is equipped with sleek stainless steel appliances and offers a functional layout with plenty of space for cooking and gathering. Upstairs, you will find 3 generously sized bedrooms, including a bright and airy primary suite complete with its own private ensuite bathroom. A second full bathroom serves the other two bedrooms, making it ideal for families or guests. For added practicality, the home includes direct access to the garage from inside. Located just minutes from public and Catholic schools, Mount Pleasant GO Station, transit options, parks, Cassie Campbell Community Centre, and shopping, this home truly has it all. Whether you`re commuting, running errands, or enjoying family time, everything you need is right at your doorstep. Don`t miss your chance to own this exceptional home in one of Brampton`s most sought-after neighborhoods. Total 3 parking, no sidewalk.
Ask about this home
A HOMEH agent will answer your questions about this home.
Around this home
Daily convenience, out of 100, from the distances below
Schools nearby
School rating, out of 10.
Helpful calculators
Your HOMEH agent

"I would see it this week."