

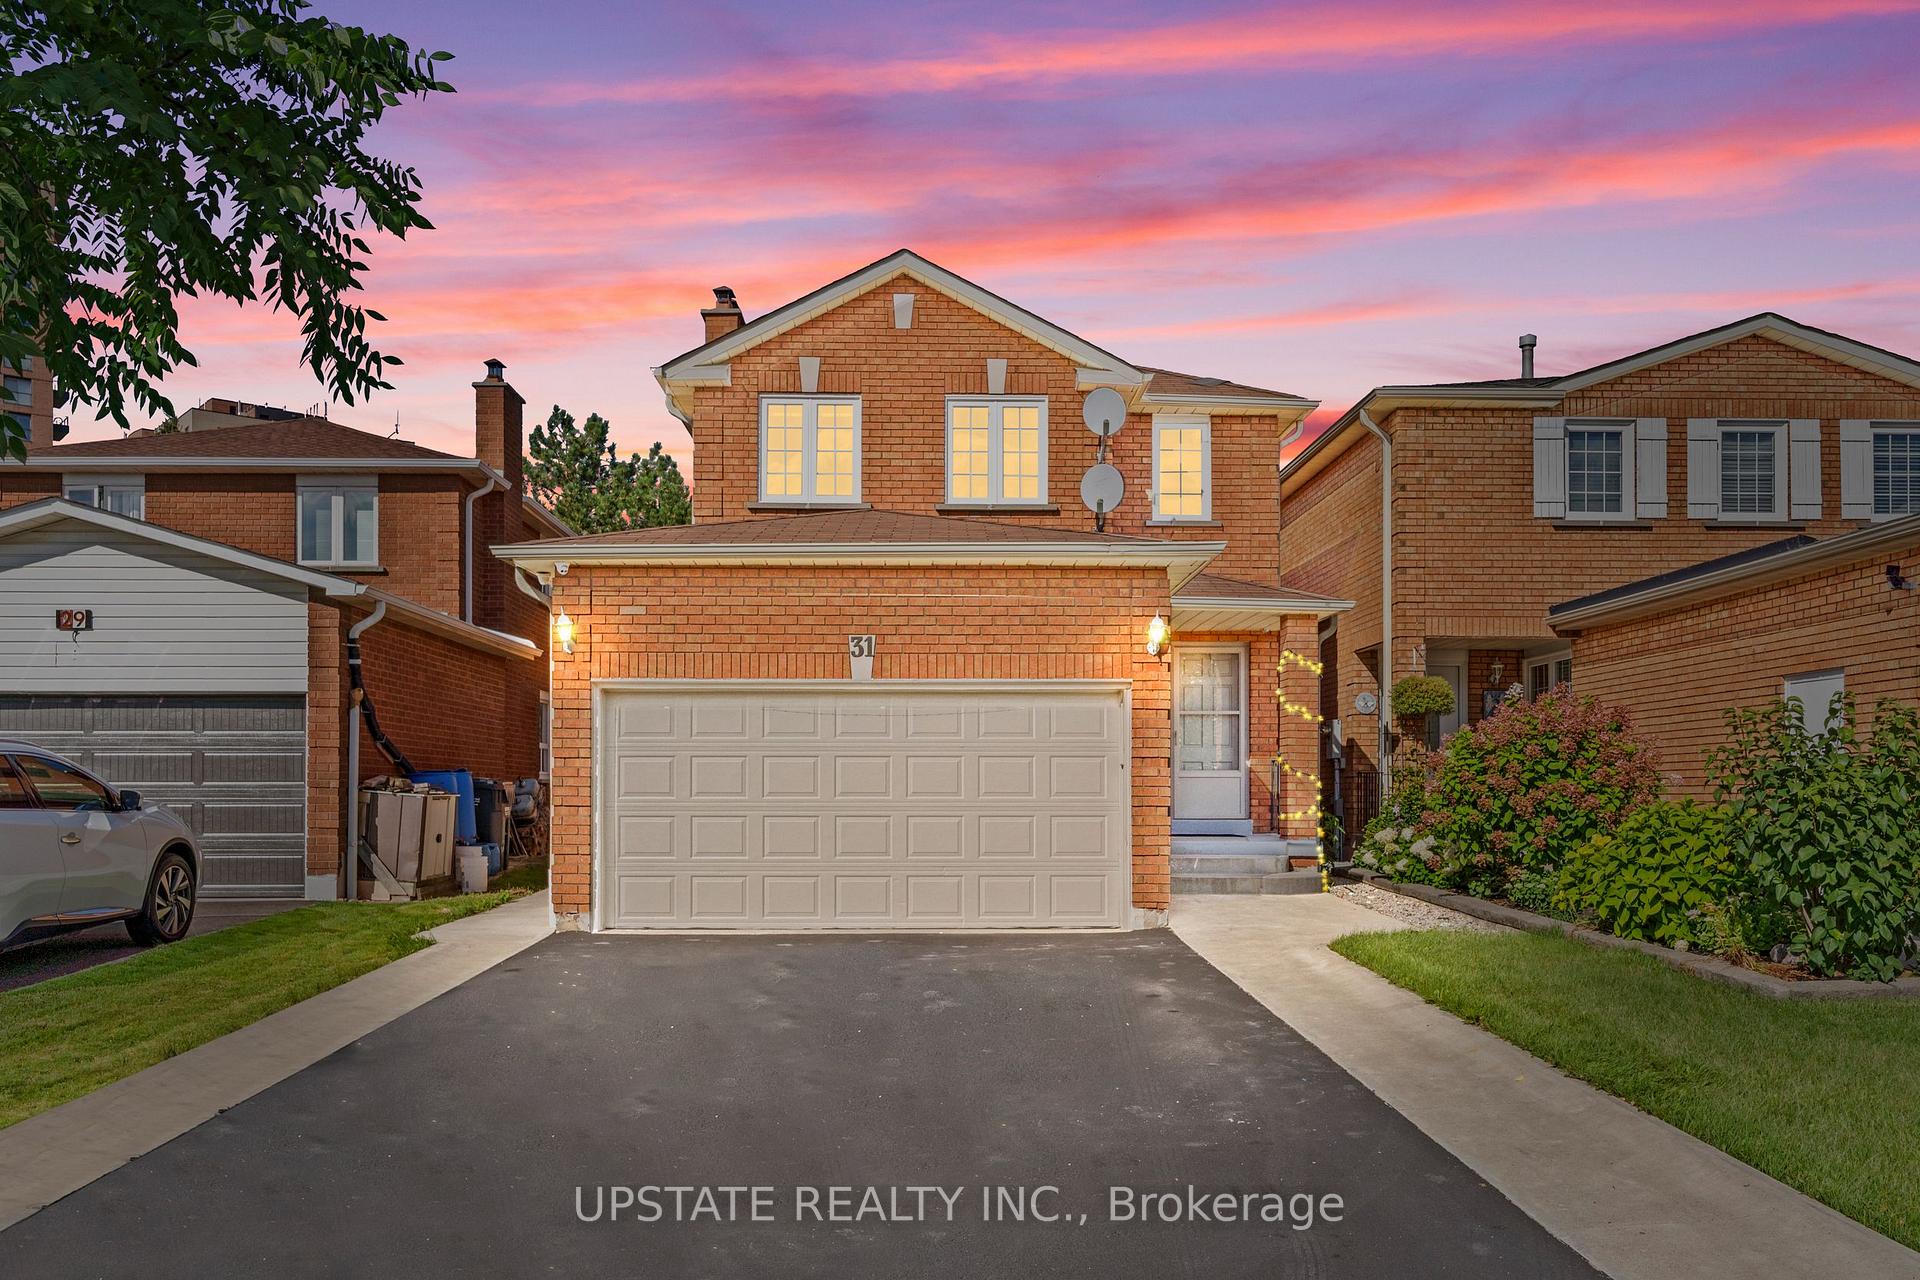
31 Danum Road
31 Danum Road
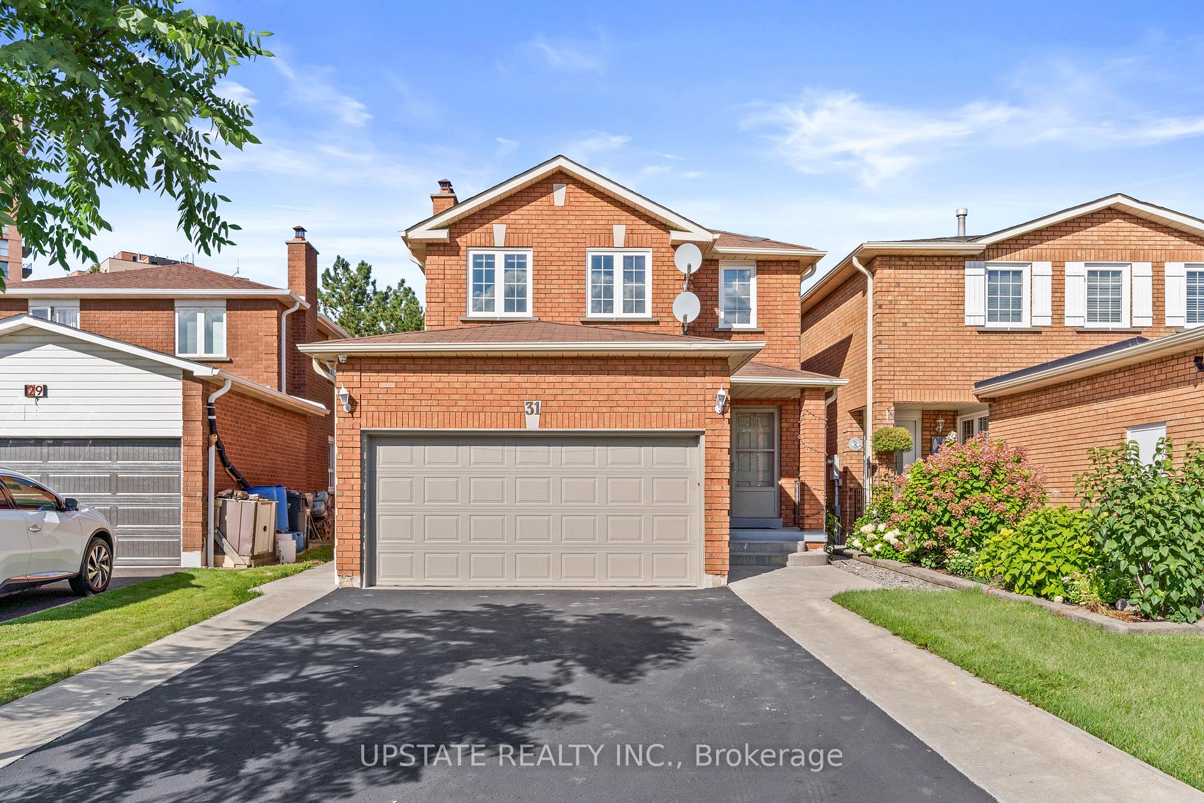
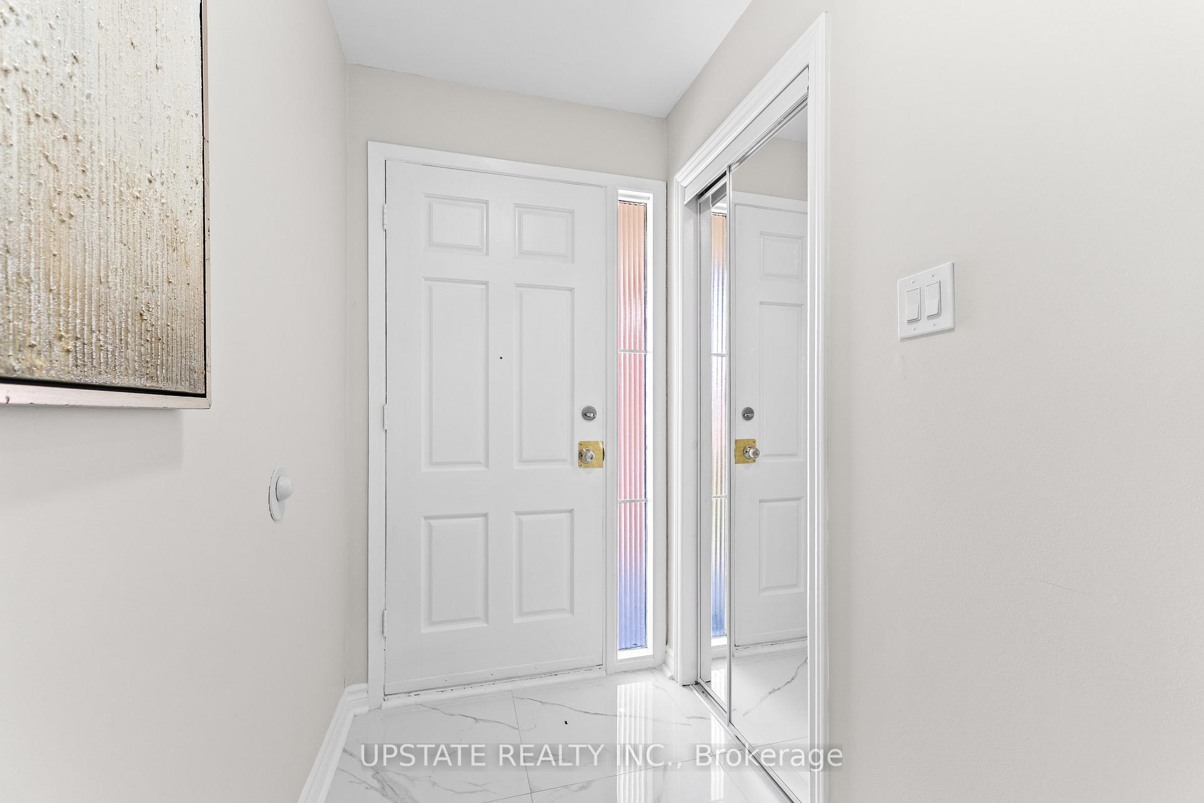
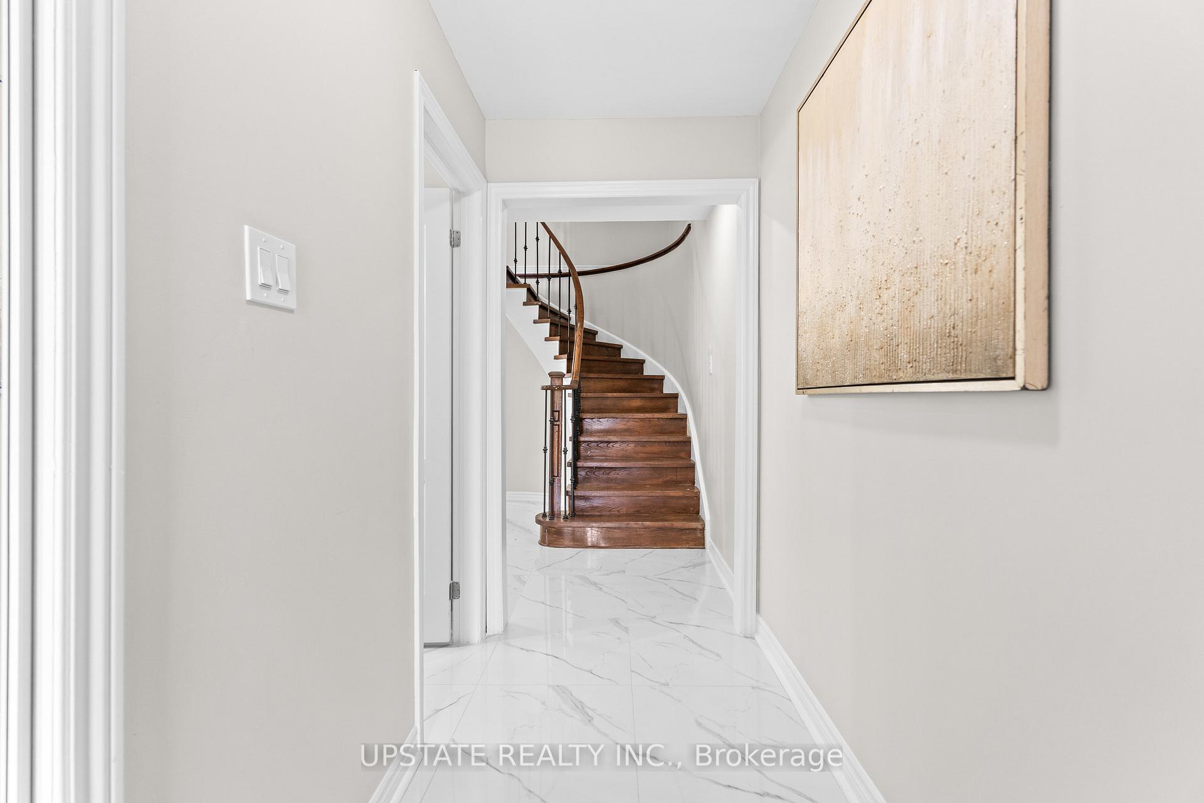
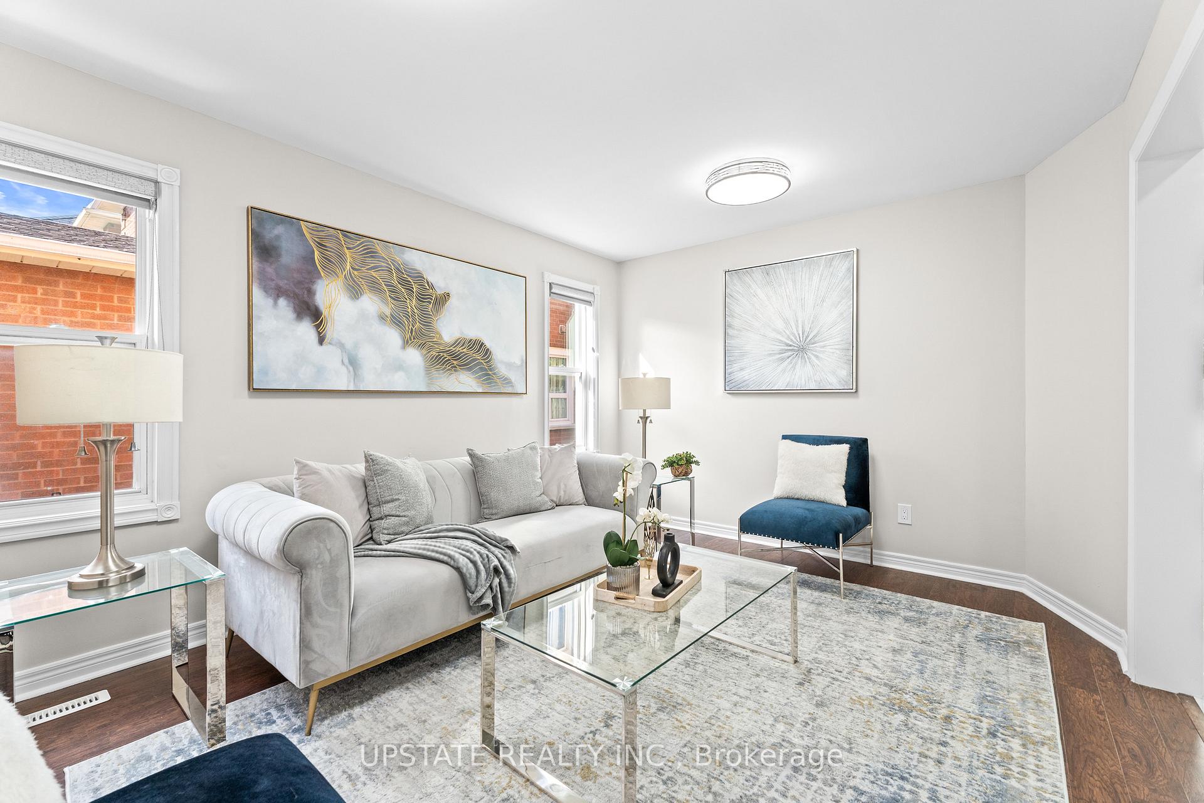 See all 40 photos
Property history
Facts and features
- BasementFinished
- Water, sewerMunicipal
- HeatingForced air
- CoolingCentral air
- Second kitchen
- Separate entrance
- Fireplace
- Central air
The homeDetached, 2-storey, 1,500–2,000 sq ft
- Type: Detached
- Style: 2-storey
- Living space: 1,500–2,000 sq ft
- Basement: Finished, separate entrance
InsideFireplace Yes, Parquet, Ceramic, Water heater
- Fireplace: Yes
- Flooring: Parquet, Ceramic
- Features: Water heater
- Rooms above ground: 8
- Rooms in the basement: 2
- Bedrooms: 4 + 1 in the basement
- Bathrooms: 4
- Kitchens: 2
- Family room: Yes
Outside and lotBrick, Asphalt shingle, Concrete
- Exterior: Brick
- Roof: Asphalt shingle
- Foundation: Concrete
- Size: 31.61 × 108.2 ft
Parking2 Garage, Built-in, Private double
- Spaces: 2 Garage
- Garage: Built-in
- Driveway: Private double
Heating, water and powerForced air, gas, Central air, Municipal water
- Heating: Forced air, gas
- Cooling: Central air
- Water: Municipal water
- Sewer: Municipal sewer
Costs and taxesTaxes $5,751 a year, HST included in the price, Hot water tank (if available)
- Taxes, 2025: $5,751 a year
- HST: HST included in the price
- Rental items: Hot water tank (if available)
Included in the saleAll elfs, window coverings, washer, dryer, stove & fridge
- Included: All elfs, window coverings, washer, dryer, stove & fridge
NearbyPark, place of worship, public transit, rec./commun.centre, school
- Close to: Park, place of worship, public transit, rec./commun.centre, school
Listing detailsW12371019, Sold, Aug 28, 2025
- MLS® number: W12371019
- Status: Sold
- Listed on: Aug 28, 2025
- Days on market: 16
- Updated: Sep 13, 2025
- Possession: Immediate
- Occupied by: Owner+tenant
- Listing brokerage: UPSTATE REALTY INC.
About this home
31 Danum Road, Brampton (Fletcher's Creek South), ON L6Y 3G2
Superb 4 Bedroom Detached Home In A High-Demand Location! Freshly painted & newly renovated with a brand-new modern kitchen featuring granite counters & S/S appliances. 6-car parking, 4 full baths, upgraded washrooms. Main floor offers living, family room with pot lights, tiled kitchen with breakfast area & 3-pc bath. Primary bedroom with ensuite, 2 bedrooms share a 3-pc bath. Finished basement with separate entrance. Resurfaced driveway, concrete patio, and pathways. Steps to Sheridan College, Shoppers World, schools & close to major highways. Don't miss this excellent opportunity!
Ask about this home
A HOMEH agent will answer your questions about this home.
Around this home
Daily convenience, out of 100, from the distances below
Schools nearby
School rating, out of 10.
Helpful calculators
Your HOMEH agent

"I would see it this week."