

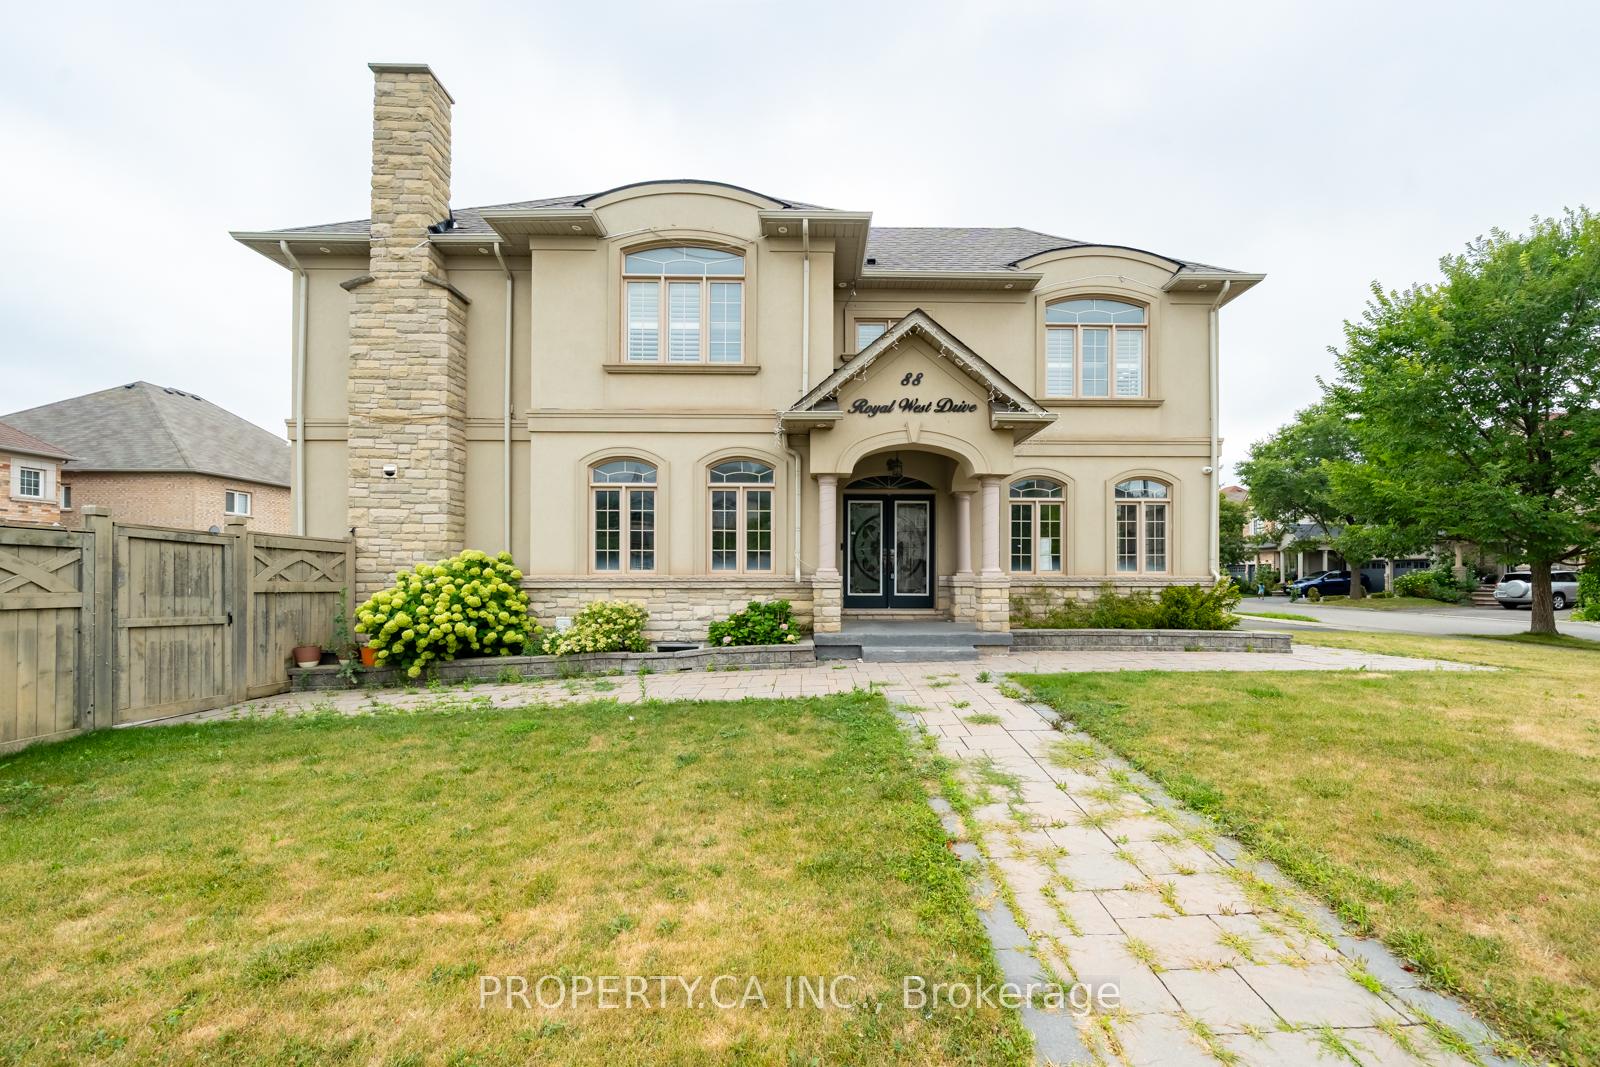
88 Royal West Drive
88 Royal West Drive
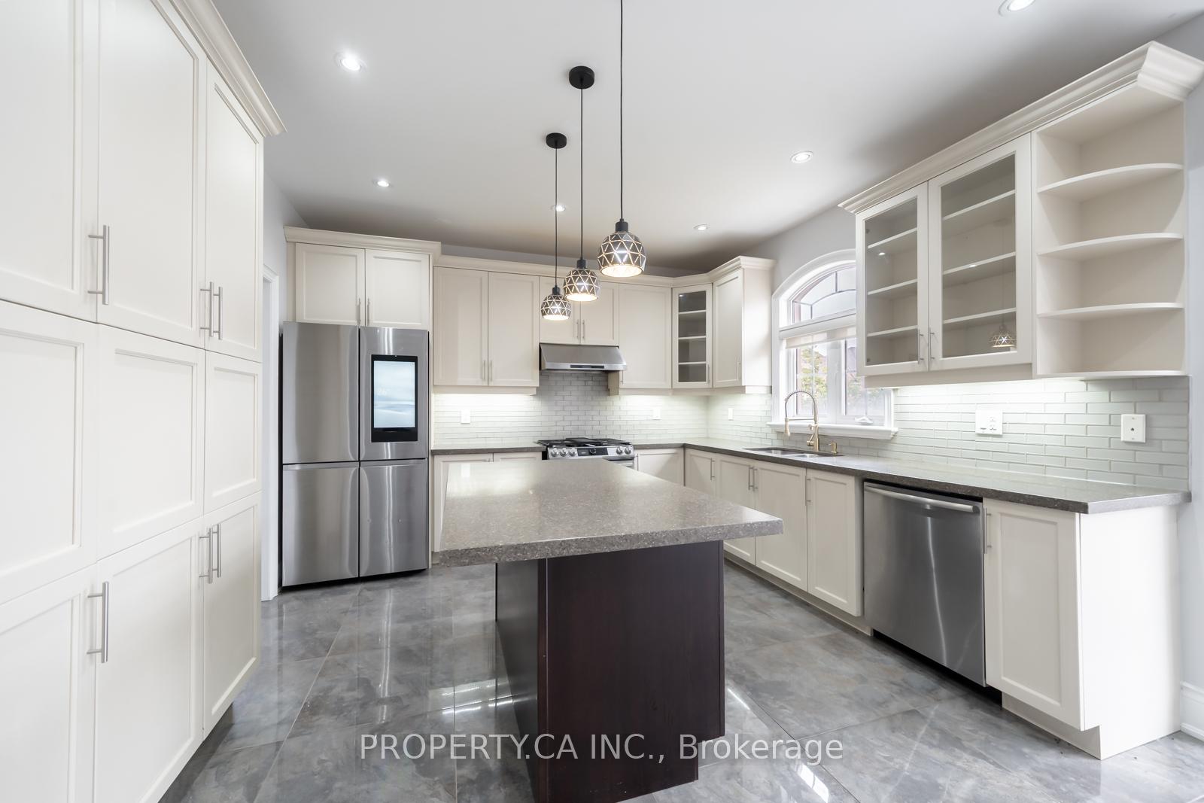
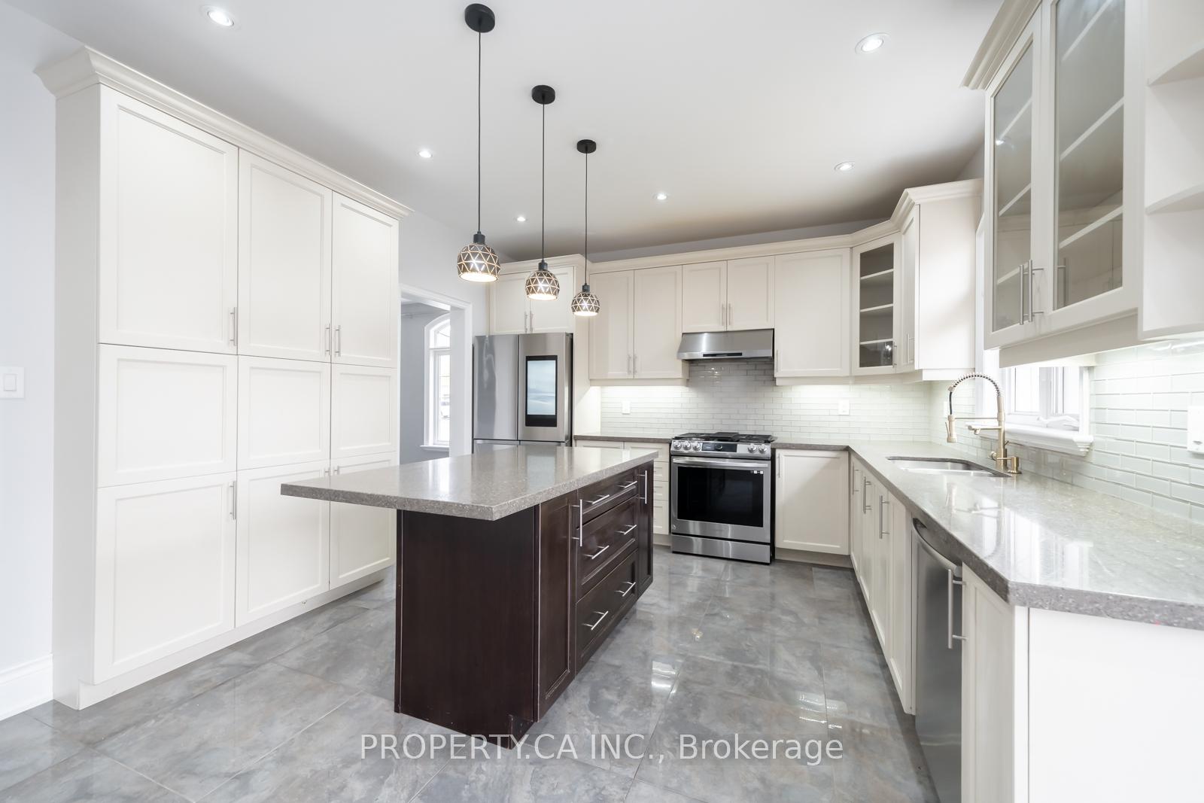
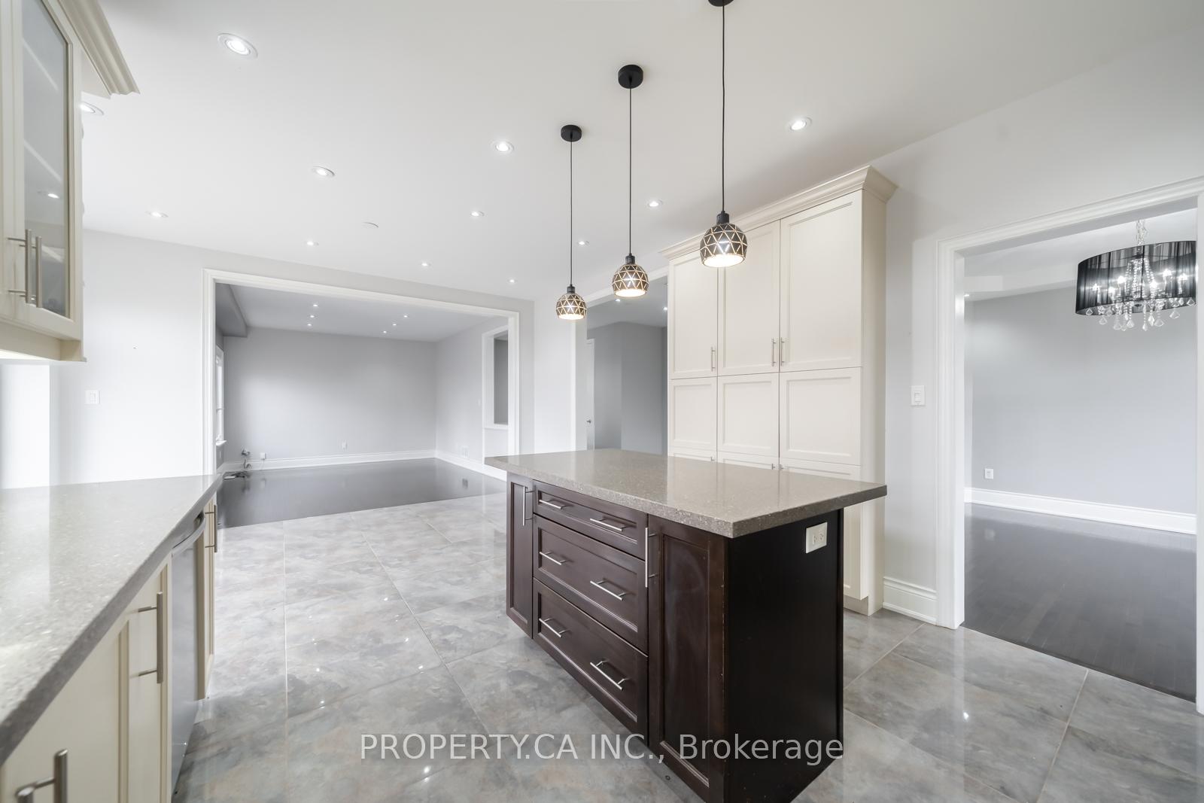
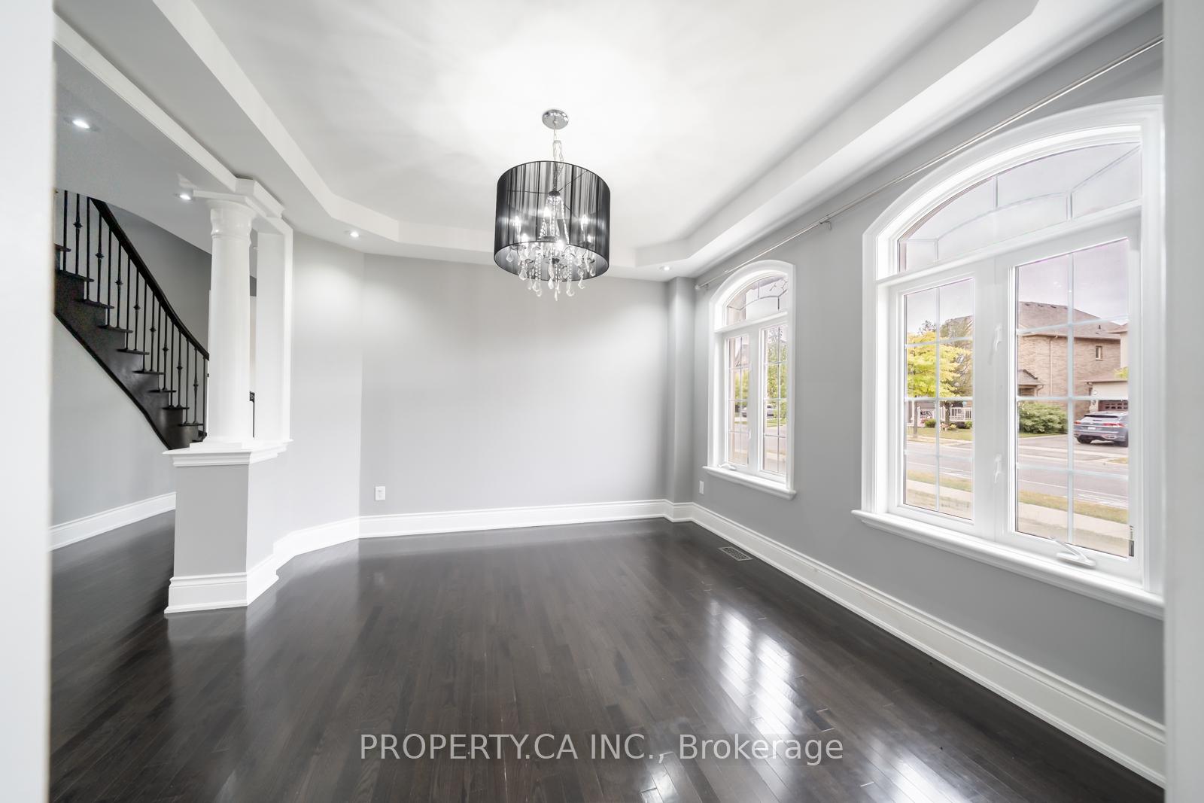 See all 41 photos
Property history
Facts and features
- BasementFinished
- Age of home6–15 years
- Water, sewerMunicipal
- Lot shapeIrregular
- Second kitchen
- Separate entrance
- Fireplace
- Central air
The homeDetached, 2-storey, Age 6–15 years
- Type: Detached
- Style: 2-storey
- Age: 6–15 years
- Living space: 3,000–3,500 sq ft
- Basement: Separate entrance, finished
InsideFireplace Yes, Floor drain, Rooms above ground 10
- Fireplace: Yes
- Features: Floor drain
- Rooms above ground: 10
- Rooms in the basement: 3
- Bedrooms: 4 + 2 in the basement
- Bathrooms: 6
- Kitchens: 2
- Family room: Yes
Outside and lotStucco (plaster), stone, Asphalt shingle, Concrete
- Exterior: Stucco (plaster), stone
- Roof: Asphalt shingle
- Foundation: Concrete
- Features: Lawn sprinkler system
- Size: 60.45 × 98.56 ft
- Shape: Irregular
Parking2 Garage, Attached, Available
- Spaces: 2 Garage
- Garage: Attached
- Driveway: Available
Heating, water and powerForced air, gas, Central air, Municipal water
- Heating: Forced air, gas
- Cooling: Central air
- Water: Municipal water
- Sewer: Municipal sewer
Costs and taxesTaxes $10,410 a year, Plus HST, Hot water tank and/or other items which may exist on property may be subject to a rental agreement, lease agreement or conditional sales contract.
- Taxes, 2025: $10,410 a year
- HST: Plus HST
- Rental items: Hot water tank and/or other items which may exist on property may be subject to a rental agreement, lease agreement or conditional sales contract.
Included in the saleIncluded None - sold as is as per schedule b. vendor does not warranty ownership of chattels, All - sold as is as per schedule b. vendor does not warranty ownership of chattels
- Included: None - sold as is as per schedule b. vendor does not warranty ownership of chattels
- Not included: All - sold as is as per schedule b. vendor does not warranty ownership of chattels
Listing detailsW12369479, Sold, Aug 28, 2025
- MLS® number: W12369479
- Status: Sold
- Listed on: Aug 28, 2025
- Days on market: 15
- Updated: Sep 12, 2025
- Possession: 2025-09-17 / Immediate
- Occupied by: Vacant
- Listing brokerage: PROPERTY.CA INC.
About this home
88 Royal West Drive, Brampton (Credit Valley), ON L6X 0V8
Modern, spacious luxury home in Mintos Estates of Credit Ridge on a premium corner 57.81 ft lot. Featuring 4+3 bedrooms, 6 bathrooms in 3278SF of above ground space plus a separate LEGAL finished basement with its own side entrance making this home perfect for in-laws or rental income. Open concept layout includes a large living room, elegant dining room and a modern chefs kitchen gorgeous cabinetry, quartz countertops, and sleek tiling. On the second floor there are 4 generously sized bedrooms with the primary bedroom featuring a 5 piece ensuite and his and her closets. The remaining 3 bedrooms each have access to 3 full bathrooms. The basement has a separate entrance, interior access, three bedrooms, den, 2 full bathroom, kitchen and its own laundry. Classy and executive facade with a premium stone and stucco exterior and built-in double car garage. Steps from the GO Station, Transit, Parks, Schools, Shopping, Restaurants, Library & More. Must Sell! Being sold under power of sale.
Ask about this home
A HOMEH agent will answer your questions about this home.
Around this home
Daily convenience, out of 100, from the distances below
Schools nearby
School rating, out of 10.
Helpful calculators
Your HOMEH agent

"I would see it this week."