

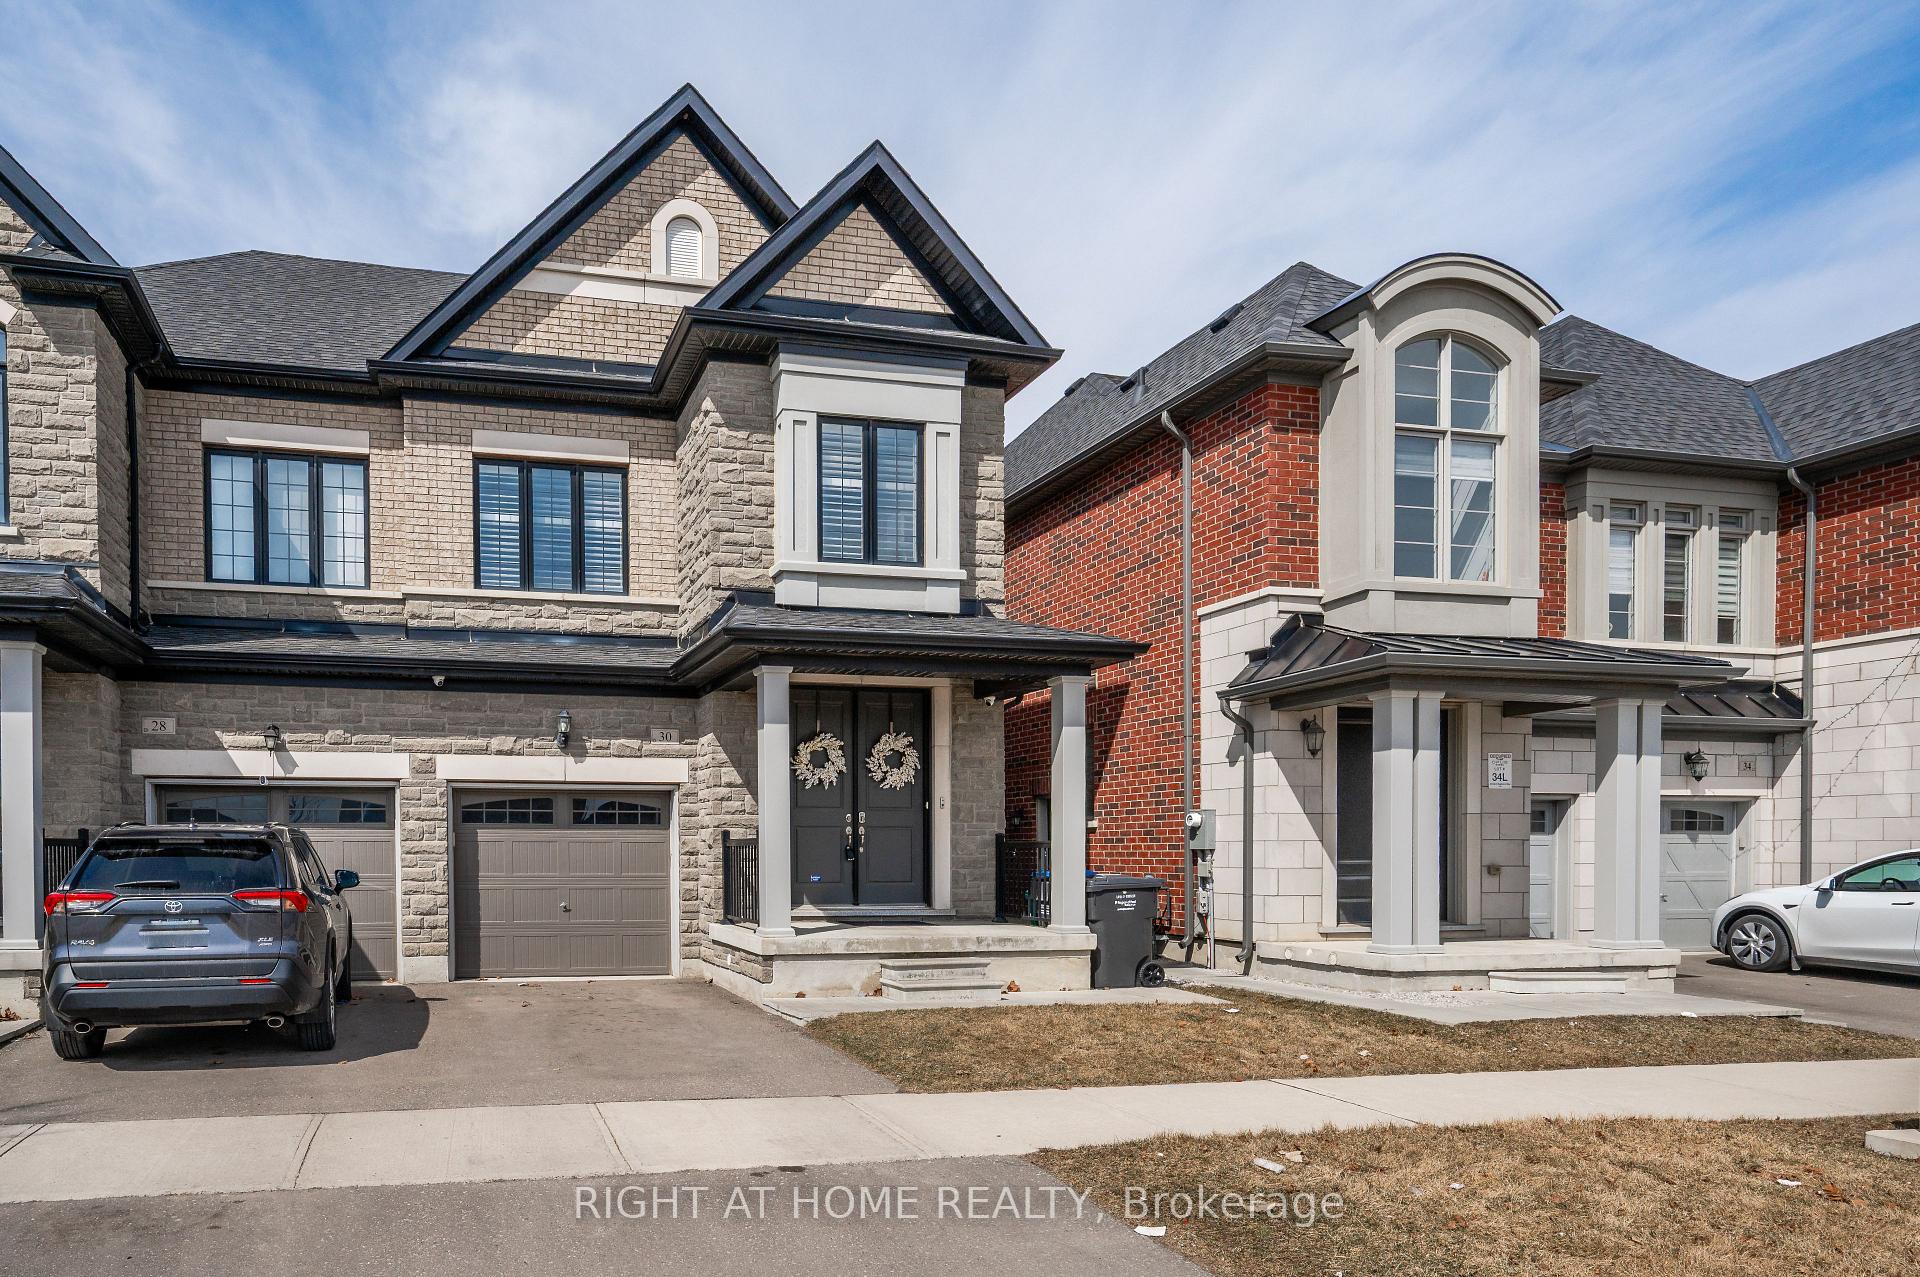
30 Brent Stephens Way
30 Brent Stephens Way
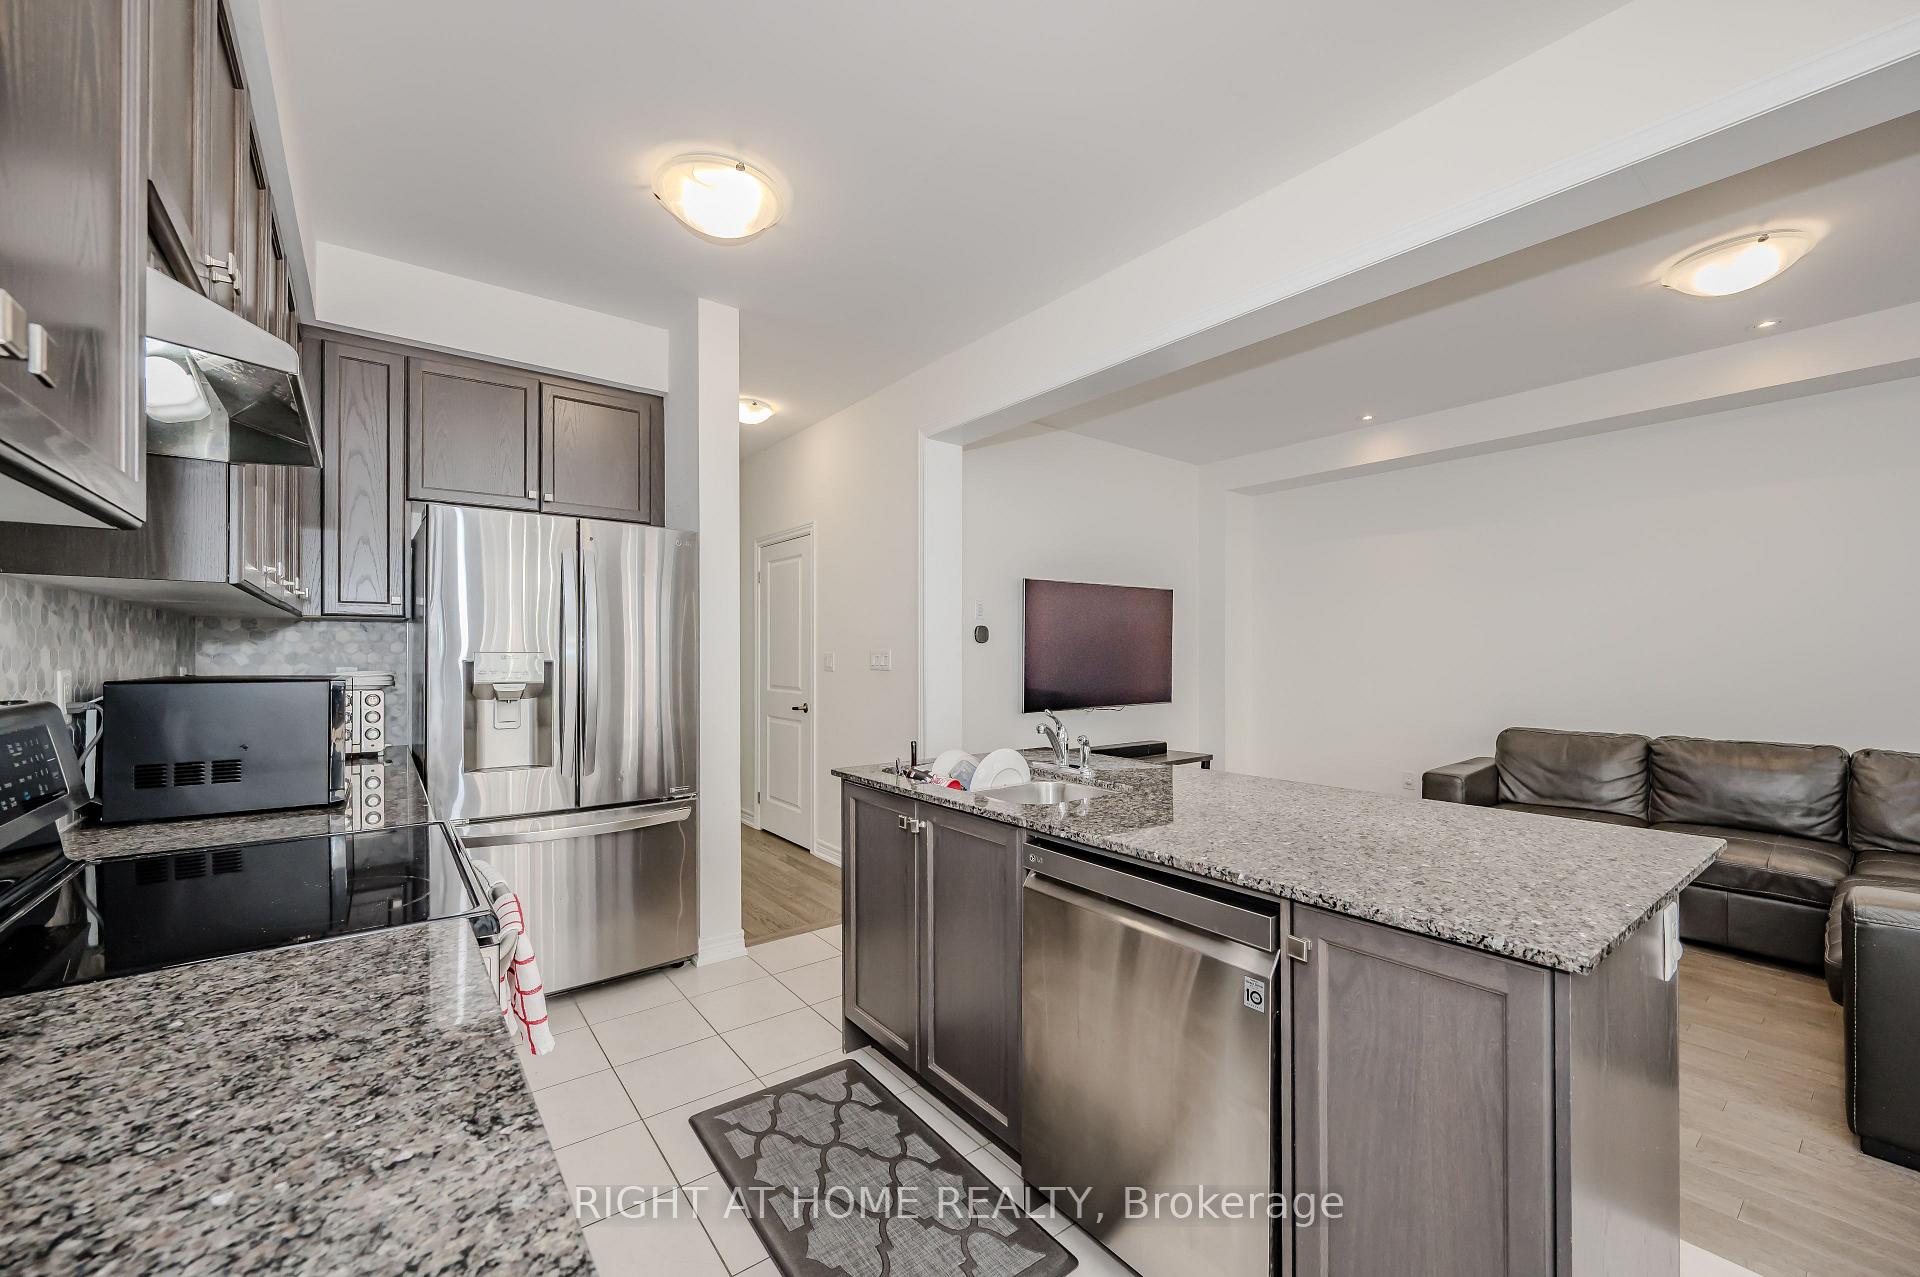 See all 36 photos
Property history
Facts and features
- BasementFull
- Water, sewerMunicipal
- HeatingForced air
- CoolingCentral air
- Separate entrance
- Central air
The homeSemi-Detached, 2-storey, 1,500–2,000 sq ft
- Type: Semi-Detached
- Style: 2-storey
- Living space: 1,500–2,000 sq ft
- Basement: Full, separate entrance
InsideRooms above ground 8, Bedrooms 4, Bathrooms 3
- Rooms above ground: 8
- Bedrooms: 4
- Bathrooms: 3
- Kitchens: 1
Outside and lotBrick, Asphalt shingle, Poured concrete
- Exterior: Brick
- Roof: Asphalt shingle
- Foundation: Poured concrete
- Size: 24.93 × 88.58 ft
Parking1 Garage, Attached
- Spaces: 1 Garage
- Garage: Attached
Heating, water and powerForced air, gas, Central air, Municipal water
- Heating: Forced air, gas
- Cooling: Central air
- Water: Municipal water
- Sewer: Municipal sewer
Costs and taxesTaxes $5,678 a year, HST included in the price, Hot water tank
- Taxes, 2025: $5,678 a year
- HST: HST included in the price
- Rental items: Hot water tank
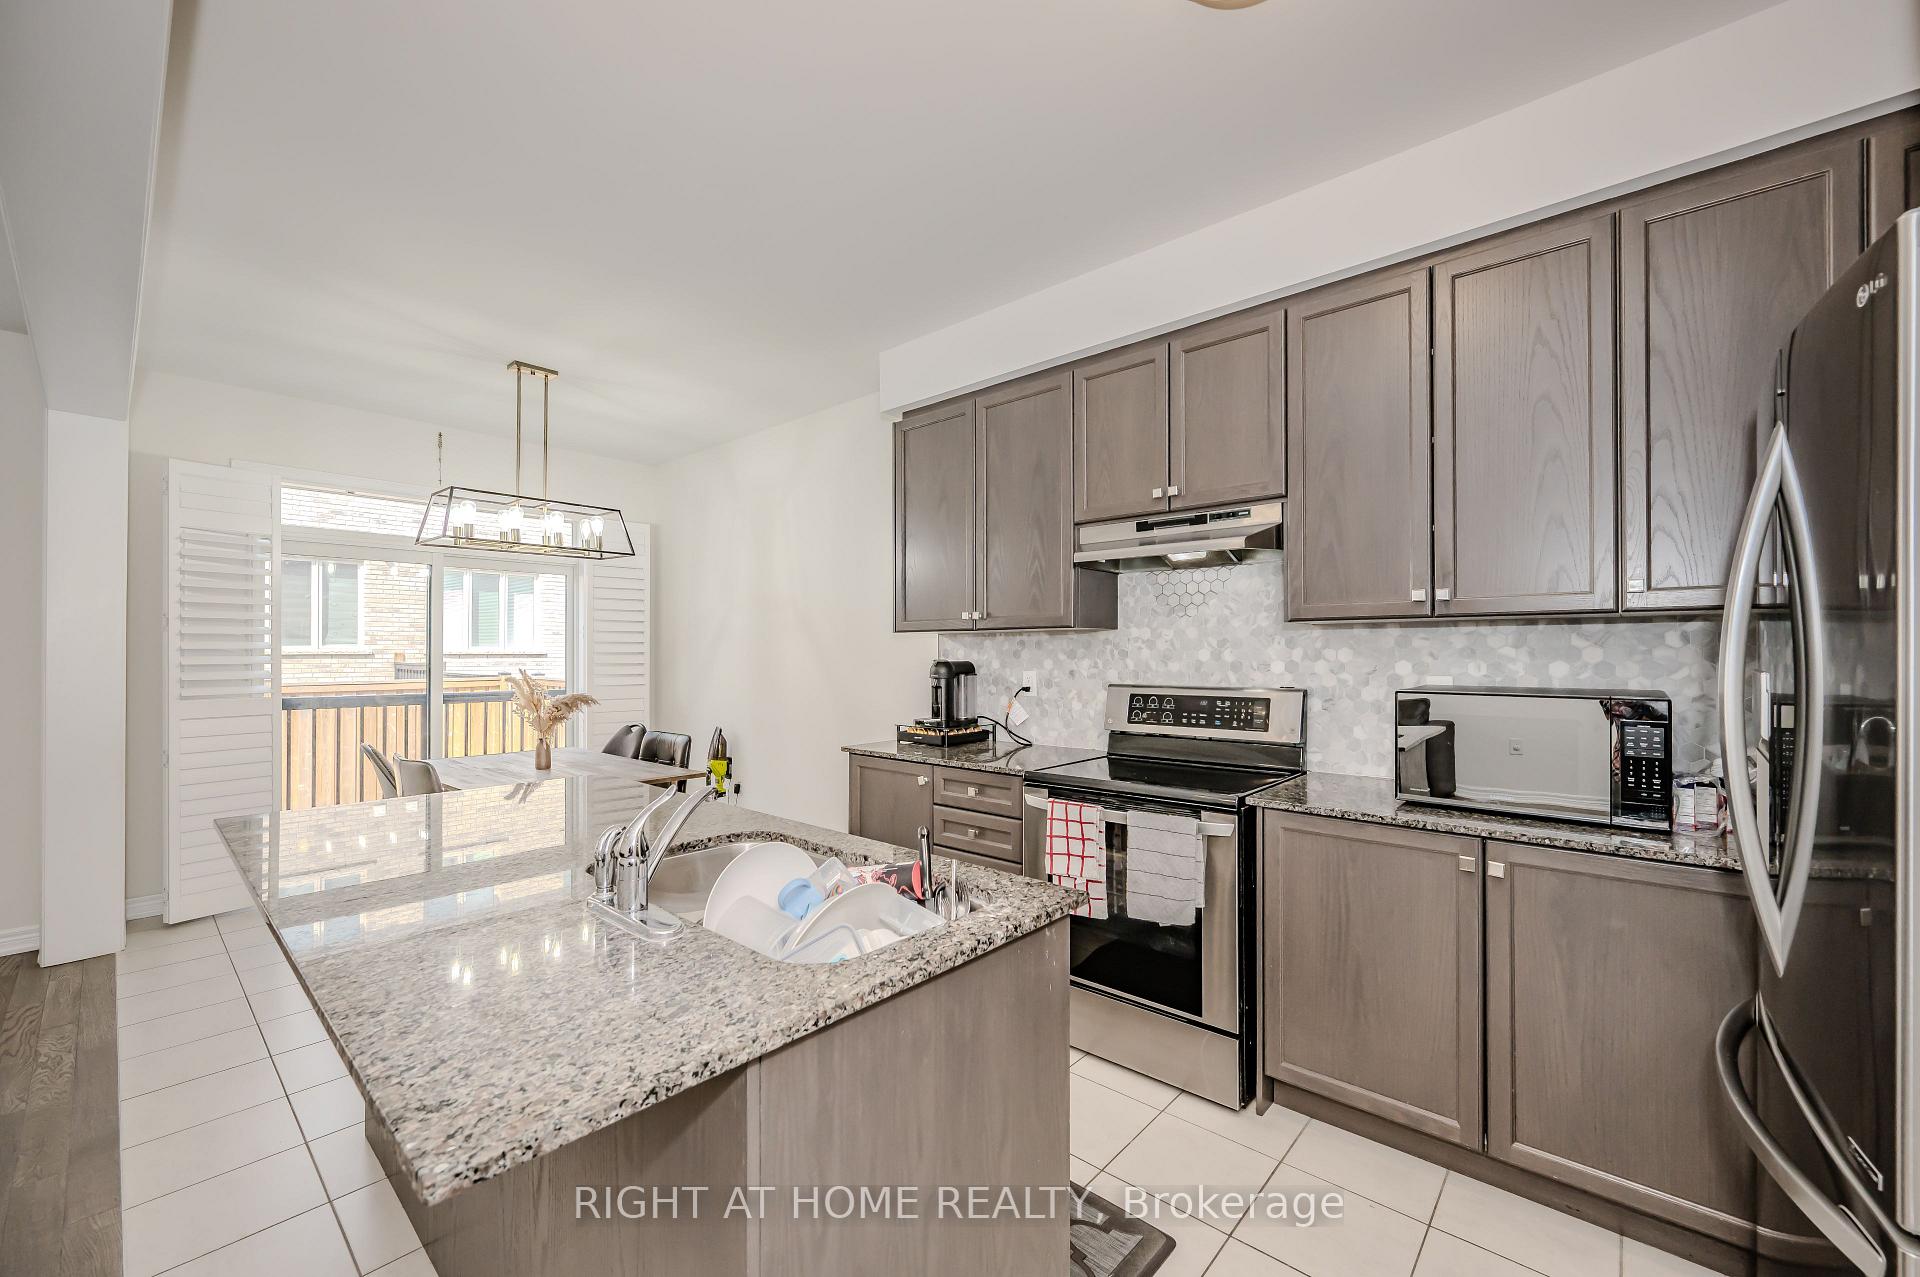
Included in the saleAll appliances: fridge, stove, dishwasher, range hood, washer, dryer. california shutters. tv bracket in living room., Tv in living room
- Included: All appliances: fridge, stove, dishwasher, range hood, washer, dryer. california shutters. tv bracket in living room.
- Not included: Tv in living room
Listing detailsW12363937, Sold, Aug 26, 2025
- MLS® number: W12363937
- Status: Sold
- Listed on: Aug 26, 2025
- Days on market: 11
- Updated: Sep 6, 2025
- Possession: 90+ days
- Occupied by: Owner
- Listing brokerage: RIGHT AT HOME REALTY
About this home
30 Brent Stephens Way, Brampton (Northwest Brampton), ON L7A 5B6
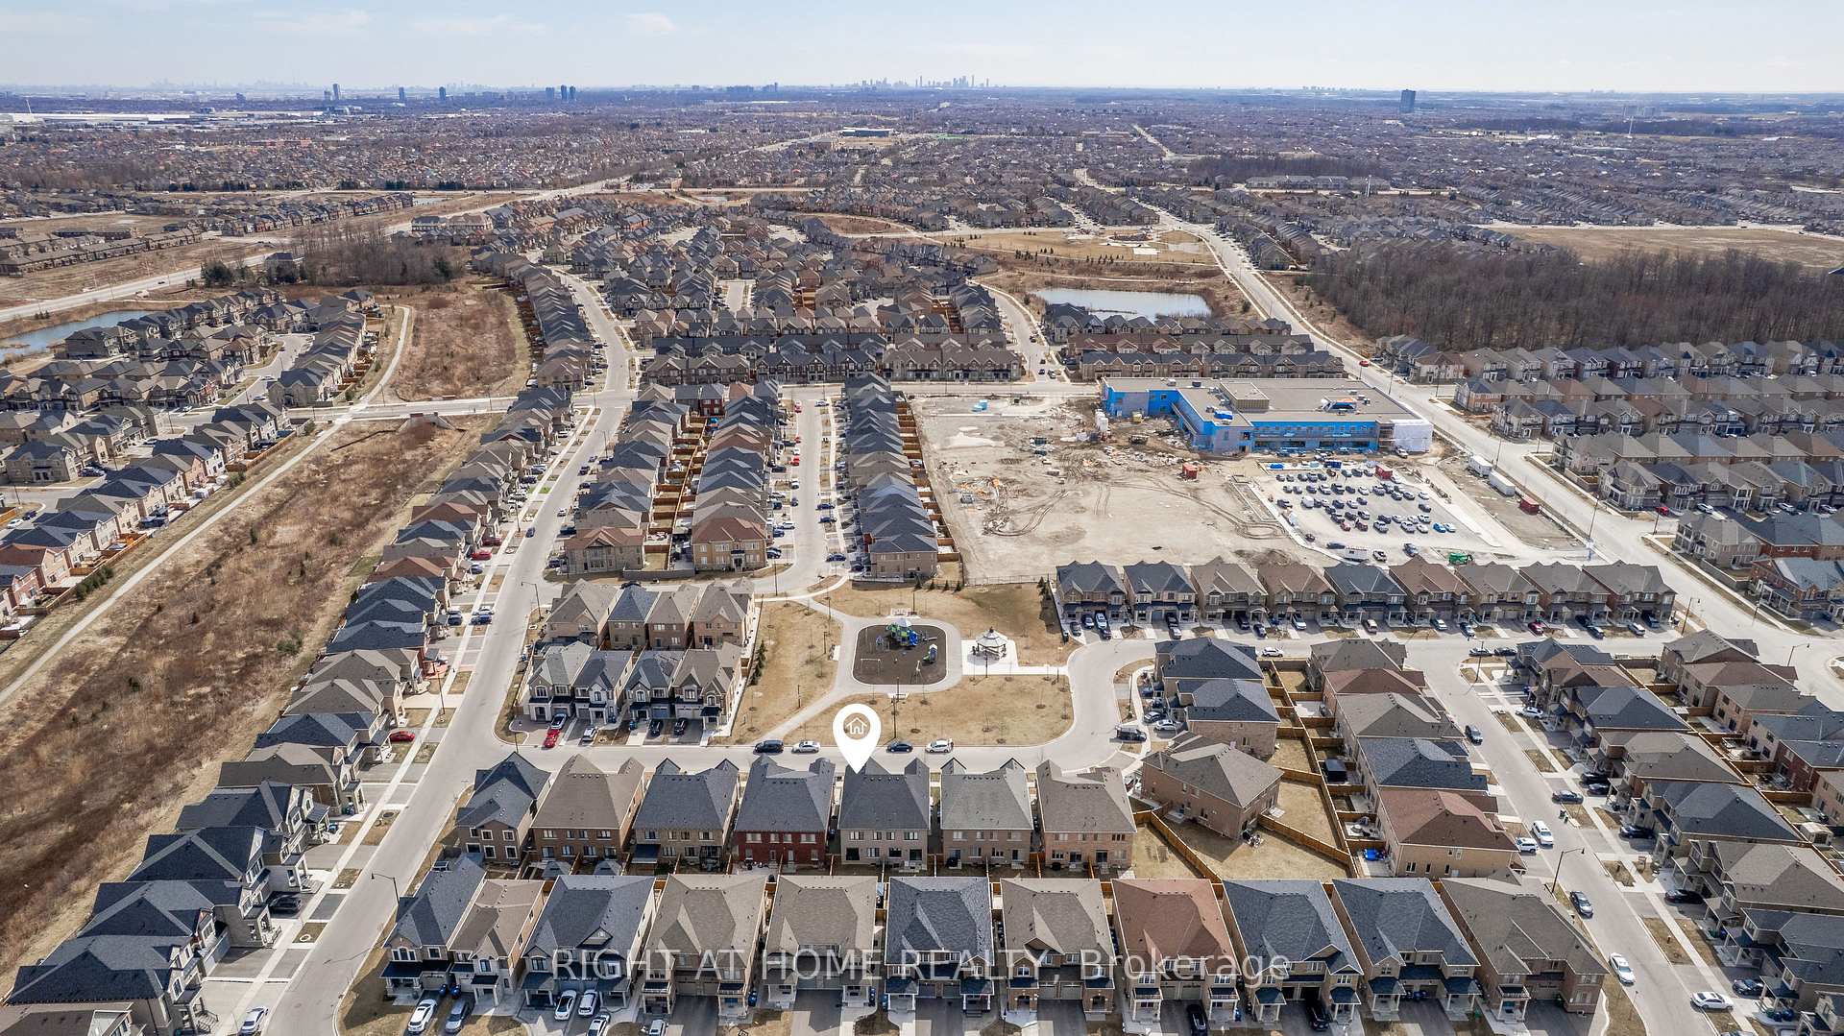
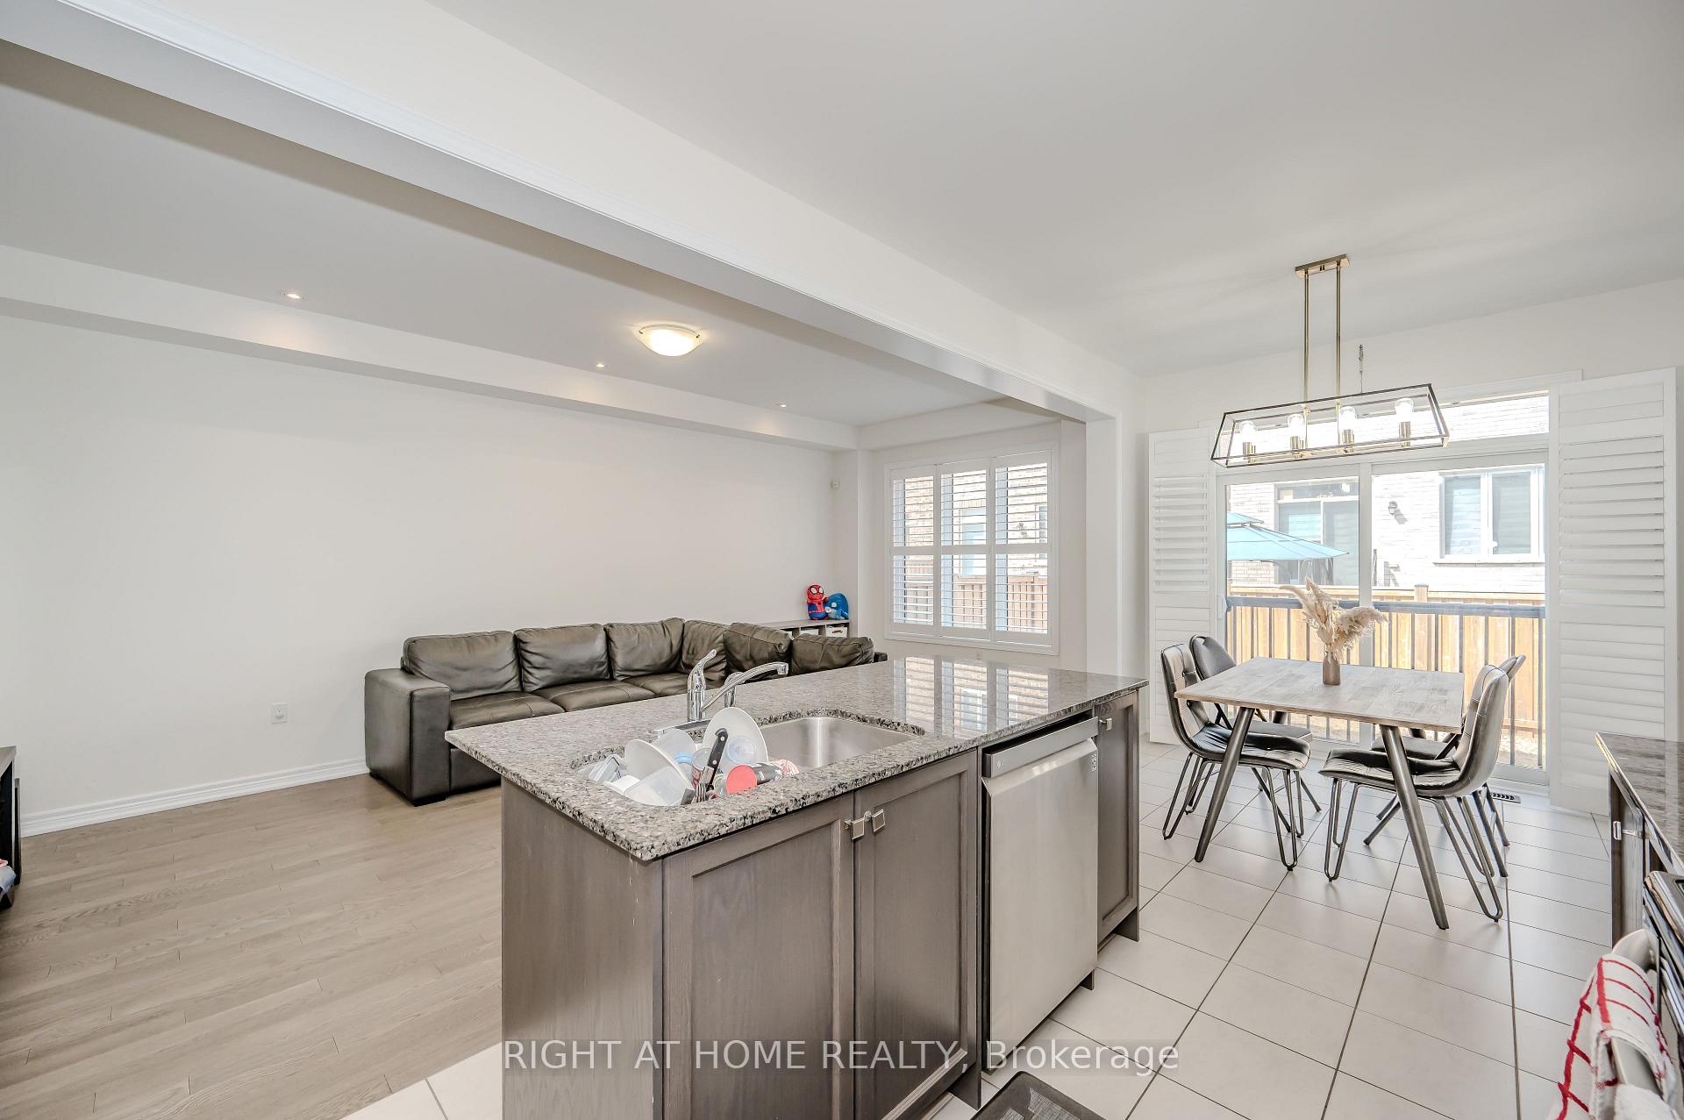
Welcome Home! This amazing gem in North Brampton has everything your growing family could need and want! Situated on a premium lot and built in 2019, your new home features 4 full-sized bedrooms, large enough for even the biggest of families. A dream of a primary bedroom awaits that features enough room for even the biggest of beds, a walk-in closet that will be the envy of all your friends and a 5-piece ensuite bathroom with full soaker tub to wash away all your stress. The main floor is ideal for any family: huge open concept kitchen with ample prep space for your family's best chef and their many assistants, full breakfast bar so you can watch over the little ones as they finish up their homework, separate space for a full kitchen table, and I haven't even gotten to the living room! A massive living room can be configured in so many different ways, you'll be amazed! The untouched basement awaits with a full side, separate entrance. Your new neighbourhood features a full park, literally across the street. A new school is now open and just steps from your front door, with daycare as well. You're minutes from the highway for commuters. Just around the corner from a community center, shopping, and so much more. You won't want to miss this opportunity to get into an amazing home, with a neighbourhood you'll love for years to come.
Ask about this home
A HOMEH agent will answer your questions about this home.
Around this home
Daily convenience, out of 100, from the distances below
Schools nearby
School rating, out of 10.
Helpful calculators
Your HOMEH agent

"I would see it this week."