

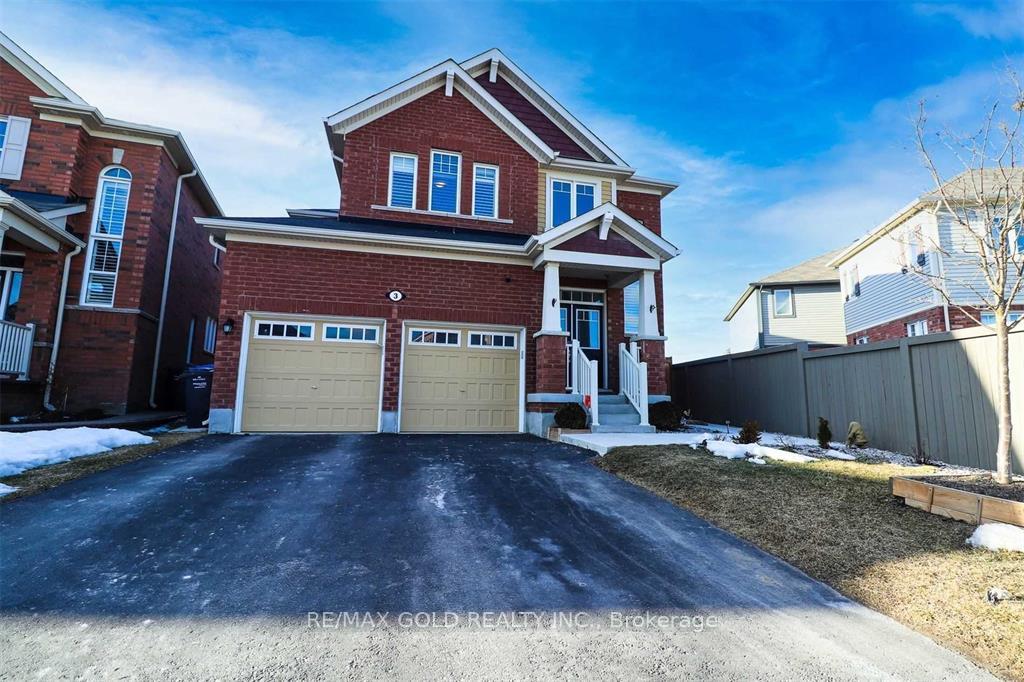
Main House, 3 Stedford Crescent
Main House, 3 Stedford Crescent
 See all 17 photos
Property history
Facts and features
- BasementNone
- Lot size36 × 101 ft
- Lease term12 months
- FurnishedUnfurnished
- Fireplace
- Central air
The homeDetached, 2-storey, Age 0–5 years
- Type: Detached
- Style: 2-storey
- Age: 0–5 years
- Living space: 2,500–3,000 sq ft
- Basement: None
InsideFireplace Yes, Ensuite, main level, Rooms above ground 9
- Fireplace: Yes
- Laundry: Ensuite, main level
- Rooms above ground: 9
- Bedrooms: 4
- Bathrooms: 4
- Kitchens: 1
- Family room: Yes
Outside and lotBrick, Asphalt shingle, Poured concrete
- Exterior: Brick
- Roof: Asphalt shingle
- Foundation: Poured concrete
- Size: 36.23 × 101.29 ft
Parking1 Garage, Attached, Private
- Spaces: 1 Garage
- Garage: Attached
- Driveway: Private
Heating, water and powerForced air, gas, Central air, Municipal water
- Heating: Forced air, gas
- Cooling: Central air
- Water: Municipal water
Rent and termsRent $3,300 a month, Main, 2nd floor, Unfurnished
- Rent: $3,300 a month
- Space for rent: Main, 2nd floor
- Furnished: Unfurnished
- Lease: 12 months
- Rent includes: Parking
- Deposit: Required
- Credit check: Required
- Employment letter: Required
- Rental application: Required
- References: Required
- Rental items: Hot water tank rental
IncludedSs appliances- 2 fridge,2 stove, dishwasher, 2 laundry pair, custom light fixtures & window coverings.
- Included: Ss appliances- 2 fridge,2 stove, dishwasher, 2 laundry pair, custom light fixtures & window coverings.
Listing detailsW12384880, Rented, Sep 5, 2025
- MLS® number: W12384880
- Status: Rented
- Listed on: Sep 5, 2025
- Days on market: 11
- Updated: Sep 16, 2025
- Possession: 2025-09-15 / Immediate
- Occupied by: Vacant
- Listing brokerage: RE/MAX GOLD REALTY INC.
About this home
Main House, 3 Stedford Crescent, Brampton (Northwest Brampton), ON L7A 4P6
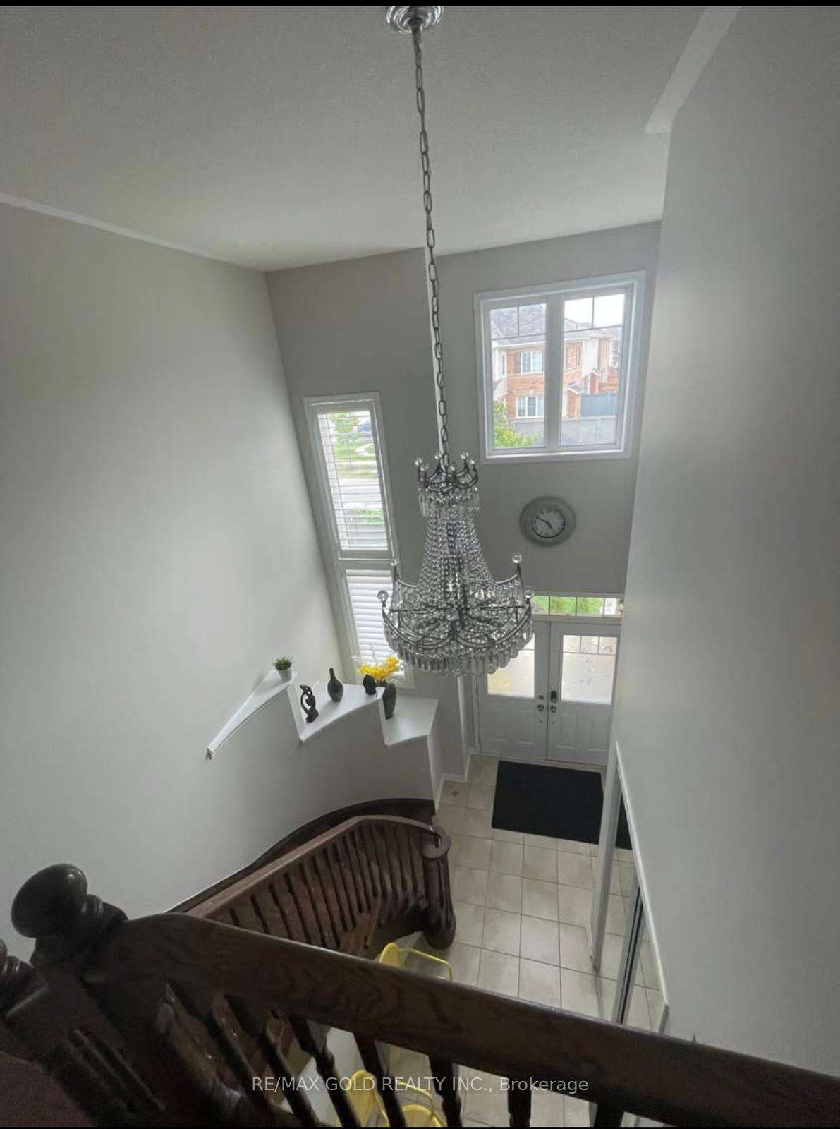
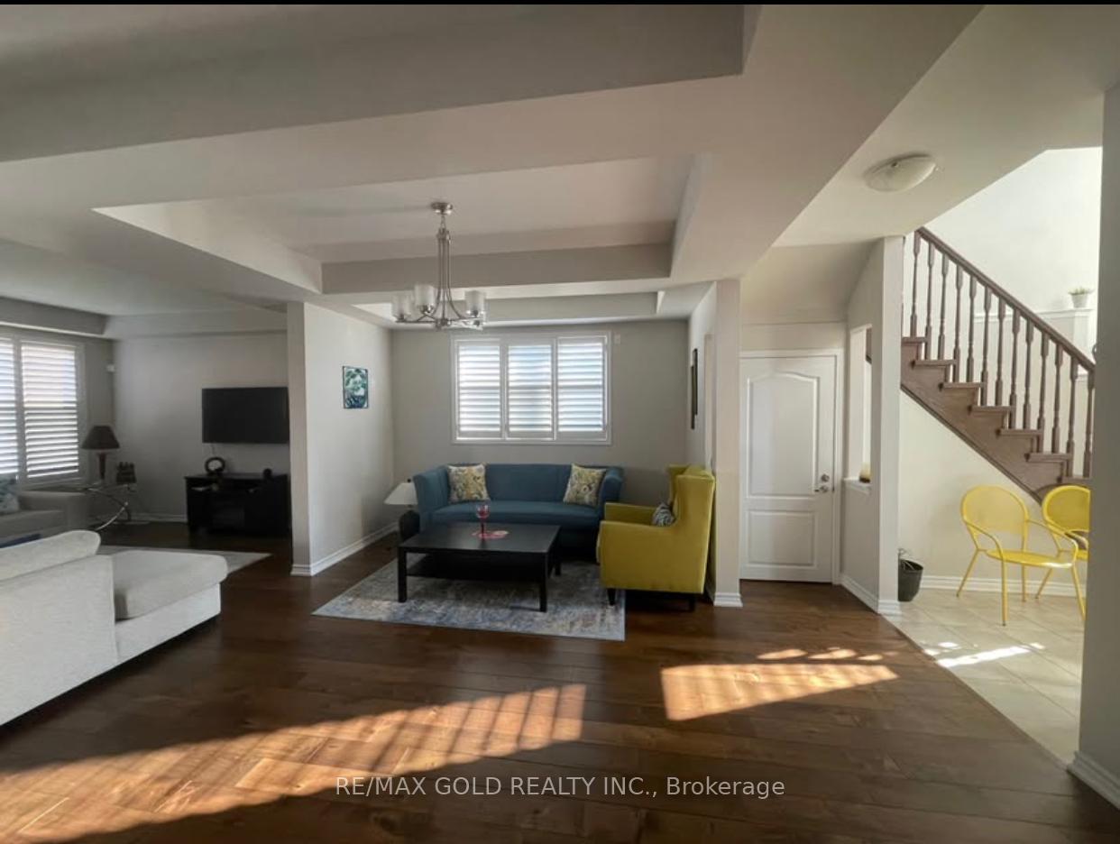
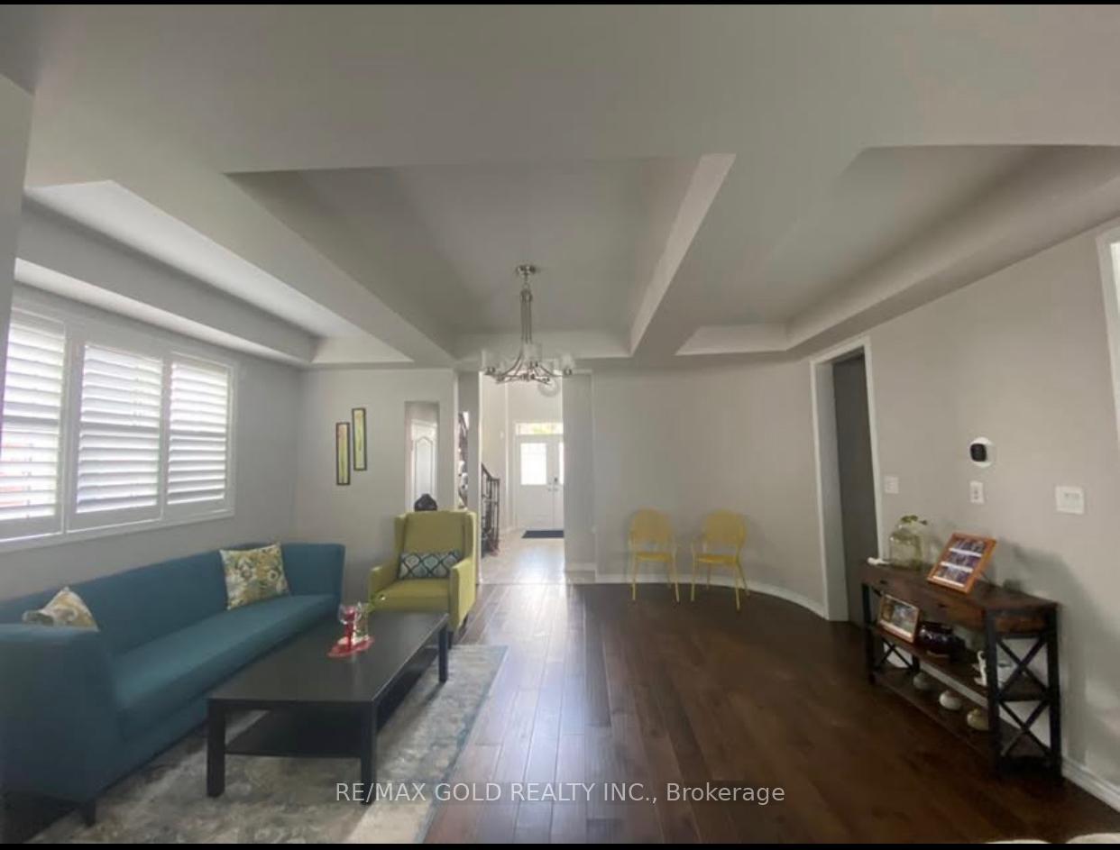
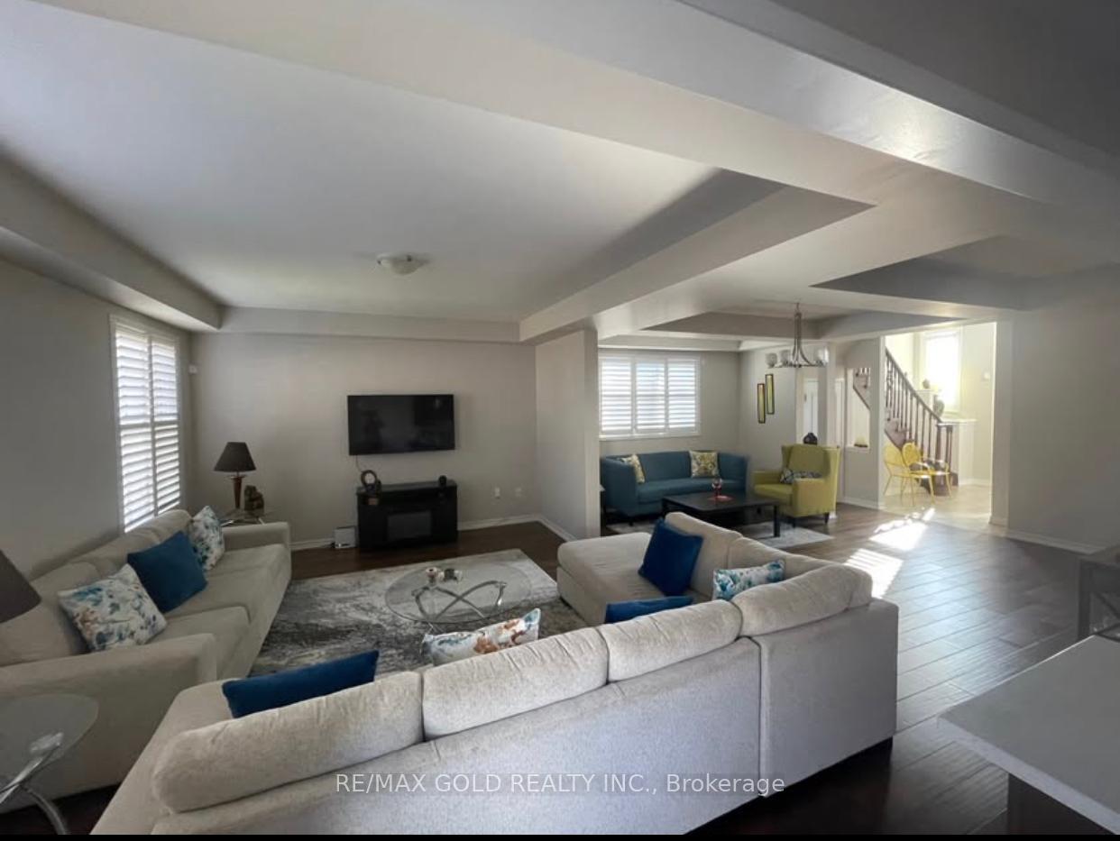
Lovely Detached property in desired location,Huge Primary Bedroom, W/His & Her Closets W/5Pc Ensuite Sep Full Glass Shower, 3 Full Washrooms On 2nd Level, Open Grand Foyer, M/Floor 9Ft Smooth Ceilings, Open Concept Living, Family, Kitchen-Tall Cabinets, Quartz Counter & Back Splash, Center Island, Stone Interlocking In B/Y, Updated Light Fixtures, Dark Floors & Oak Staircase. 10 Minutes drive to Amazon Fulfillment Center, Walmart, Canadian Tire,Cassie Campbell Community Centre Recreation and Highway 410. 5 minutes Drive to Mount Pleasant Go station, Zoom bus stop, Freshco and Asian Food Centre.1 minute walk to Brampton Transit Bus Stop. Non smokers only. All utilities to be paid by Tenants - Hydro, Heat, Water & Hot water Tank.
Ask about this home
A HOMEH agent will answer your questions about this home.
Around this home
Daily convenience, out of 100, from the distances below
Schools nearby
School rating, out of 10.
Helpful calculators
Your HOMEH agent

"I would see it this week."