

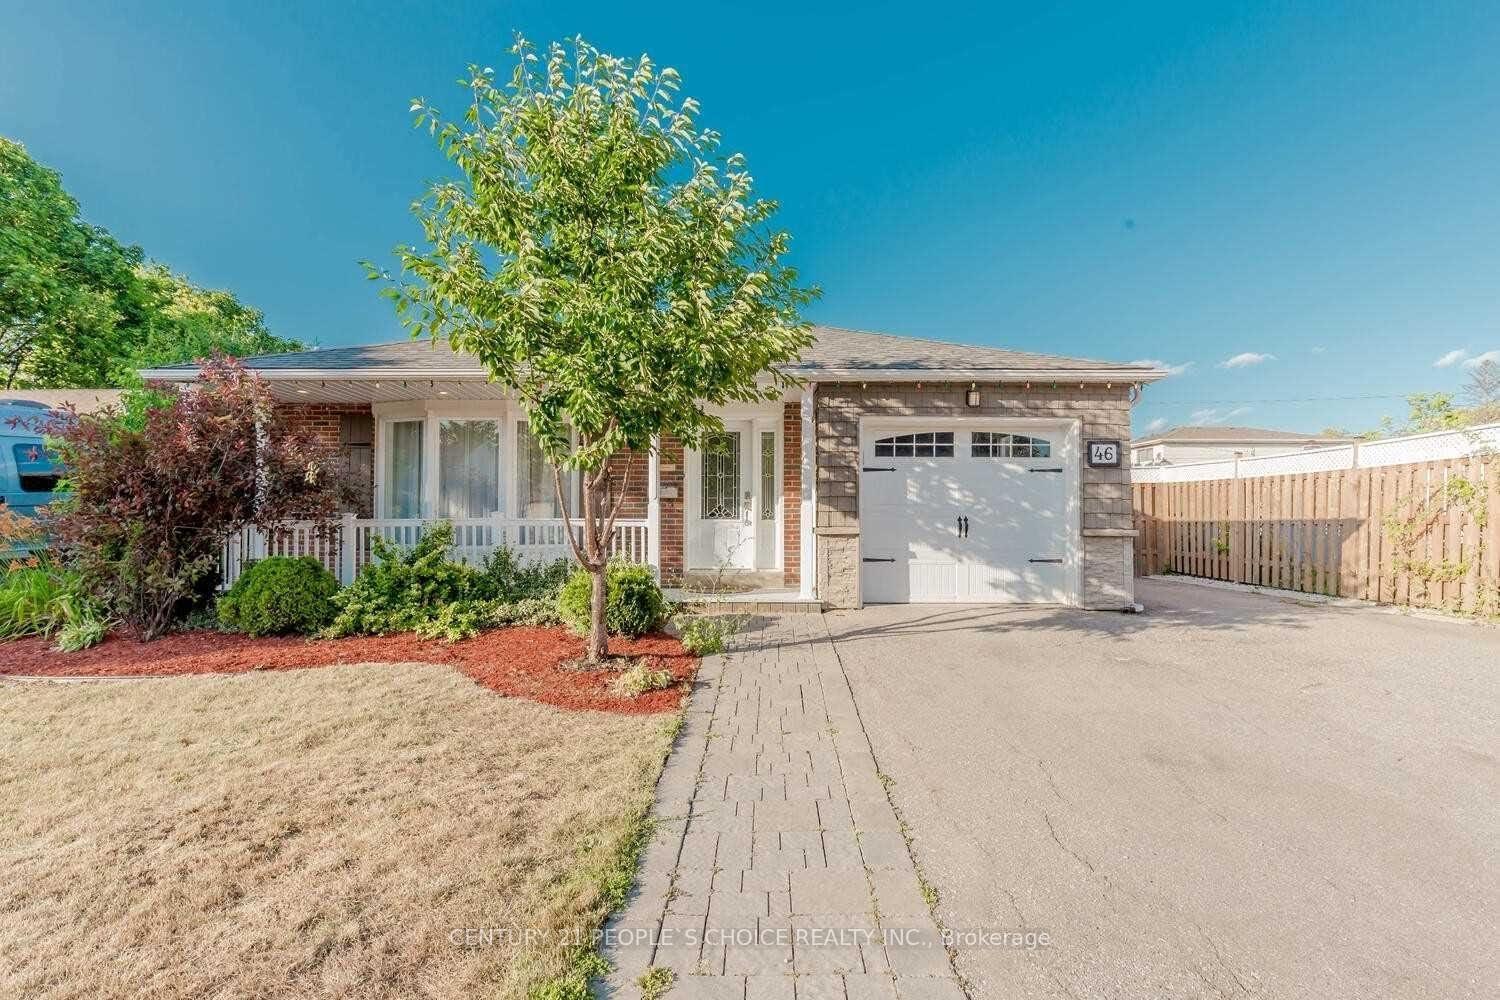
46 Appleby Drive
Detached Rented
1/2446 Appleby Drive
Detached Rented
 See all 24 photos
3 Bedrooms
2 Bathrooms
1 Garage
1.1K–1.5K sq.ft
Main Floor
— Unit
Property history
Facts and features
- BasementUnfinished
- Lot size60 × 120 ft
- Lease term12 months
- FurnishedUnfurnished
What stands out
- Hardwood floors
- Central air
The homeDetached, Backsplit 3, 1,100–1,500 sq ft
- Type: Detached
- Style: Backsplit 3
- Living space: 1,100–1,500 sq ft
- Basement: Unfinished
InsideHardwood, Ceramic, In area, lower level, Carpet free, water heater owned
- Flooring: Hardwood, Ceramic
- Laundry: In area, lower level
- Features: Carpet free, water heater owned
- Rooms above ground: 6
- Bedrooms: 3
- Bathrooms: 2
- Kitchens: 1
Outside and lotBrick, Asphalt shingle, Concrete
Outside
- Exterior: Brick
- Roof: Asphalt shingle
- Foundation: Concrete
- Size: 60 × 120 ft
- Shape: Rectangular
Parking1 Garage, Attached, Private
- Spaces: 1 Garage
- Garage: Attached
- Driveway: Private
Heating, water and powerHeat pump, other, Central air, Municipal water
- Heating: Heat pump, other
- Cooling: Central air
- Water: Municipal water
- Sewer: Municipal sewer
Rent and termsRent $3,000 a month, Main, Unfurnished
- Rent: $3,000 a month
- Space for rent: Main
- Furnished: Unfurnished
- Lease: 12 months
- Paid: Monthly
- Rent includes: Water heater, parking, central air conditioning
- Deposit: Required
- Credit check: Required
- Employment letter: Required
- Rental application: Required
- References: Required
IncludedFridge, stove, dishwasher, microwave, washer , dryer, cac, all elf's , window coverings & all electronic light fixtures
- Included: Fridge, stove, dishwasher, microwave, washer , dryer, cac, all elf's , window coverings & all electronic light fixtures
NearbyHospital, library, park, public transit, school, school bus route
- Close to: Hospital, library, park, public transit, school, school bus route
Listing detailsW12381650, Rented, Sep 4, 2025
- MLS® number: W12381650
- Status: Rented
- Listed on: Sep 4, 2025
- Days on market: 12
- Updated: Sep 16, 2025
- Possession: 2025-10-01 / 30-59 days
- Occupied by: Tenant
- Listing brokerage: CENTURY 21 PEOPLE`S CHOICE REALTY INC.
About this home
46 Appleby Drive, Brampton (Avondale), ON L6T 3S8
Carpet FreeWater Heater OwnedHospitalLibraryParkPublic Transit
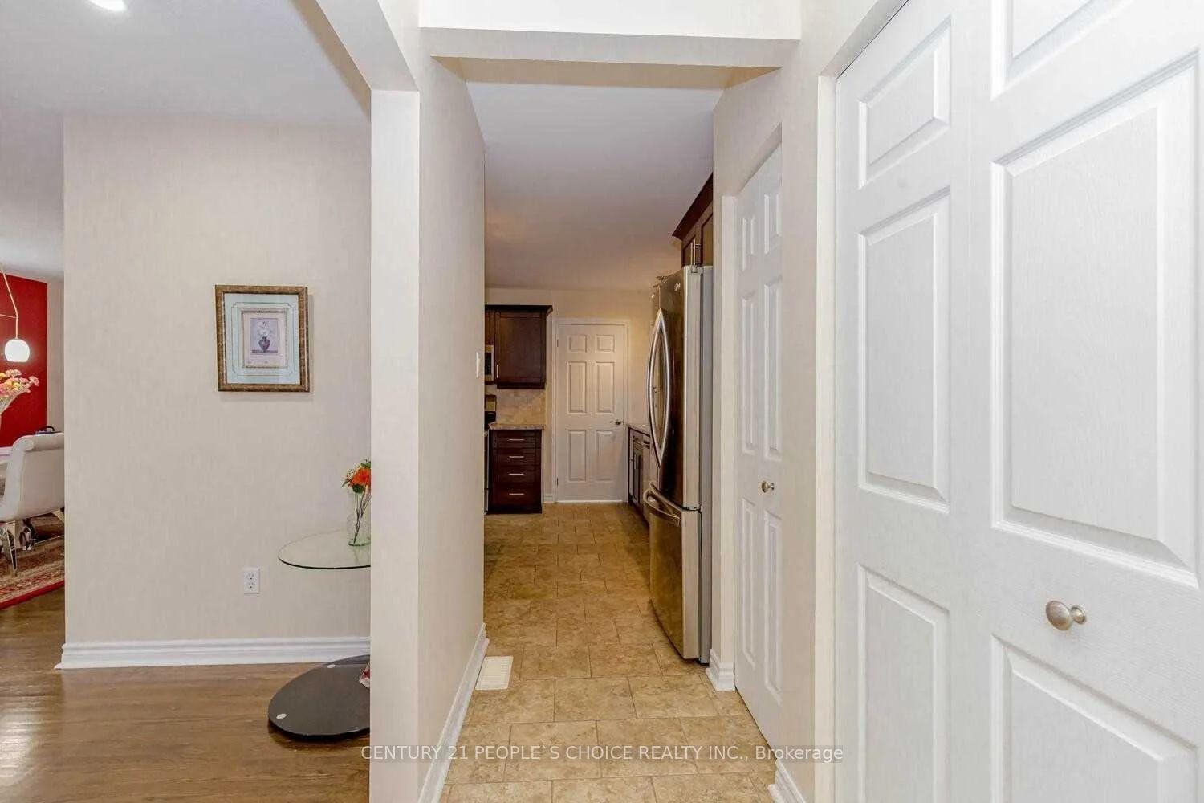
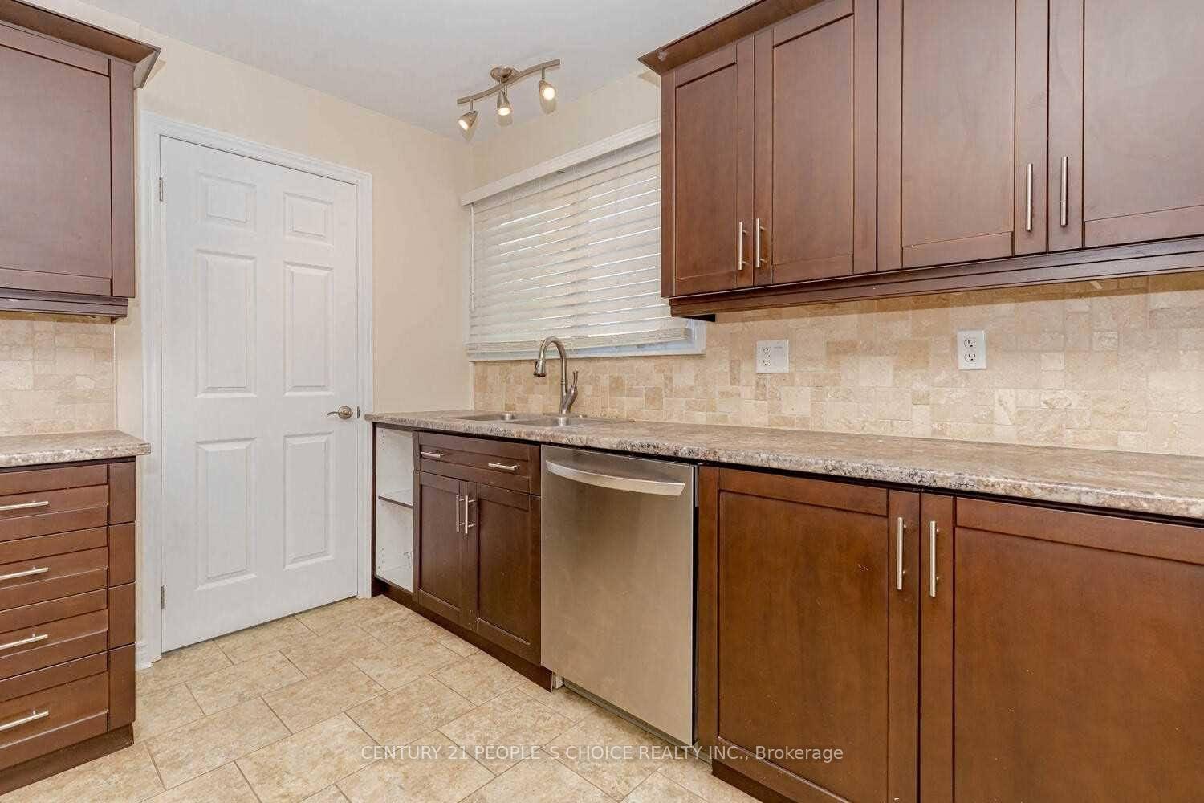
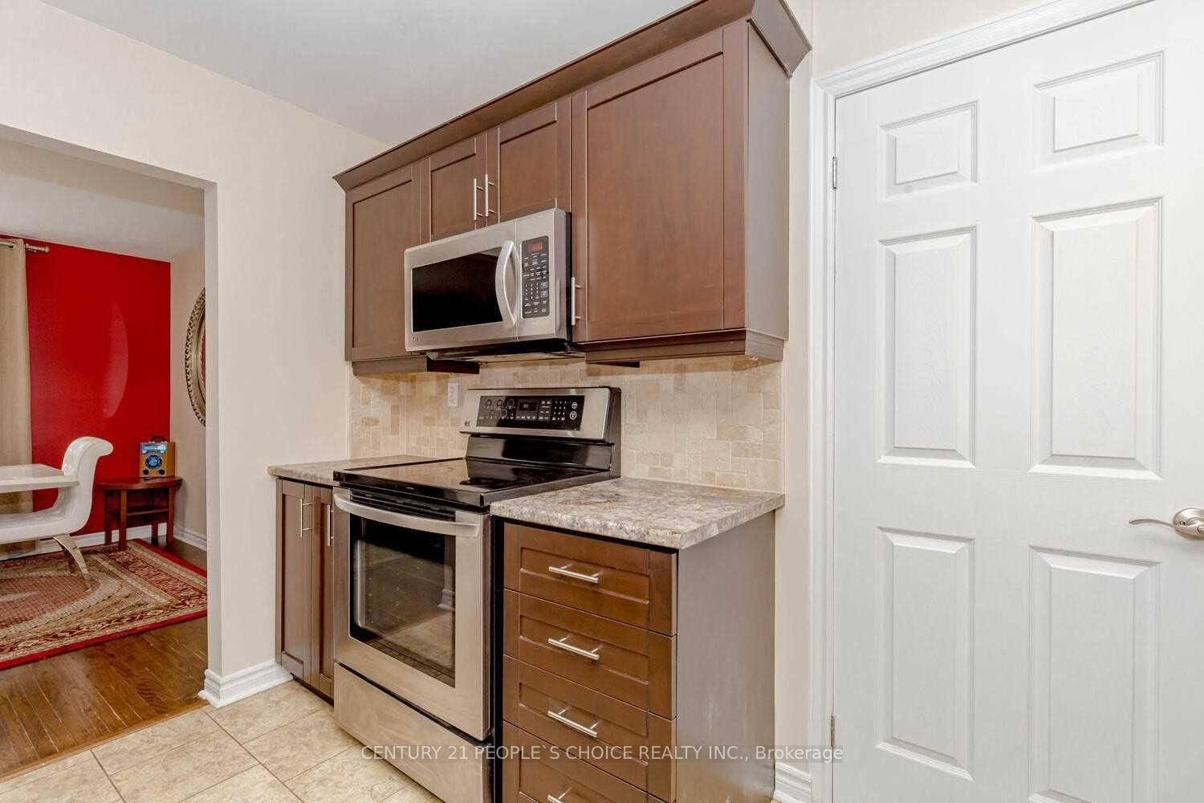
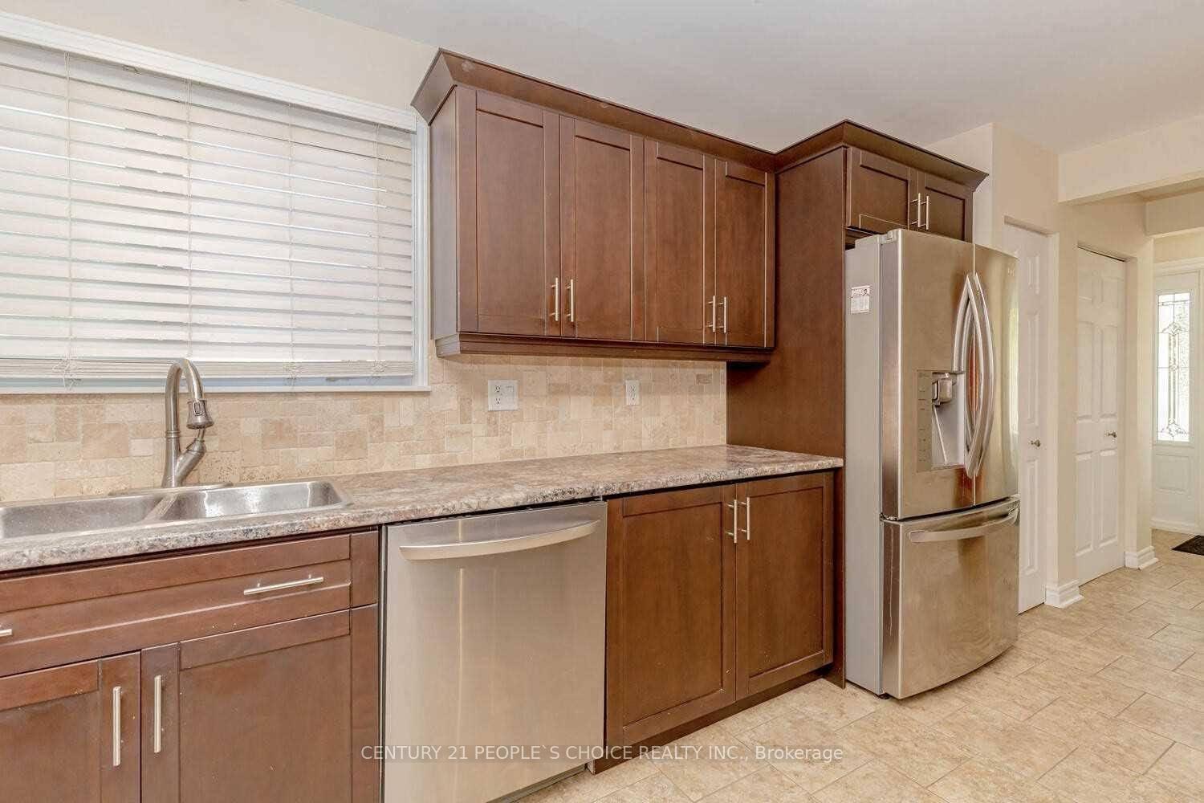
Wow! Absolutely Stunning Beautiful, Bright Detached House On A Premium Landscaped Lot At Prime Location! House Filled With Plenty Of Natural Light, Master Has Ensuite Full Bath. Eat In Kitchen With Plenty Of Cupboards, Island Pantry And Stainless Steel Appliances. Open Concept Living / Dining Room With Gleaming Hardwood Floors. Main Bath With Soaker Tub. Private Fenced Yard With Large Entertaining Deck. The house is equipped with a heat pump that lowers the utility bill. Main Floor is For Rent.
Read more
Ask about this home
A HOMEH agent will answer your questions about this home.
Ask a question
Around this home
Balmoral Dr/ Appleby Dr
Errands
Parks
Schools
Daily convenience, out of 100, from the distances below
ParkAddington Park · 11 within 1 km2 min walk124 m
GroceryMom's Convenience13 min walk814 m
SchoolBramalea Secondary School5 min walk310 m
PharmacyShoppers Drug Mart14 min walk856 m
Cafés & foodFish & Chips · 2 within 1 km14 min walk835 m
Gym & rec centreKnightsbridge Senior Centre16 min walk998 m
WalkDriveStraight-line distance, open map data
Grocery0.8 km
Park0.1 km
Coffee1.2 km
Dining1.1 km
Gym1.3 km
Schools nearby
School rating, out of 10.
Bramalea Secondary Schoolsecondary · Public · 0.3 km
5.0/10Fair
St John Fisher Separate Schoolelementary · Private · 0.5 km
5.9/10Fair
Aloma Crescent Public Schoolelementary · Public · 0.6 km
—
Contact agent
Helpful calculators
Rent vs buy
Affordability
Mortgage
Down payment
Stress test
CMHC insurance
Your HOMEH agent

NimaHOMEH agent · Brampton
"I would see it this week."
Ask Nima