

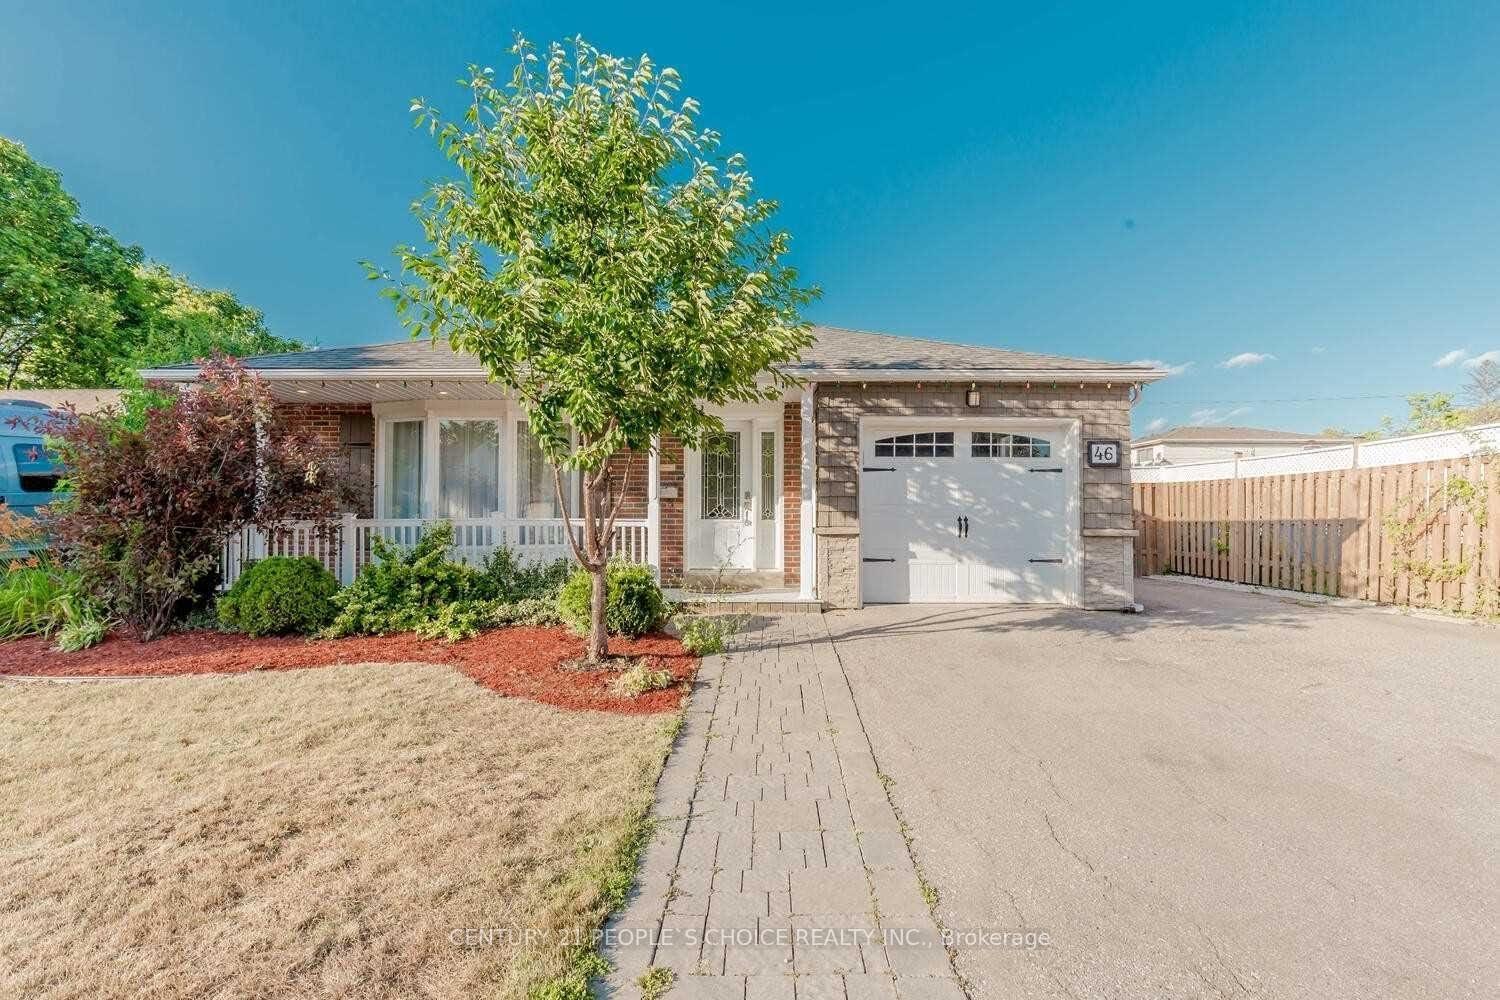
46 Appleby Drive
Detached Terminated
1/1846 Appleby Drive
Detached Terminated
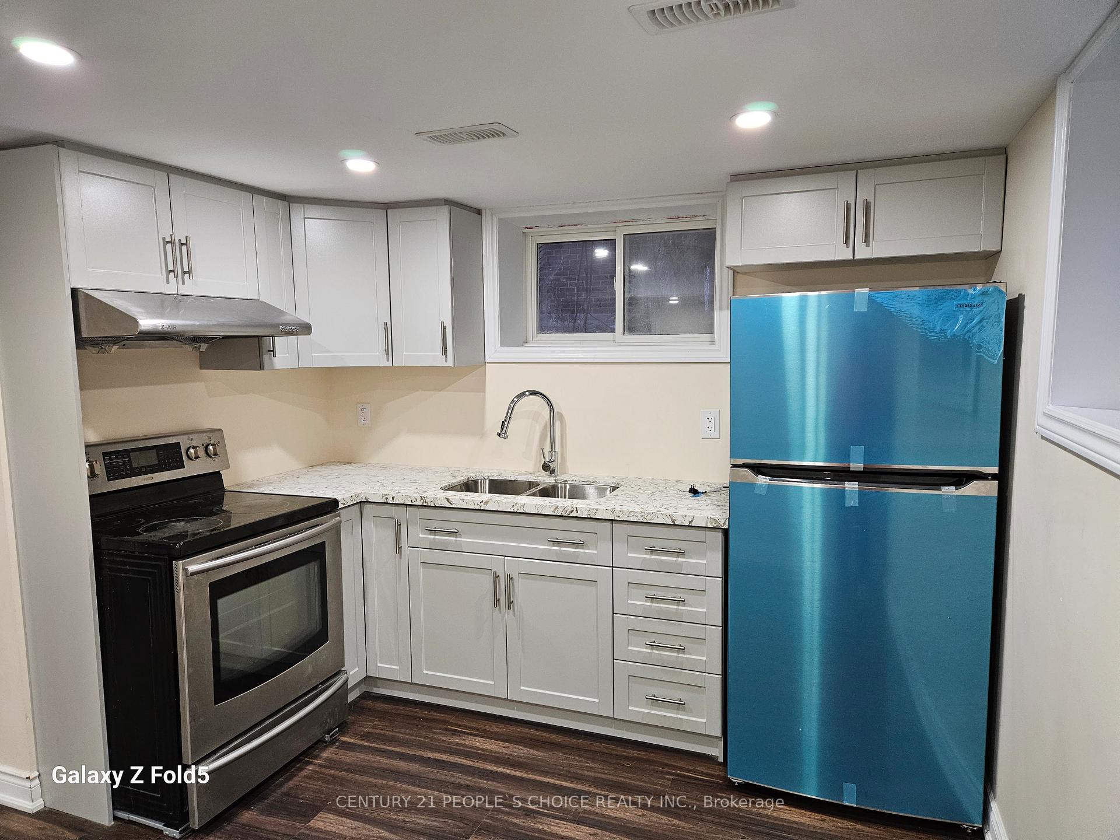
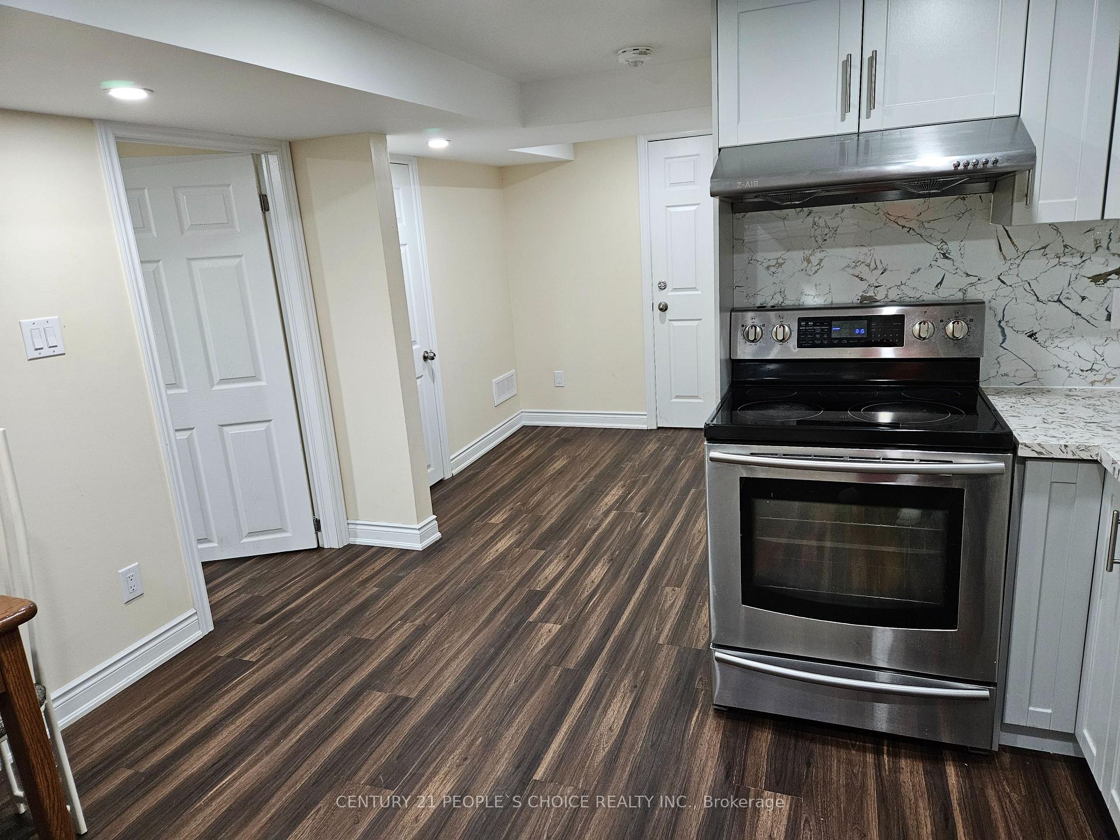
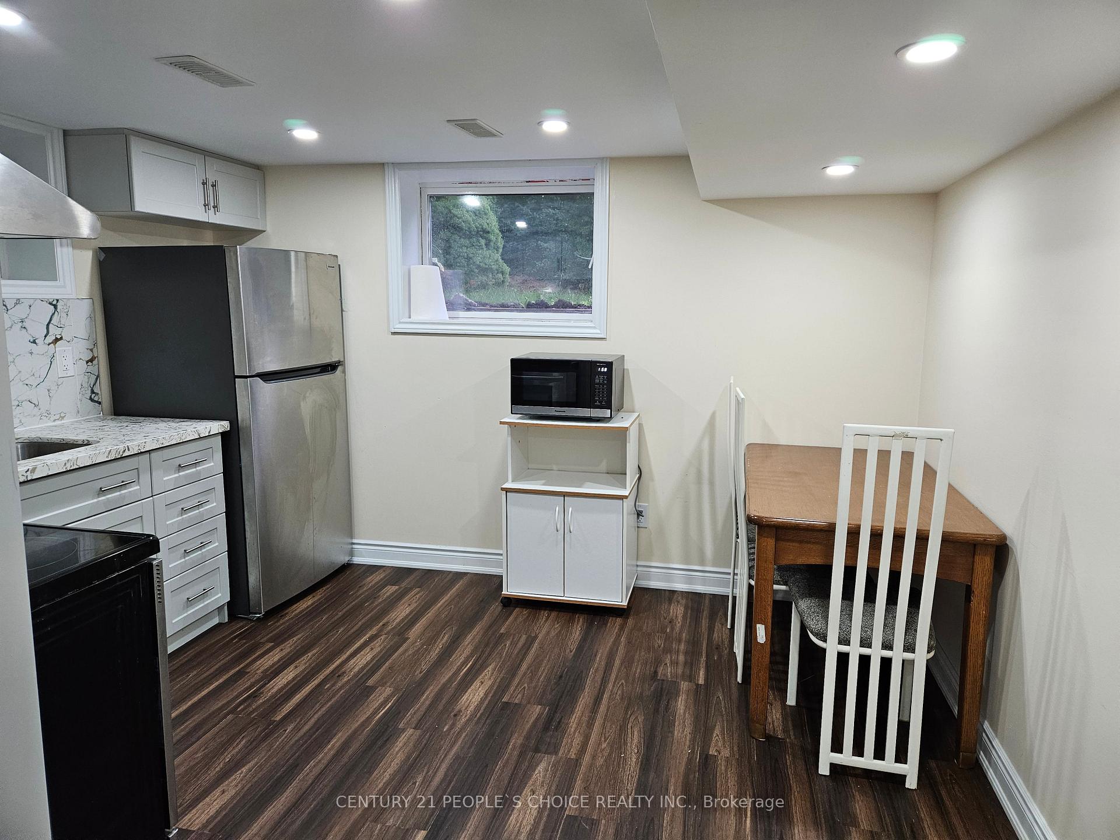
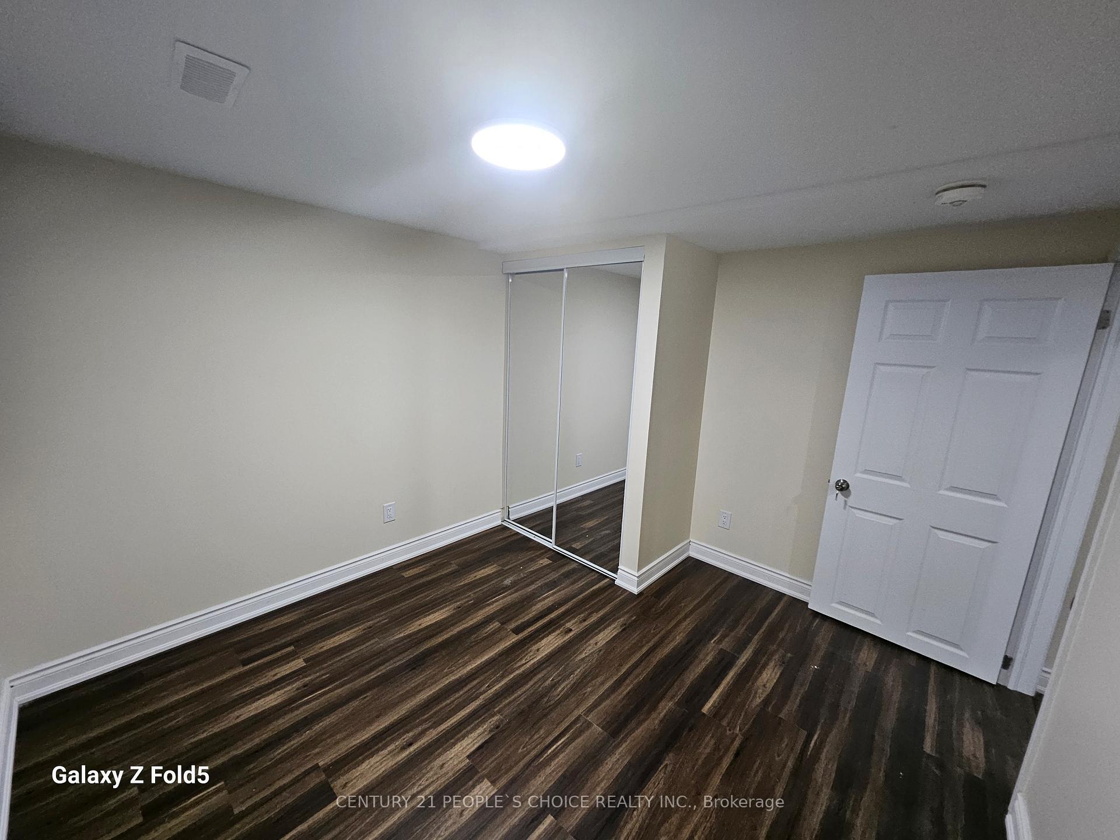 See all 18 photos
2 Bedrooms
1 Bathroom
0 Garage
1.1K–1.5K sq.ft
Basement
— Unit
Property history
- $1,900ExpiredList: 2026-05-02|End: 2026-10-31|182 daysW13073780
- $1,700TerminatedList: 2025-10-04|End: 2025-11-01|28 daysW12445035
Facts and features
- BasementFinished
- Lot size60 × 120 ft
- Lease term12 months
- FurnishedUnfurnished
What stands out
- Separate entrance
- Central air
The homeDetached, Backsplit 3, 1,100–1,500 sq ft
- Type: Detached
- Style: Backsplit 3
- Living space: 1,100–1,500 sq ft
- Basement: Finished, separate entrance
- Waterfront: None
InsideIn area, lower level, Carpet free, water heater owned, Rooms above ground 3
- Laundry: In area, lower level
- Features: Carpet free, water heater owned
- Rooms above ground: 3
- Bedrooms: 2
- Bathrooms: 1
- Kitchens: 1
Outside and lotBrick, Shingles, Brick
Outside
- Exterior: Brick
- Roof: Shingles
- Foundation: Brick
- Size: 60 × 120 ft
- Shape: Rectangular
Parking1 Parking, Attached, Private
- Spaces: 1 Parking
- Garage: Attached
- Driveway: Private
Heating, water and powerHeat pump, other, Central air, Municipal water
- Heating: Heat pump, other
- Cooling: Central air
- Water: Municipal water
- Sewer: Municipal sewer
Rent and termsRent $1,700 a month, Basement, Unfurnished
- Rent: $1,700 a month
- Space for rent: Basement
- Furnished: Unfurnished
- Lease: 12 months
- Paid: Monthly
- Rent includes: Central air conditioning, parking, water heater
- Deposit: Required
- Credit check: Required
- Employment letter: Required
- Rental application: Required
- References: Required
IncludedFridge, stove, microwave, washer , dryer, cac, all elf's , window coverings & & allelectronic light fixtures
- Included: Fridge, stove, microwave, washer , dryer, cac, all elf's , window coverings & & allelectronic light fixtures
NearbyHospital, library, park, public transit, school, school bus route
- Close to: Hospital, library, park, public transit, school, school bus route
Listing detailsW12445035, Terminated, Oct 4, 2025
- MLS® number: W12445035
- Status: Terminated
- Listed on: Oct 4, 2025
- Days on market: 28
- Updated: Nov 1, 2025
- Possession: 2025-11-01 / 30-59 days
- Occupied by: Tenant
- Listing brokerage: CENTURY 21 PEOPLE`S CHOICE REALTY INC.
About this home
46 Appleby Drive, Brampton (Avondale), ON L6T 3S8
Carpet FreeWater Heater OwnedHospitalLibraryParkPublic Transit
Wow! Absolutely Stunning Beautiful, Bright Detached House On A Premium Landscaped Lot AtPrime Location! House Filled With Plenty Of Natural Light, Eat In Kitchen With Plenty OfCupboards. Private Fenced Yard With Large Entertaining Deck. The house is equipped with a heatpump that lowers the utility bill. Basement is For Rent. Very Close To Airport, MajorHighways, Bramalea Go, Bramalea City Centre, Schools, Bus Stop + So on.
Read more
Ask about this home
A HOMEH agent will answer your questions about this home.
Ask a question
Around this home
Balmoral Dr./ Appleby DR.
Errands
Parks
Schools
Daily convenience, out of 100, from the distances below
ParkAddington Park · 11 within 1 km2 min walk124 m
GroceryMom's Convenience13 min walk814 m
SchoolBramalea Secondary School5 min walk310 m
PharmacyShoppers Drug Mart14 min walk856 m
Cafés & foodFish & Chips · 2 within 1 km14 min walk835 m
Gym & rec centreKnightsbridge Senior Centre16 min walk998 m
WalkDriveStraight-line distance, open map data
Grocery0.8 km
Park0.1 km
Coffee1.2 km
Dining1.1 km
Gym1.3 km
Schools nearby
School rating, out of 10.
Bramalea Secondary Schoolsecondary · Public · 0.3 km
5.0/10Fair
St John Fisher Separate Schoolelementary · Private · 0.5 km
5.9/10Fair
Aloma Crescent Public Schoolelementary · Public · 0.6 km
—
Contact agent
Helpful calculators
Rent vs buy
Affordability
Mortgage
Down payment
Stress test
CMHC insurance
Your HOMEH agent

NimaHOMEH agent · Brampton
"I would see it this week."
Ask Nima