

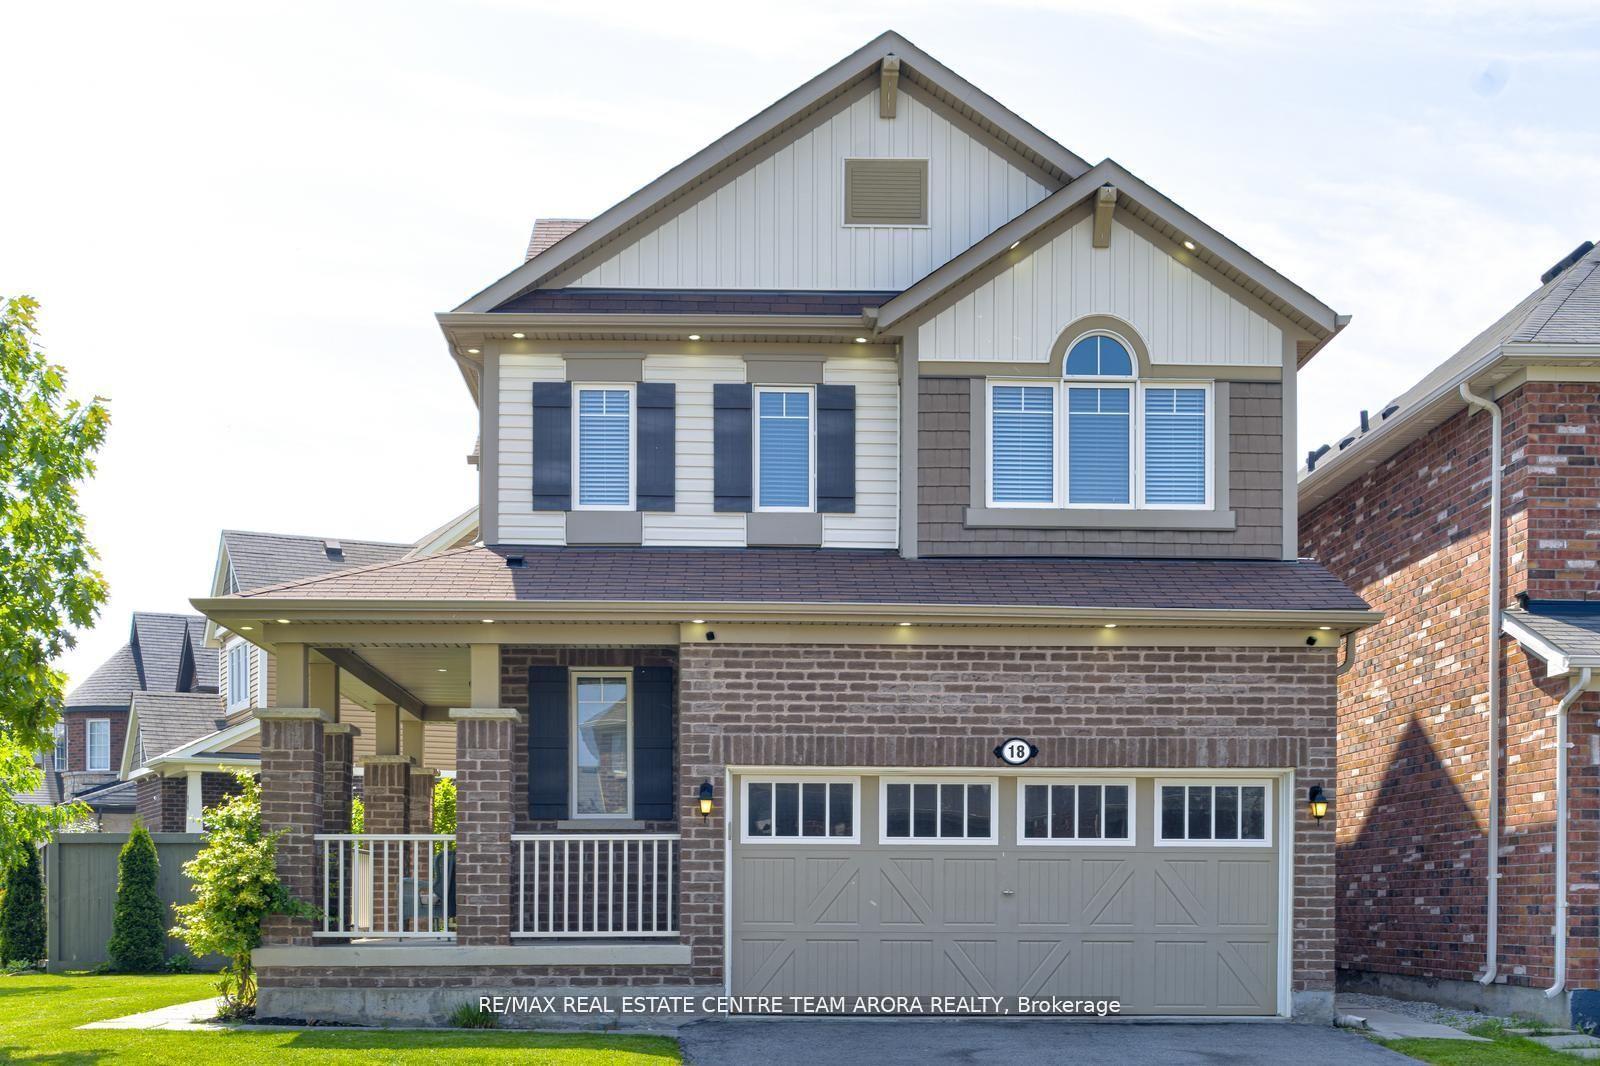
18 Fenchurch Drive
18 Fenchurch Drive
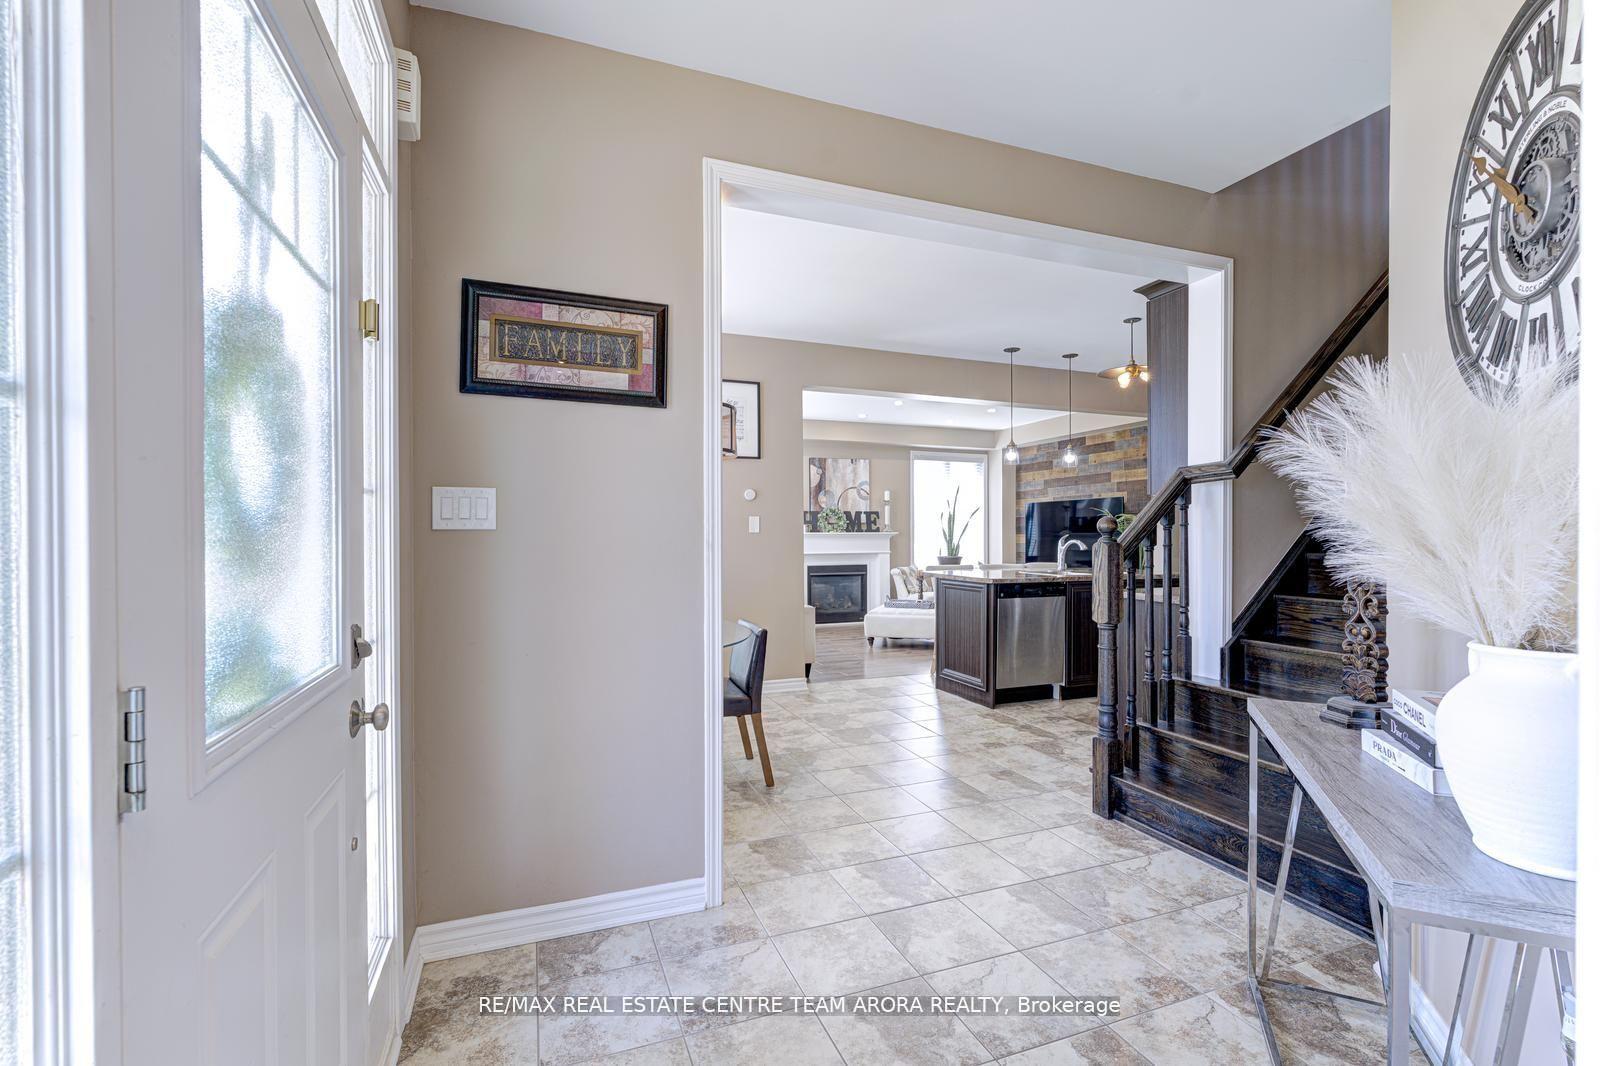 See all 48 photos
Property history
Facts and features
- BasementApartment
- Age of home6–15 years
- Water, sewerMunicipal
- Lot shapeRectangular
- Second kitchen
- Separate entrance
- Fireplace
- Central air
The homeDetached, 2-storey, Age 6–15 years
- Type: Detached
- Style: 2-storey
- Age: 6–15 years
- Living space: 1,500–2,000 sq ft
- Basement: Apartment, separate entrance
InsideFireplace Yes, Ceramic, Broadloom, Upper level
- Fireplace: Yes
- Flooring: Ceramic, Broadloom
- Laundry: Upper level
- Features: Other
- Rooms above ground: 8
- Rooms in the basement: 1
- Bedrooms: 3 + 1 in the basement
- Bathrooms: 4
- Kitchens: 2
- Family room: Yes
Outside and lotBrick, Shingles, Concrete
- Exterior: Brick
- Roof: Shingles
- Foundation: Concrete
- Size: 44.78 × 105.17 ft
- Shape: Rectangular
Parking2 Garage, Attached, Available
- Spaces: 2 Garage
- Garage: Attached
- Driveway: Available
Heating, water and powerForced air, gas, Central air, Municipal water
- Heating: Forced air, gas
- Cooling: Central air
- Water: Municipal water
- Sewer: Municipal sewer
- Natural gas: Yes
- Hydro: Yes
- Cable: Yes
- Telephone: Yes
Costs and taxesTaxes $6,435 a year, HST included in the price, Hot water tank
- Taxes, 2025: $6,435 a year
- HST: HST included in the price
- Rental items: Hot water tank
Included in the saleAll elf's , s/s appliances , fridge , stove, washer and dryer.
- Included: All elf's , s/s appliances , fridge , stove, washer and dryer.
NearbyClear view, fenced yard, greenbelt/conservation, public transit, rec./commun.centre, school
- Close to: Clear view, fenced yard, greenbelt/conservation, public transit, rec./commun.centre, school
Listing detailsW12360951, Sold, Aug 23, 2025
- MLS® number: W12360951
- Status: Sold
- Listed on: Aug 23, 2025
- Days on market: 26
- Updated: Sep 18, 2025
- Possession: Flexible
- Occupied by: Owner+tenant
- Listing brokerage: RE/MAX REAL ESTATE CENTRE TEAM ARORA REALTY
About this home
18 Fenchurch Drive, Brampton (Northwest Brampton), ON L7A 4G1
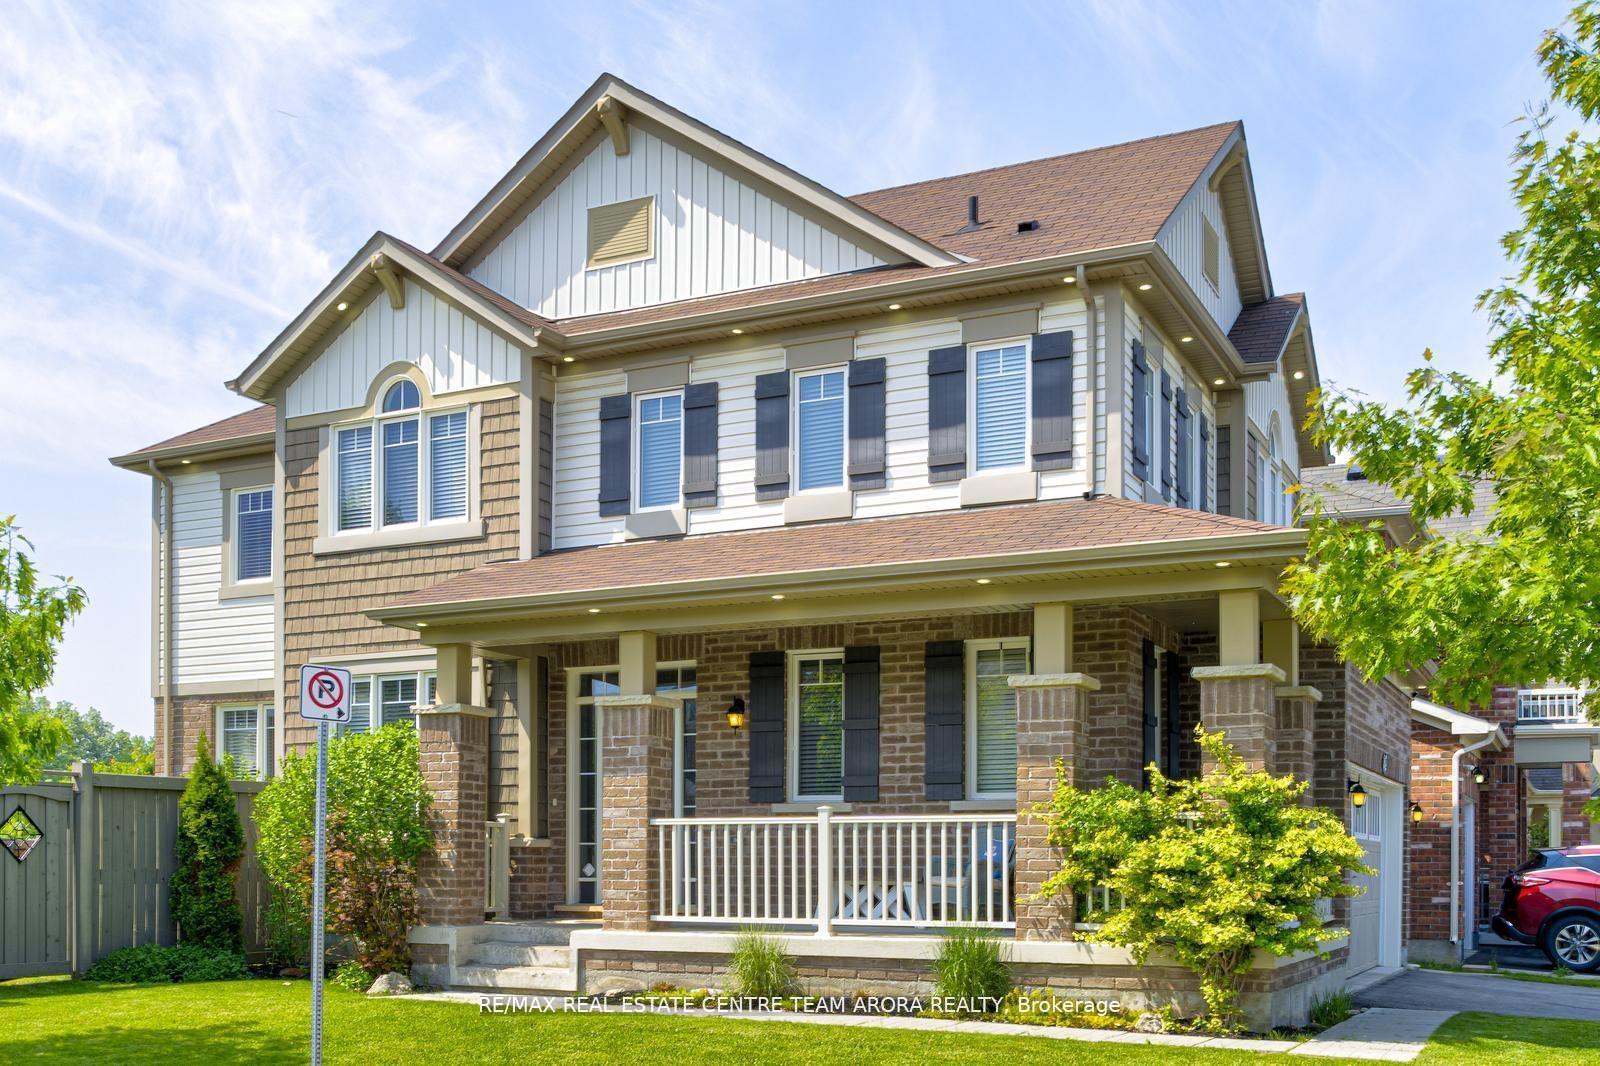
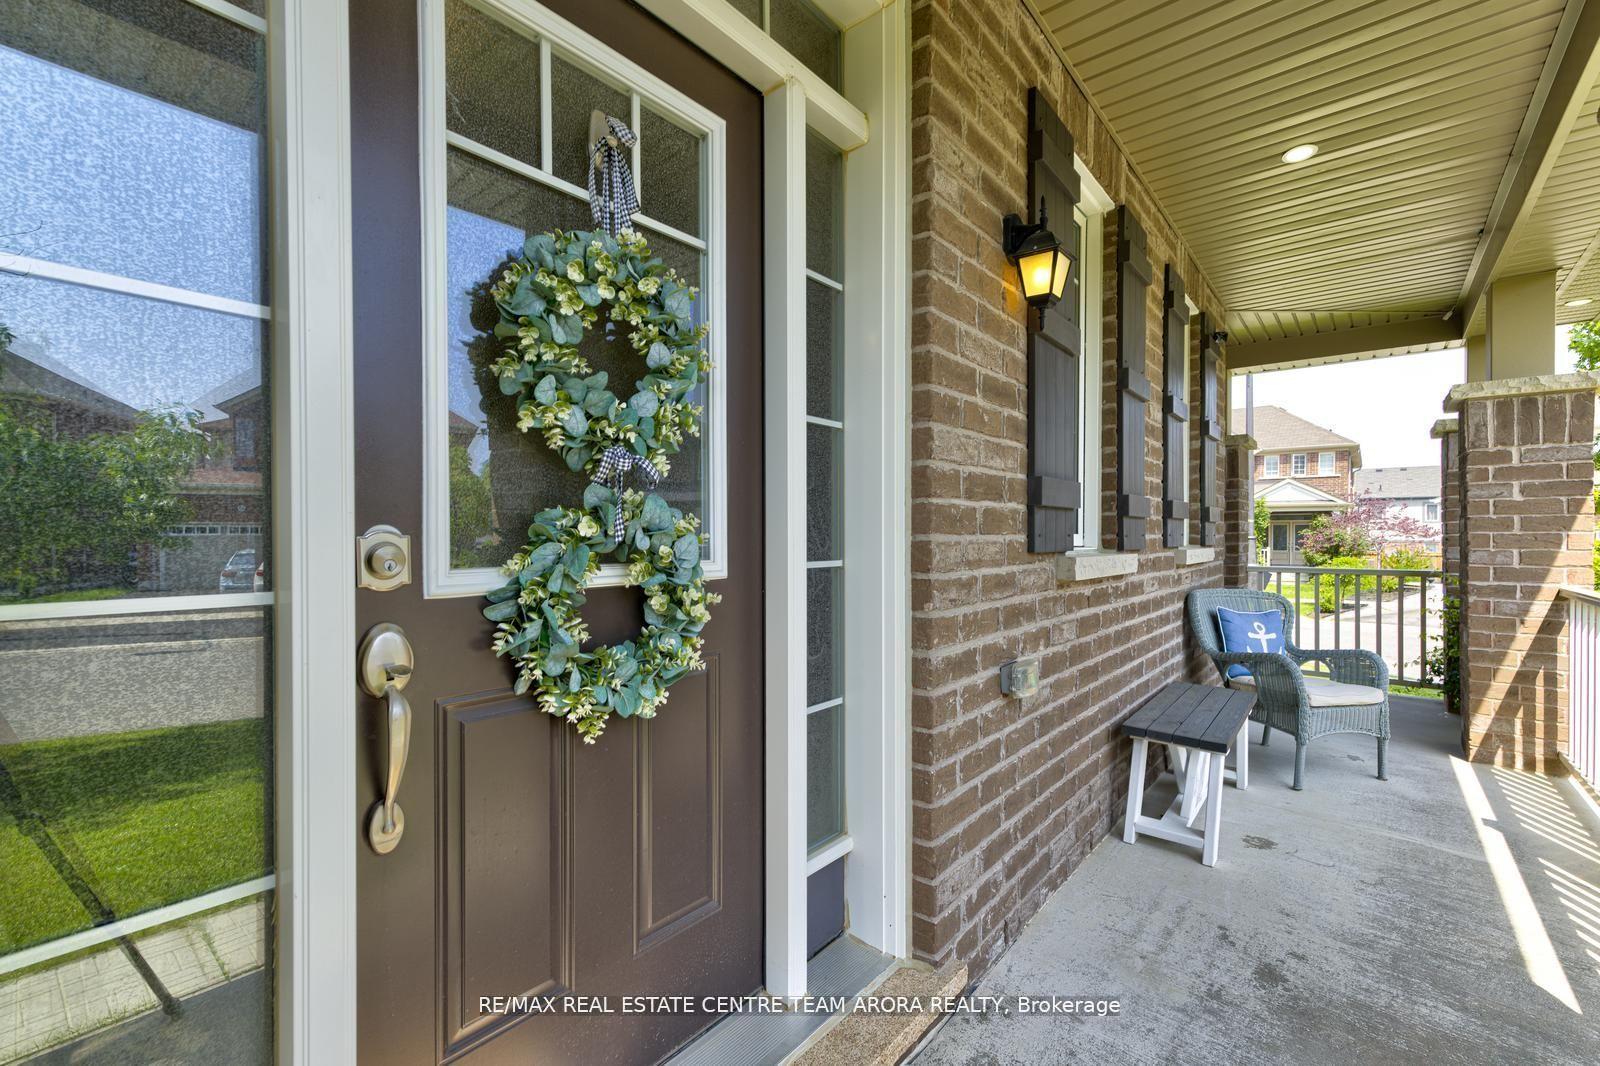
EAST FACING GEM- This stunning 3-bedroom home is located on a premium corner lot with no sidewalk, offering a legal 1-bedroom basement apartment with a separate entrance, perfect for rental income or multigenerational living, Ready to move-in. The main floor features a spacious, open-concept great room that overlooks the kitchen with upgraded stainless steel appliances. The second floor has a family room with vaulted ceilings, a master bedroom with a walk-in closet and 5-piece ensuite, and two other spacious bedrooms. The upstairs loft can easily be converted into a 4th bedroom to suit your needs. The basement suite includes an open living room and kitchen area with stainless steel appliances, a large bedroom with a big window, and a designer washroom. The home also offers an oversized backyard, landscaped front yard with exterior pot lights. Conveniently located near parks, grocery stores, schools, and with easy access to major highways 401 and 410.
Ask about this home
A HOMEH agent will answer your questions about this home.
Around this home
Daily convenience, out of 100, from the distances below
Schools nearby
School rating, out of 10.
Helpful calculators
Your HOMEH agent

"I would see it this week."