

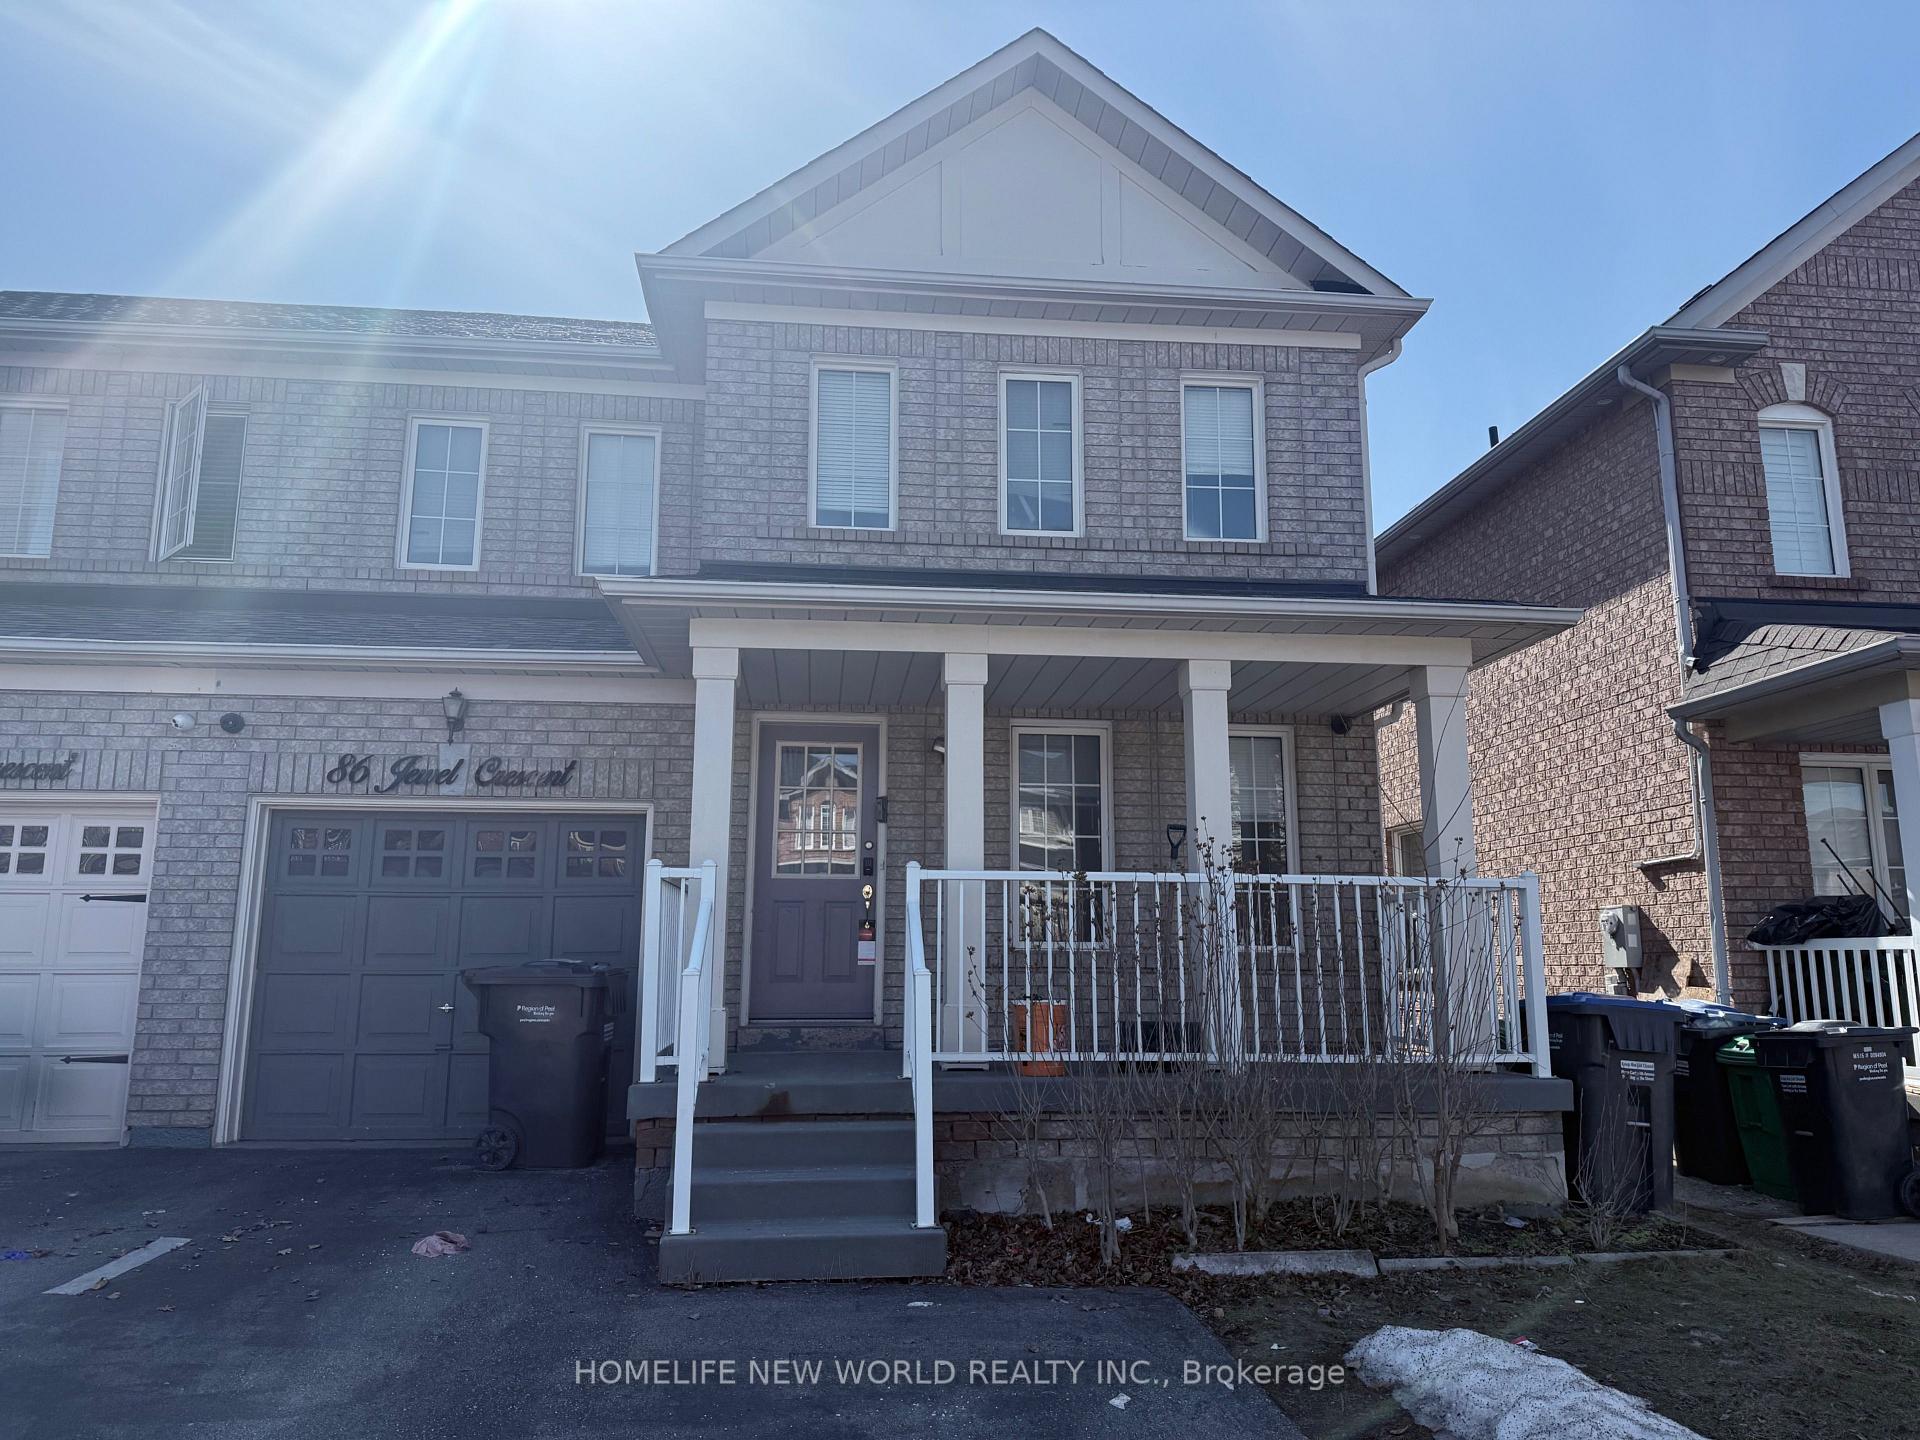
Upper, 86 Jewel Crescent
Semi-Detached Rented
1/26Upper, 86 Jewel Crescent
Semi-Detached Rented
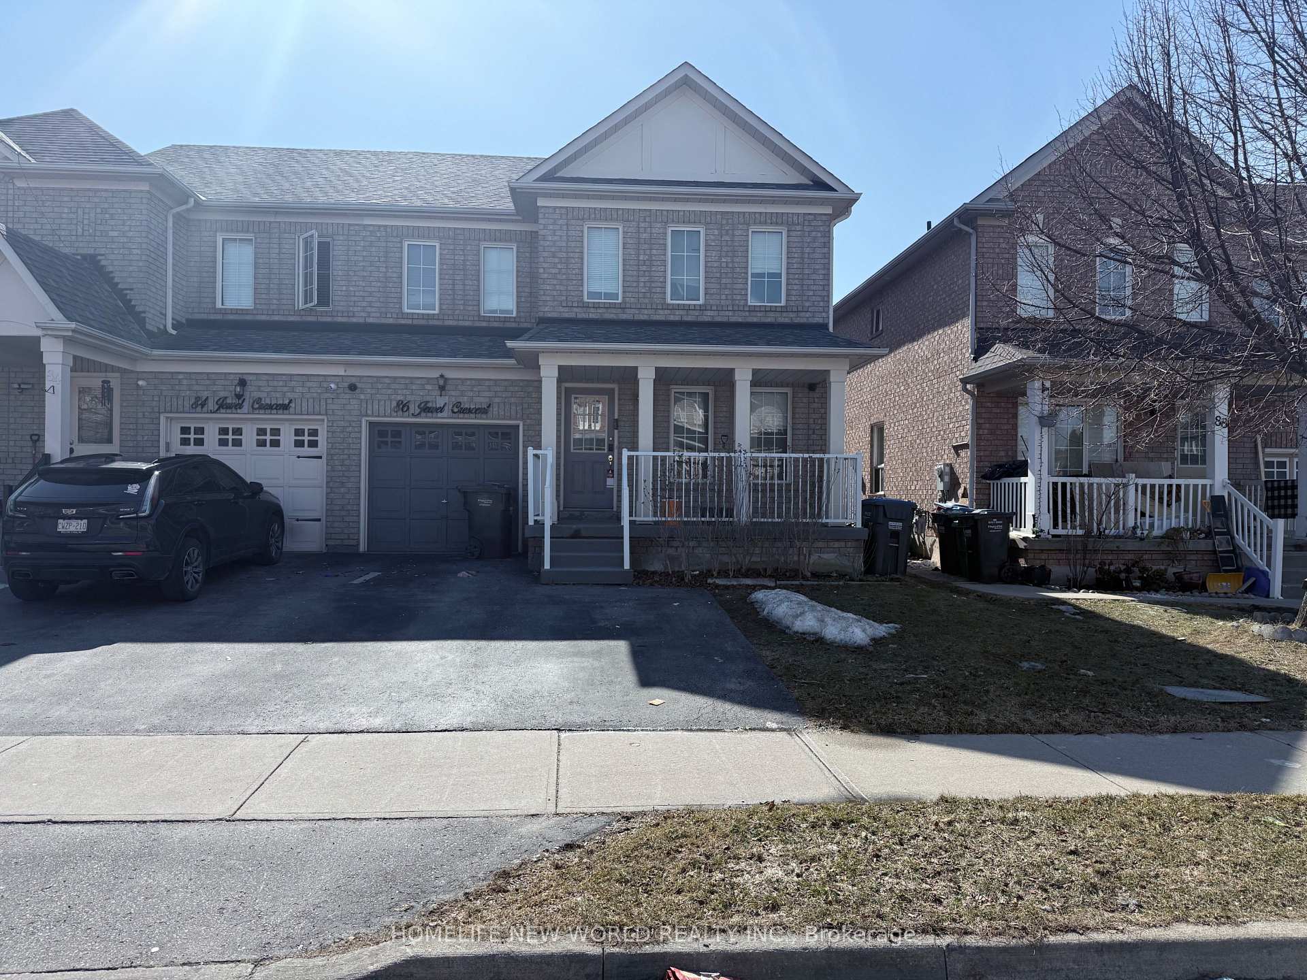
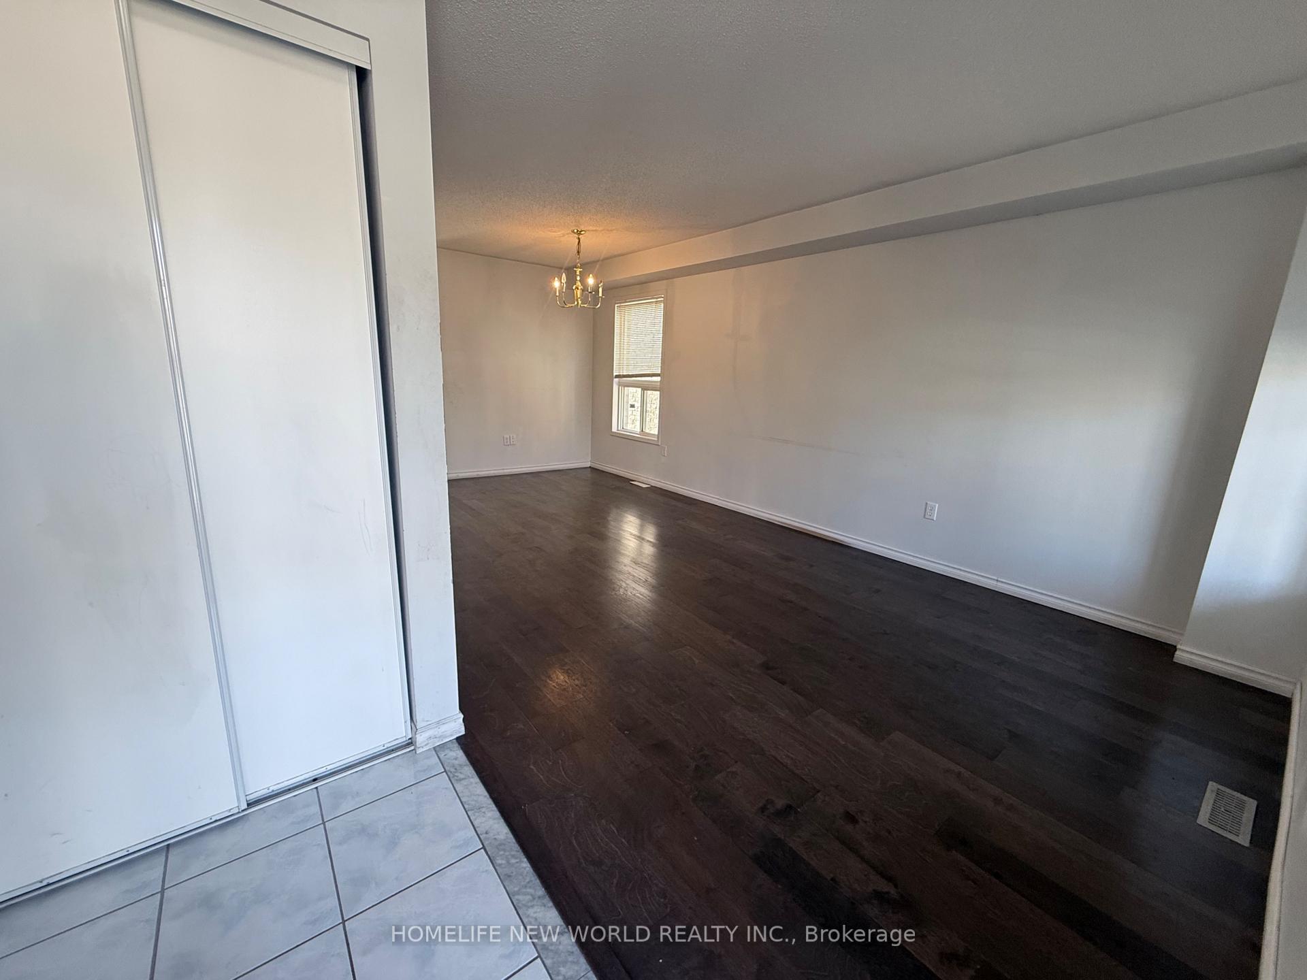
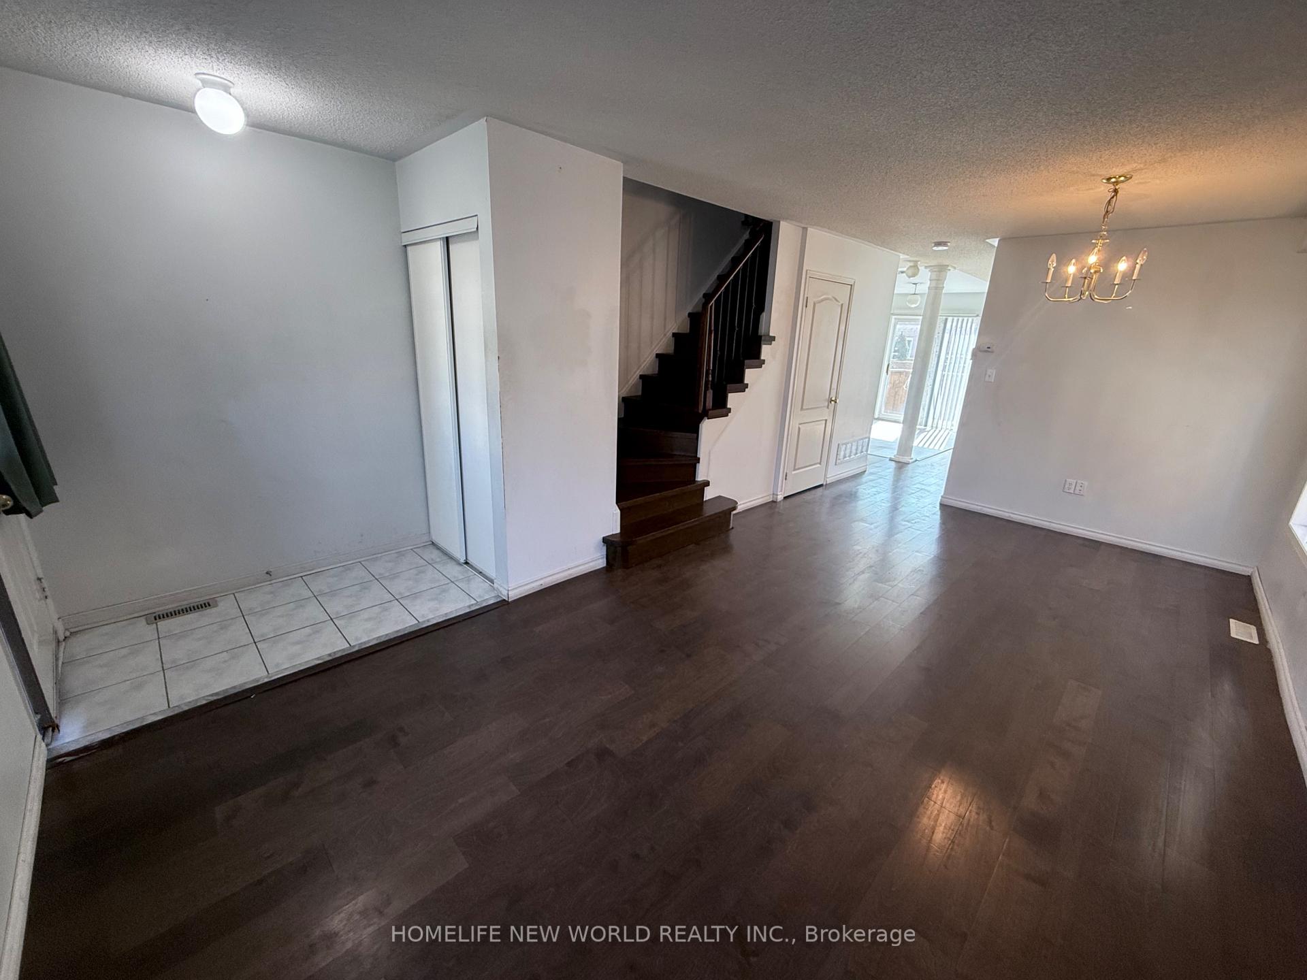
 See all 26 photos
3 Bedrooms
3 Bathrooms
1 Garage
1.5K–2K sq.ft
Main, 2nd Fl…
— Unit
Property history
Facts and features
- BasementUnfinished
- Lot size30 × 79 ft
- Lease term12 months
- FurnishedUnfurnished
What stands out
- Hardwood floors
- Central air
The homeSemi-Detached, 2-storey, 1,500–2,000 sq ft
- Type: Semi-Detached
- Style: 2-storey
- Living space: 1,500–2,000 sq ft
- Basement: Unfinished
- Waterfront: None
InsideHardwood, Tile, Ensuite, Rooms above ground 5
- Flooring: Hardwood, Tile
- Laundry: Ensuite
- Rooms above ground: 5
- Bedrooms: 3
- Bathrooms: 3
- Kitchens: 1
- Family room: Yes
Outside and lotBrick, Asphalt shingle, Concrete
Outside
- Exterior: Brick
- Roof: Asphalt shingle
- Foundation: Concrete
- Size: 30.02 × 78.74 ft
Parking1 Garage, Built-in, Private
- Spaces: 1 Garage
- Garage: Built-in
- Driveway: Private
Heating, water and powerForced air, gas, Central air, Municipal water
- Heating: Forced air, gas
- Cooling: Central air
- Water: Municipal water
- Sewer: Municipal sewer
Rent and termsRent $3,000 a month, Main, 2nd floor, Unfurnished
- Rent: $3,000 a month
- Space for rent: Main, 2nd floor
- Furnished: Unfurnished
- Lease: 12 months
- Paid: Monthly
- Rent includes: Parking
- Deposit: Required
- Credit check: Required
- Employment letter: Required
- Rental application: Required
- References: Required
IncludedWasher, dryer, fridge, stove
- Included: Washer, dryer, fridge, stove
NearbyPark
- Close to: Park
Listing detailsW12378835, Rented, Sep 3, 2025
- MLS® number: W12378835
- Status: Rented
- Listed on: Sep 3, 2025
- Days on market: 13
- Updated: Sep 16, 2025
- Possession: 2025-11-01 / Other
- Occupied by: Tenant
- Listing brokerage: HOMELIFE NEW WORLD REALTY INC.
About this home
Upper, 86 Jewel Crescent, Brampton (Sandringham-Wellington), ON L6R 2P4
Park
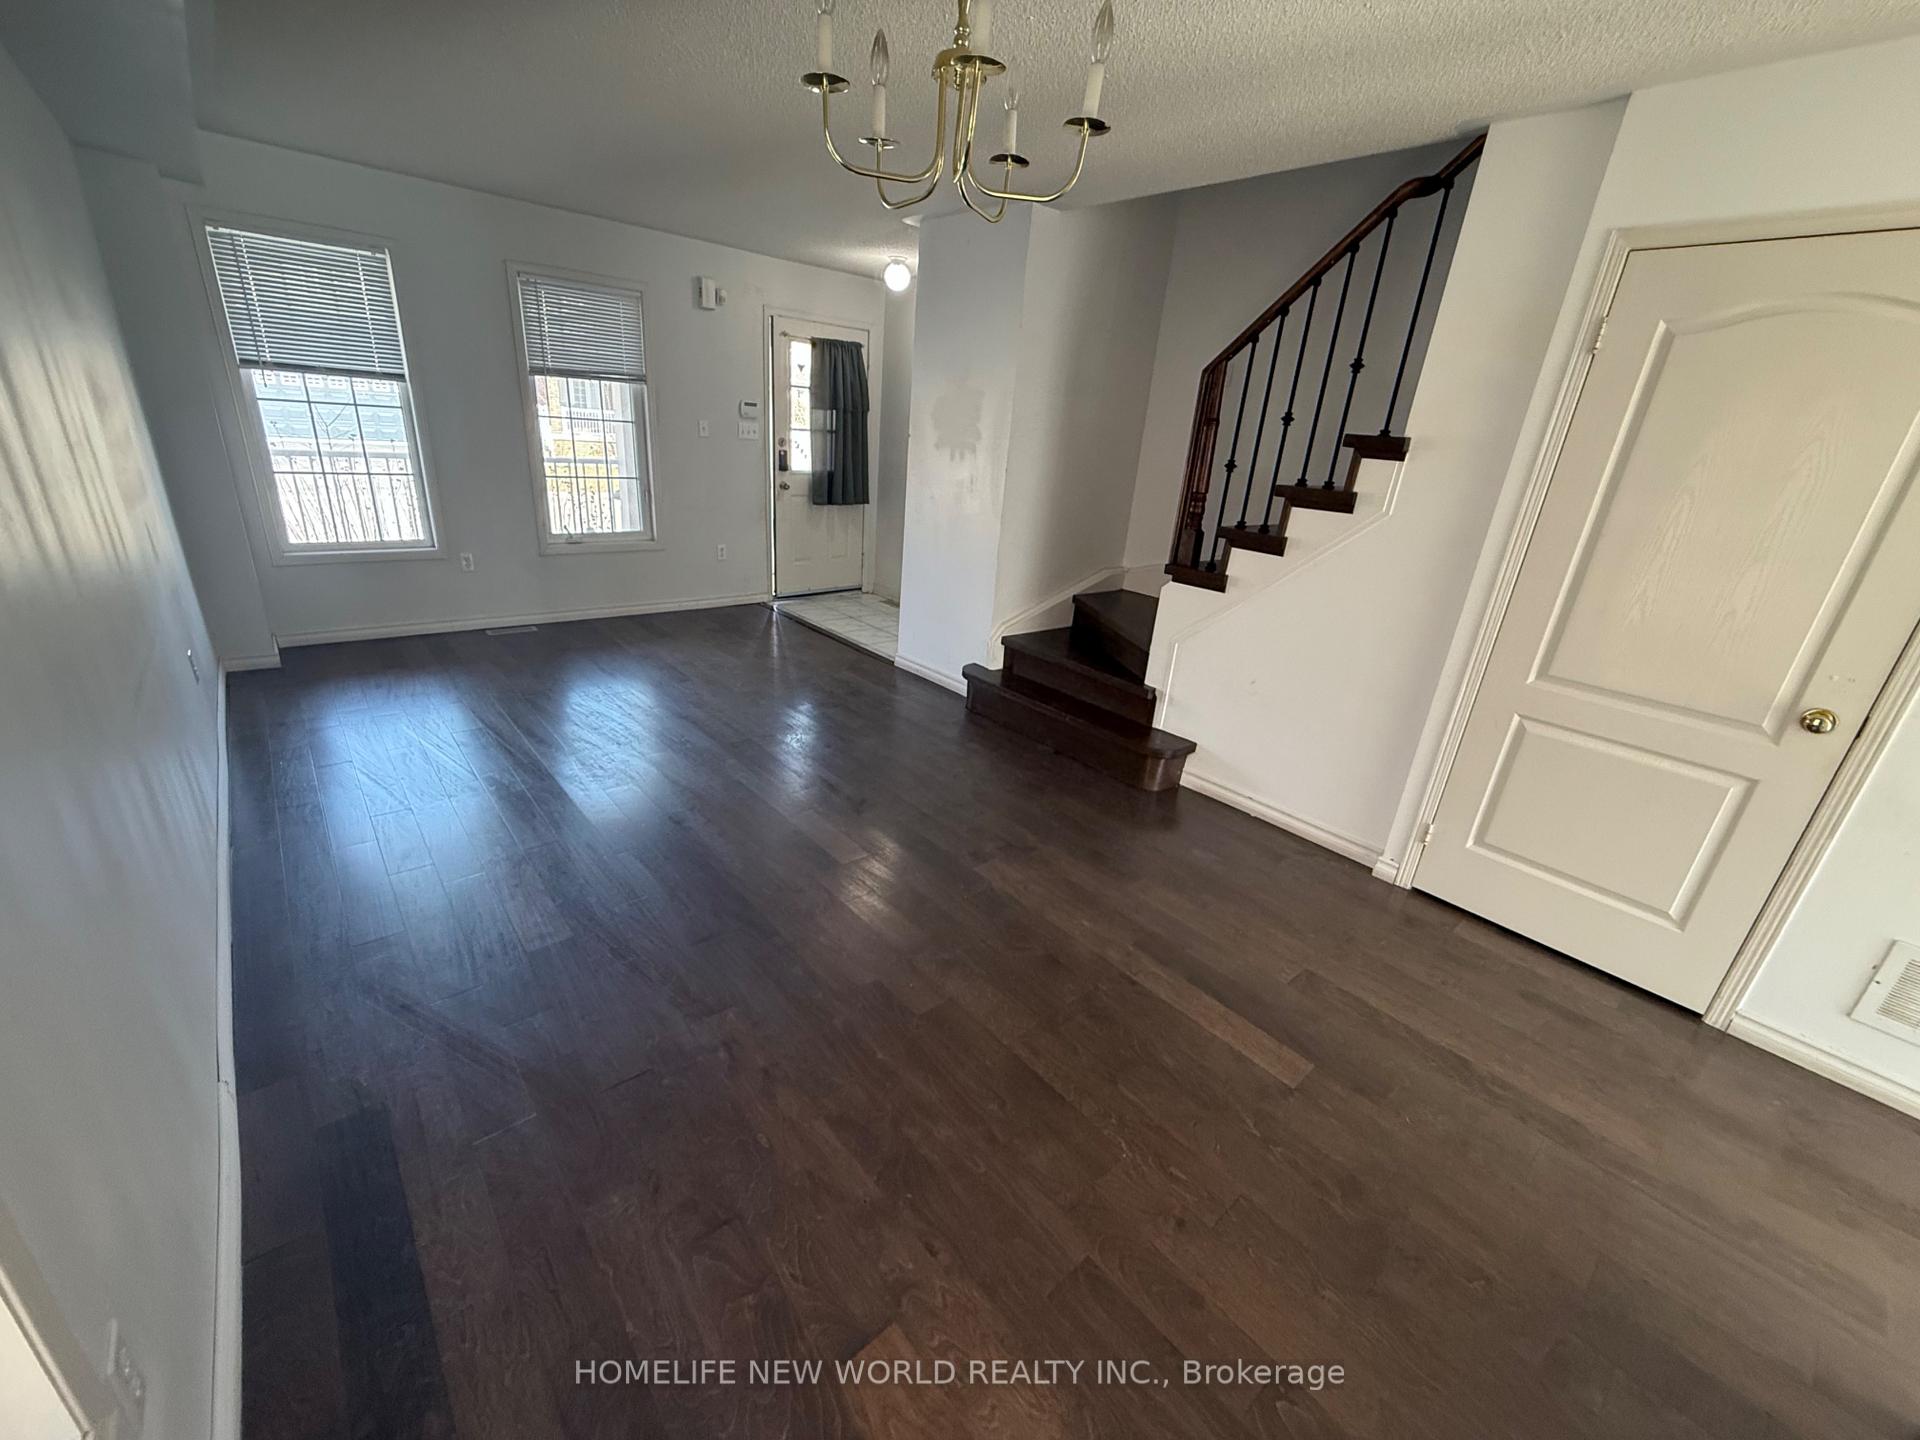
A Beautiful Semi-Detached 2-Storey Home Featuring 3 very well-sized Bedrooms, 3 Bathrooms and spacious living and dining room. Located In A Quiet and Peaceful Family Oriented Neighbourhood. Close To All Amenities, Walking Distance To Park, Bus Stop, Grocery Store, Restaurants, Schools And Hwy 410. Main floor and Upper floor only. Basement is not included and will not be leased to another party.
Read more
Ask about this home
A HOMEH agent will answer your questions about this home.
Ask a question
Around this home
Dixie And Sandlewood
Errands
Parks
Schools
Daily convenience, out of 100, from the distances below
ParkWiggins Park · 9 within 1 km6 min walk375 m
GroceryShell Select15 min walk949 m
SchoolBlessed Michael J. McGivney Catholic Elementary School8 min walk470 m
PharmacyGuardian18 min walk1.1 km
Cafés & foodPaanchayat16 min walk1.0 km
Gym & rec centreRosedale Village Golf & Country Club7 min walk411 m
LibraryBrampton Library - Springdale Branch19 min walk1.2 km
HospitalBrampton Civic Hospital5 min drive2.1 km
WalkDriveStraight-line distance, open map data
Grocery0.9 km
Park0.4 km
Coffee1.1 km
Dining1.0 km
Gym1.7 km
Hospital2.1 km
Schools nearby
School rating, out of 10.
Blessed Michael J. McGivney Catholic Elementary Schoolelementary · Catholic · 0.5 km
—
Springdale Public Schoolelementary · Public · 0.5 km
—
St Marguerite d'Youville Secondary Schoolsecondary · Private · 0.7 km
6.1/10Fair
Contact agent
Helpful calculators
Rent vs buy
Affordability
Mortgage
Down payment
Stress test
CMHC insurance
Your HOMEH agent

KimHOMEH agent · Brampton
"I would see it this week."
Ask Kim